Maintenance, Common Area Maintenance, Insurance
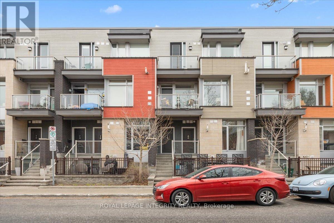
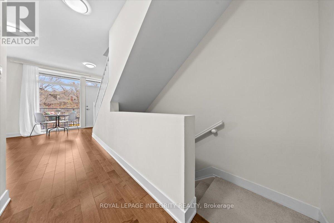
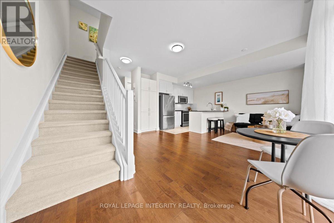
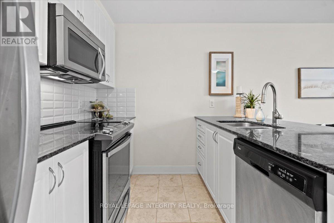
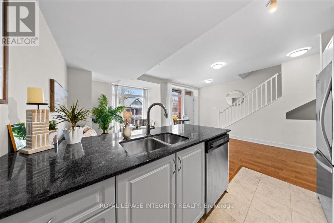
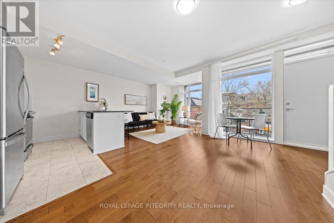
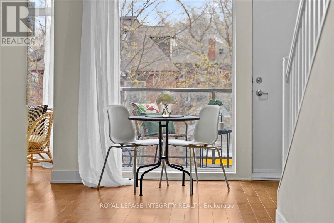
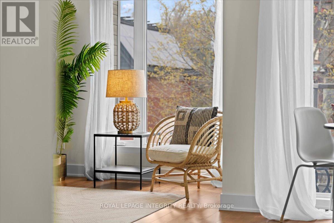
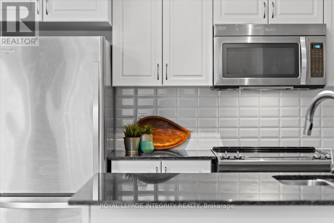
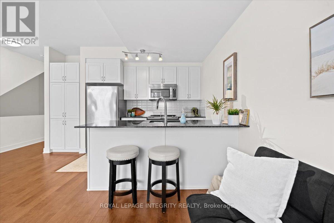
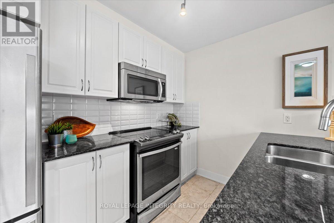
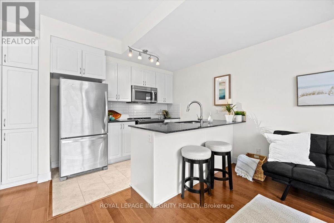
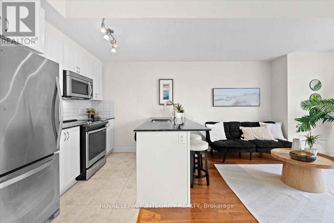
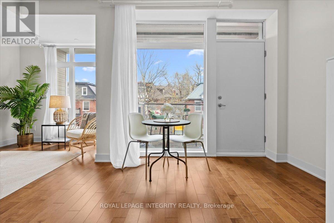
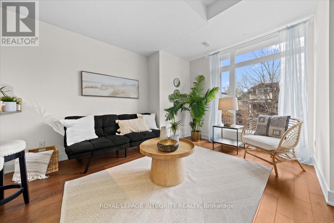
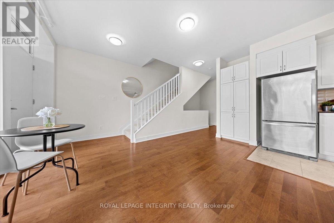
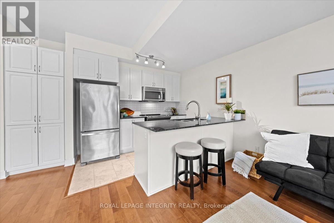
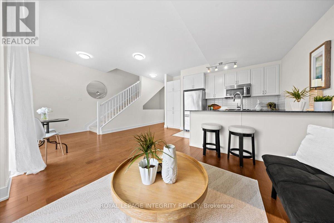
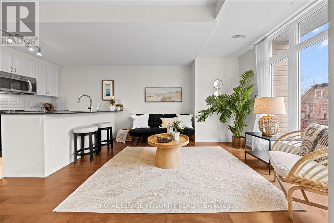
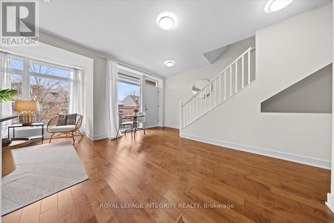
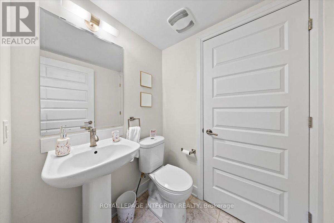
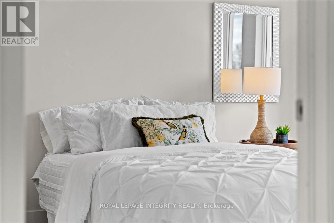
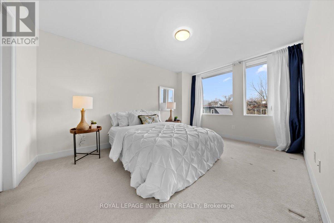
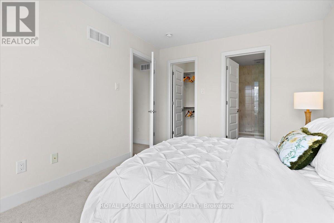
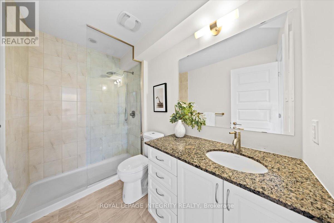
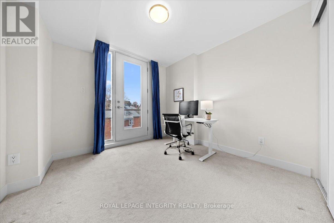
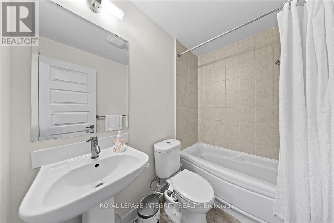
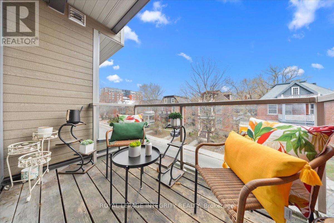
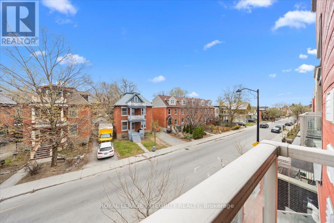
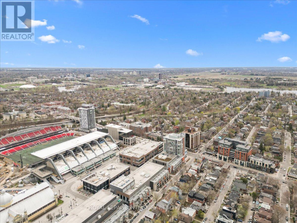
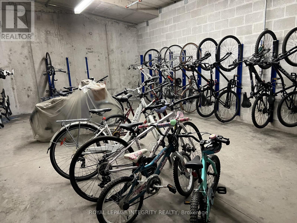
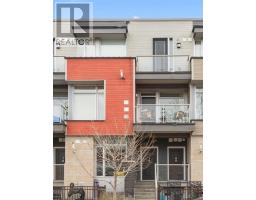
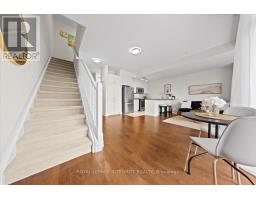
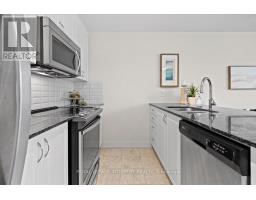
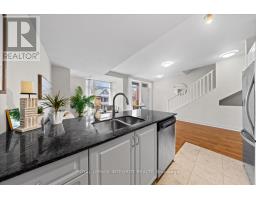
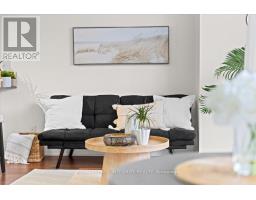
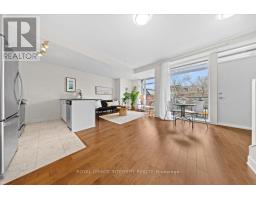
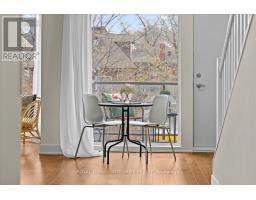
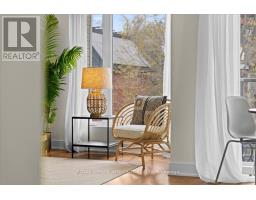
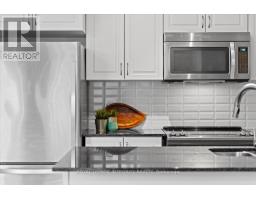
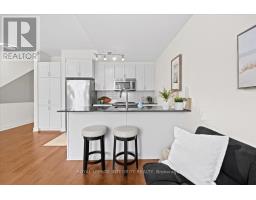
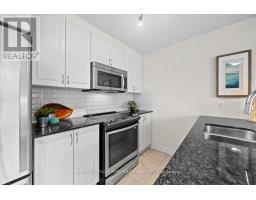
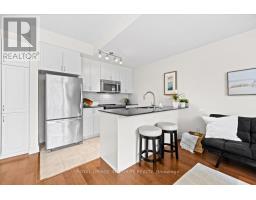
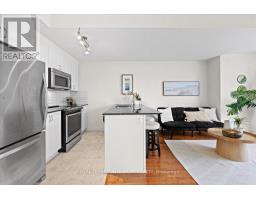
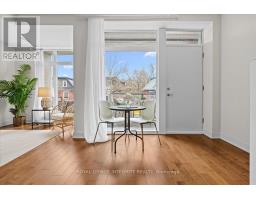
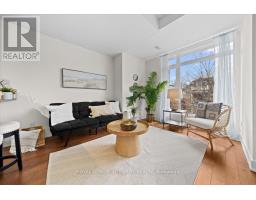
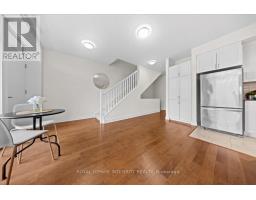
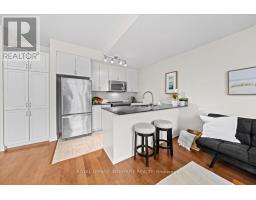
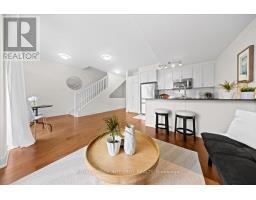
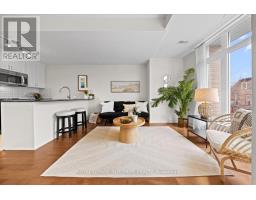
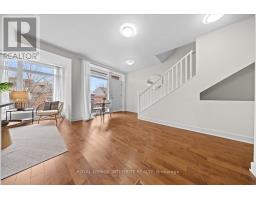
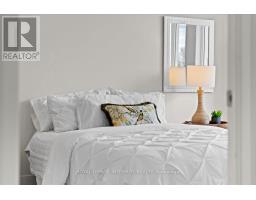
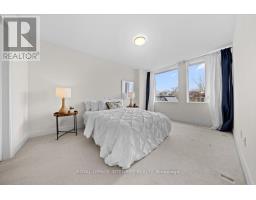
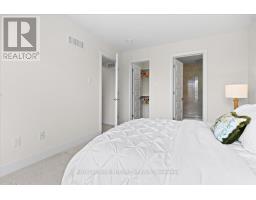
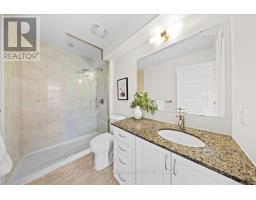
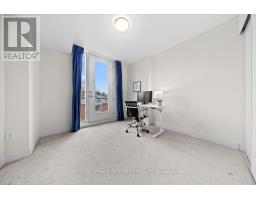
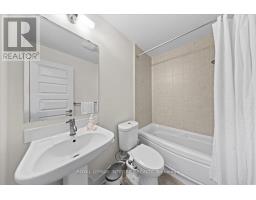
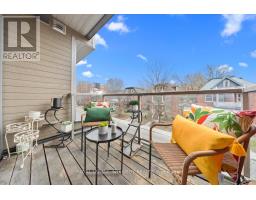
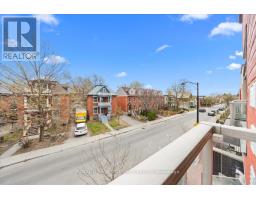
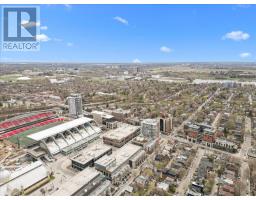
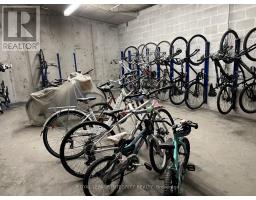
$498.64 MonthlyLive where the energy of the city meets everyday comfort in this stylish upper-unit stacked townhouse on sought-after Holmwood Avenue in the heart of The Glebe. This LEED Gold Certified Home (Leadership in Energy & Design) with low VOC material offers 2 spacious bedrooms and 3 bathrooms, this bright and modern home is perfectly designed for urban living with a functional layout and elevated finishes throughout. **Underground parking spot sold separately for an additional $30,000-Unit 111, Level B plus a monthly condo fee of $70.77**. Step outside and you're just moments from the vibrant shops, cafés, and restaurants of Bank Street, as well as the excitement of Lansdowne Park-home to year-round events, farmers' markets, and entertainment. Enjoy the ultimate walkable lifestyle with everything you need at your doorstep. Complete with a rare underground owned parking space, this home blends convenience with the charm of one of Ottawa's most trendy and desirable neighbourhoods. Whether you're grabbing your morning coffee, strolling through local markets, or catching a game or concert, this is Glebe living at its best. Bike storage included with this condo. Condo fees for unit only equal $498.64. (id:47153)
| MLS® Number | X13061338 |
| Property Type | Single Family |
| Community Name | 4402 - Glebe |
| Community Features | Pets Allowed With Restrictions |
| Equipment Type | Water Heater |
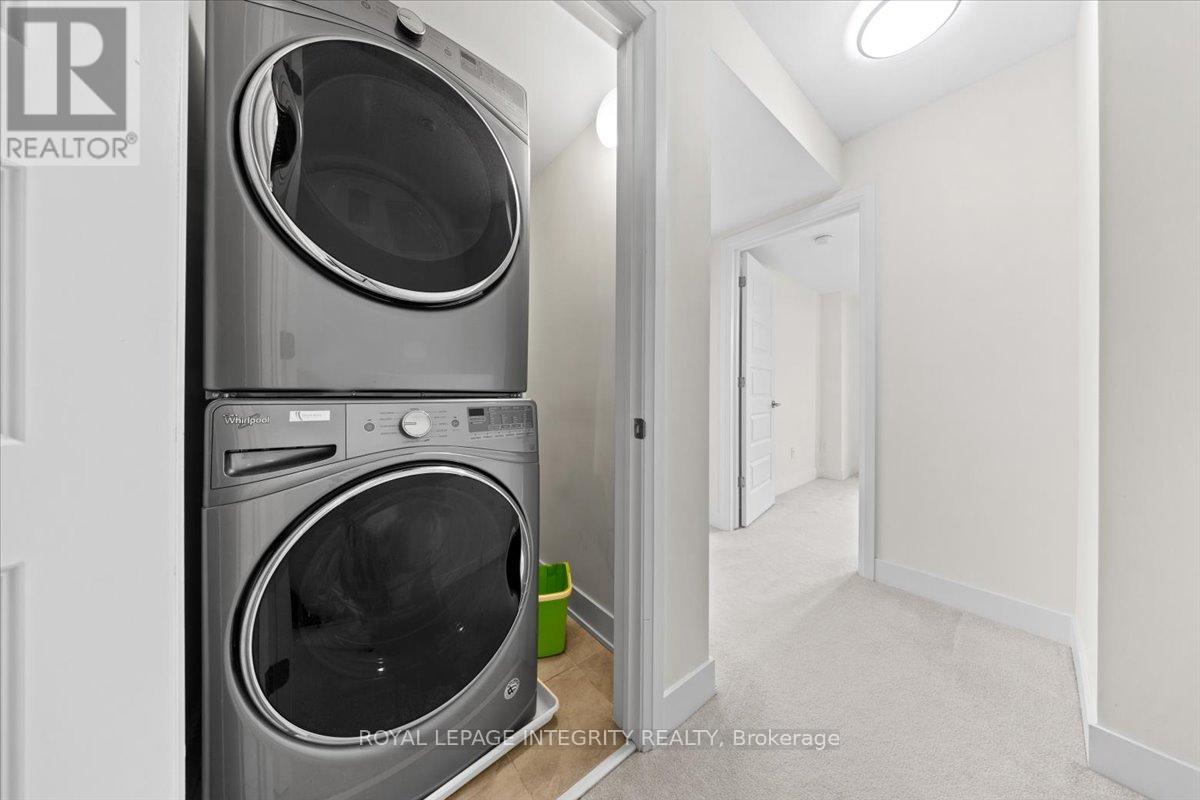
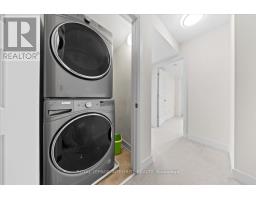
| Features | Balcony, In Suite Laundry |
| Rental Equipment Type | Water Heater |
| Bathroom Total | 3 |
| Bedrooms Above Ground | 2 |
| Bedrooms Total | 2 |
| Age | 11 To 15 Years |
| Appliances | Water Heater, Dishwasher, Dryer, Microwave, Range, Stove, Washer, Refrigerator |
| Basement Type | None |
| Cooling Type | Central Air Conditioning |
| Exterior Finish | Brick, Vinyl Siding |
| Flooring Type | Ceramic, Hardwood, Carpeted |
| Half Bath Total | 1 |
| Heating Fuel | Natural Gas |
| Heating Type | Forced Air |
| Stories Total | 3 |
| Size Interior | 1,000 - 1,199 Sqft |
| Type | Row / Townhouse |
| Other | |
| Garage |
| Acreage | No |
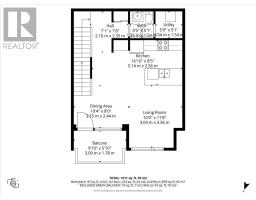
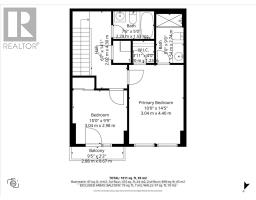
| Level | Type | Length | Width | Dimensions |
|---|---|---|---|---|
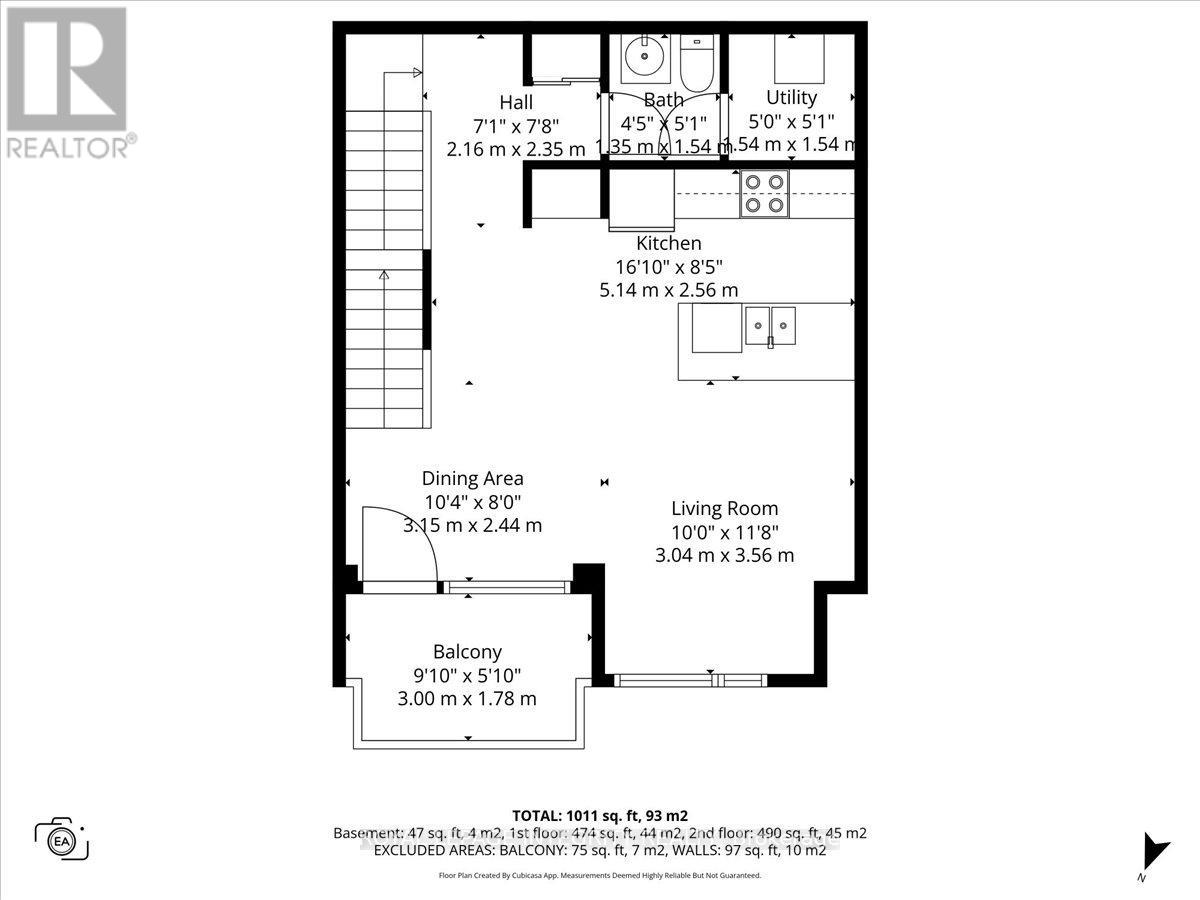
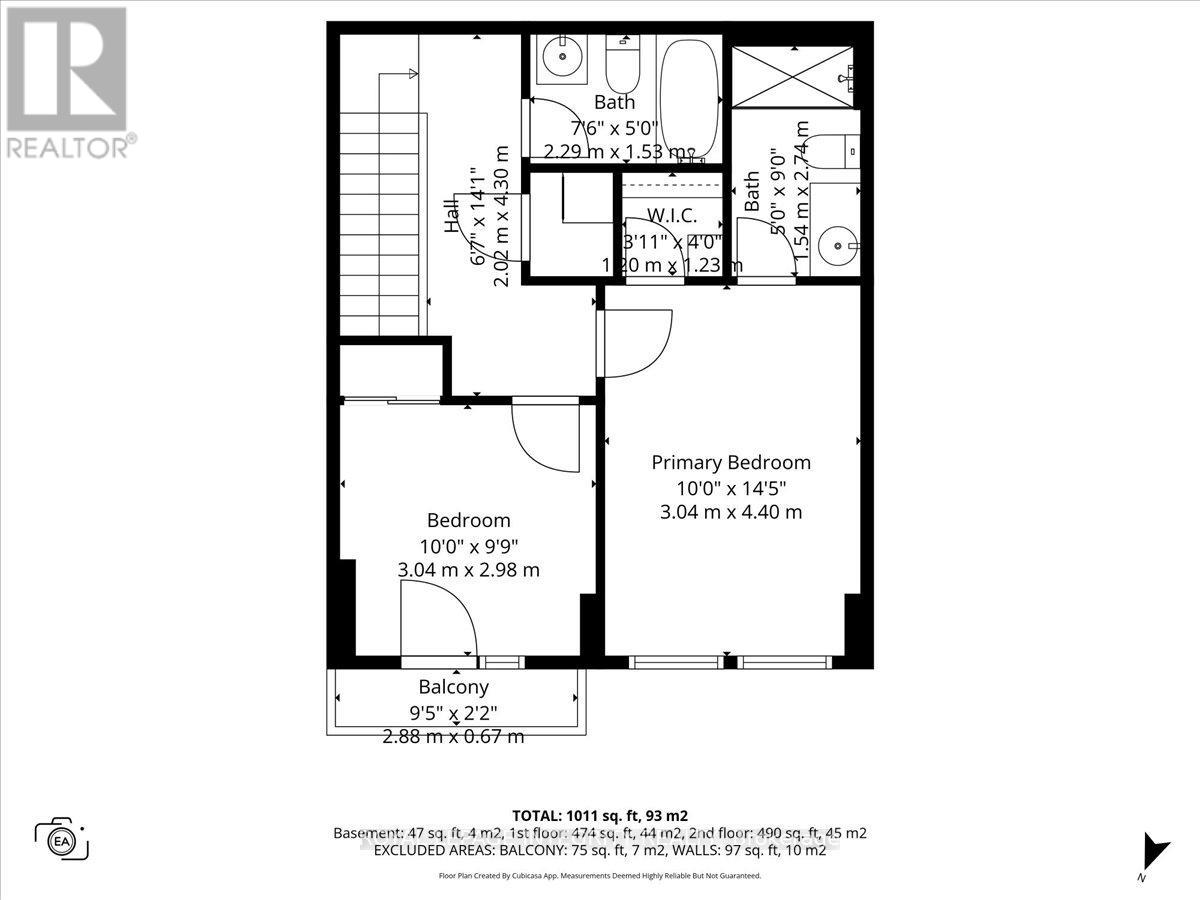
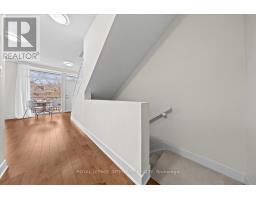
| Second Level | Kitchen | 5.14 m | 2.56 m | 5.14 m x 2.56 m |
| Second Level | Dining Room | 3.15 m | 2.44 m | 3.15 m x 2.44 m |
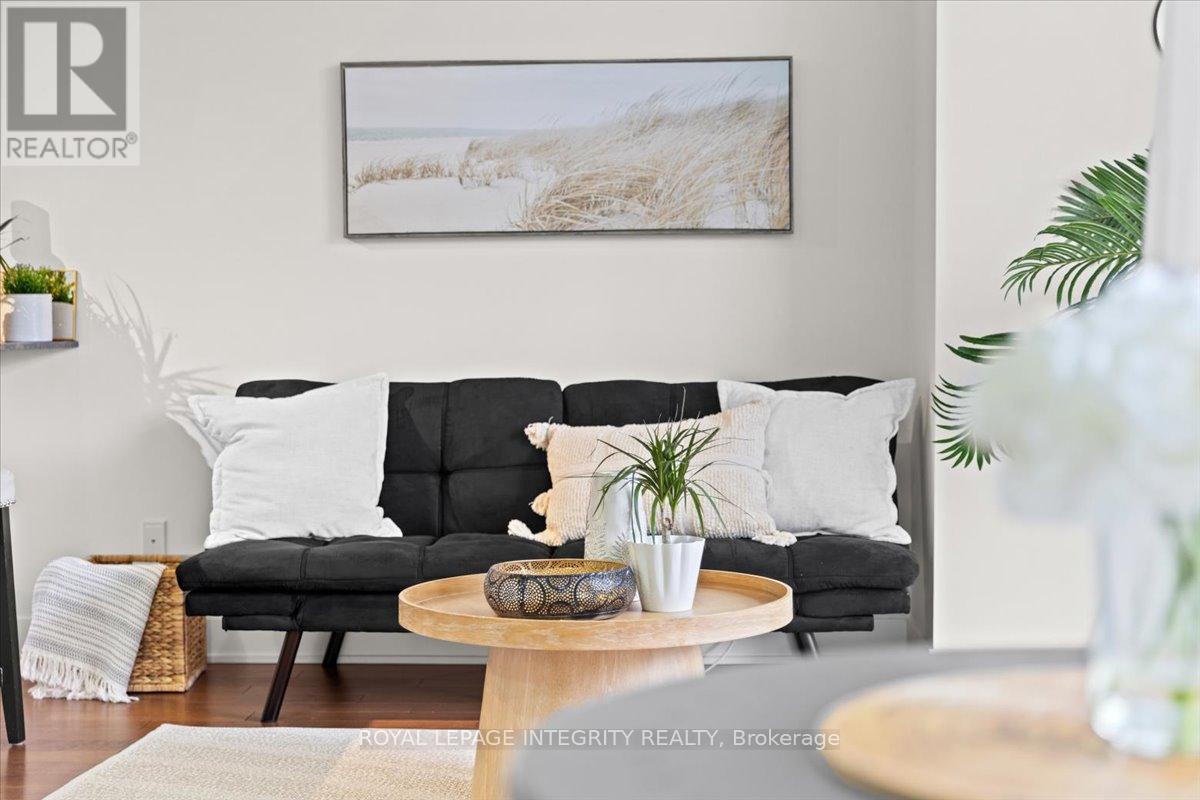
| Second Level | Living Room | 3.56 m | 3.04 m | 3.56 m x 3.04 m |
| Third Level | Primary Bedroom | 4.4 m | 3.04 m | 4.4 m x 3.04 m |
| Third Level | Bedroom 2 | 3.04 m | 2.98 m | 3.04 m x 2.98 m |
| Third Level | Laundry Room | 1.1 m | 1.2 m | 1.1 m x 1.2 m |
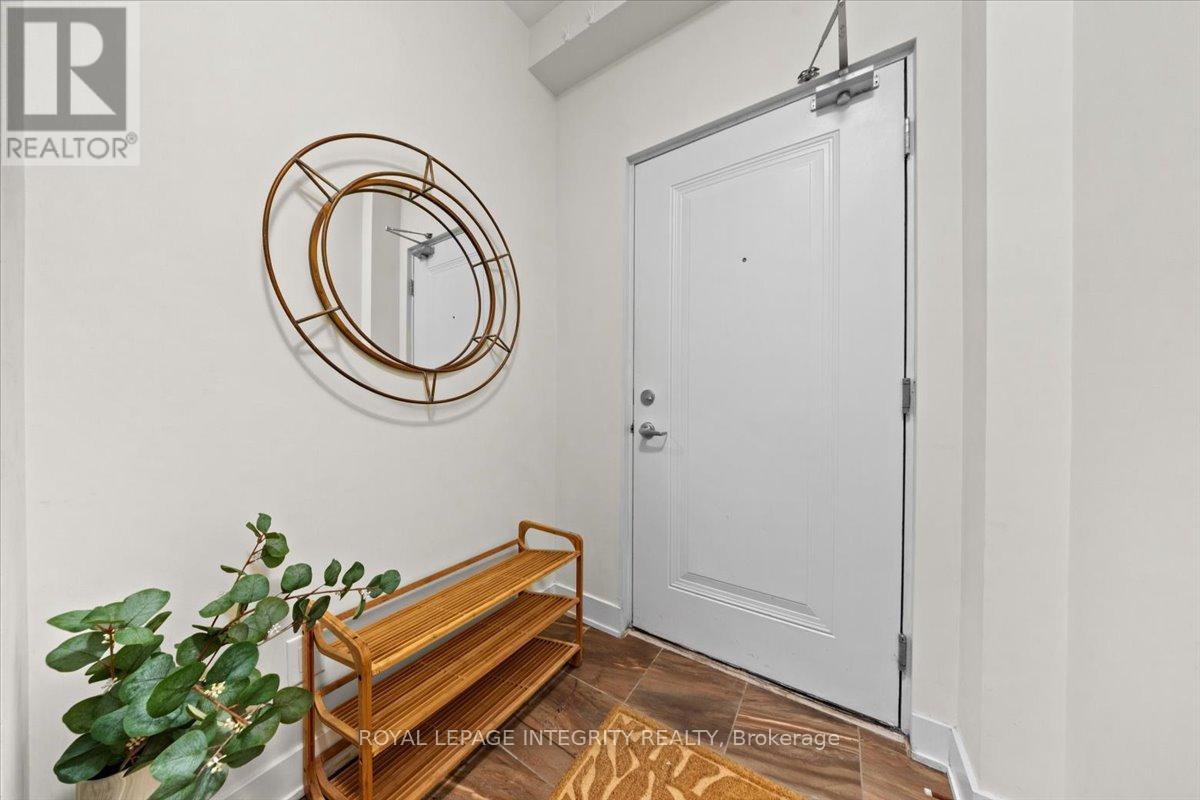
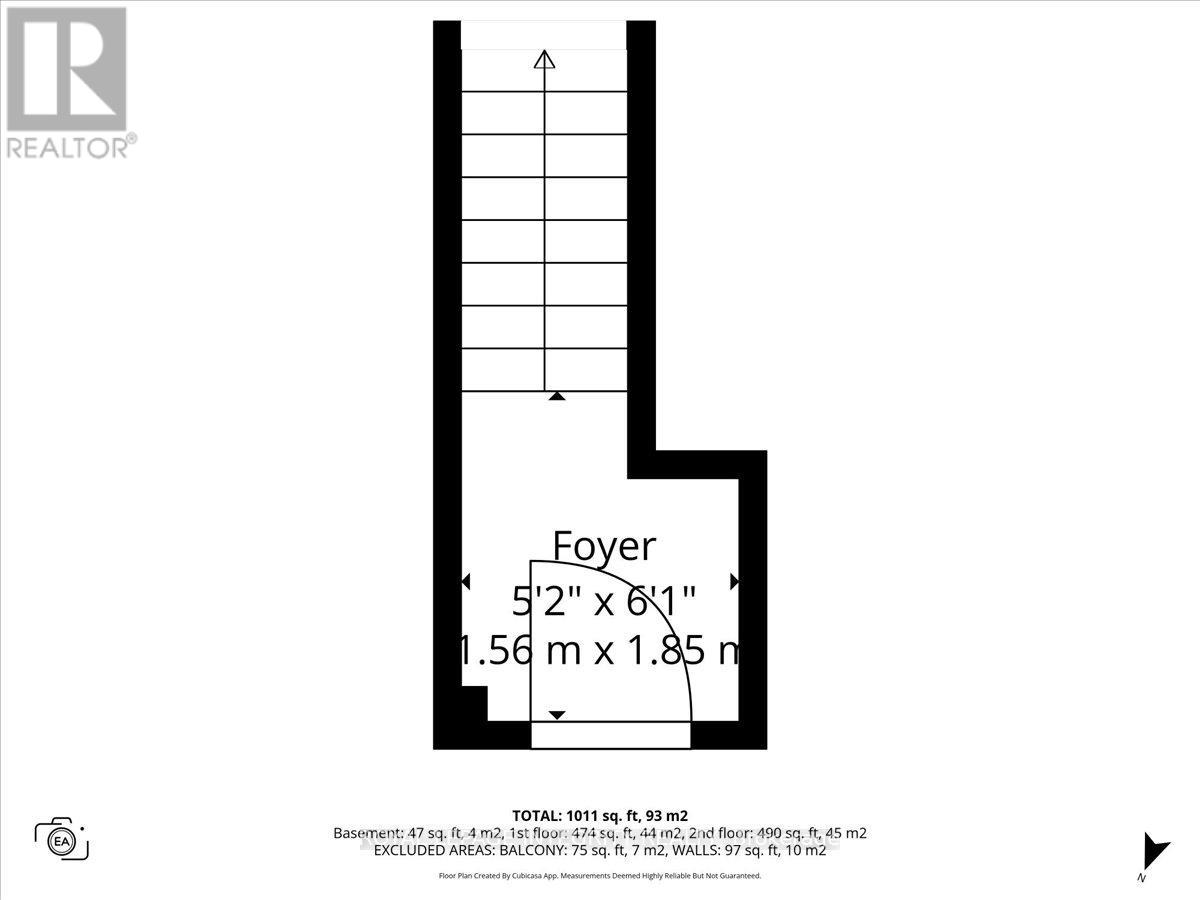
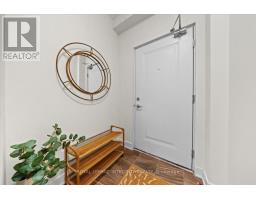
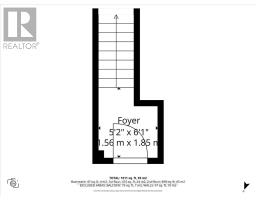
| Main Level | Foyer | 1.85 m | 1.56 m | 1.85 m x 1.56 m |
https://www.realtor.ca/real-estate/29676641/9-78-holmwood-avenue-ottawa-4402-glebe
Contact us for more information

The trademarks REALTOR®, REALTORS®, and the REALTOR® logo are controlled by The Canadian Real Estate Association (CREA) and identify real estate professionals who are members of CREA. The trademarks MLS®, Multiple Listing Service® and the associated logos are owned by The Canadian Real Estate Association (CREA) and identify the quality of services provided by real estate professionals who are members of CREA. The trademark DDF® is owned by The Canadian Real Estate Association (CREA) and identifies CREA's Data Distribution Facility (DDF®)