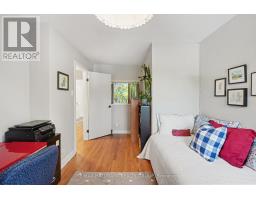
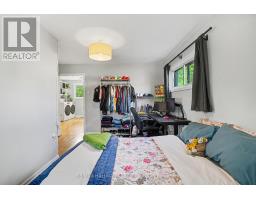
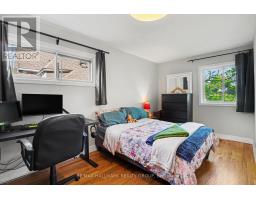
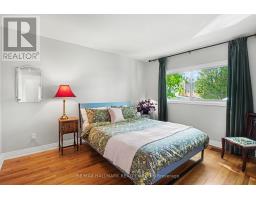
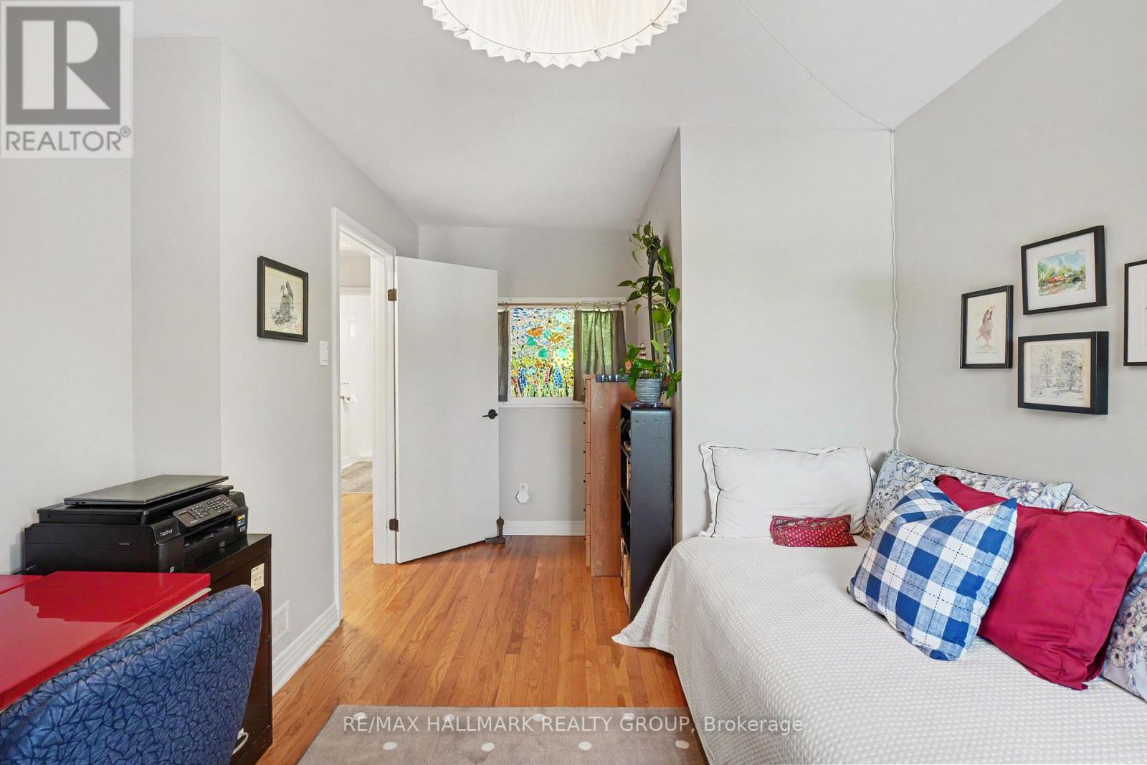
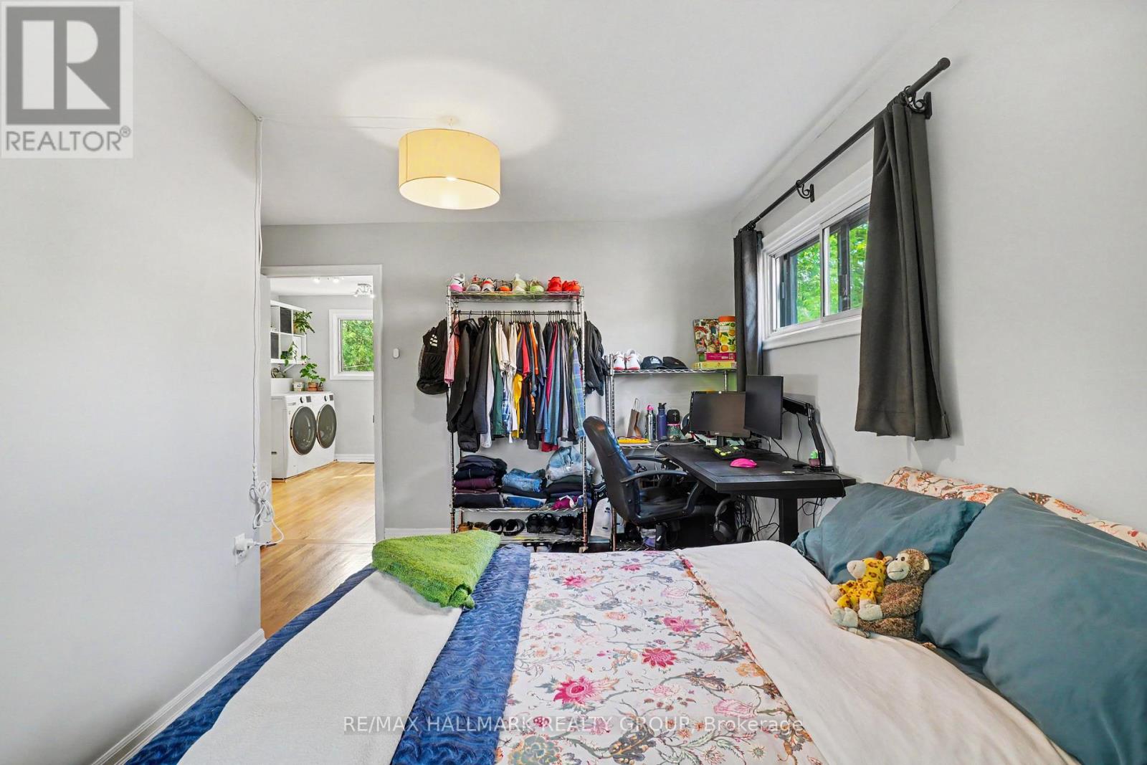
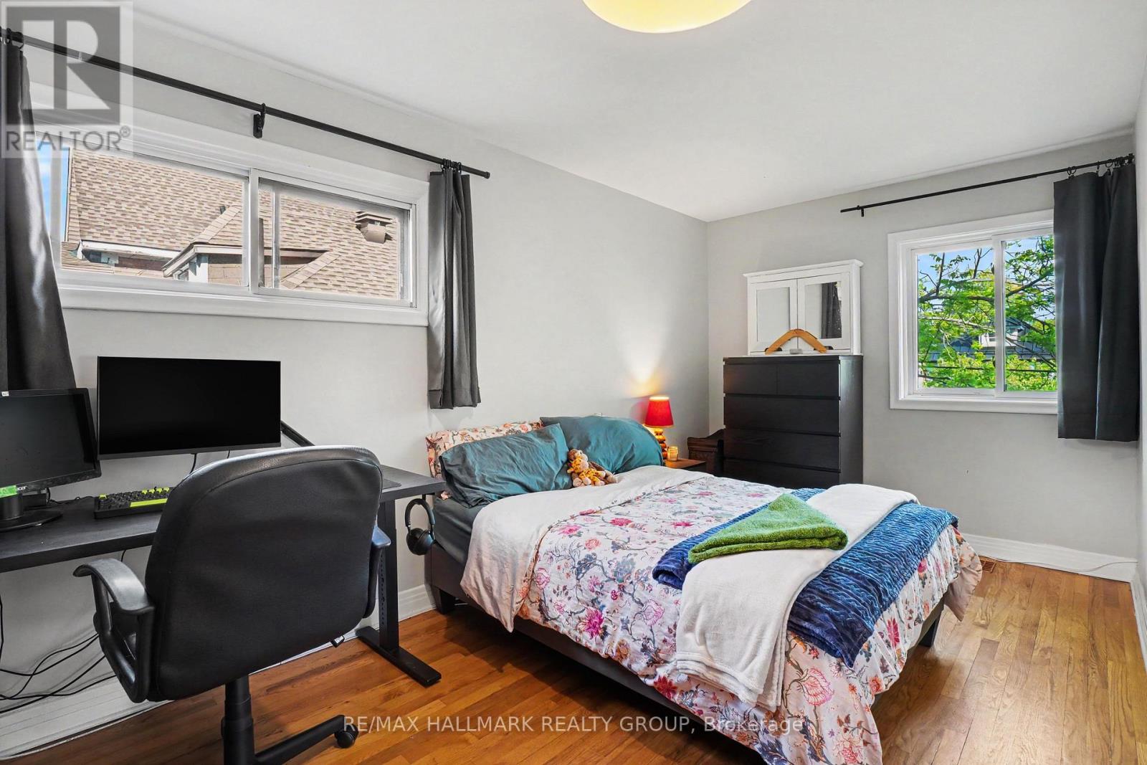
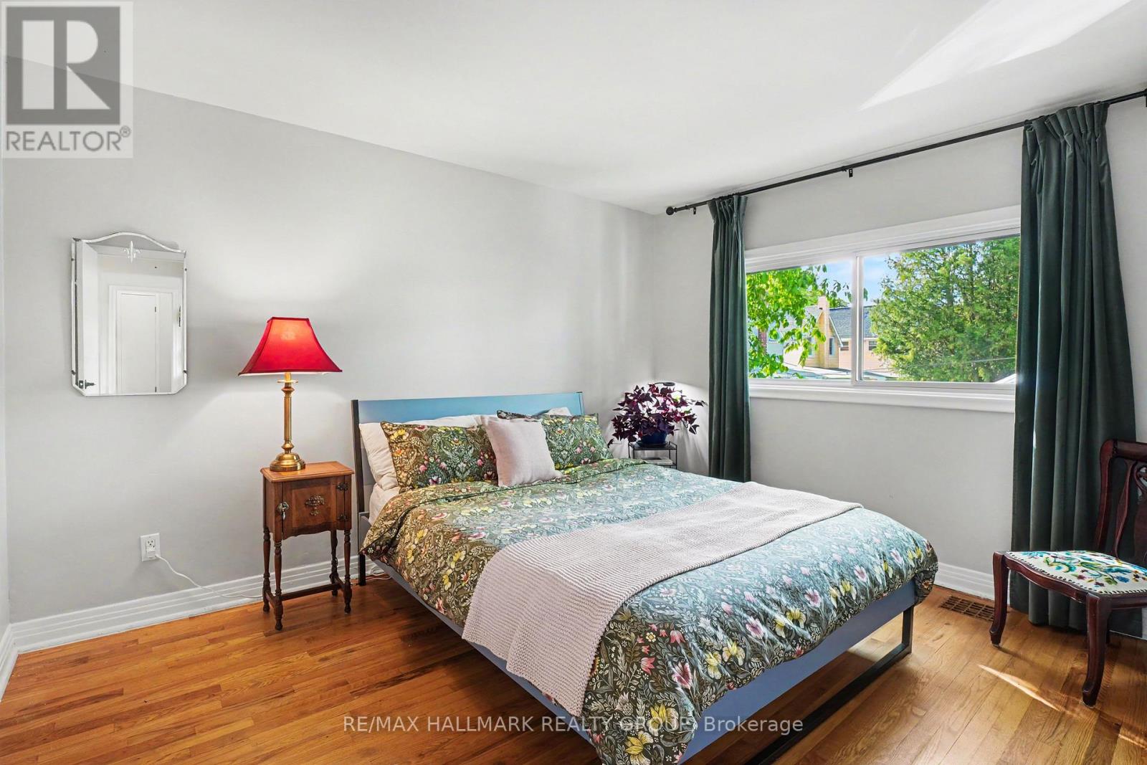
4 Bedroom
2 Bathroom
2,000 - 2,500 sqft
Central Air Conditioning
Forced Air
$1,498,000
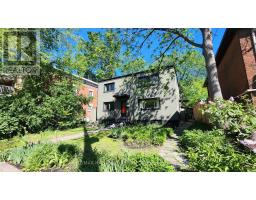
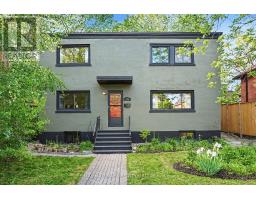
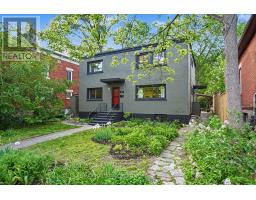
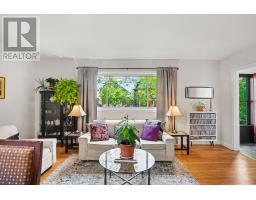
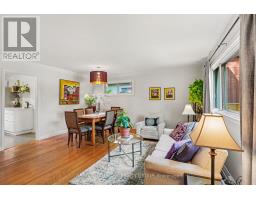
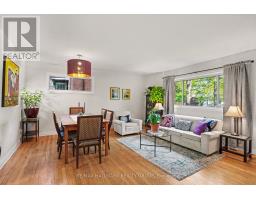
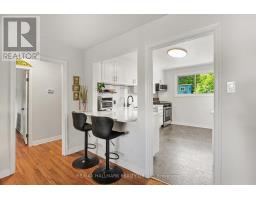
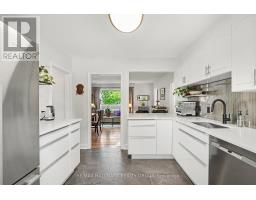
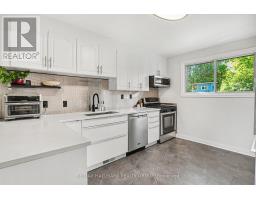
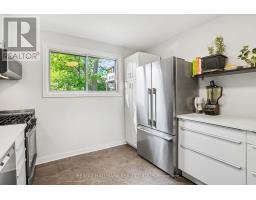
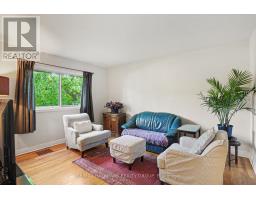
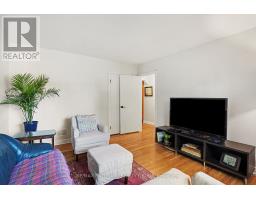
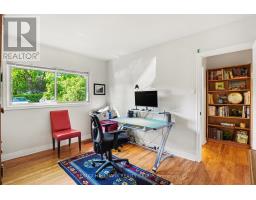
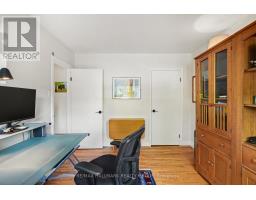
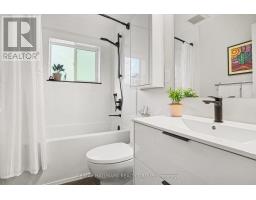
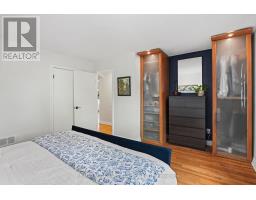
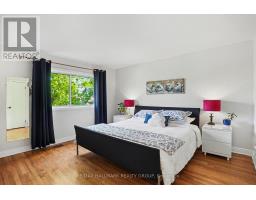
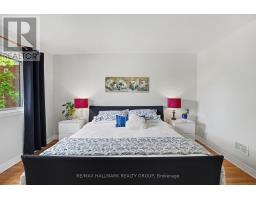
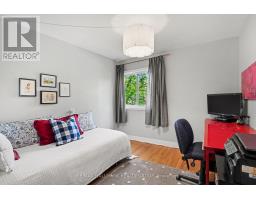
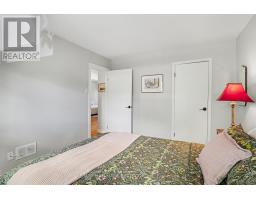
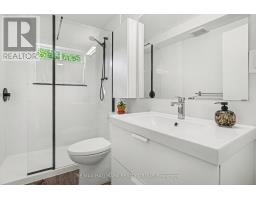
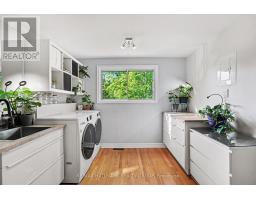
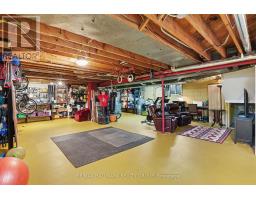
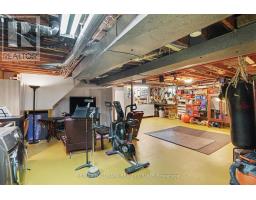
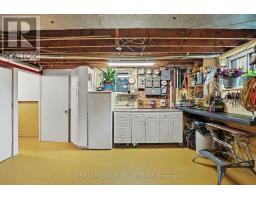
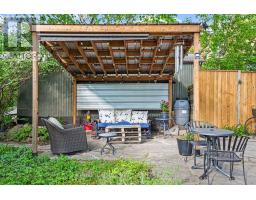
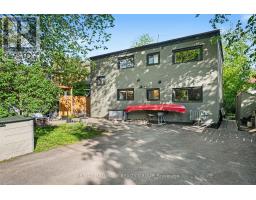
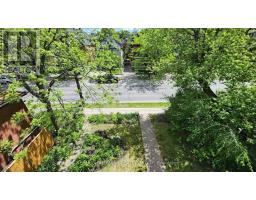
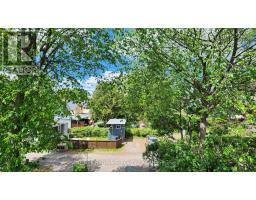
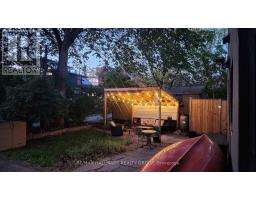
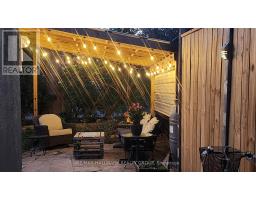
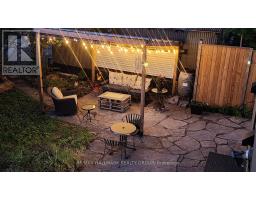
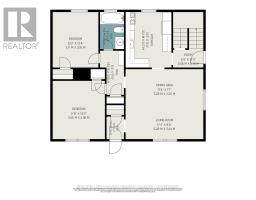
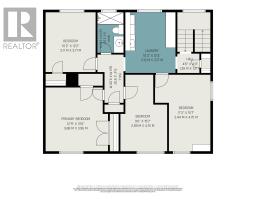
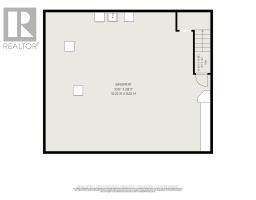
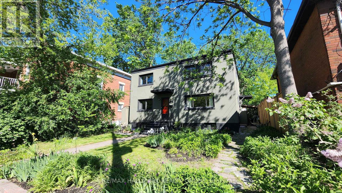
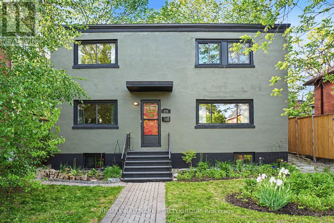
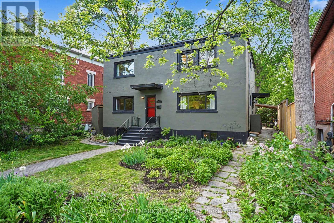
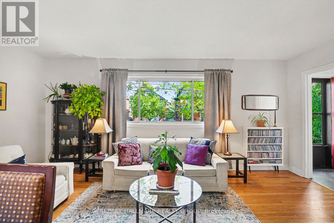
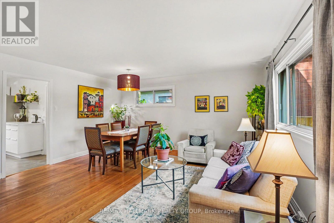
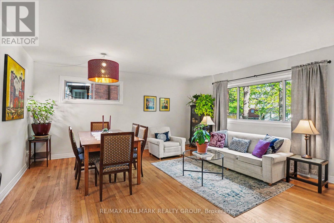
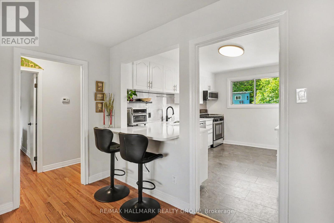
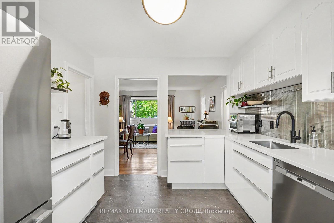
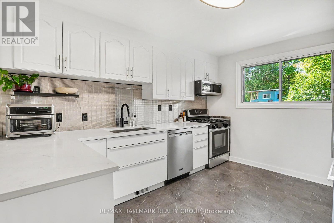
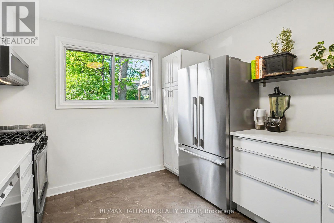
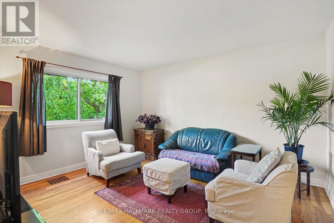
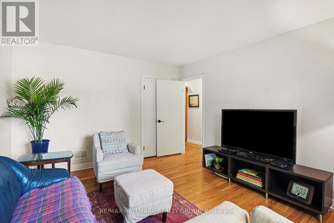
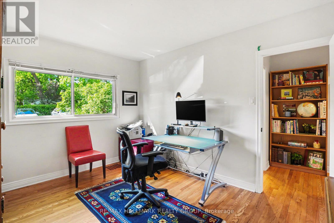
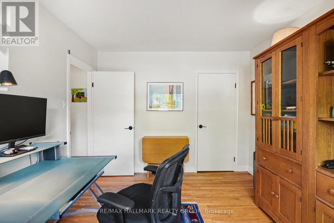
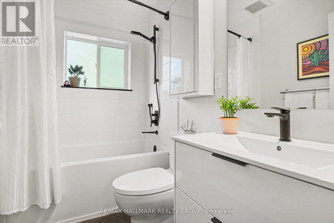
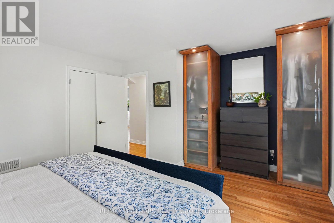
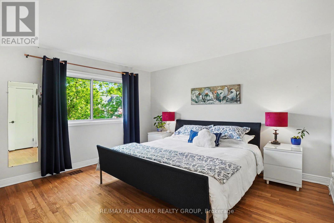
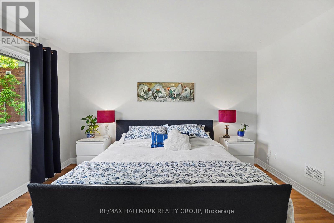
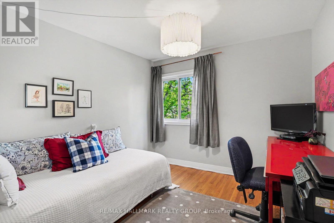
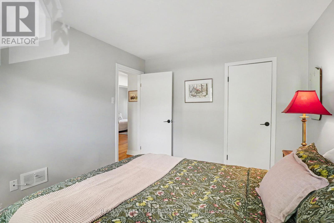
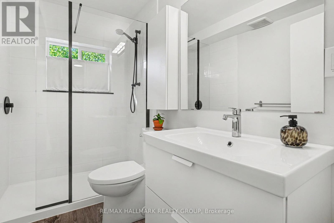
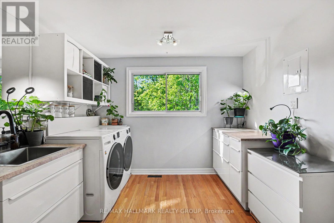
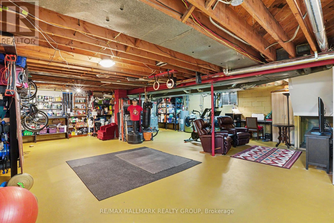
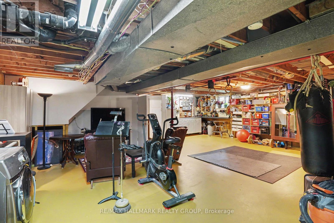
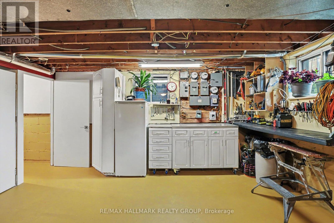
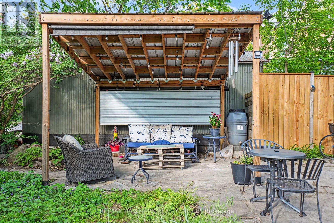
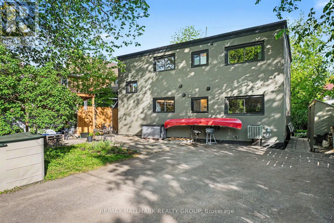
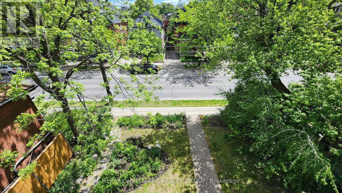
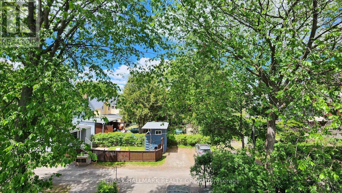
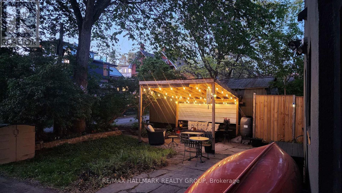
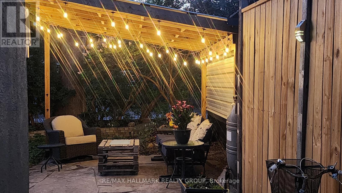
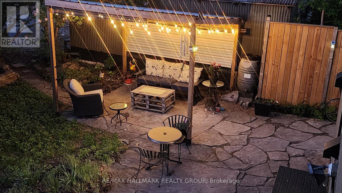
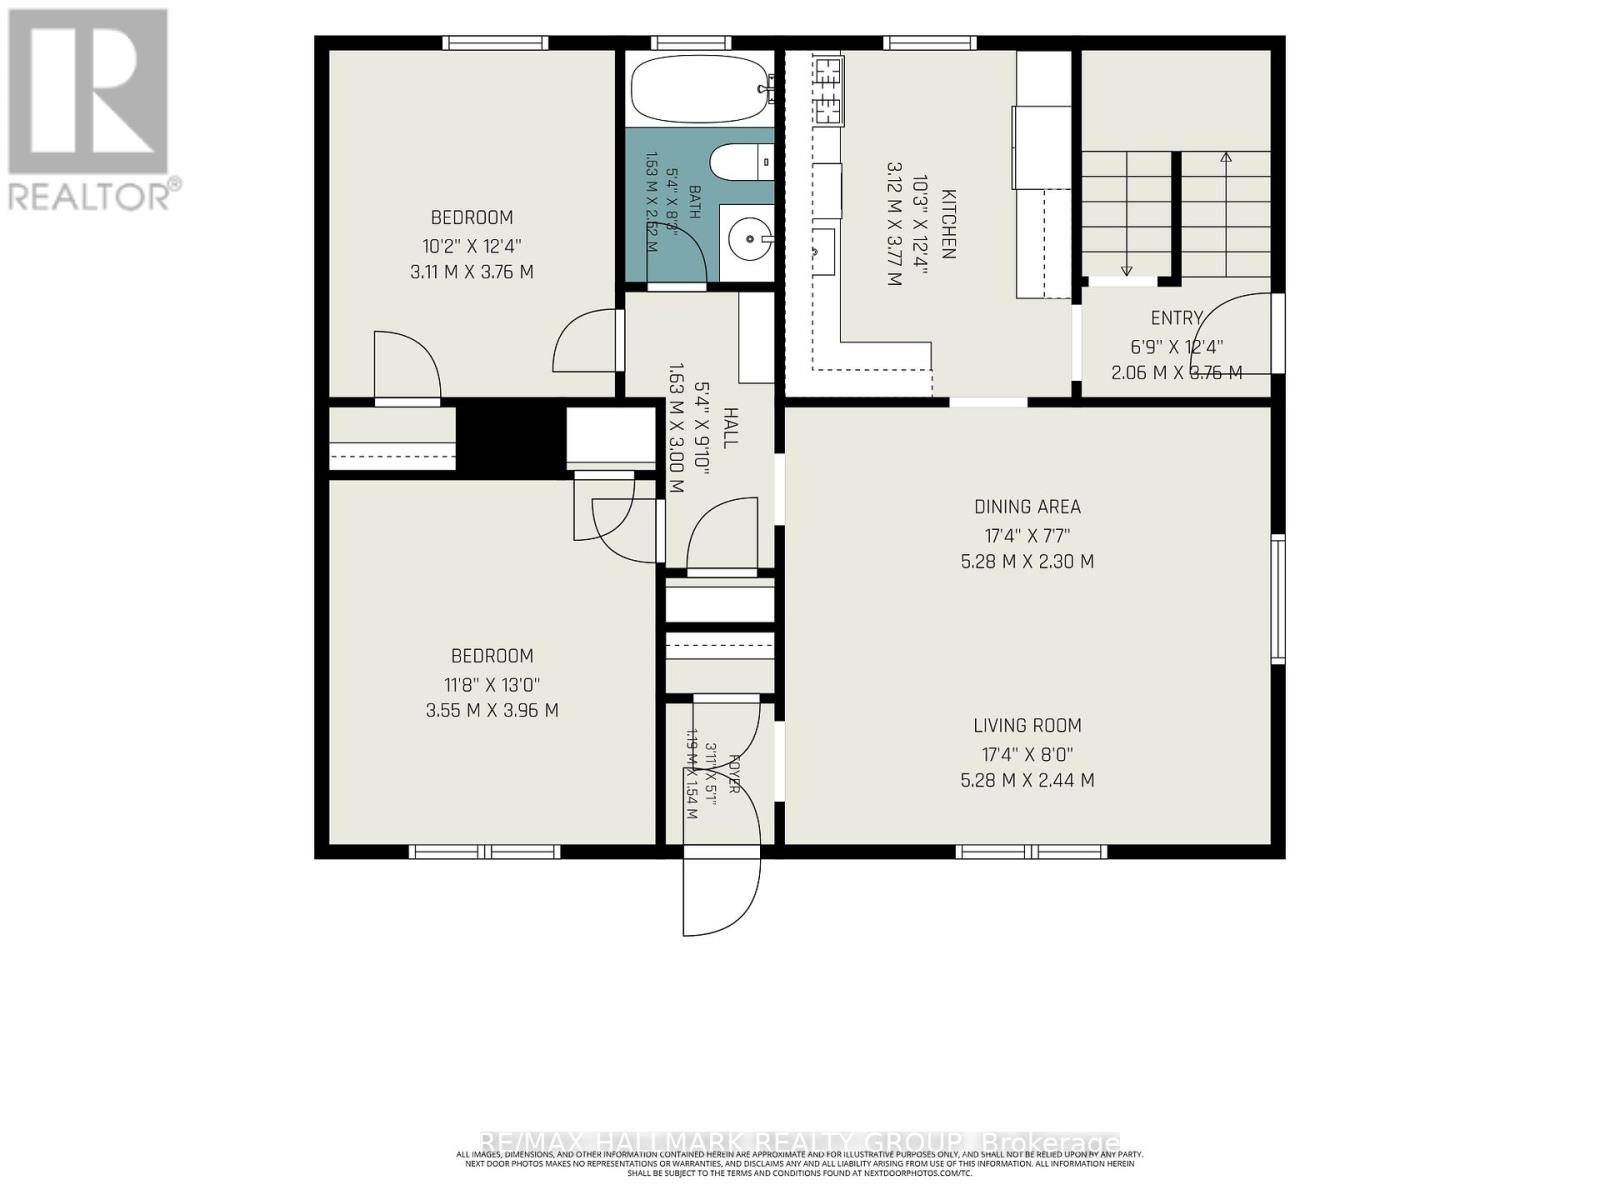
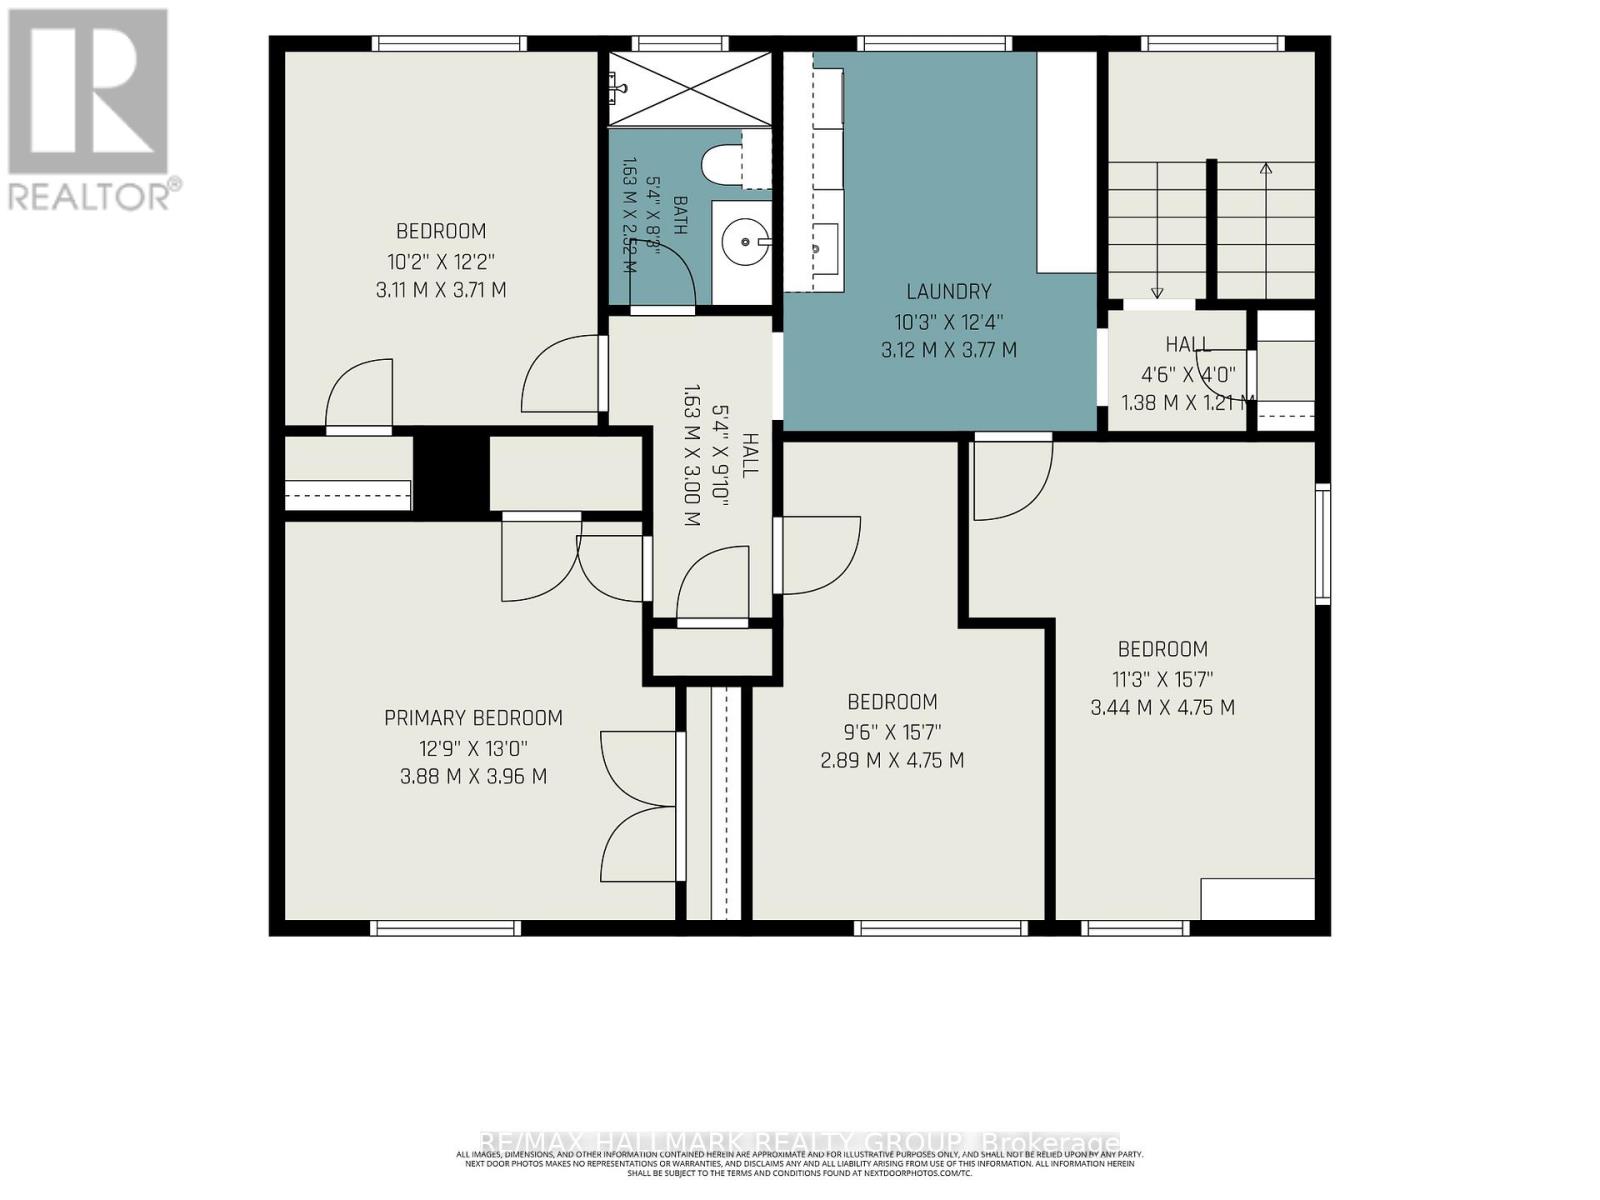
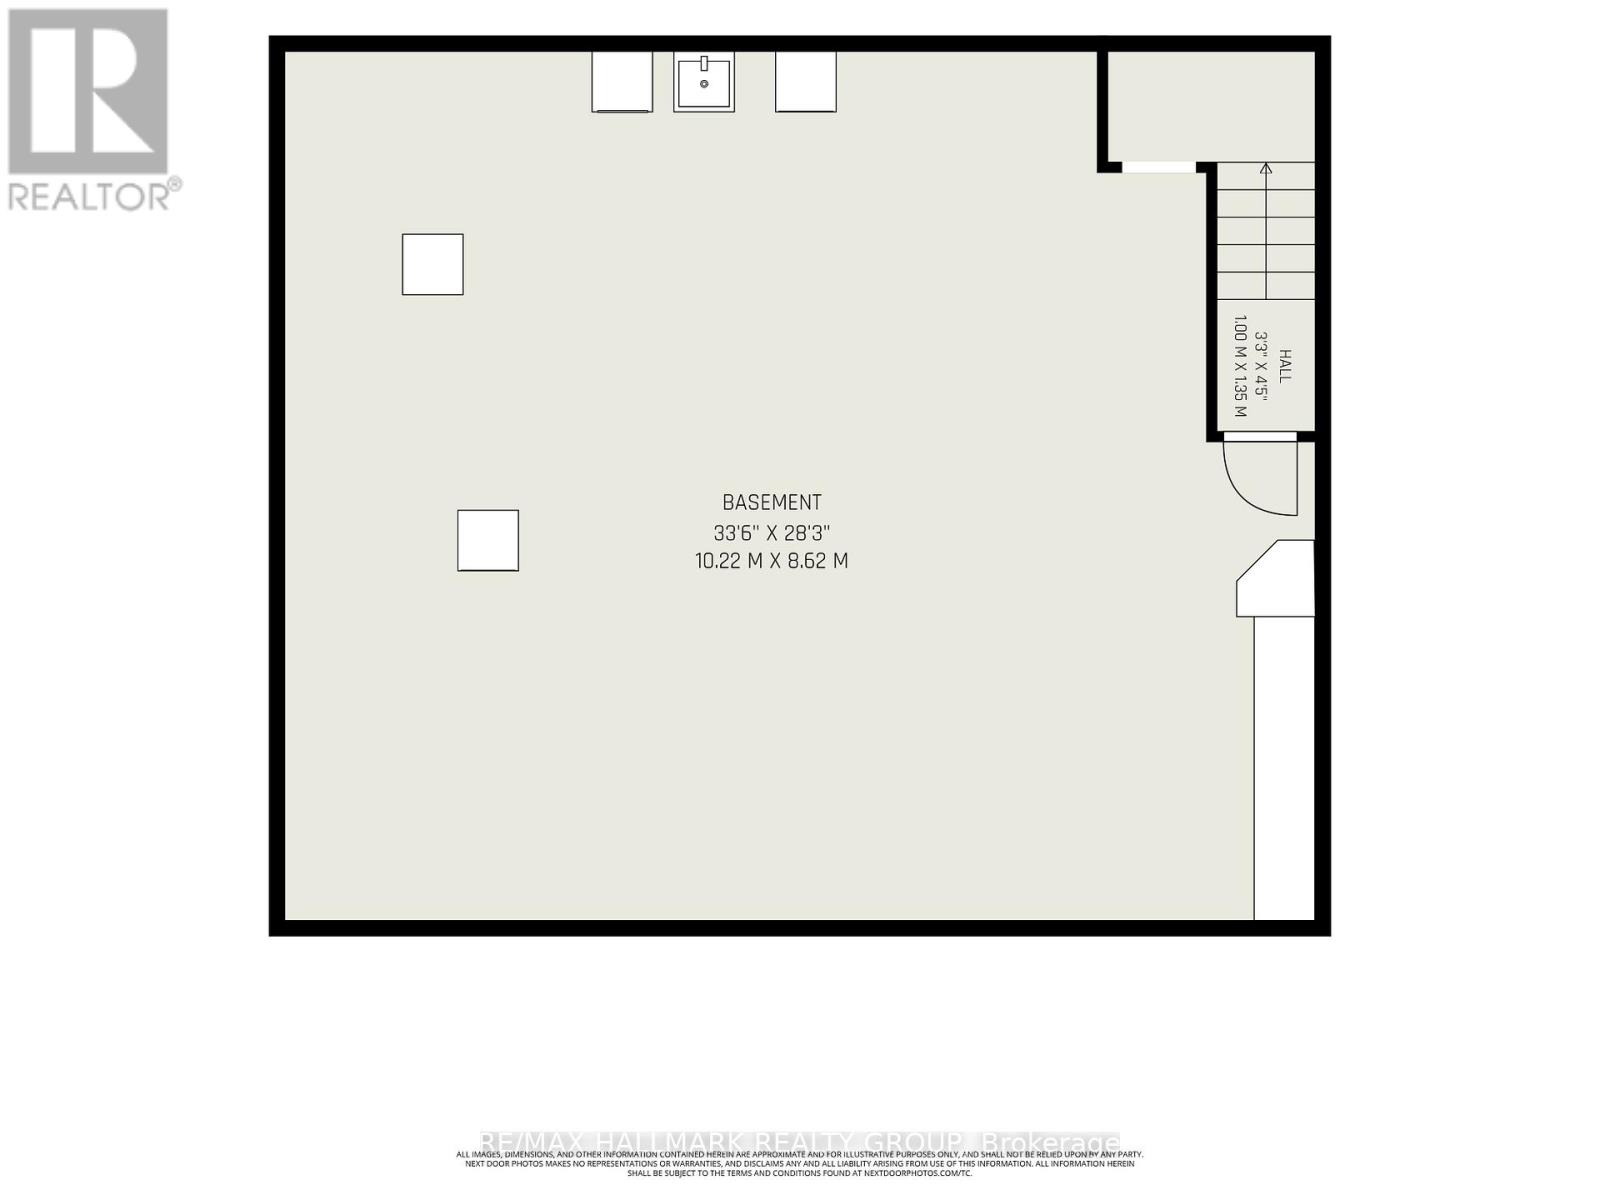
Fully renovated, spacious 4-bedroom home on an extra-large lot. . . New kitchen and bathrooms. . . Perfect for a growing active family or extended family. . . Features new kitchen and bathrooms. . . Hardwood floors, Freshly painted throughout. . . Stainless-steel top-quality appliances, gas stove, quartz counters, large deep sink, abundant workspace & storage pantries, breakfast bar with seating. . . Lots of natural light. . . Main floor Family room and home office. . . Main fl bathroom features a deep soaker tub and shower, 2nd fl bathroom has a glass-enclosed walk-in shower. . . 4 spacious bedrooms on the 2nd fl plus a large laundry rm. . . Closets and storage are plentiful, Wide stairs. . . Huge open basement, with 7'5" ceilings, offers remarkable flexibility - gym / workout area, TV lounge, piano/music space, extensive storage, 2 workshops, plus a 2nd laundry. . . Large stone patio with jumbo flagstones and gazebo - an ideal outdoor retreat. . . It feels like a quaint Village setting in the heart of the city! . . A 24' storage shed. . . Double width lane easily parks 4+ cars. . . Huge front yard featuring perennial gardens. . . Ideally located in one of Ottawa's most convenient neighbourhoods. . . Short walk to Bank St shops, Lansdowne, Carleton University, Glebe High School, Hopewell Public School, Rideau Canal, Brewer Park, Rideau River, . . Colonel By Dr for quick access to downtown. . . Opportunity for main floor primary bedroom suite or inlaw suite, or use as a Duplex or self contained secondary dwelling unit. (id:47153)
Property Details
|
MLS® Number
|
X13231378 |
|
Property Type
|
Single Family |
|
Community Name
|
4403 - Old Ottawa South |
|
Features
|
Carpet Free |
|
Parking Space Total
|
4 |
|
Structure
|
Patio(s) |
Building
|
Bathroom Total
|
2 |
|
Bedrooms Above Ground
|
4 |
|
Bedrooms Total
|
4 |
|
Age
|
51 To 99 Years |
|
Amenities
|
Canopy |
|
Appliances
|
Water Meter, Dishwasher, Dryer, Hood Fan, Microwave, Stove, Washer, Refrigerator |
|
Basement Type
|
Full |
|
Construction Style Attachment
|
Detached |
|
Cooling Type
|
Central Air Conditioning |
|
Exterior Finish
|
Stucco |
|
Foundation Type
|
Block |
|
Heating Fuel
|
Natural Gas |
|
Heating Type
|
Forced Air |
|
Stories Total
|
2 |
|
Size Interior
|
2,000 - 2,500 Sqft |
|
Type
|
House |
|
Utility Water
|
Municipal Water |
Parking
Land
|
Acreage
|
No |
|
Sewer
|
Sanitary Sewer |
|
Size Depth
|
99 Ft ,4 In |
|
Size Frontage
|
50 Ft |
|
Size Irregular
|
50 X 99.4 Ft |
|
Size Total Text
|
50 X 99.4 Ft |
|
Zoning Description
|
Cm1 |
Rooms
| Level |
Type |
Length |
Width |
Dimensions |
|
Second Level |
Bathroom |
2.52 m |
1.63 m |
2.52 m x 1.63 m |
|
Second Level |
Laundry Room |
3.77 m |
3.12 m |
3.77 m x 3.12 m |
|
Second Level |
Primary Bedroom |
3.96 m |
3.88 m |
3.96 m x 3.88 m |
|
Second Level |
Bedroom 2 |
3.71 m |
3.11 m |
3.71 m x 3.11 m |
|
Second Level |
Bedroom 3 |
4.75 m |
3.44 m |
4.75 m x 3.44 m |
|
Second Level |
Bedroom 4 |
4.75 m |
2.89 m |
4.75 m x 2.89 m |
|
Main Level |
Living Room |
5.28 m |
|
5.28 m x Measurements not available |
|
Main Level |
Dining Room |
4.74 m |
|
4.74 m x Measurements not available |
|
Main Level |
Kitchen |
3.77 m |
3.12 m |
3.77 m x 3.12 m |
|
Main Level |
Family Room |
3.96 m |
3.55 m |
3.96 m x 3.55 m |
|
Main Level |
Office |
3.76 m |
3.11 m |
3.76 m x 3.11 m |
|
Main Level |
Bathroom |
2.52 m |
1.63 m |
2.52 m x 1.63 m |
Utilities
|
Cable
|
Installed |
|
Electricity
|
Installed |
|
Sewer
|
Installed |
https://www.realtor.ca/real-estate/29843922/371-sunnyside-avenue-ottawa-4403-old-ottawa-south