4 Bedroom
3 Bathroom
2,000 - 2,500 sqft
Fireplace
Central Air Conditioning, Air Exchanger
Forced Air
$2,850 Monthly
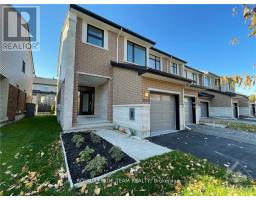
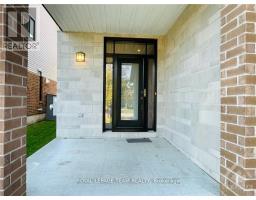
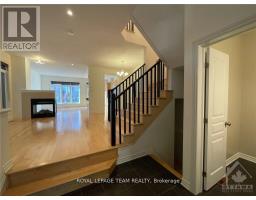
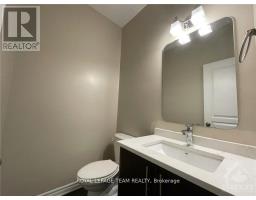
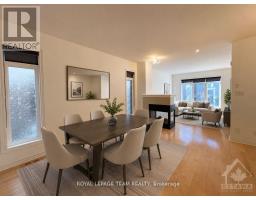
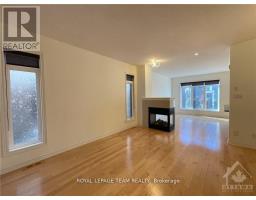
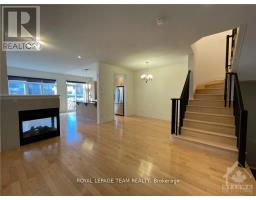
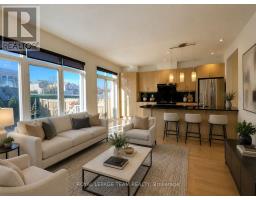
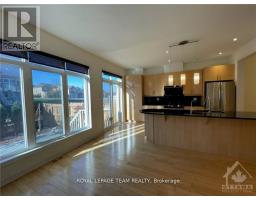
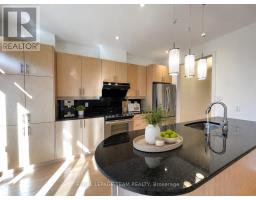
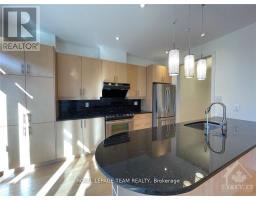
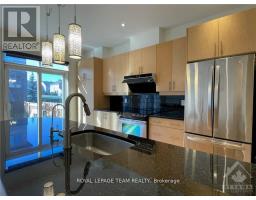
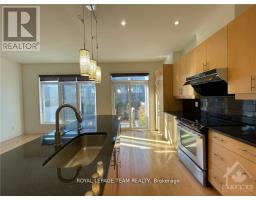
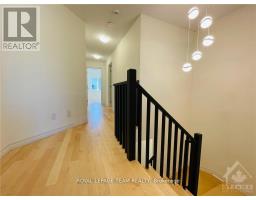
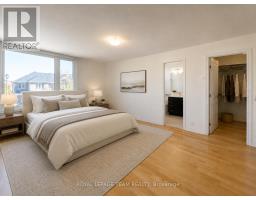
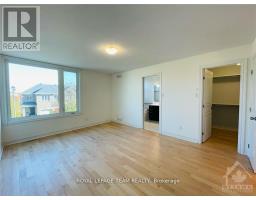
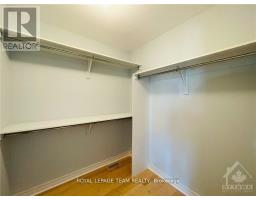
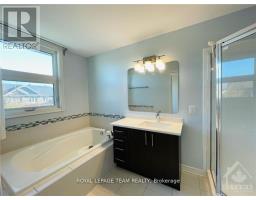
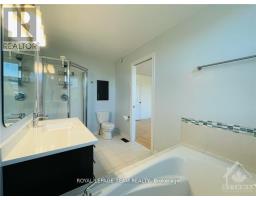
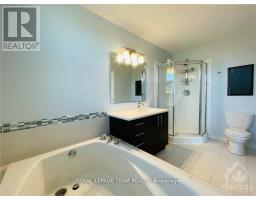
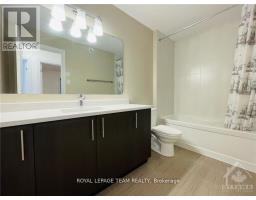
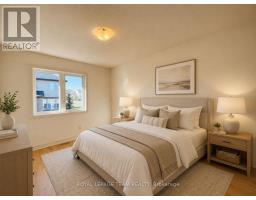
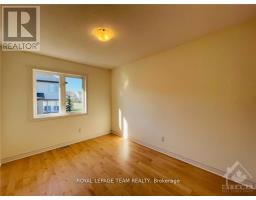
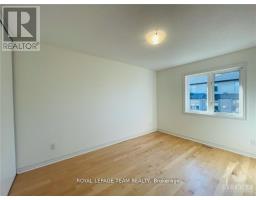
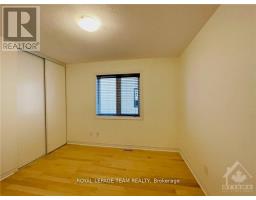
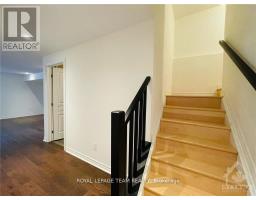
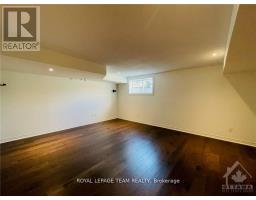
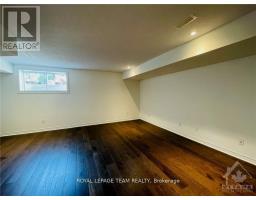
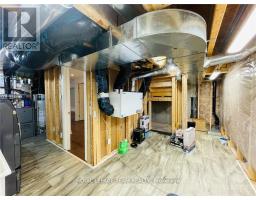
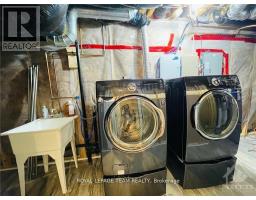
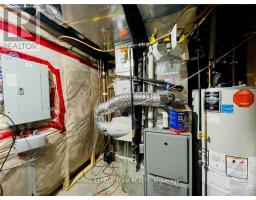
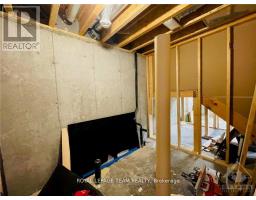
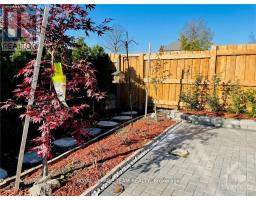
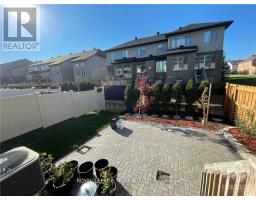
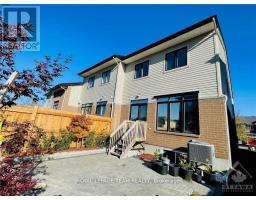
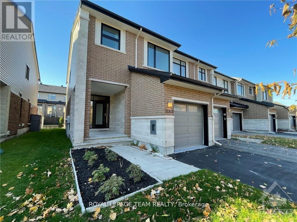
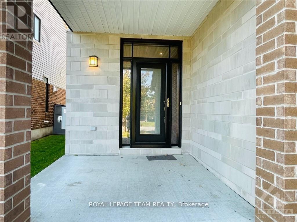
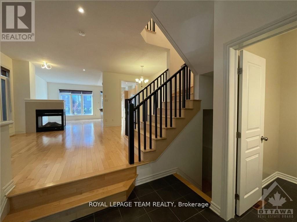
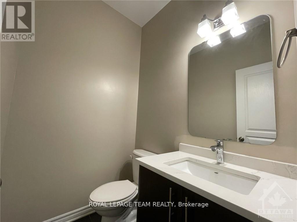
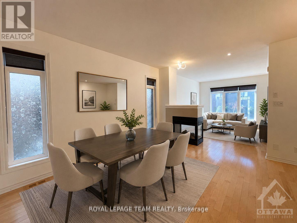
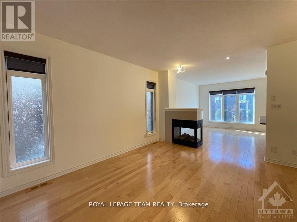
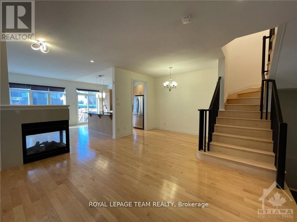
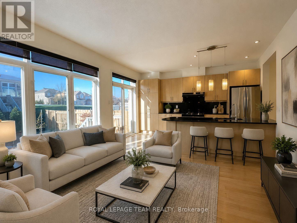
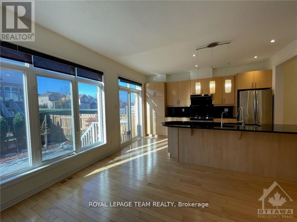
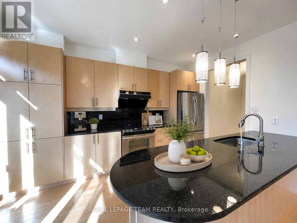
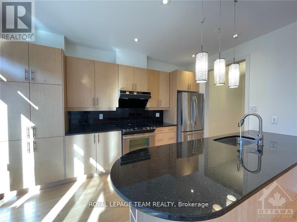
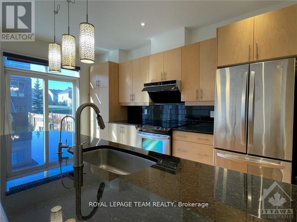
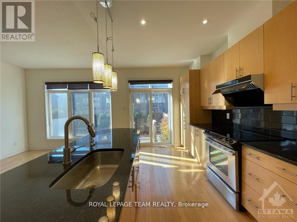
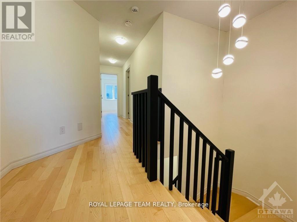
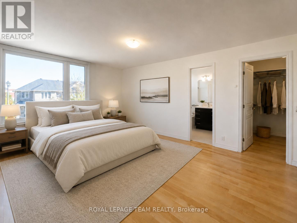
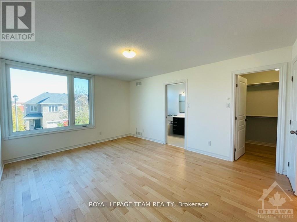
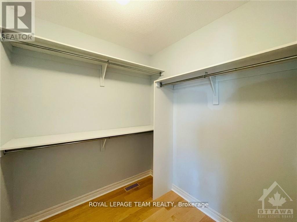
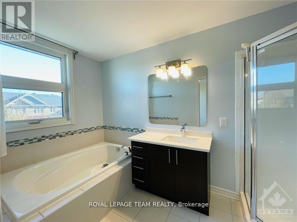
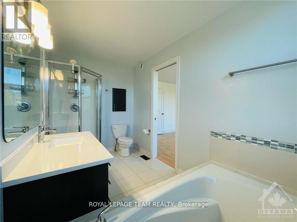
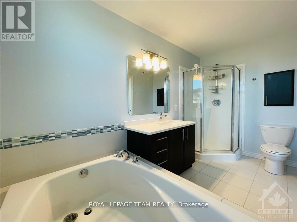
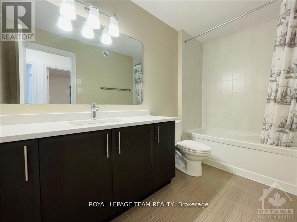
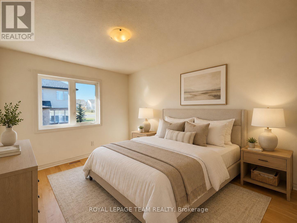
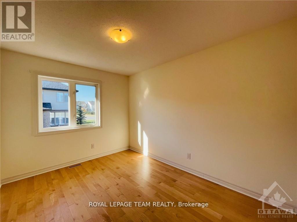
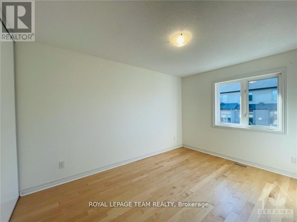
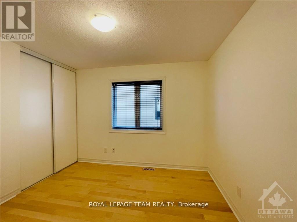
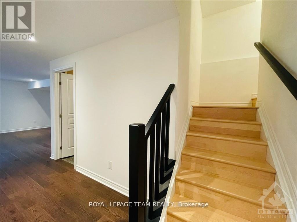
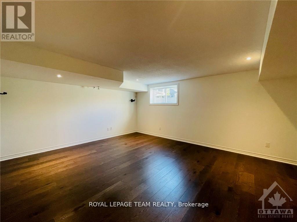
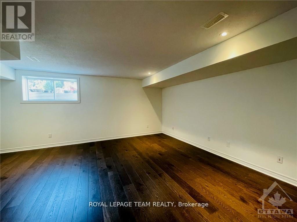
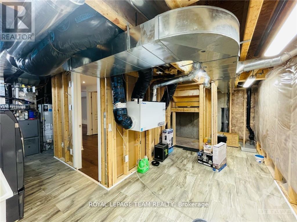
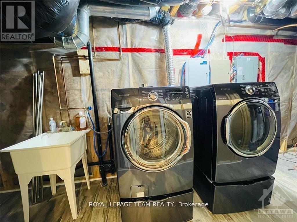
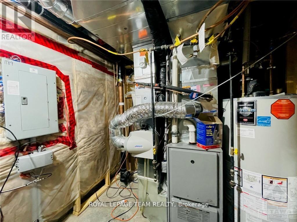
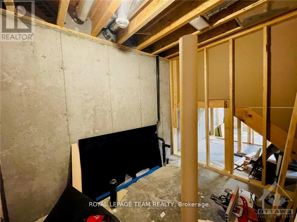
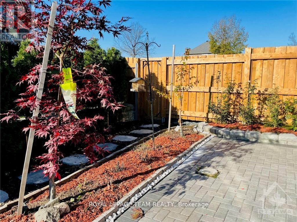
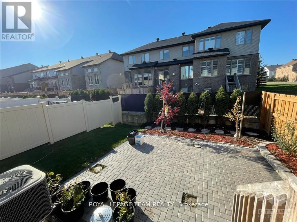
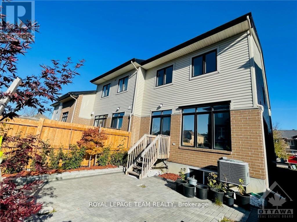
Welcome to this well-maintained 4-bedroom end-unit townhome in one of Kanata Lakes' most desirable family-oriented communities, offering the space, light, and privacy that make it feel more like a single-family home. Set on a quiet crescent in an upscale neighbourhood, it makes a warm first impression with its brick exterior, covered entry, landscaped front yard, attached garage, and private driveway. Inside, the main level is bright, open, and functional, featuring high ceilings, oversized windows, natural maple hardwood, and a stylish 3-sided gas fireplace that connects the living, dining, and family areas with comfort and character. The upgraded kitchen is an everyday highlight, with granite countertops, stainless steel appliances, an undermount sink, maple cabinetry, pot-and-pan drawers, pull-out shelves, and plenty of prep and storage space. A patio door off the kitchen brings in great sunlight and creates an easy flow to the backyard, making the layout ideal for weeknights and entertaining. Upstairs, all 4 bedrooms are on the same level, including a spacious primary retreat with a walk-in closet and ensuite. The additional bedrooms are bright and practical, perfect for children, guests, or a home office setup. The finished basement adds valuable extra living space, ideal as a recreation room, home theatre, kids' play area, gym, or study zone, with laundry and storage tucked away on the lower level. Outside, the fenced backyard offers a low-maintenance interlock patio, garden space, and room to enjoy fresh air without the upkeep of a large yard. Additional comforts include central air conditioning, gas heating, an air exchanger, and included major appliances. The location is another major draw: close to parks, public transit, highly regarded schools, Kanata Lakes shopping, daily amenities, trails, recreation, and Kanata North's major employment hub. A rare rental opportunity for tenants seeking space, comfort, convenience, and a premium Kanata lifestyle. (id:47153)
Property Details
|
MLS® Number
|
X13530302 |
|
Property Type
|
Single Family |
|
Community Name
|
9007 - Kanata - Kanata Lakes/Heritage Hills |
|
Amenities Near By
|
Public Transit, Park |
|
Equipment Type
|
Water Heater |
|
Parking Space Total
|
3 |
|
Rental Equipment Type
|
Water Heater |
Building
|
Bathroom Total
|
3 |
|
Bedrooms Above Ground
|
4 |
|
Bedrooms Total
|
4 |
|
Age
|
6 To 15 Years |
|
Amenities
|
Fireplace(s) |
|
Appliances
|
Dishwasher, Dryer, Hood Fan, Stove, Washer, Refrigerator |
|
Basement Development
|
Finished |
|
Basement Type
|
Full (finished) |
|
Construction Style Attachment
|
Attached |
|
Cooling Type
|
Central Air Conditioning, Air Exchanger |
|
Exterior Finish
|
Brick |
|
Fireplace Present
|
Yes |
|
Fireplace Total
|
1 |
|
Foundation Type
|
Poured Concrete |
|
Half Bath Total
|
1 |
|
Heating Fuel
|
Natural Gas |
|
Heating Type
|
Forced Air |
|
Stories Total
|
2 |
|
Size Interior
|
2,000 - 2,500 Sqft |
|
Type
|
Row / Townhouse |
|
Utility Water
|
Municipal Water |
Parking
Land
|
Acreage
|
No |
|
Land Amenities
|
Public Transit, Park |
|
Sewer
|
Sanitary Sewer |
Rooms
| Level |
Type |
Length |
Width |
Dimensions |
|
Second Level |
Bathroom |
|
|
Measurements not available |
|
Second Level |
Bathroom |
|
|
Measurements not available |
|
Second Level |
Primary Bedroom |
4.72 m |
3.75 m |
4.72 m x 3.75 m |
|
Second Level |
Bedroom |
4.01 m |
2.94 m |
4.01 m x 2.94 m |
|
Second Level |
Bedroom |
3.6 m |
2.76 m |
3.6 m x 2.76 m |
|
Second Level |
Bedroom |
3.25 m |
2.94 m |
3.25 m x 2.94 m |
|
Basement |
Family Room |
5.81 m |
4.49 m |
5.81 m x 4.49 m |
|
Basement |
Laundry Room |
|
|
Measurements not available |
|
Basement |
Other |
|
|
Measurements not available |
|
Main Level |
Kitchen |
5.08 m |
4.31 m |
5.08 m x 4.31 m |
|
Main Level |
Living Room |
4.29 m |
3.14 m |
4.29 m x 3.14 m |
|
Main Level |
Great Room |
3.86 m |
3.3 m |
3.86 m x 3.3 m |
|
Main Level |
Dining Room |
3.2 m |
2.69 m |
3.2 m x 2.69 m |
|
Main Level |
Partial Bathroom |
|
|
Measurements not available |
https://www.realtor.ca/real-estate/29997439/1189-tischart-crescent-ottawa-9007-kanata-kanata-lakesheritage-hills