1 Bedroom
1 Bathroom
800 - 899 sqft
None
Baseboard Heaters
$2,200 Monthly
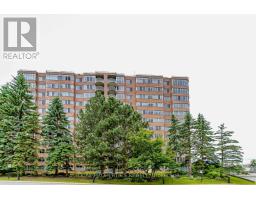
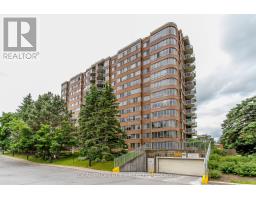
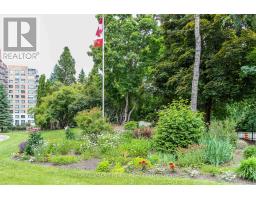
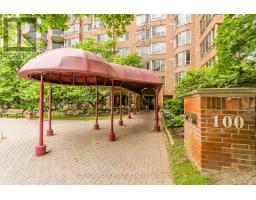
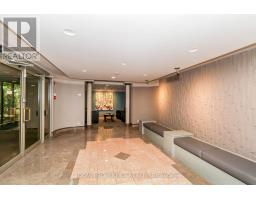
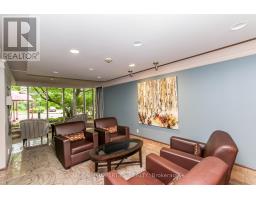
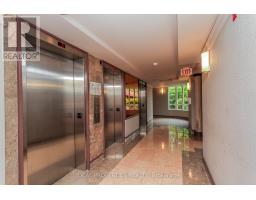
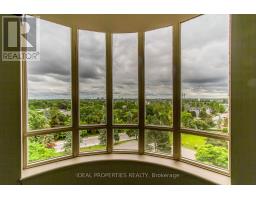
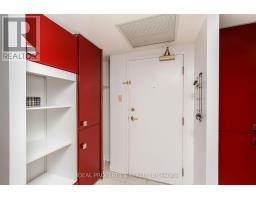
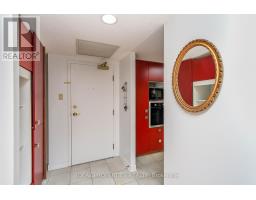
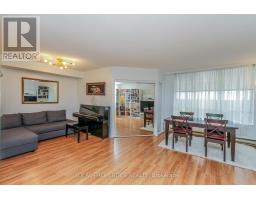
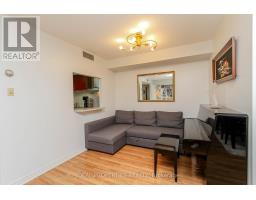
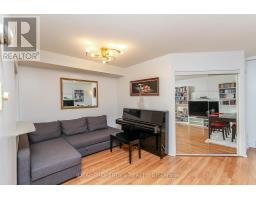
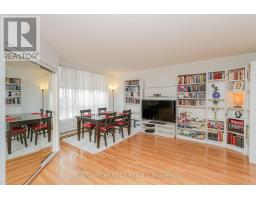
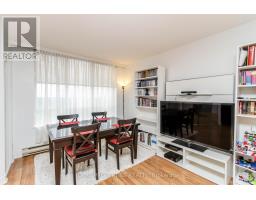
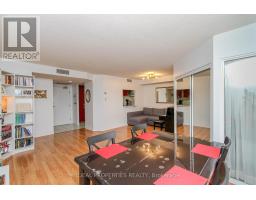
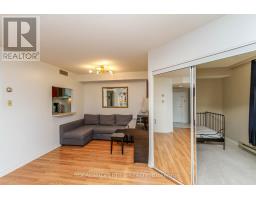
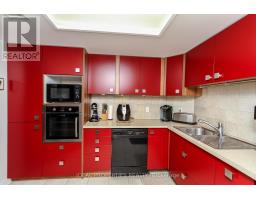
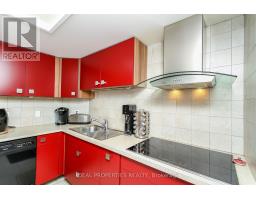
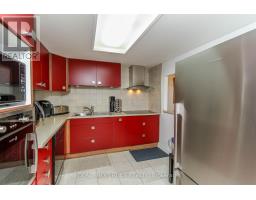
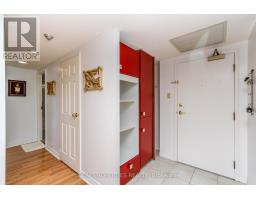
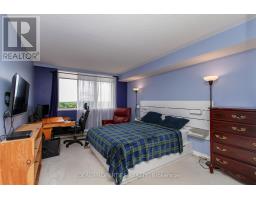
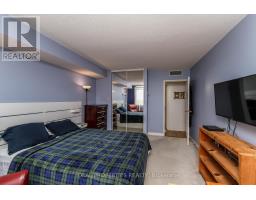
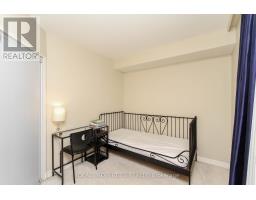
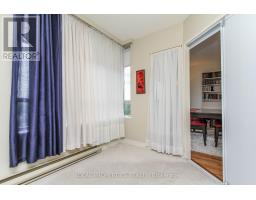
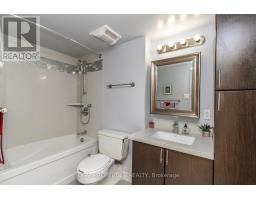
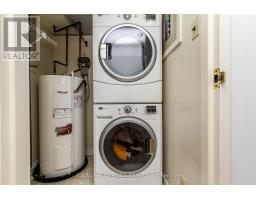
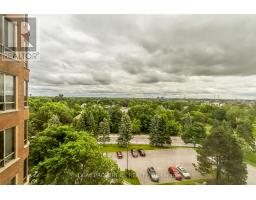
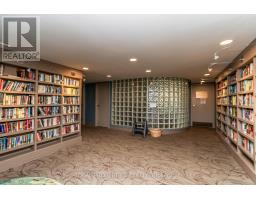
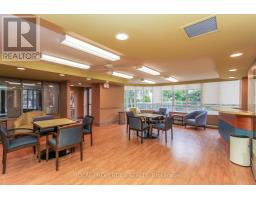
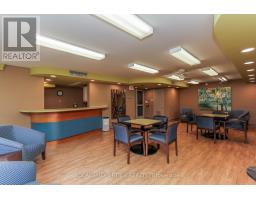
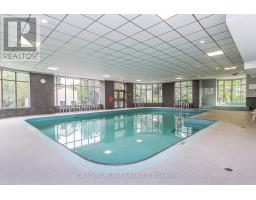
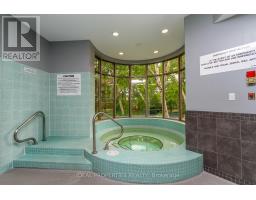
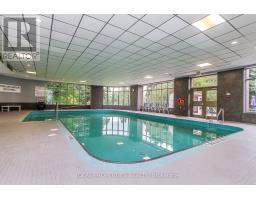
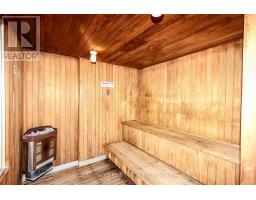
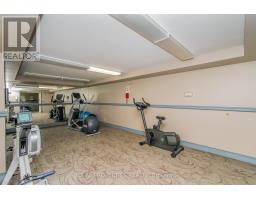
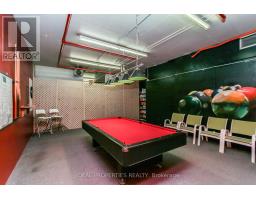
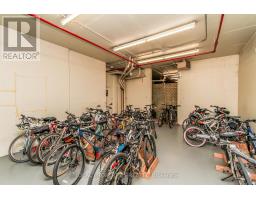
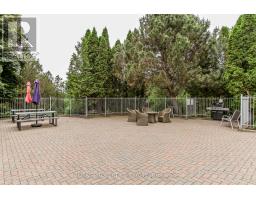
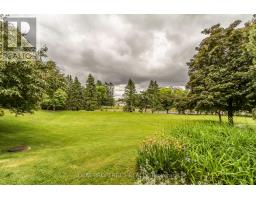
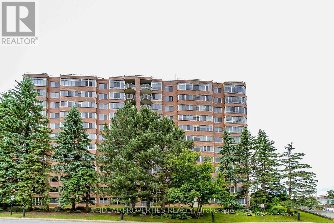
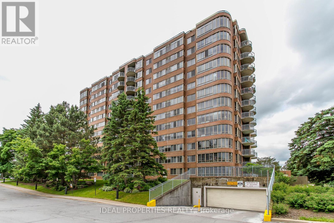
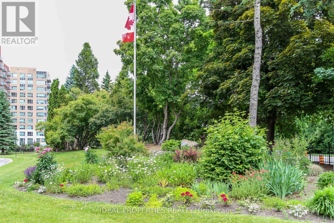
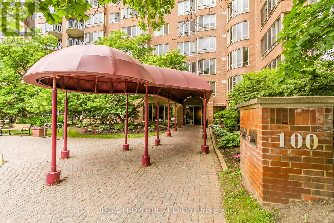
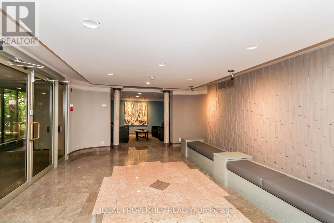
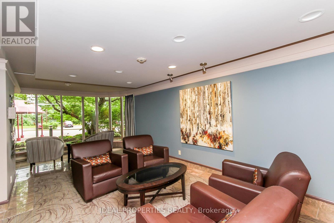
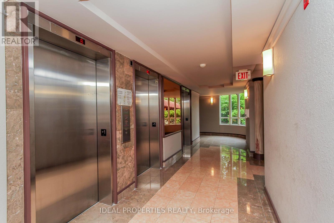
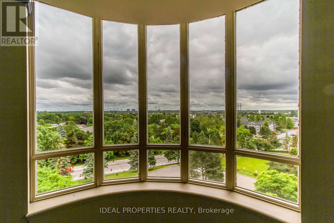
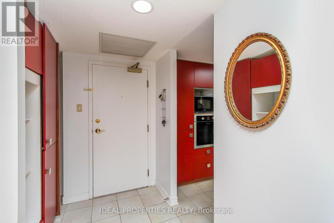
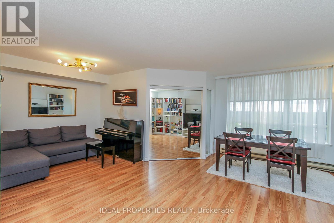
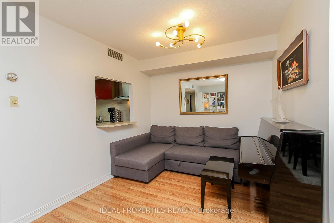
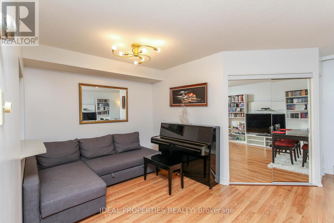
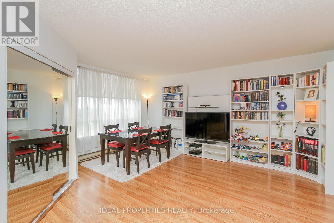
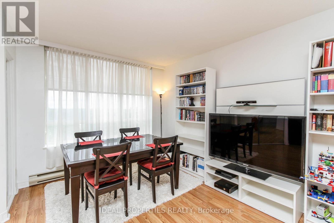
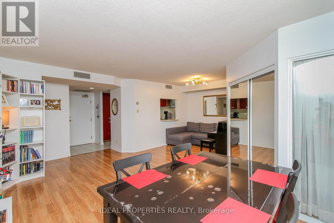
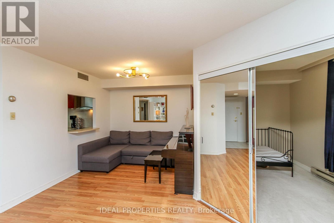
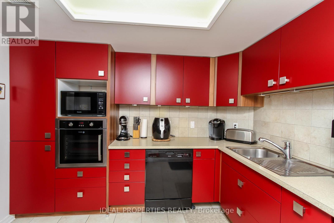
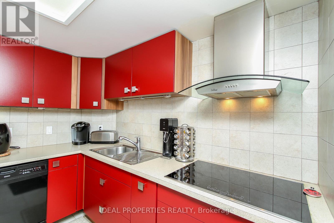
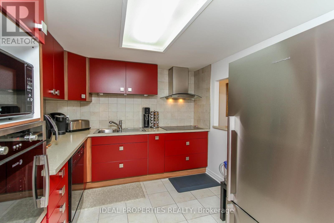
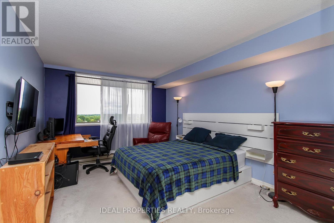
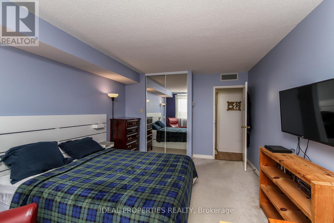
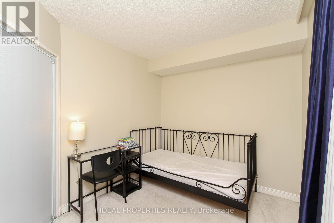
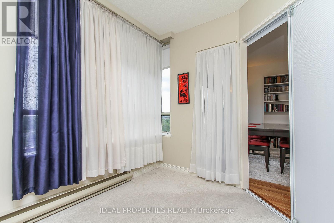
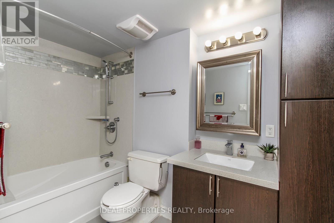
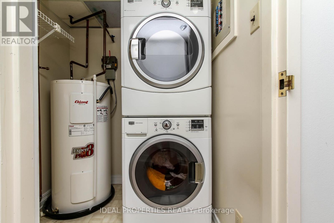
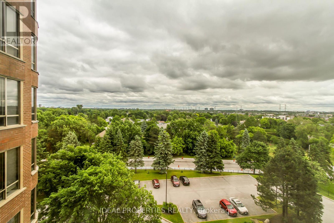
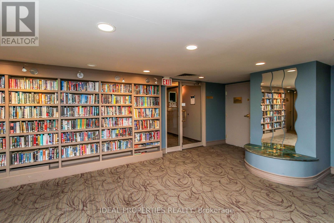
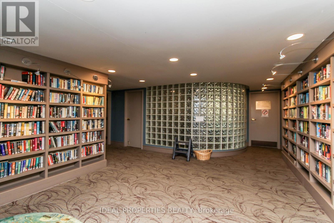
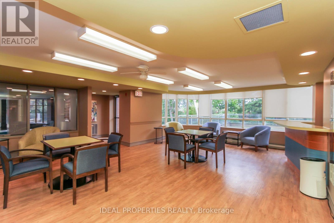
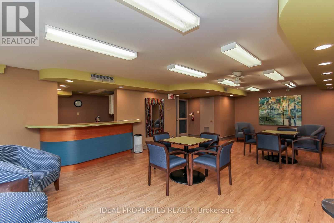
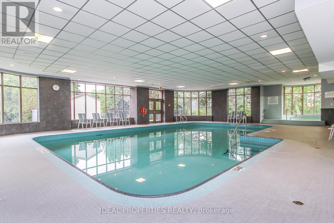
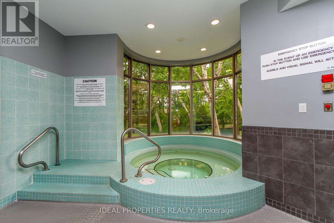
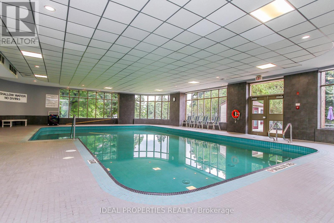
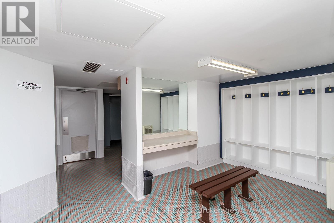
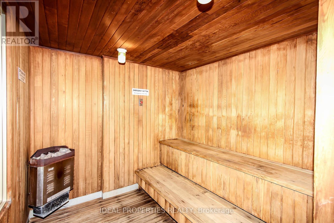
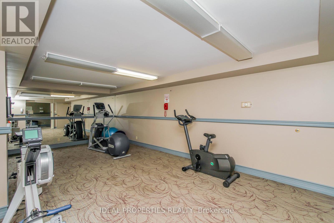
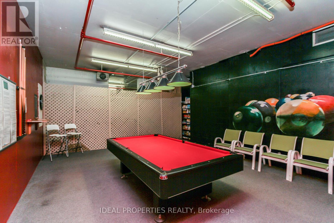
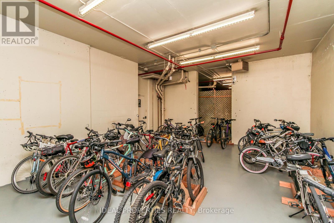
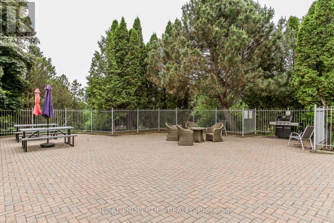
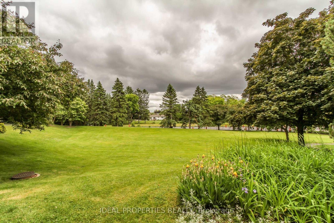
Experience comfort, style, and convenience in this beautifully reimagined 1-bedroom + den condo, offering nearly 900 sq. ft. of airy, well-planned space. Set high on the 8th floor, this unit boasts sweeping eastward views across the treetops of Ottawas west end. The contemporary kitchen blends function and design with a smooth induction cooktop, built-in oven, premium fridge, and a streamlined stainless steel vent hood. The bathroom has been tastefully redone, and new flooring throughout adds warmth and continuity. The generous bedroom with large closet and great view to east, open den is perfect for working from home or hosting guests. Youll also appreciate the in-unit laundry, efficient central air, a dedicated underground parking space, and a full-size storage locker. Residents enjoy access to exceptional shared amenities, including a year-round indoor pool, whirlpool,sauna, , gym, lounge, and an outdoor patio all nestled within a peaceful, landscaped 4-acre setting. Located just minutes from Costco, and shopping. this is a rare opportunity to enjoy low-maintenance living without compromising on lifestyle. No smokers not pets. (id:47153)
Property Details
|
MLS® Number
|
X13518542 |
|
Property Type
|
Single Family |
|
Community Name
|
7202 - Borden Farm/Stewart Farm/Carleton Heights/Parkwood Hills |
|
Community Features
|
Pets Not Allowed |
|
Parking Space Total
|
1 |
|
View Type
|
City View |
Building
|
Bathroom Total
|
1 |
|
Bedrooms Above Ground
|
1 |
|
Bedrooms Total
|
1 |
|
Amenities
|
Storage - Locker |
|
Appliances
|
Cooktop, Dishwasher, Dryer, Oven, Washer, Refrigerator |
|
Basement Type
|
None |
|
Cooling Type
|
None |
|
Exterior Finish
|
Brick |
|
Heating Fuel
|
Electric |
|
Heating Type
|
Baseboard Heaters |
|
Size Interior
|
800 - 899 Sqft |
|
Type
|
Apartment |
Parking
Land
Rooms
| Level |
Type |
Length |
Width |
Dimensions |
|
Main Level |
Living Room |
4.83 m |
3.28 m |
4.83 m x 3.28 m |
|
Main Level |
Den |
3.18 m |
2.51 m |
3.18 m x 2.51 m |
|
Main Level |
Kitchen |
3.15 m |
2.77 m |
3.15 m x 2.77 m |
|
Main Level |
Dining Room |
2.95 m |
2.77 m |
2.95 m x 2.77 m |
|
Main Level |
Primary Bedroom |
4.83 m |
3.38 m |
4.83 m x 3.38 m |
|
Main Level |
Laundry Room |
1.7 m |
1.55 m |
1.7 m x 1.55 m |
|
Main Level |
Foyer |
1.37 m |
1.55 m |
1.37 m x 1.55 m |
|
Main Level |
Bathroom |
|
|
Measurements not available |
https://www.realtor.ca/real-estate/30003225/809-100-grant-carman-drive-n-ottawa-7202-borden-farmstewart-farmcarleton-heightsparkwood-hills