Maintenance, Water, Insurance, Common Area Maintenance
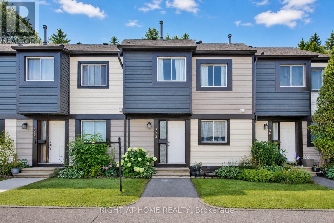
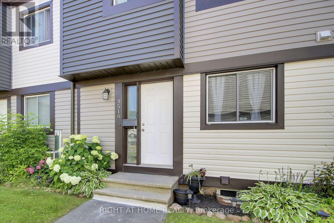
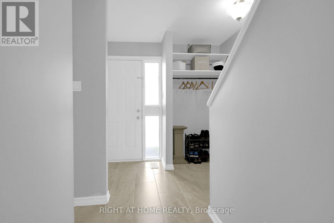
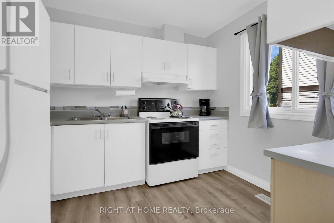
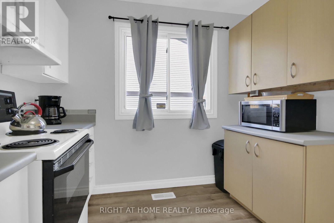
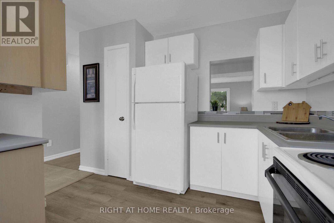
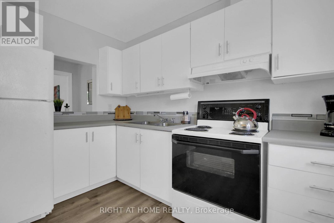
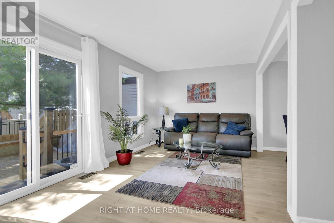
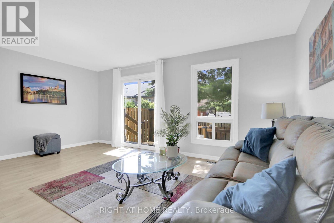
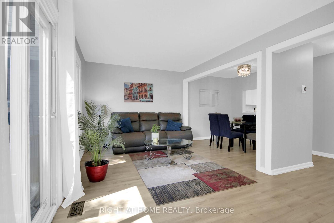
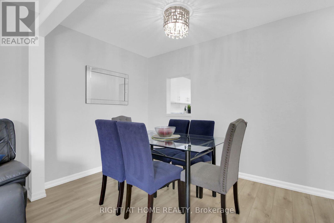
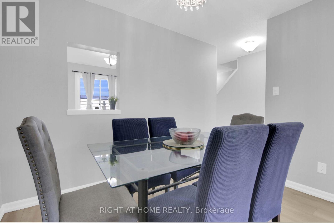
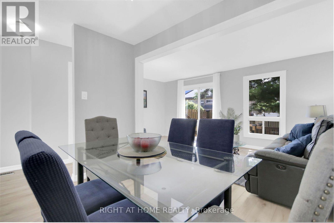
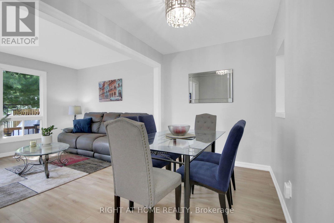
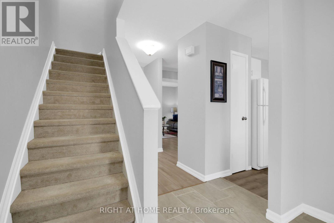
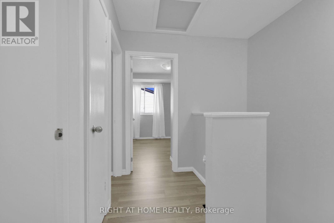
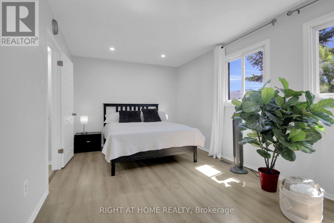
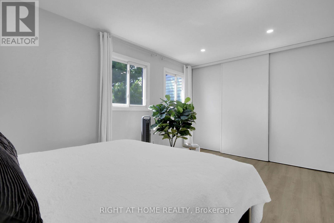
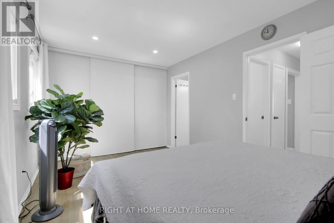
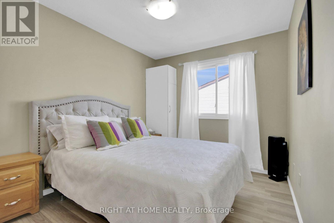
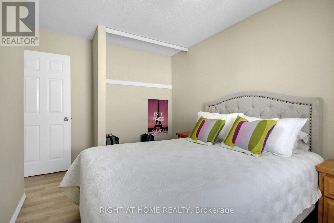
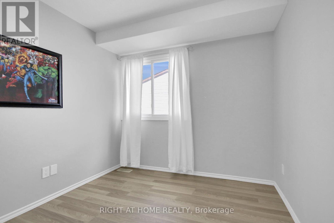
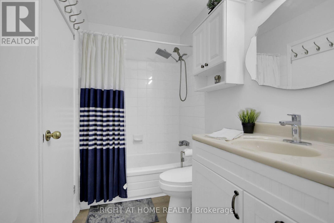
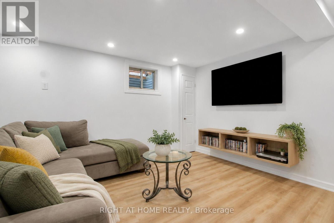
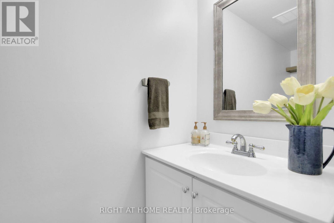
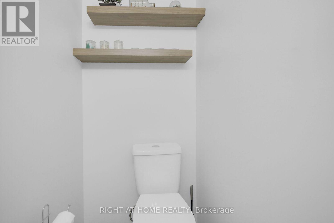
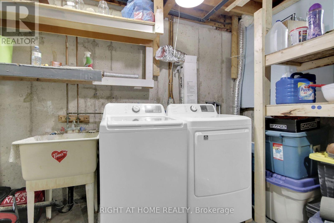
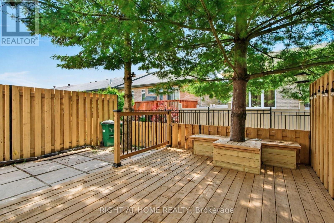
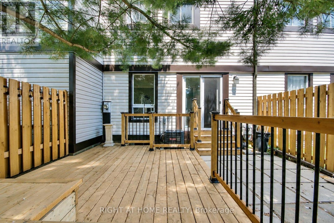
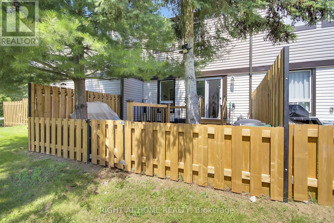
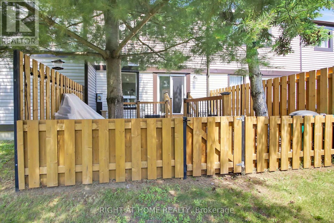
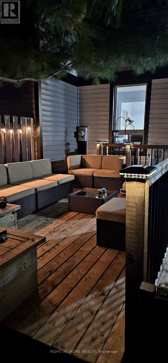
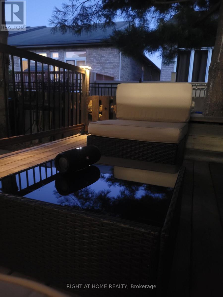
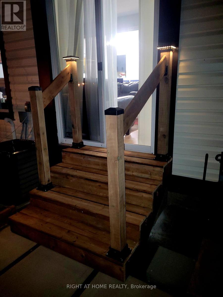
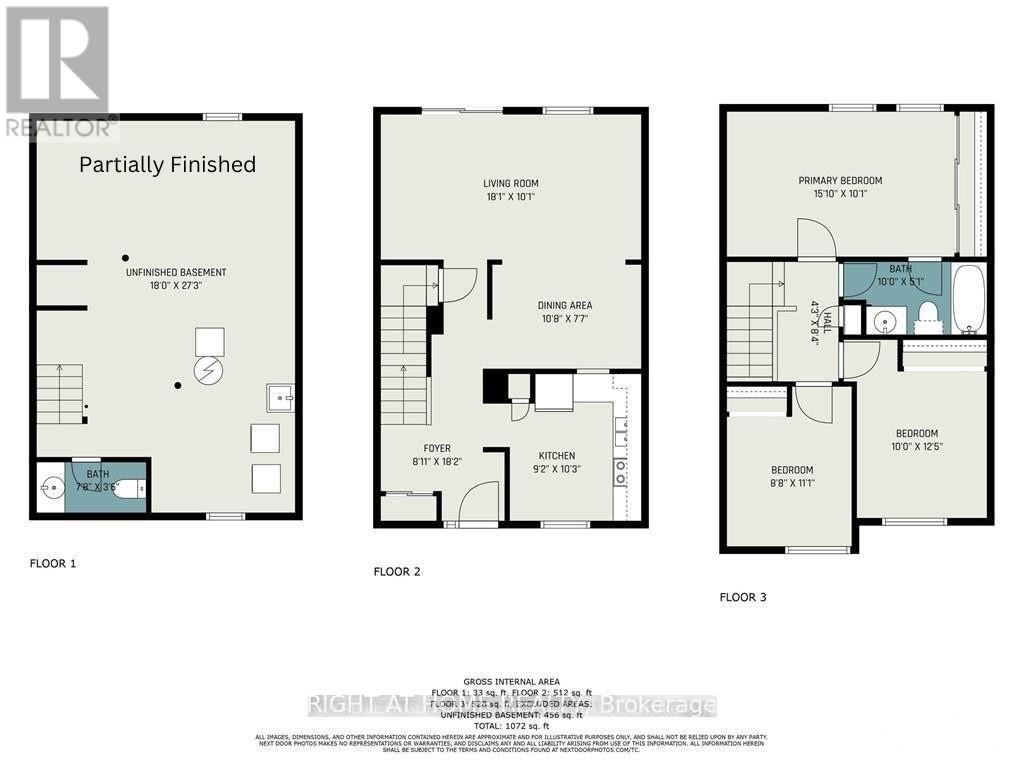
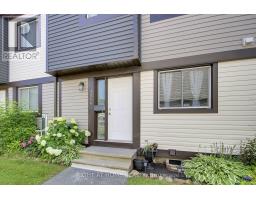
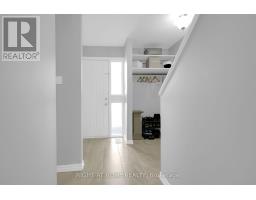
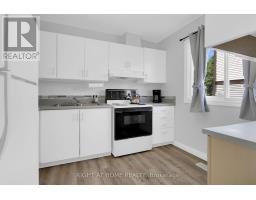
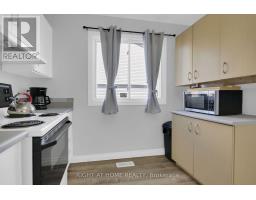
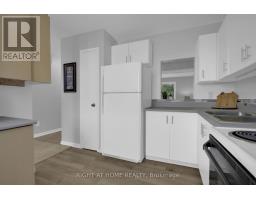
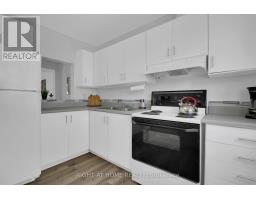
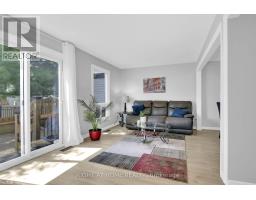
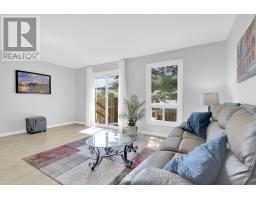
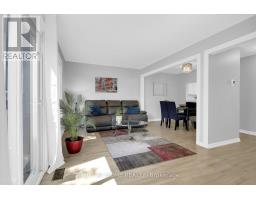
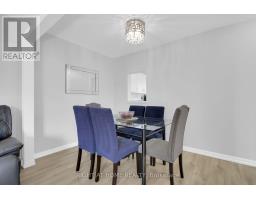
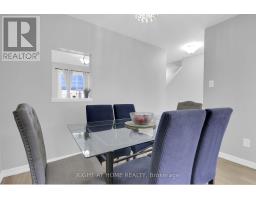
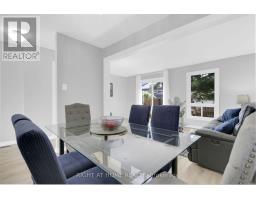
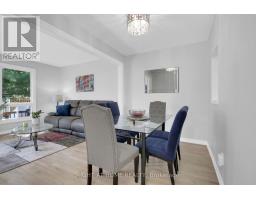
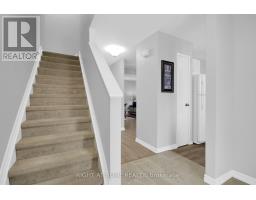
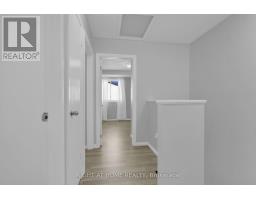
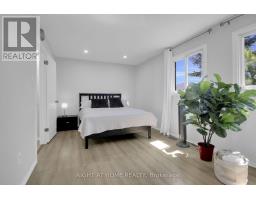
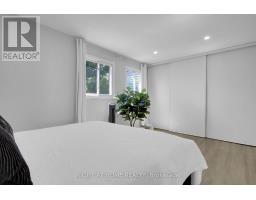
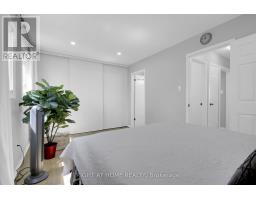
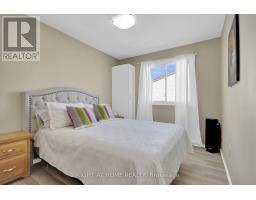
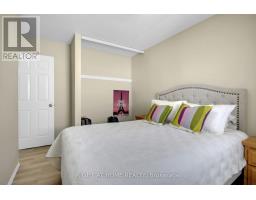
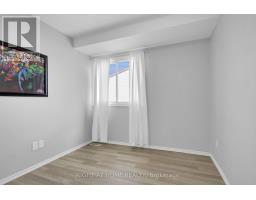
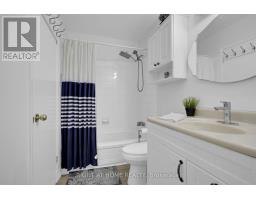
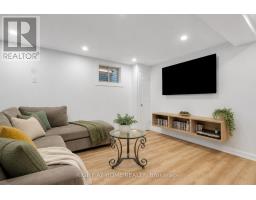
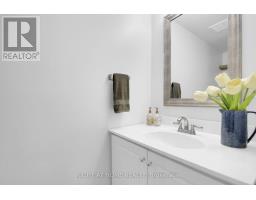
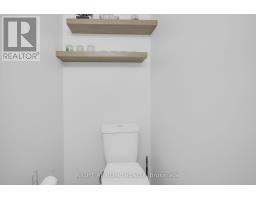
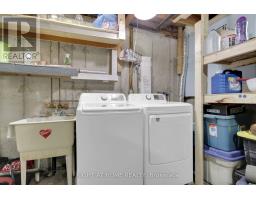
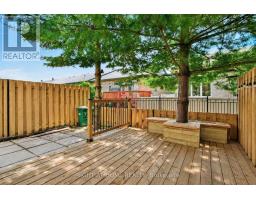
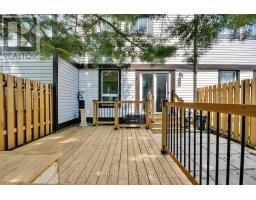
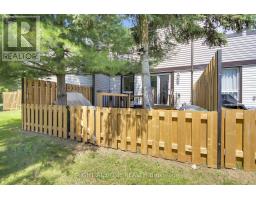
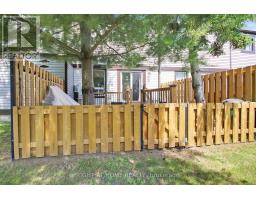
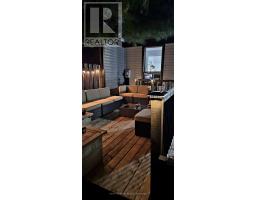
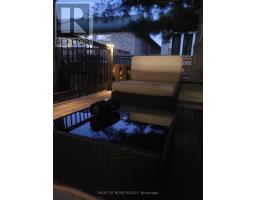
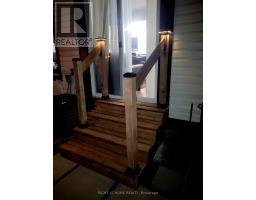
$476.85 MonthlyStep into this bright and inviting 3-bedroom townhouse with 1.5 bathrooms, offering the perfect blend of comfort and thoughtful updates. Enjoy a private backyard retreat where a newly built deck, complete with ambient lighting, has been thoughtfully designed around a beautiful mature evergreen tree-creating the perfect setting for summer barbecues, morning coffee, or relaxing evenings outdoors. Inside, you'll appreciate a number of tasteful upgrades, including a refreshed powder room, new ceramic tile flooring in the foyer, stylish laminate flooring throughout the main and second levels, and professionally painted kitchen cabinetry (2026). Recent mechanical and lifestyle improvements provide added peace of mind, including a new washer and dryer (2024), new air conditioning (2024), and a newly created family room in the partially finished basement (2025), offering valuable additional living space. Ideally located just minutes from Bank Street, Hunt Club Road, South Keys Shopping Centre, and the Ottawa Airport, this home offers exceptional convenience with easy access to shopping, schools, parks, public transit, and everyday amenities - all within a welcoming, family-friendly community.Whether you're a first-time home buyer, an investor looking for a solid opportunity, or someone ready for a fresh start, this home offers the perfect combination of functionality, comfort, and the opportunity to add your own personal touches over time. Don't miss your chance to make this wonderful property your own-schedule your private showing today! (id:47153)
4:00 pm
Ends at:6:00 pm
1:00 pm
Ends at:3:00 pm
| MLS® Number | X13540984 |
| Property Type | Single Family |
| Community Name | 2605 - Blossom Park/Kemp Park/Findlay Creek |
| Community Features | Pets Allowed With Restrictions |
| Equipment Type | Water Heater |
| Features | Carpet Free, In Suite Laundry |
| Parking Space Total | 1 |
| Rental Equipment Type | Water Heater |
| Bathroom Total | 2 |
| Bedrooms Above Ground | 3 |
| Bedrooms Total | 3 |
| Age | 31 To 50 Years |
| Amenities | Visitor Parking |
| Appliances | Dryer, Stove, Washer, Refrigerator |
| Basement Development | Partially Finished |
| Basement Type | Full (partially Finished) |
| Cooling Type | Central Air Conditioning |
| Exterior Finish | Vinyl Siding |
| Flooring Type | Laminate |
| Half Bath Total | 1 |
| Heating Fuel | Natural Gas |
| Heating Type | Forced Air |
| Stories Total | 2 |
| Size Interior | 1,000 - 1,199 Sqft |
| Type | Row / Townhouse |
| No Garage |
| Acreage | No |
| Zoning Description | Residential |
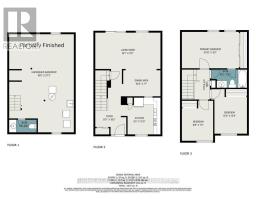
| Level | Type | Length | Width | Dimensions |
|---|---|---|---|---|
| Second Level | Primary Bedroom | 4.82 m | 3.07 m | 4.82 m x 3.07 m |
| Second Level | Bedroom 2 | 3.78 m | 3.04 m | 3.78 m x 3.04 m |
| Second Level | Bedroom 3 | 3.37 m | 2.64 m | 3.37 m x 2.64 m |
| Main Level | Kitchen | 2.79 m | 3.12 m | 2.79 m x 3.12 m |
| Main Level | Dining Room | 3.25 m | 2.31 m | 3.25 m x 2.31 m |
| Main Level | Living Room | 5.51 m | 3.07 m | 5.51 m x 3.07 m |
Contact us for more information

The trademarks REALTOR®, REALTORS®, and the REALTOR® logo are controlled by The Canadian Real Estate Association (CREA) and identify real estate professionals who are members of CREA. The trademarks MLS®, Multiple Listing Service® and the associated logos are owned by The Canadian Real Estate Association (CREA) and identify the quality of services provided by real estate professionals who are members of CREA. The trademark DDF® is owned by The Canadian Real Estate Association (CREA) and identifies CREA's Data Distribution Facility (DDF®)