Maintenance, Heat, Water, Insurance, Common Area Maintenance
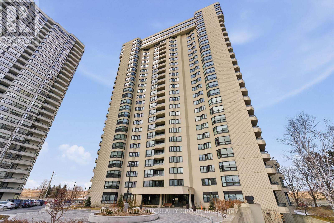
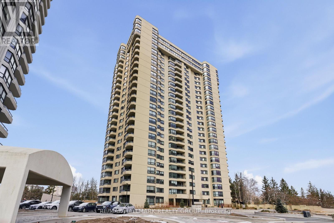
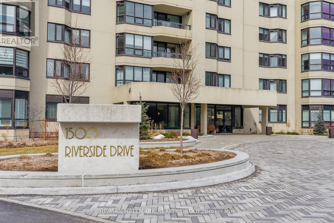
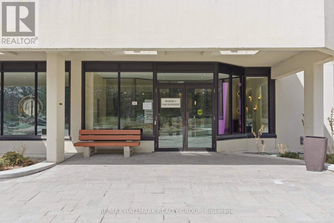
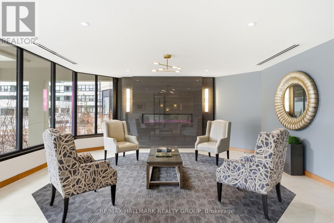
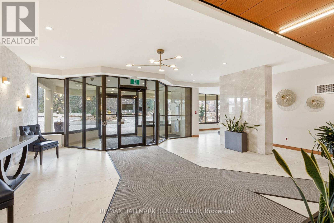
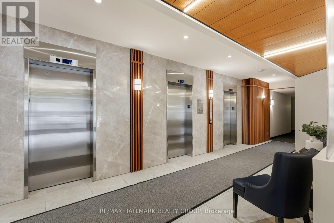
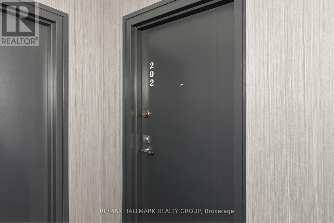
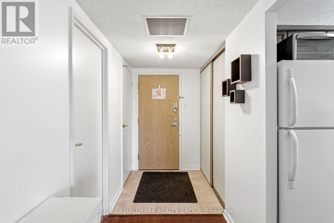
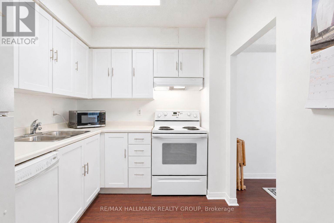
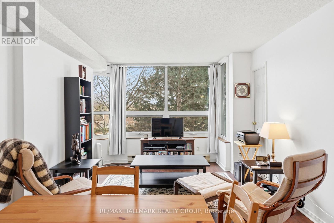
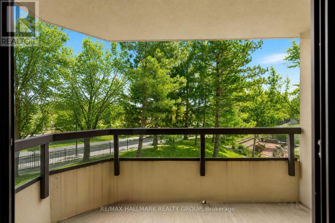
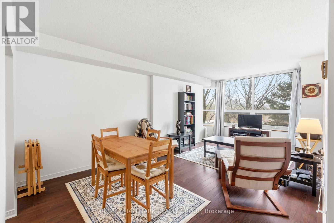
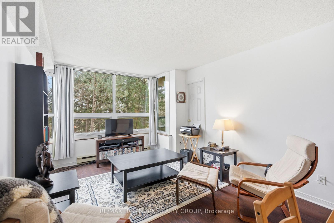
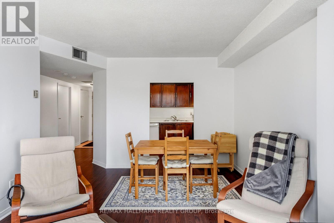
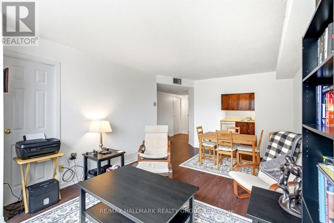
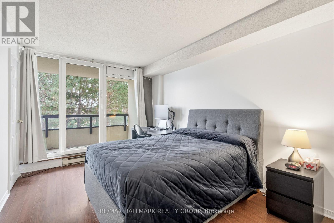
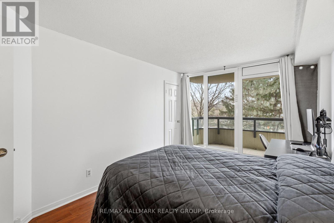
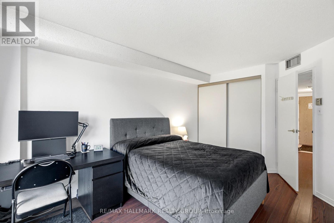
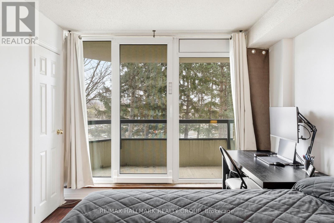
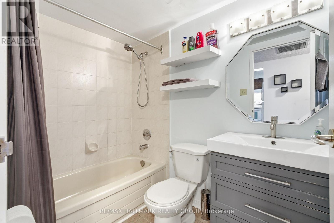
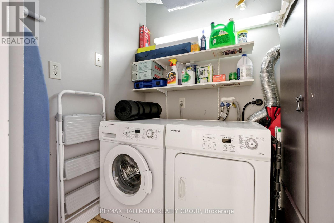
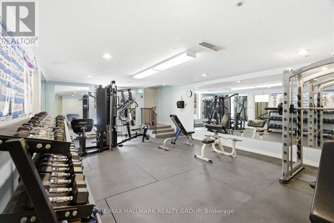
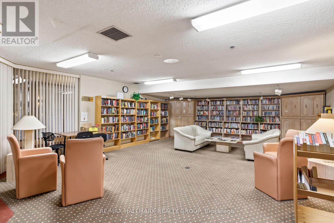
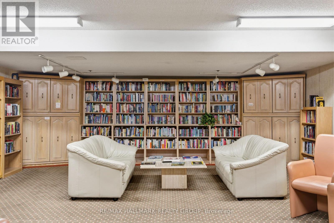
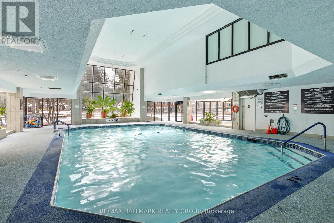
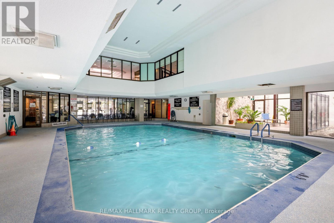
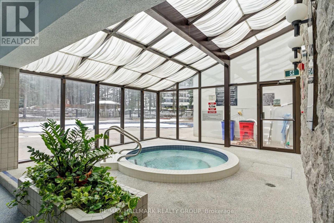
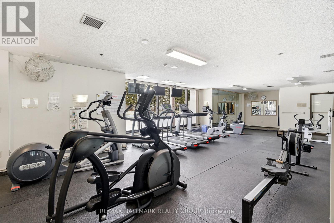
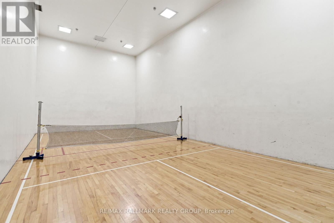
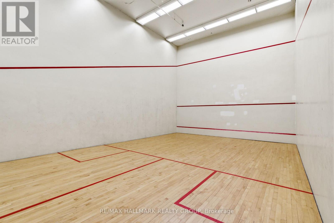
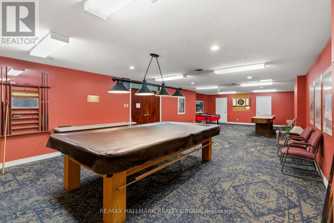
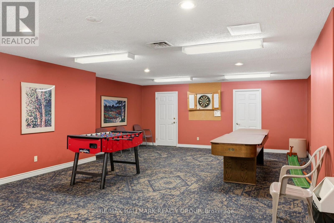
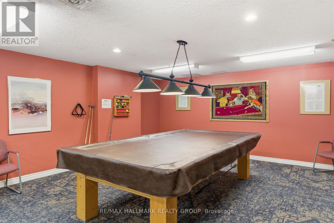
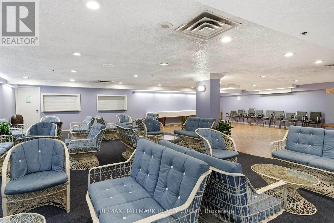
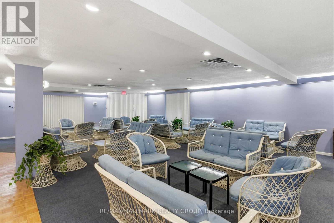
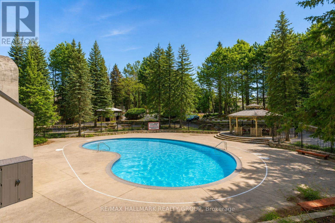
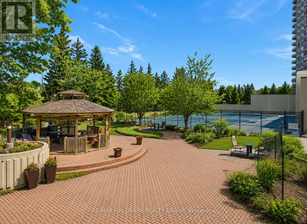
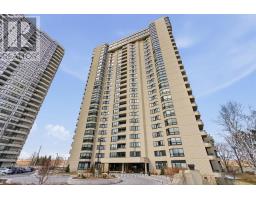
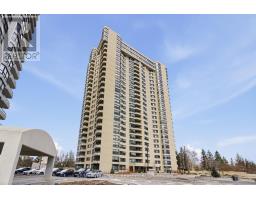
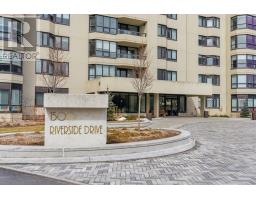
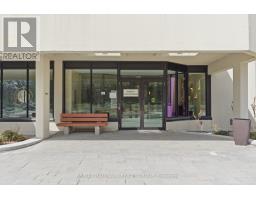
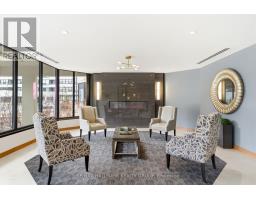
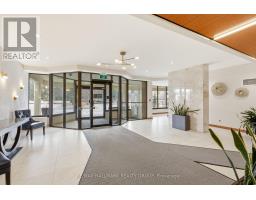
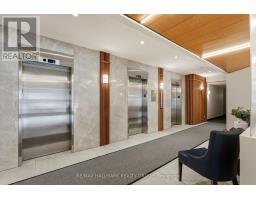
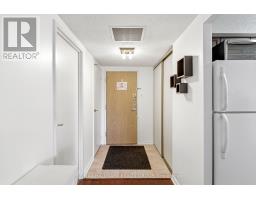
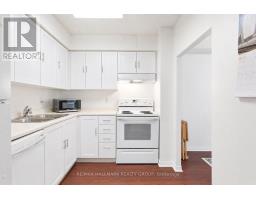
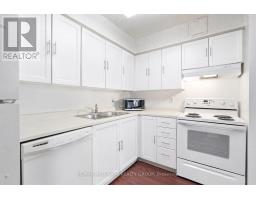
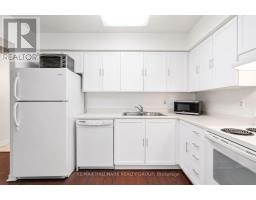
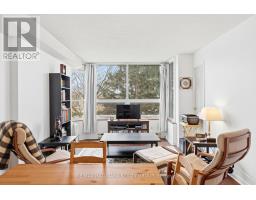
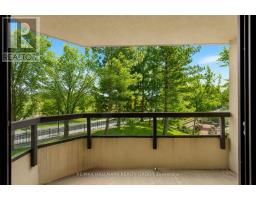
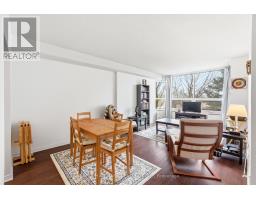
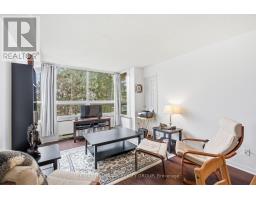
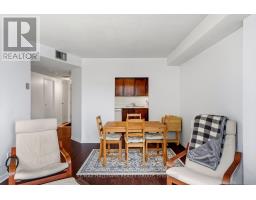
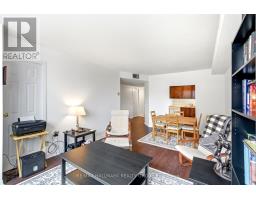
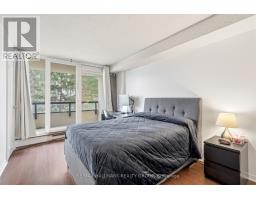
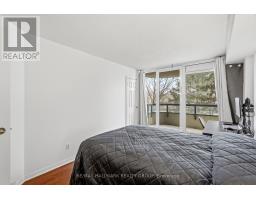
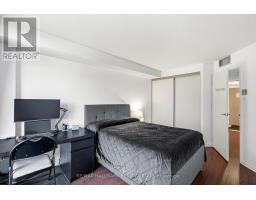
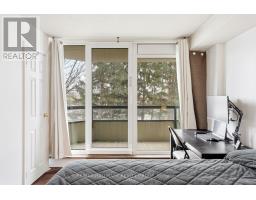
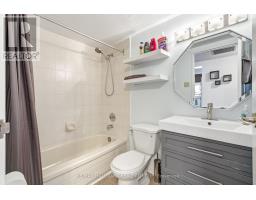
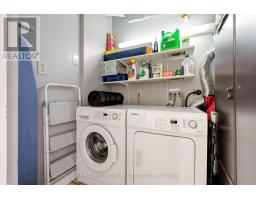
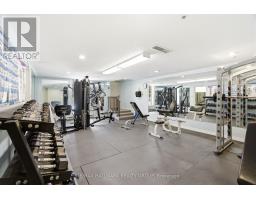
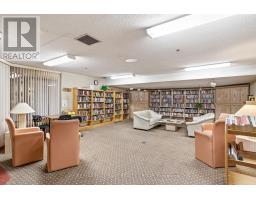
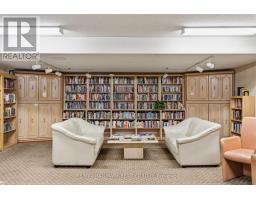
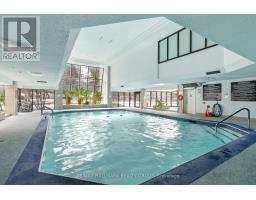
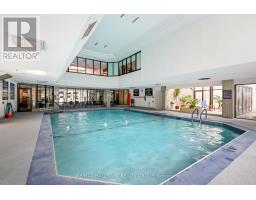
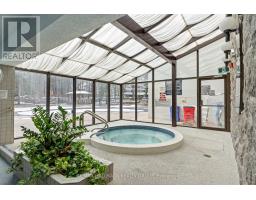
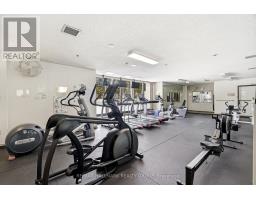
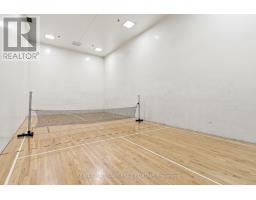
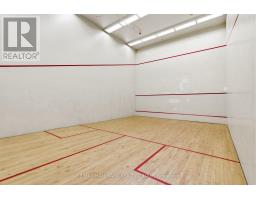
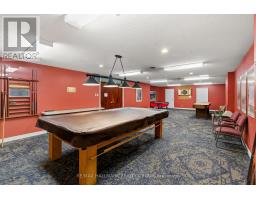
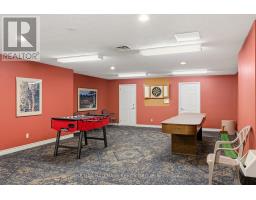
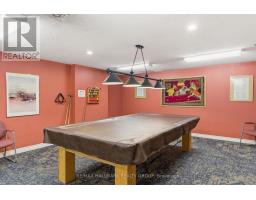
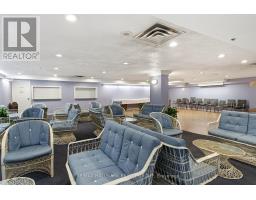
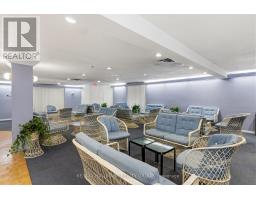
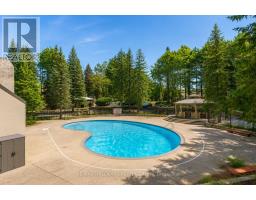
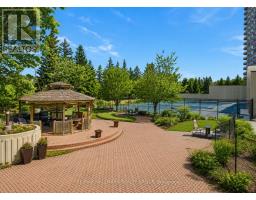
$652.57 MonthlyExperience resort-style living at the prestigious gated Riviera Towers, offering 24-hour security in one of Ottawa's most desirable condominium communities. This well-maintained 1-bedroom, 1-bathroom condo is ideally located on the 2nd floor and features laminate flooring, in-unit laundry, practical storage, and a spacious bedroom with a private balcony overlooking the tennis courts. The bright open-concept living and dining areas provide a comfortable space for everyday living and entertaining. Enjoy an unmatched lifestyle with exceptional indoor and outdoor amenities, including indoor and outdoor pools, three fully equipped fitness centres, sauna, hot tub, tennis courts, library, party rooms, workshop, billiards room, and meeting rooms. Condo fees include water/sewer, cable TV, internet, and central air conditioning-only hydro and property taxes are additional. Perfectly situated just steps to public transit, the Ottawa River, walking and cycling paths, shopping, and Hurdman LRT Station, with quick access to downtown and the Train Yards shopping district. (id:47153)
| MLS® Number | X13546792 |
| Property Type | Single Family |
| Community Name | 3602 - Riverview Park |
| Community Features | Pets Allowed With Restrictions |
| Features | Balcony, Carpet Free, In Suite Laundry |
| Parking Space Total | 1 |
| Bathroom Total | 1 |
| Bedrooms Above Ground | 1 |
| Bedrooms Total | 1 |
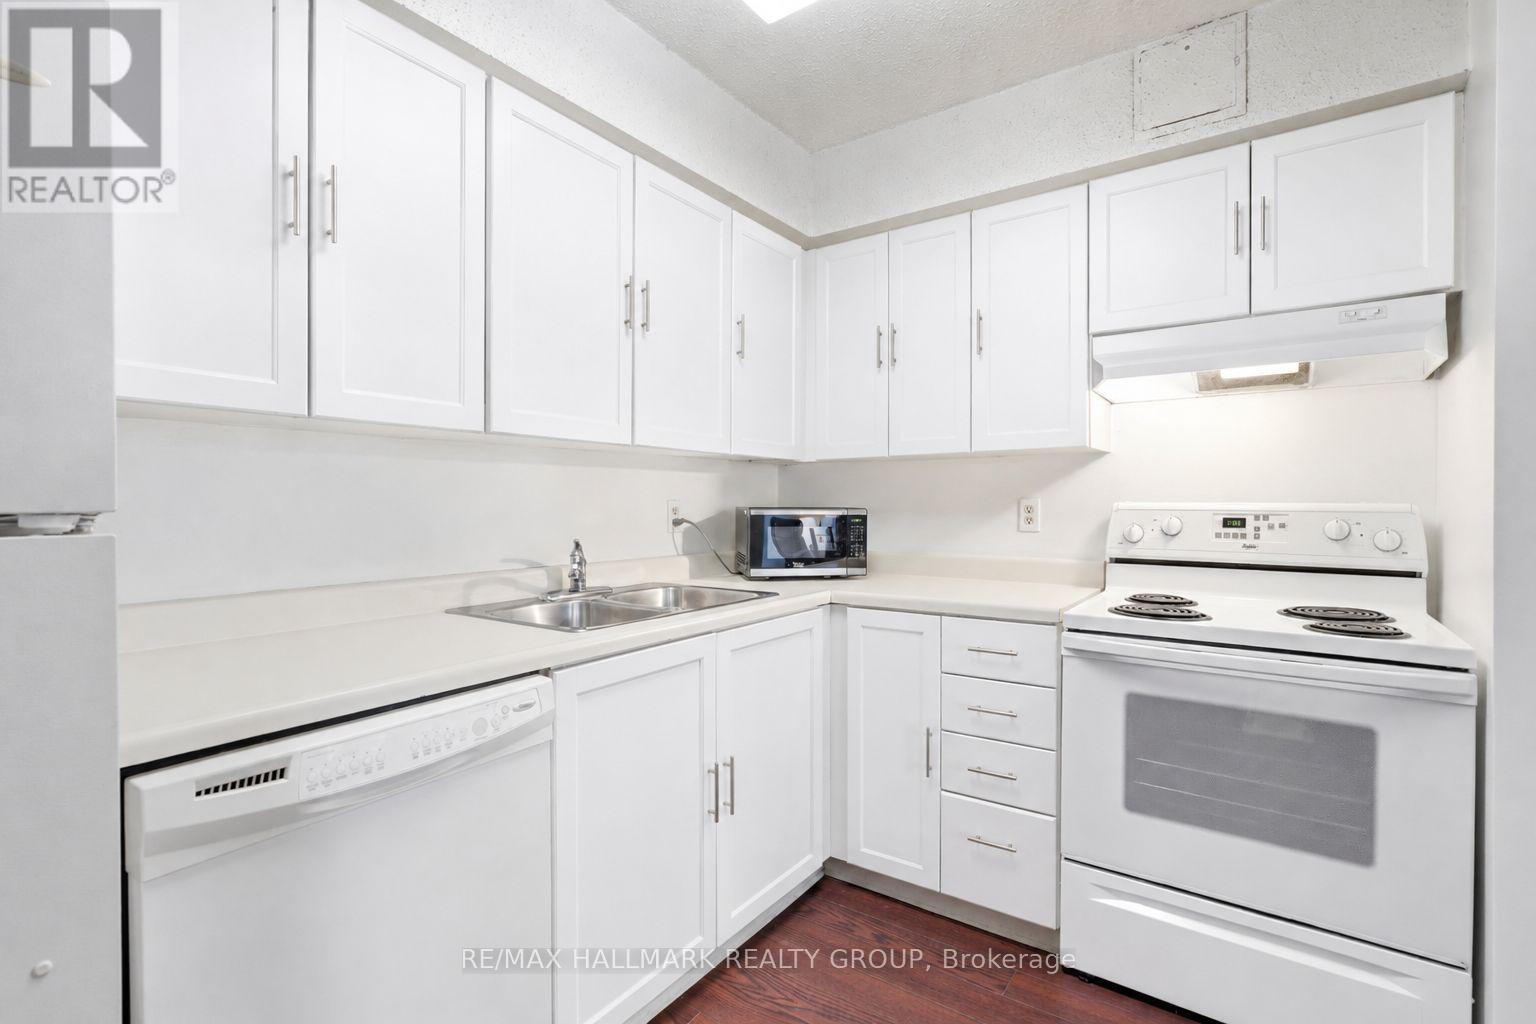
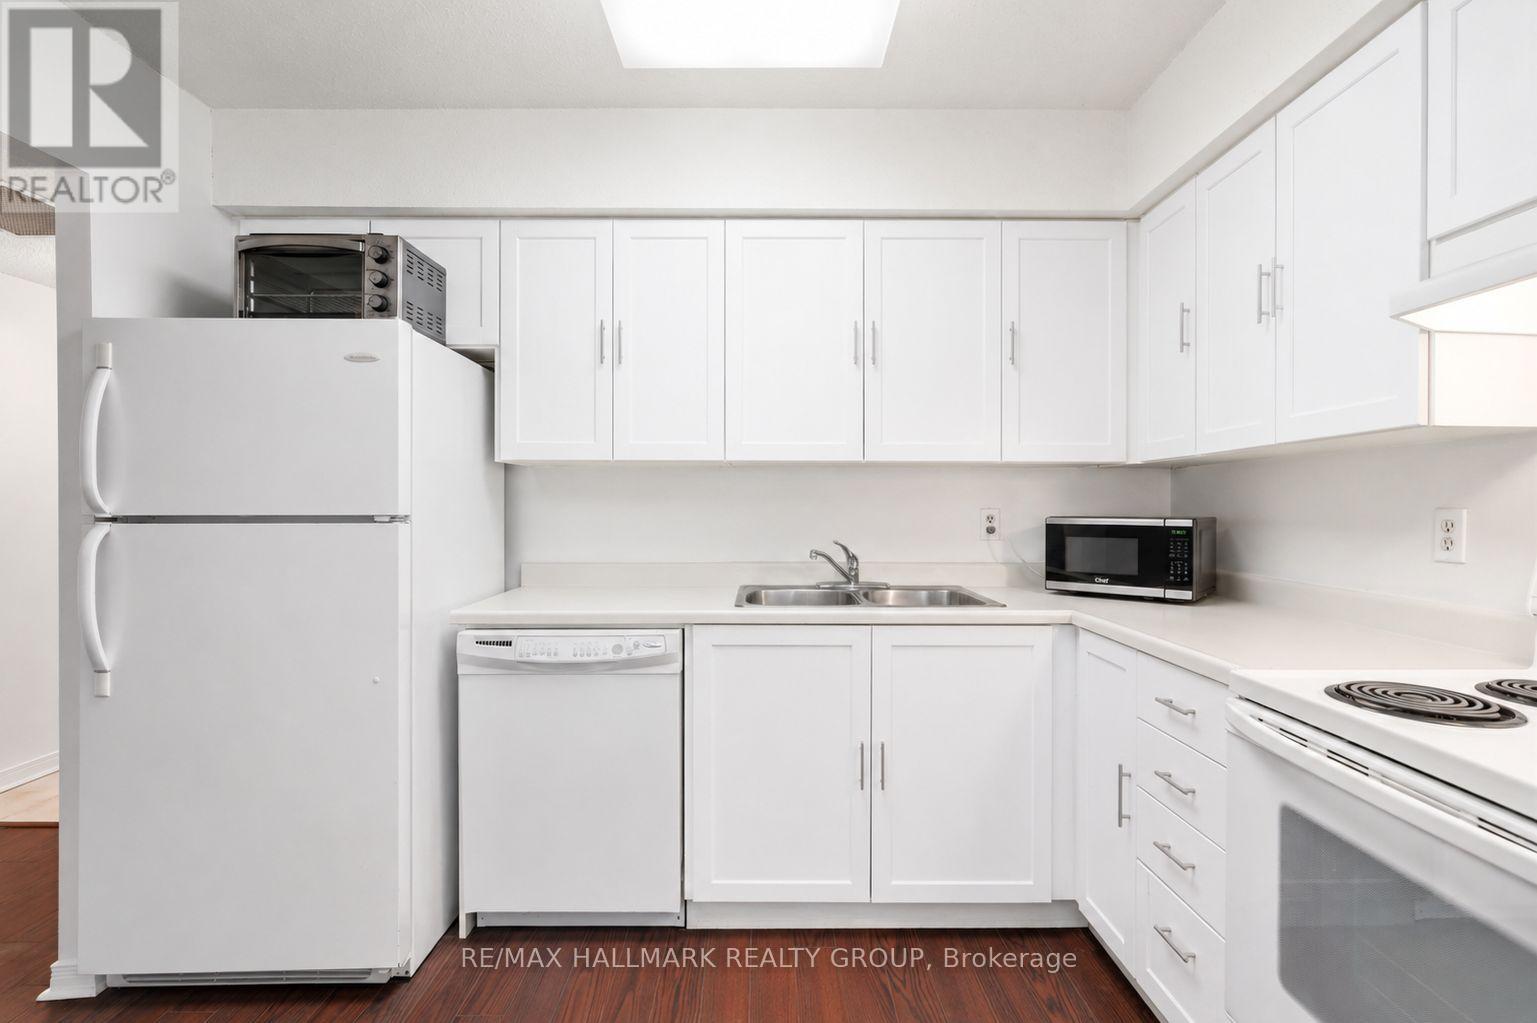
| Appliances | Dishwasher, Dryer, Hood Fan, Stove, Washer, Refrigerator |
| Basement Type | None |
| Exterior Finish | Concrete Block |
| Heating Fuel | Electric |
| Heating Type | Heat Pump |
| Size Interior | 500 - 599 Sqft |
| Type | Apartment |
| Underground | |
| Garage |
| Acreage | No |
| Level | Type | Length | Width | Dimensions |
|---|---|---|---|---|
| Main Level | Primary Bedroom | 4.54 m | 3.02 m | 4.54 m x 3.02 m |
| Main Level | Dining Room | 3.45 m | 2.66 m | 3.45 m x 2.66 m |
| Main Level | Kitchen | 3.14 m | 2.31 m | 3.14 m x 2.31 m |
| Main Level | Laundry Room | Measurements not available | ||
| Main Level | Living Room | 3.32 m | 3.2 m | 3.32 m x 3.2 m |
| Main Level | Foyer | Measurements not available |
https://www.realtor.ca/real-estate/30015462/202-1500-riverside-drive-e-ottawa-3602-riverview-park
Contact us for more information

The trademarks REALTOR®, REALTORS®, and the REALTOR® logo are controlled by The Canadian Real Estate Association (CREA) and identify real estate professionals who are members of CREA. The trademarks MLS®, Multiple Listing Service® and the associated logos are owned by The Canadian Real Estate Association (CREA) and identify the quality of services provided by real estate professionals who are members of CREA. The trademark DDF® is owned by The Canadian Real Estate Association (CREA) and identifies CREA's Data Distribution Facility (DDF®)