6 Bedroom
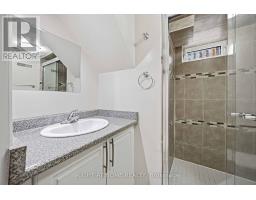
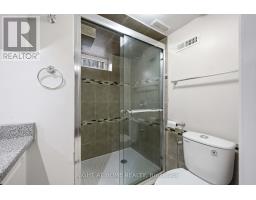
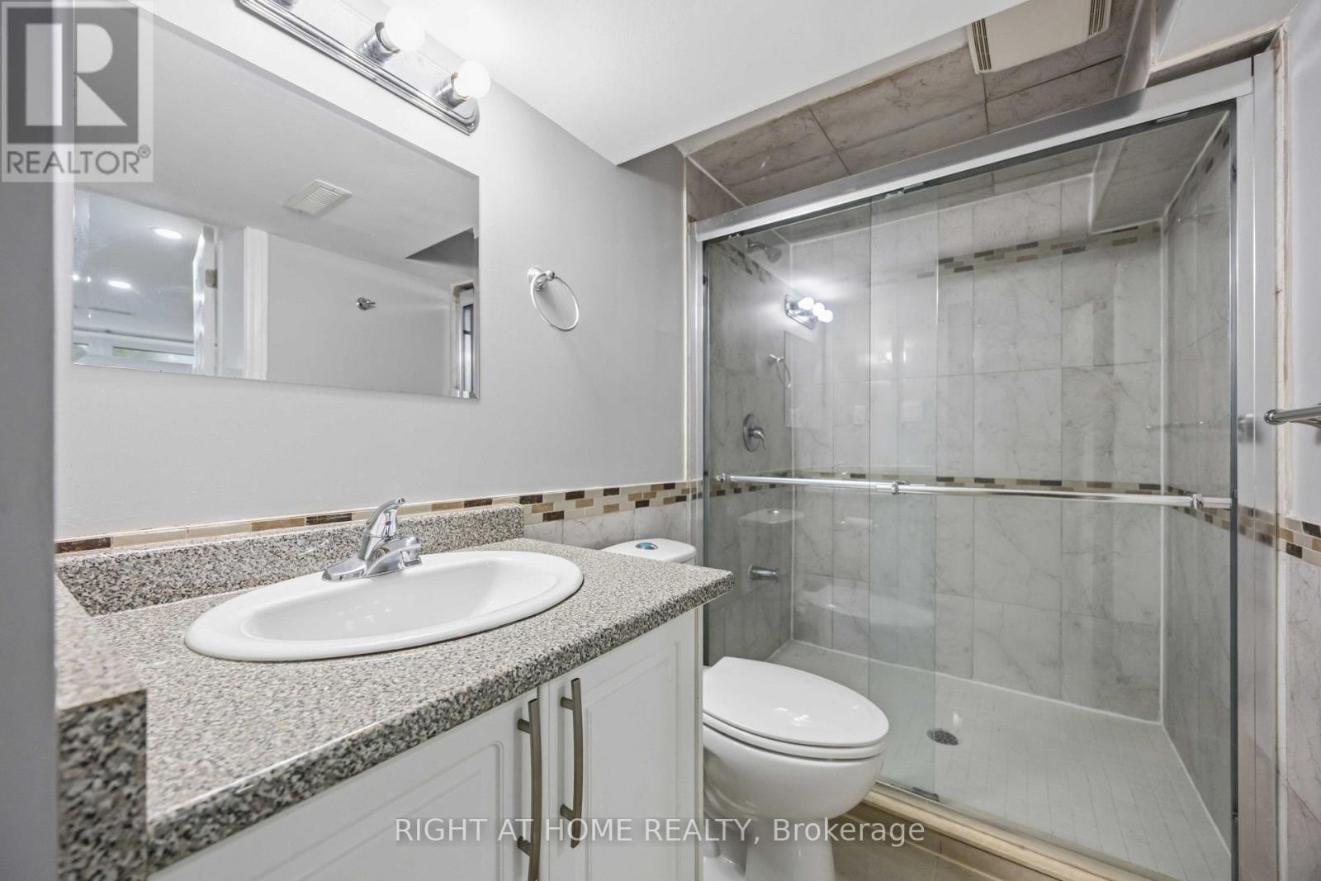
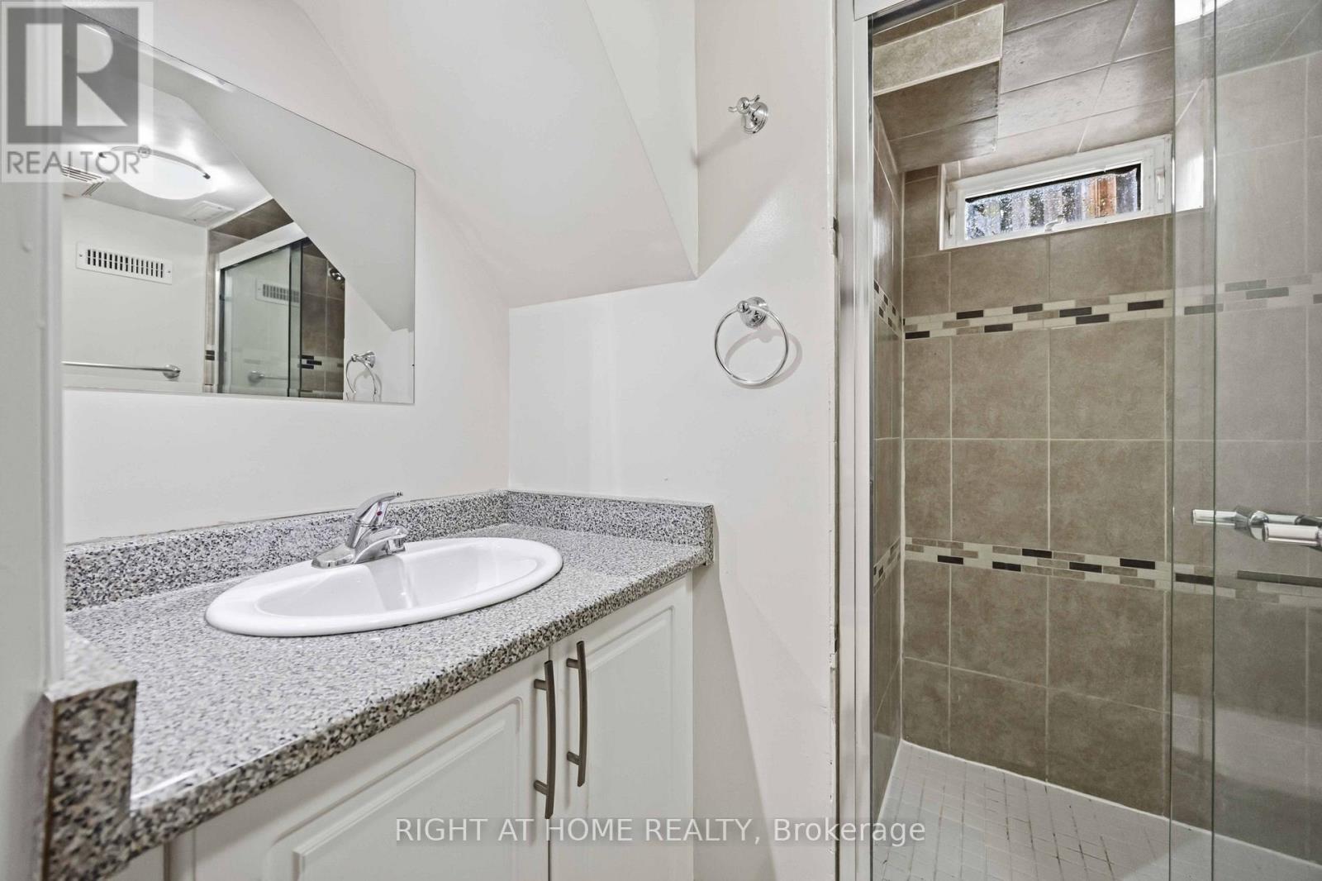
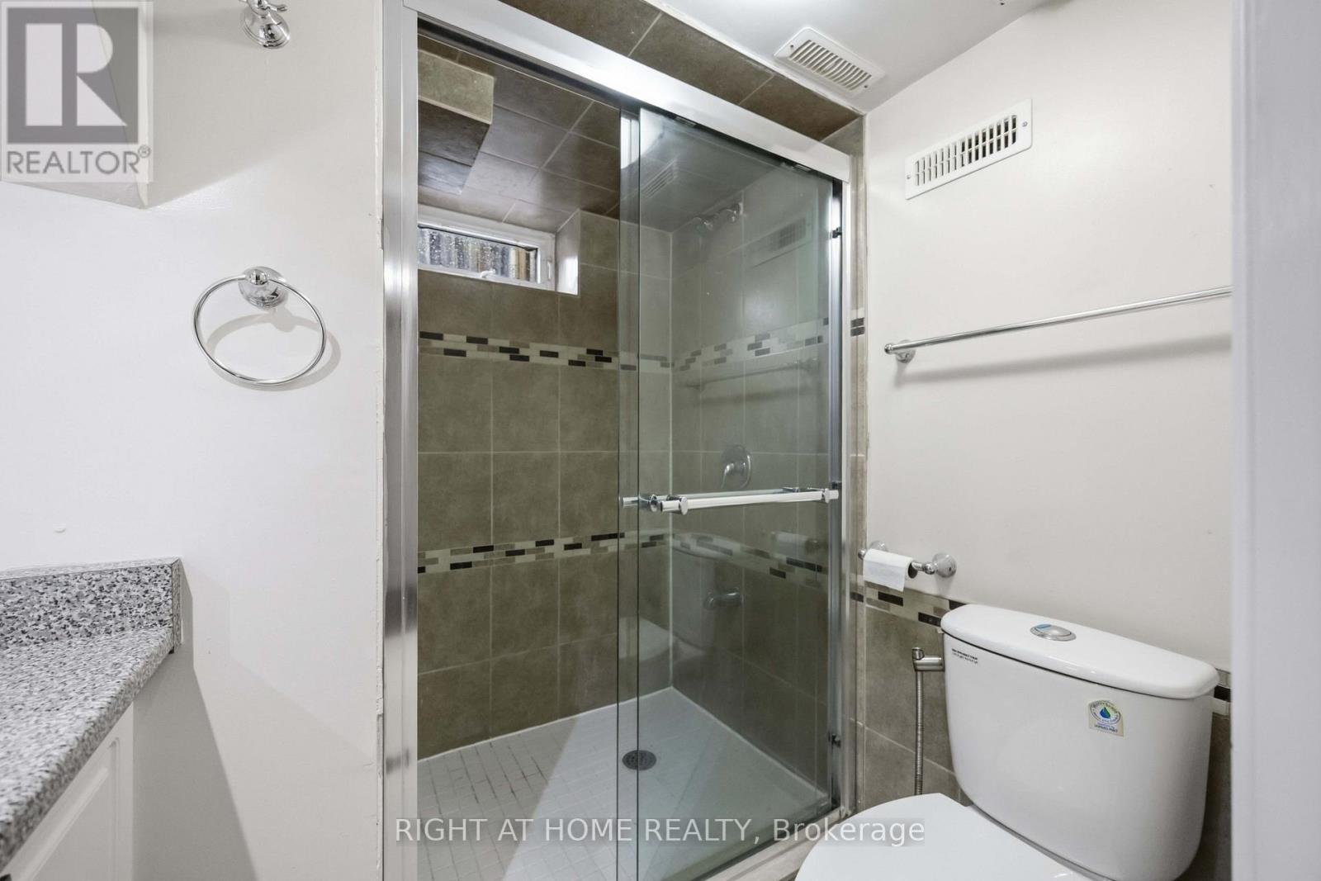
2 Bathroom
700 - 1,100 sqft
Bungalow
Central Air Conditioning
Forced Air
Landscaped
$949,900
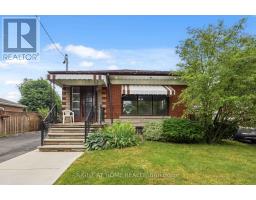
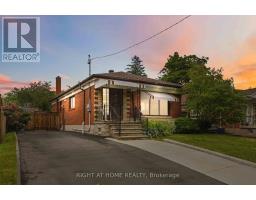
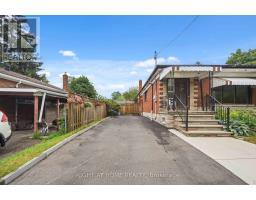
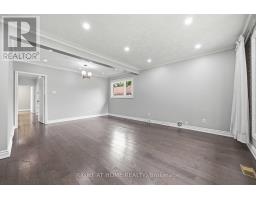
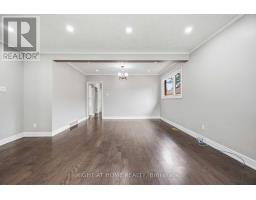
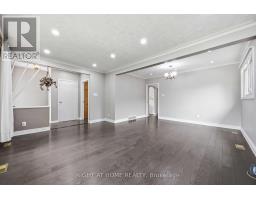
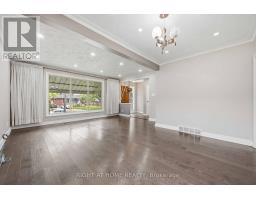
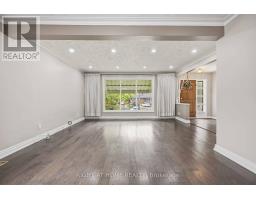
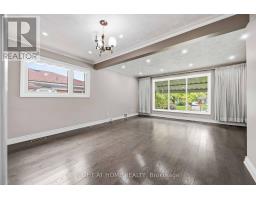
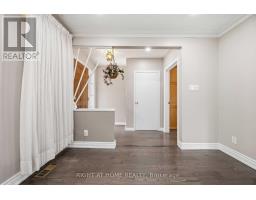
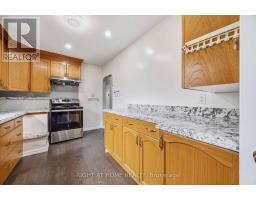
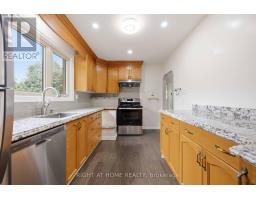
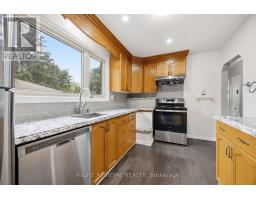
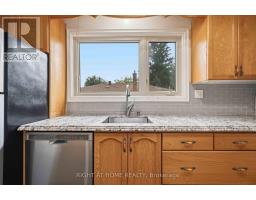
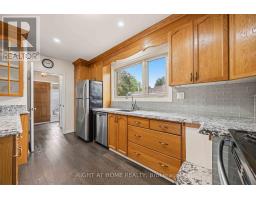
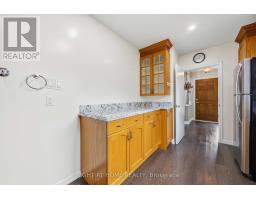
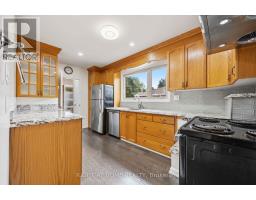
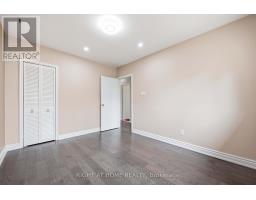
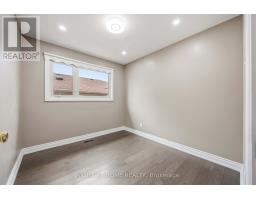
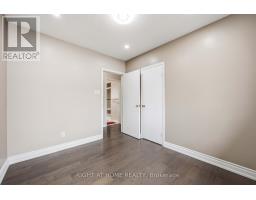
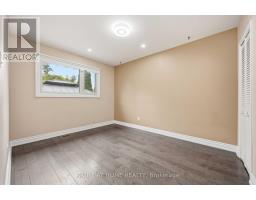
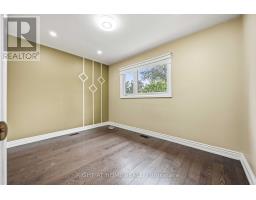
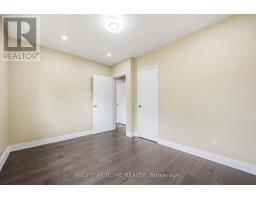
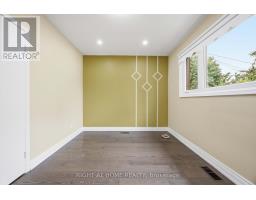
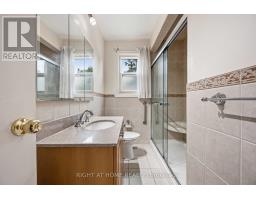
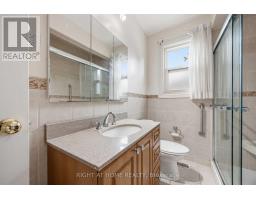
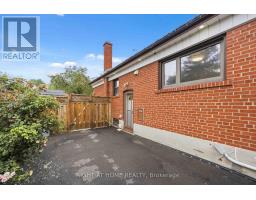
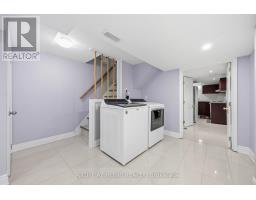
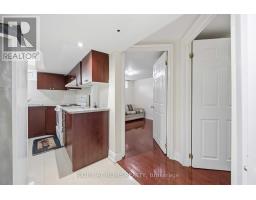
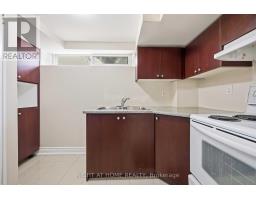
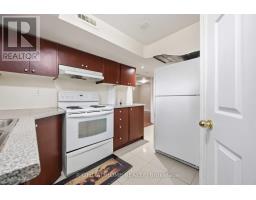
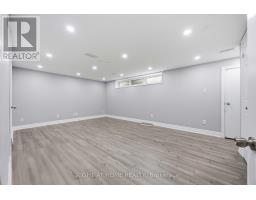
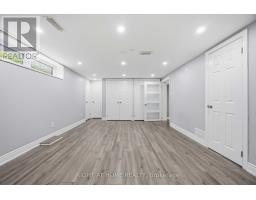
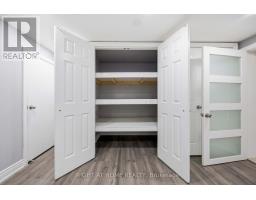
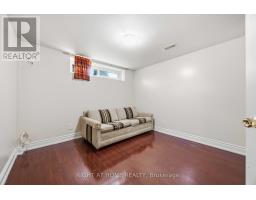
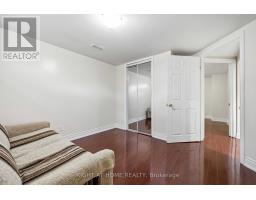
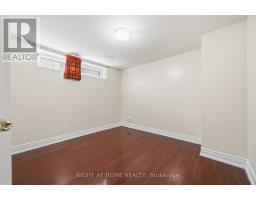
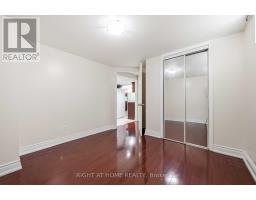
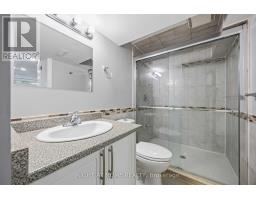
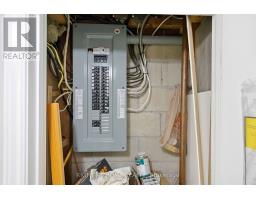
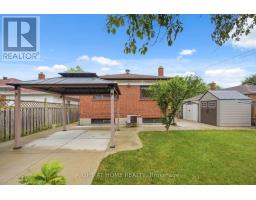
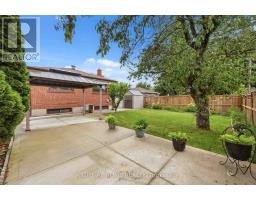
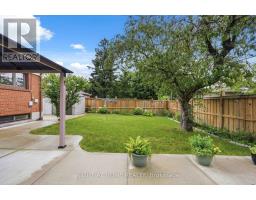
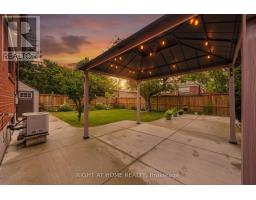
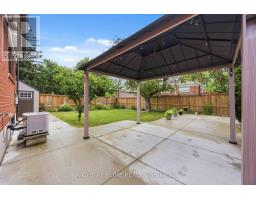
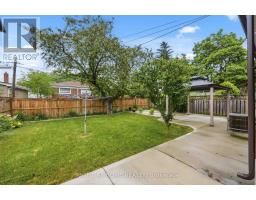
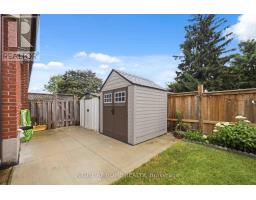
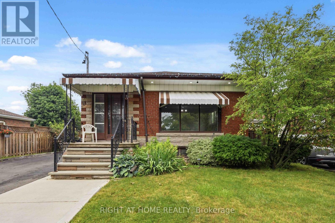
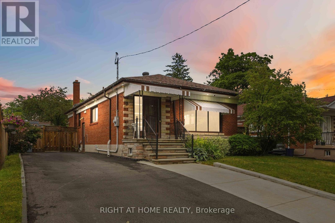
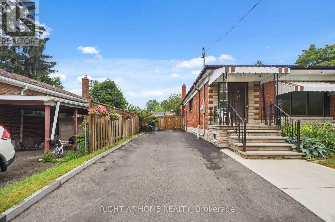
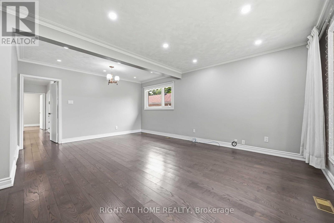
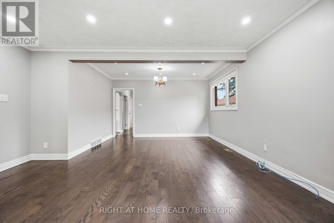
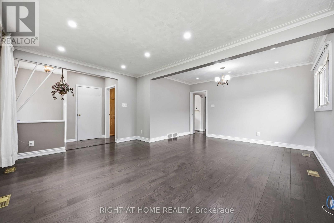
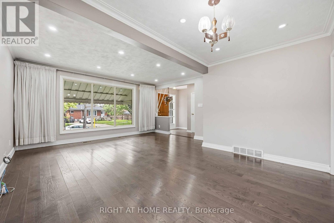
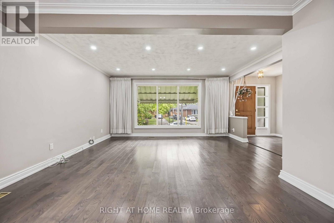
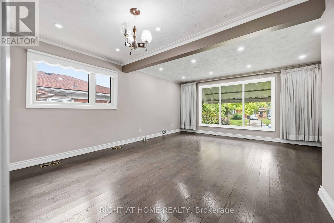
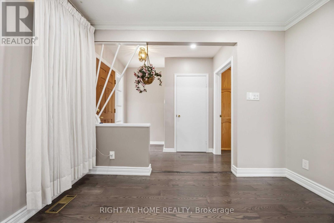
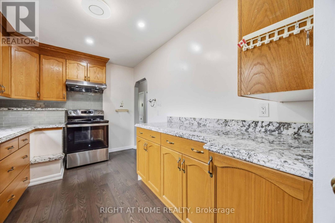
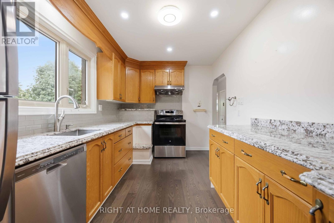
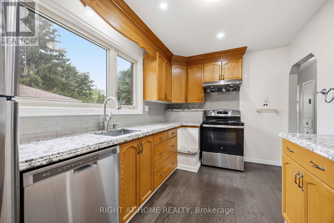
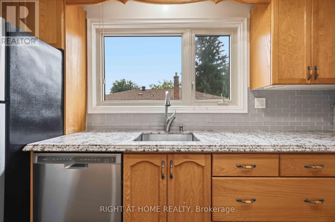
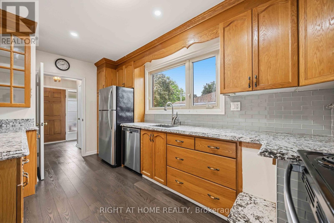
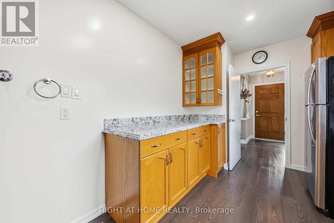
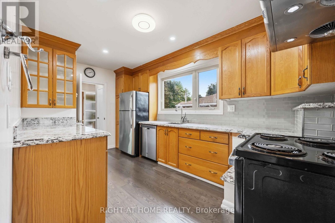
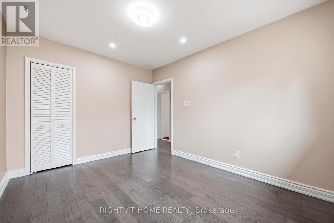
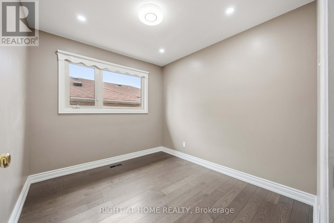
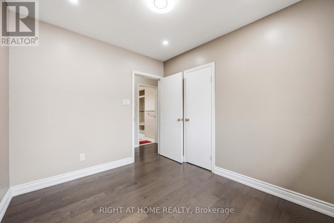
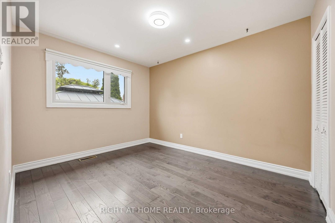
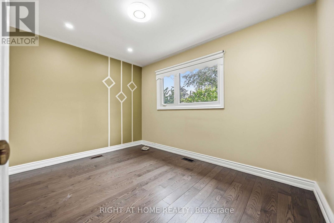
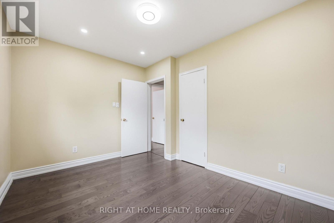
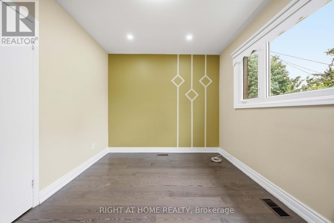
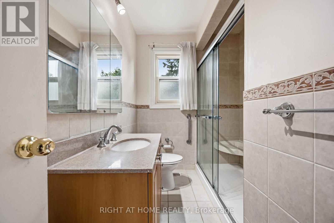
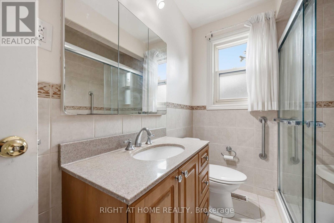
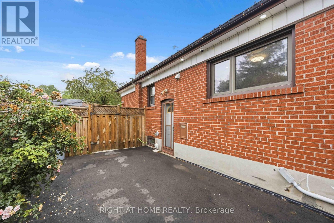
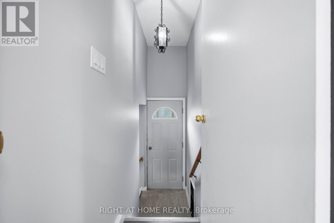
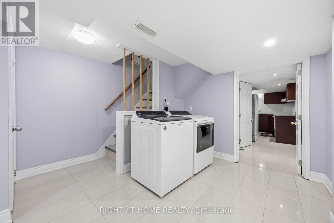
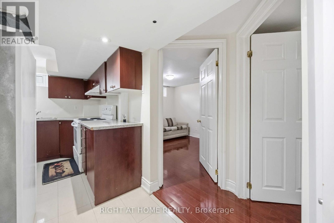
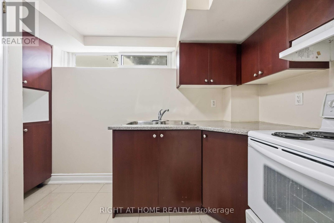
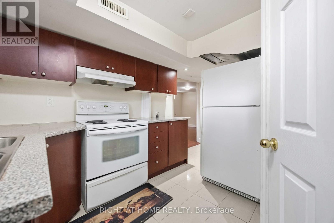
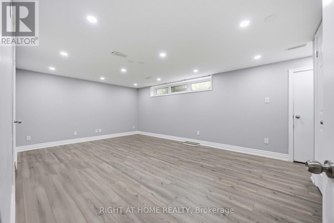
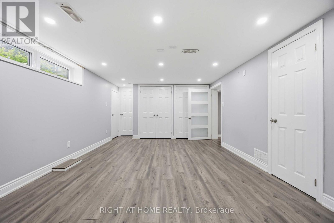
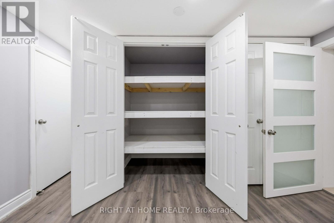
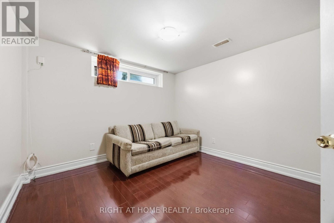
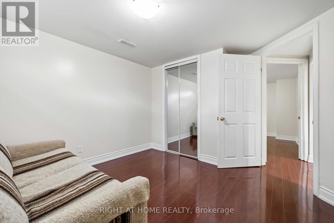
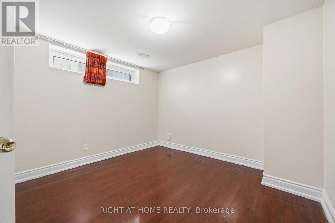
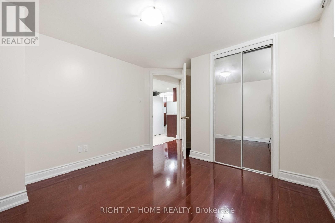
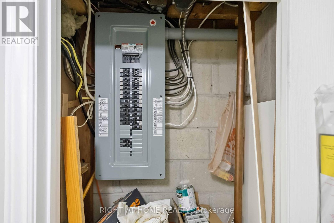
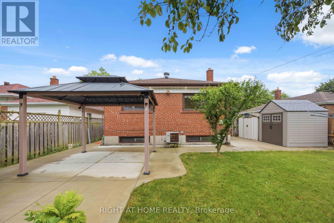
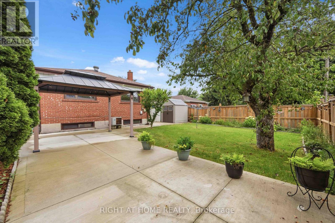
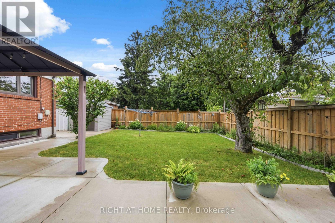
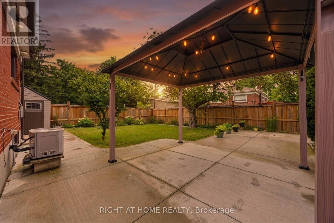
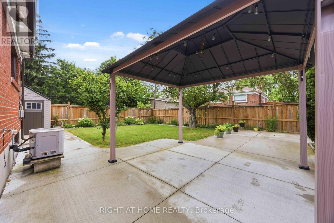
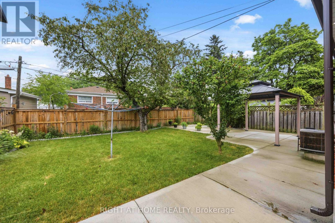
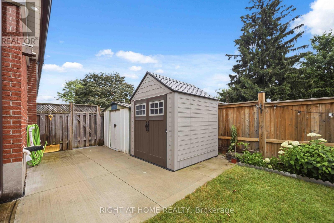
Welcome to 8 Grassington Crescent, Scarborough - a beautifully maintained and upgraded home offering exceptional space and versatility. This owner-occupied property features 6 bedrooms and 2 bathrooms, with 3 bedrooms and 1 bathroom on the main level and a separate basement unit featuring 3 bedrooms, 1 bathroom, its own kitchen, and a separate entrance - perfect for extended family, in-laws, or potential rental income.Pride of ownership is evident throughout the home, with numerous thoughtful upgrades completed by the owners over the years. The main level offers a bright and inviting interior with modern lighting and pot lights installed throughout (2025), creating a warm and welcoming atmosphere.Enjoy the beautifully designed outdoor space featuring a professionally finished concrete backyard patio with a canopy (2025), while still maintaining a touch of greenery for a perfect balance of relaxation and nature. The backyard also includes a newly built storage shed (2025), providing excellent additional storage space. The front yard has been tastefully landscaped and features concrete work completed approximately 3 years ago, providing additional parking convenience.Major upgrades include a 200-amp electrical panel, owned hot water tank installed in 2025, roof shingles replaced in 2017, and extensive exterior improvements. This home offers a fantastic combination of functionality, upgrades, and flexibility in a desirable Scarborough location.A great opportunity for families, investors, or buyers looking for a spacious home with a separate living space and move-in-ready condition. (id:47153)
Property Details
|
MLS® Number
|
E13546878 |
|
Property Type
|
Single Family |
|
Community Name
|
Woburn |
|
Amenities Near By
|
Public Transit, Schools |
|
Features
|
Flat Site, Carpet Free, In-law Suite |
|
Parking Space Total
|
4 |
Building
|
Bathroom Total
|
2 |
|
Bedrooms Above Ground
|
3 |
|
Bedrooms Below Ground
|
3 |
|
Bedrooms Total
|
6 |
|
Amenities
|
Canopy |
|
Appliances
|
Water Heater, Dishwasher, Dryer, Stove, Washer, Refrigerator |
|
Architectural Style
|
Bungalow |
|
Basement Development
|
Finished |
|
Basement Features
|
Separate Entrance |
|
Basement Type
|
Full, N/a, N/a (finished) |
|
Construction Style Attachment
|
Detached |
|
Cooling Type
|
Central Air Conditioning |
|
Exterior Finish
|
Brick |
|
Fire Protection
|
Smoke Detectors |
|
Foundation Type
|
Concrete |
|
Heating Fuel
|
Natural Gas |
|
Heating Type
|
Forced Air |
|
Stories Total
|
1 |
|
Size Interior
|
700 - 1,100 Sqft |
|
Type
|
House |
|
Utility Water
|
Municipal Water |
Parking
Land
|
Acreage
|
No |
|
Fence Type
|
Fenced Yard |
|
Land Amenities
|
Public Transit, Schools |
|
Landscape Features
|
Landscaped |
|
Sewer
|
Sanitary Sewer |
|
Size Depth
|
110 Ft |
|
Size Frontage
|
45 Ft ,1 In |
|
Size Irregular
|
45.1 X 110 Ft |
|
Size Total Text
|
45.1 X 110 Ft |
Rooms
| Level |
Type |
Length |
Width |
Dimensions |
|
Basement |
Laundry Room |
3.52 m |
2.4 m |
3.52 m x 2.4 m |
|
Basement |
Bedroom |
3.8 m |
6.06 m |
3.8 m x 6.06 m |
|
Basement |
Bedroom |
3.59 m |
3 m |
3.59 m x 3 m |
|
Basement |
Bedroom |
3.59 m |
3 m |
3.59 m x 3 m |
|
Basement |
Kitchen |
3.2 m |
3.44 m |
3.2 m x 3.44 m |
|
Main Level |
Living Room |
5.81 m |
4.76 m |
5.81 m x 4.76 m |
|
Main Level |
Dining Room |
5.81 m |
4.76 m |
5.81 m x 4.76 m |
|
Main Level |
Primary Bedroom |
3.79 m |
2.9 m |
3.79 m x 2.9 m |
|
Main Level |
Bedroom 2 |
2.86 m |
3.7 m |
2.86 m x 3.7 m |
|
Main Level |
Bedroom 3 |
2.7 m |
2.9 m |
2.7 m x 2.9 m |
|
Main Level |
Kitchen |
4.6 m |
2.5 m |
4.6 m x 2.5 m |
https://www.realtor.ca/real-estate/30015532/8-grassington-crescent-toronto-woburn-woburn