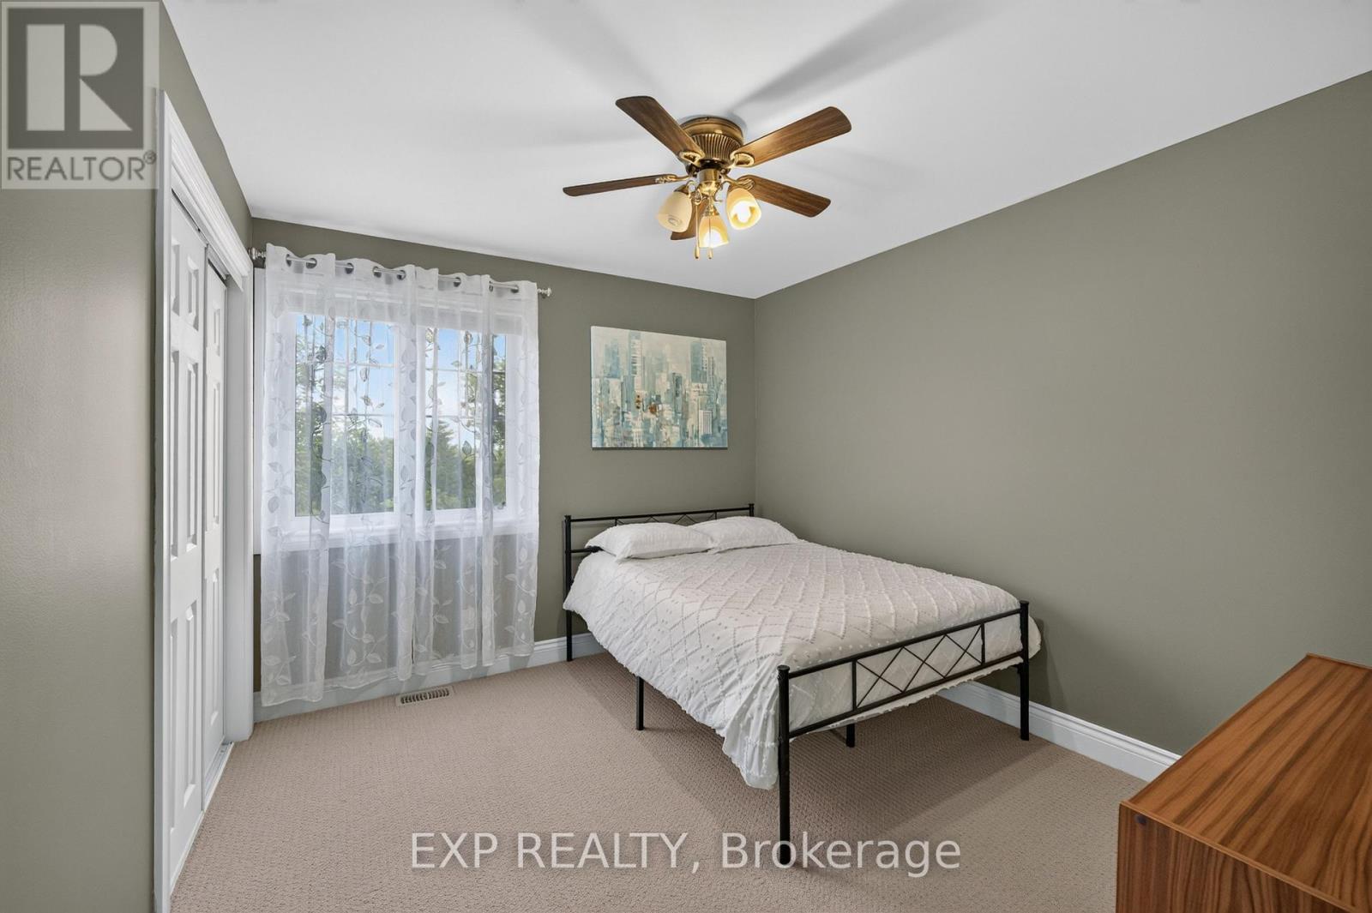
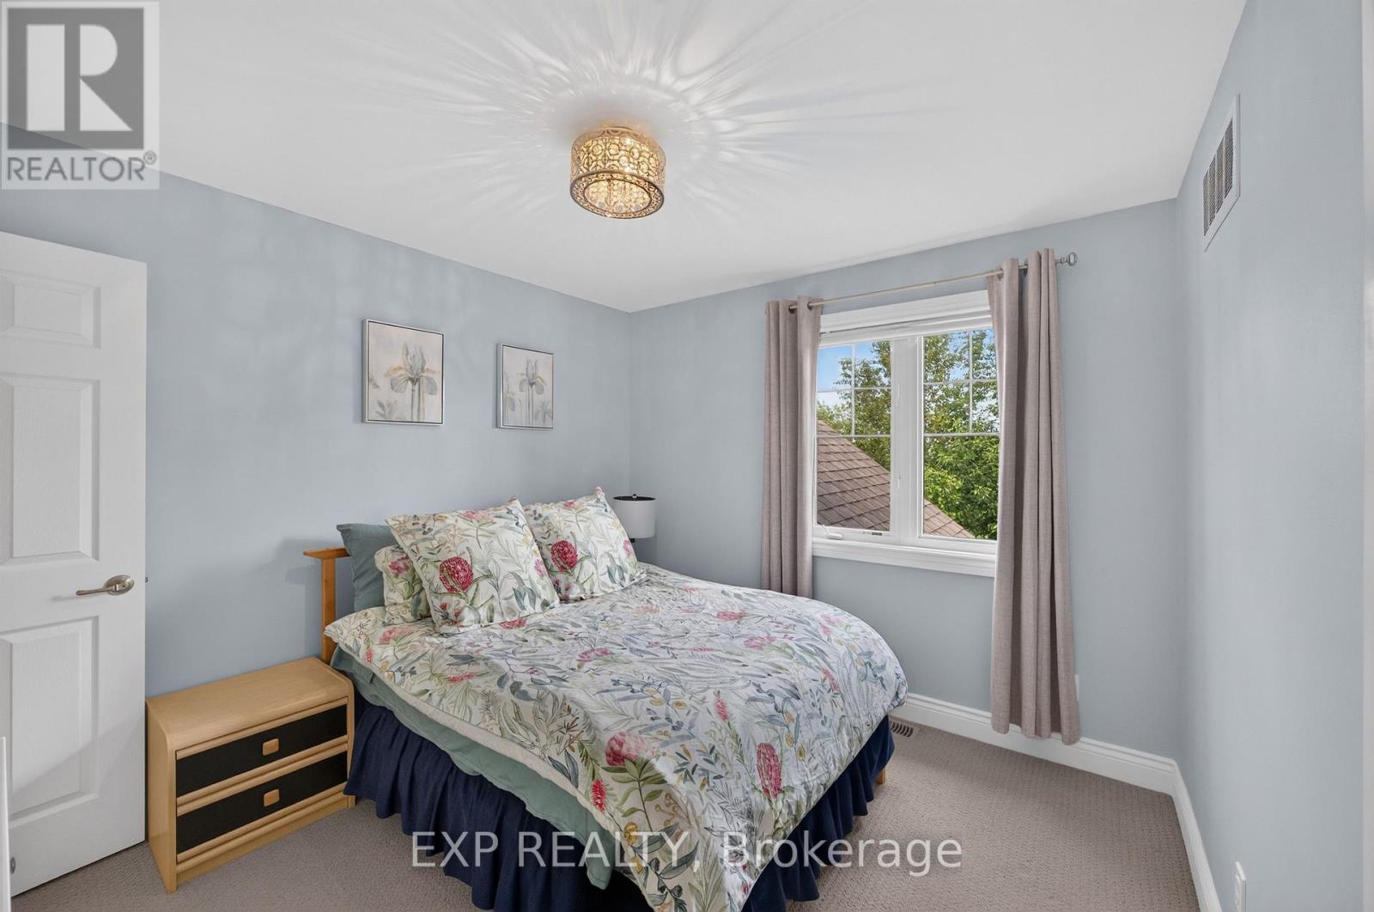
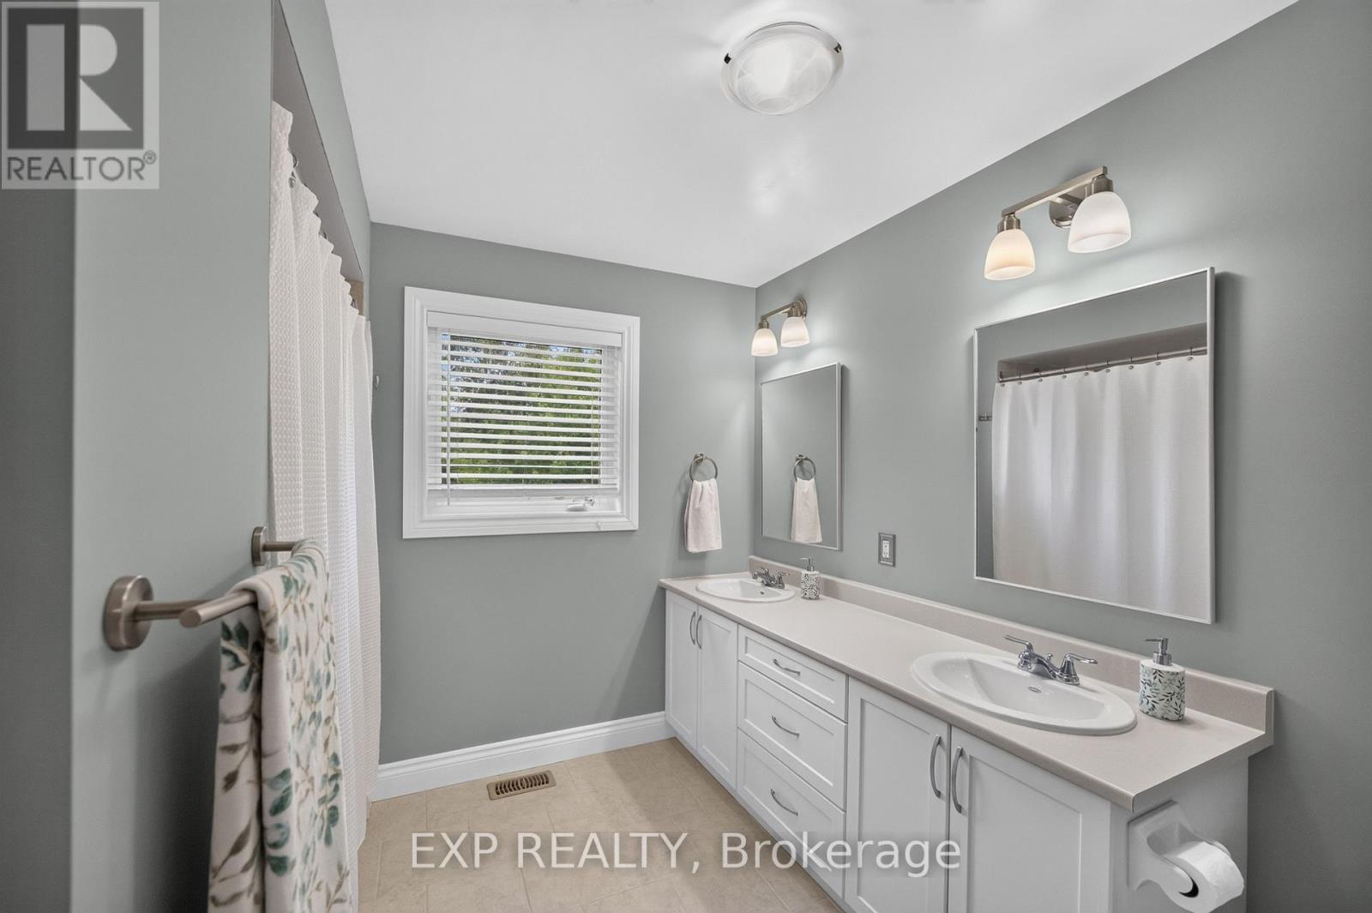
4 Bedroom
4 Bathroom
2,000 - 2,500 sqft
Fireplace
Central Air Conditioning, Air Exchanger
Forced Air
$1,275,000
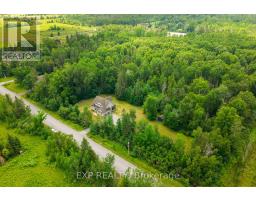
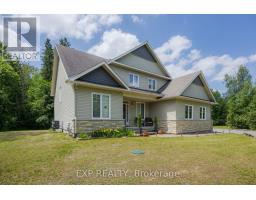
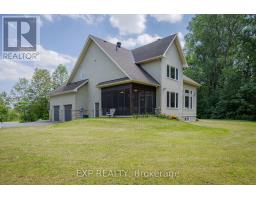
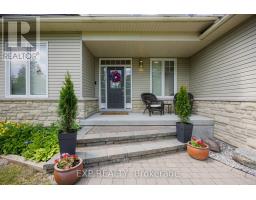
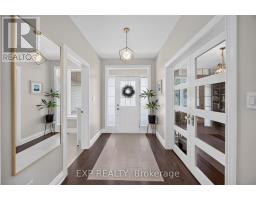
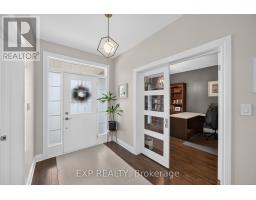
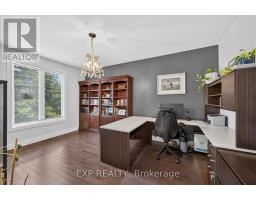
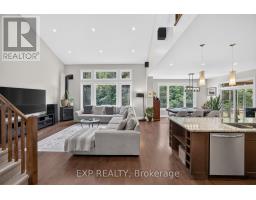
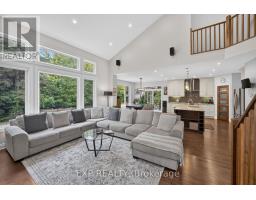
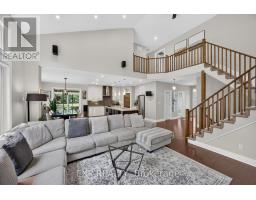
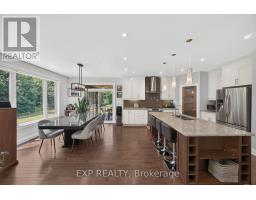
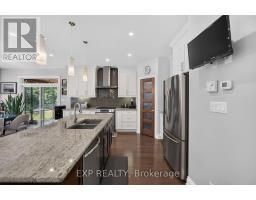
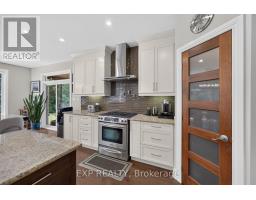
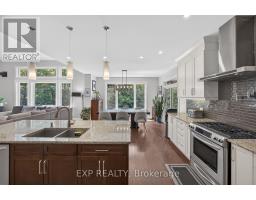
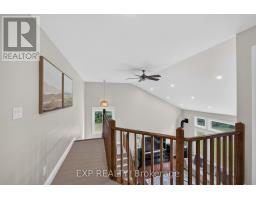
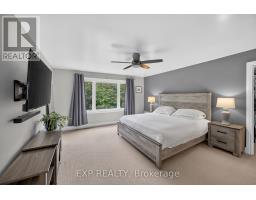
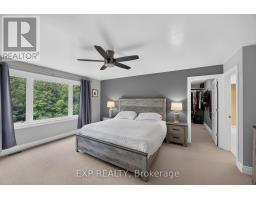
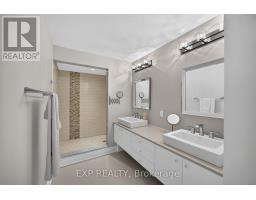
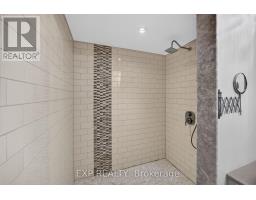
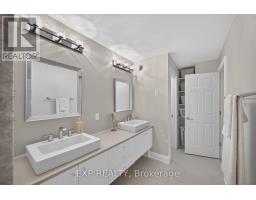
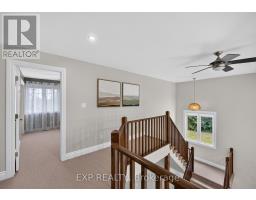
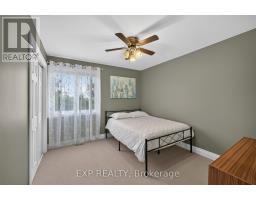
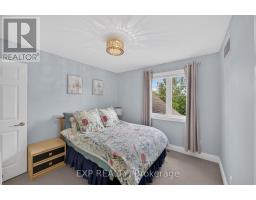
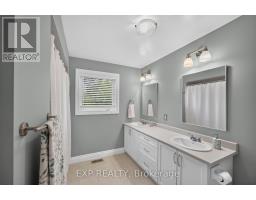
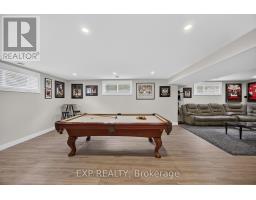
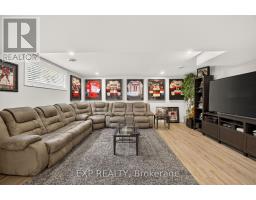
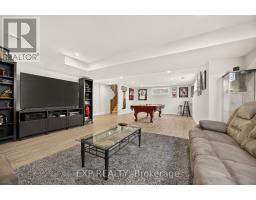
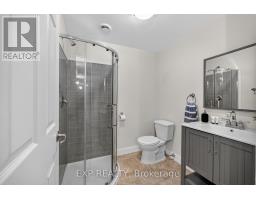
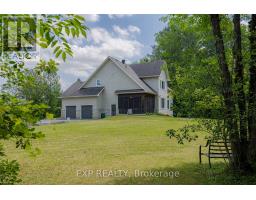
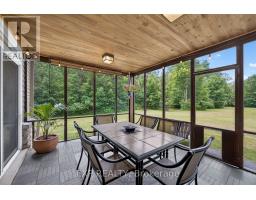
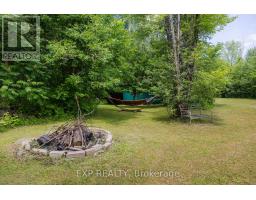
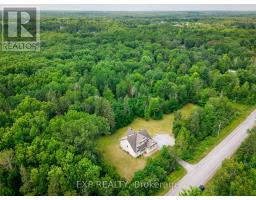
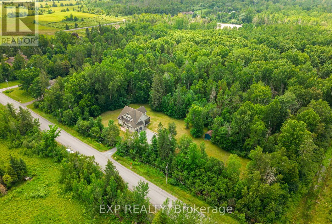
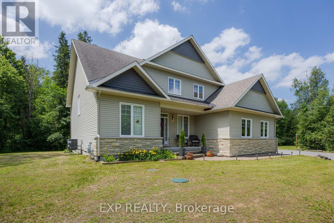
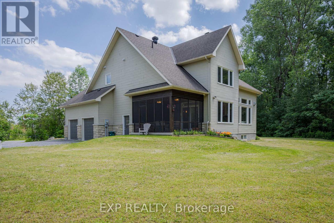
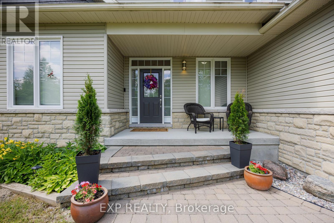
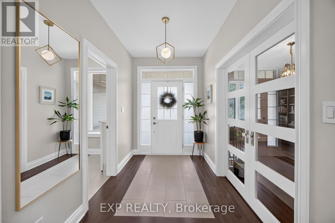
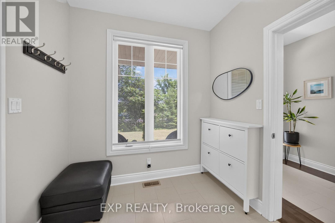
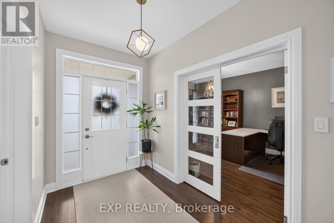
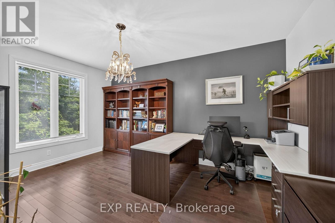
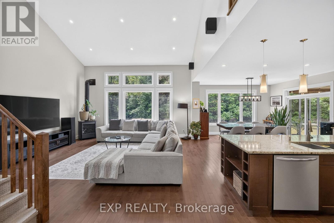
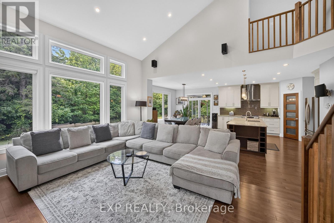
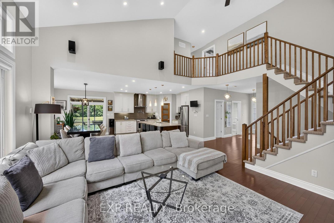
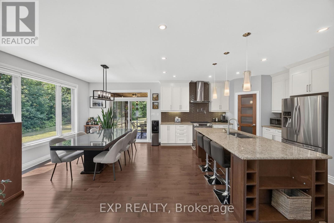
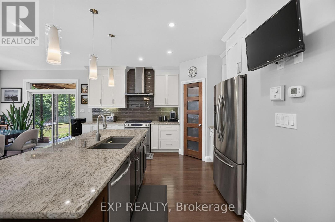
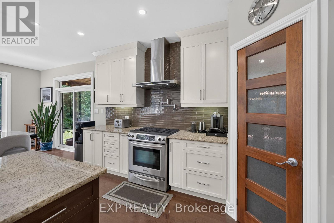
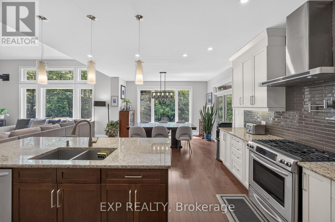
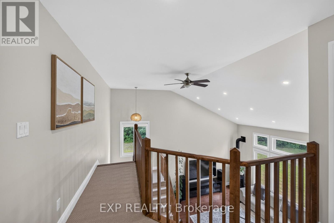
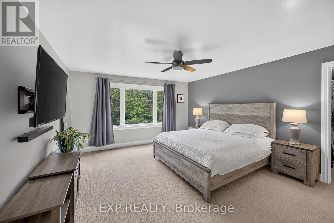
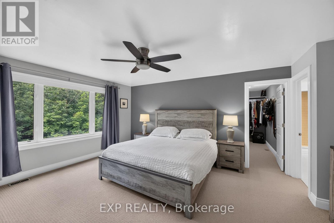
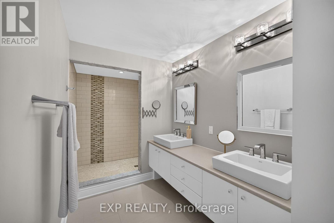
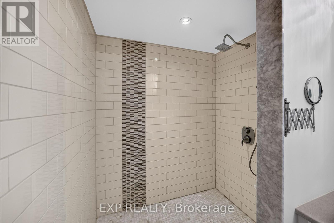
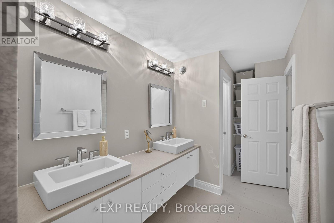
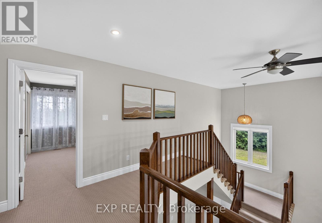
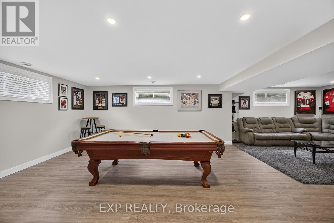
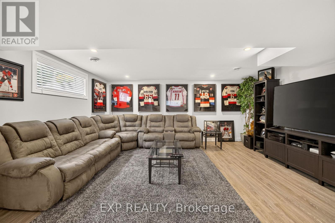
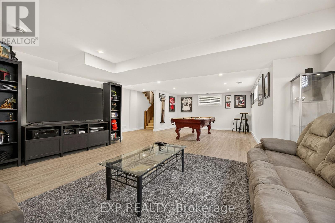
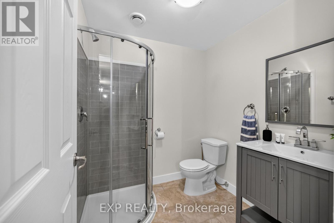
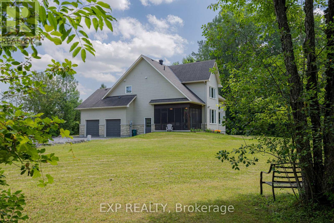
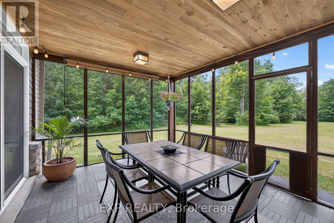
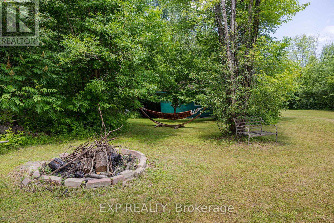
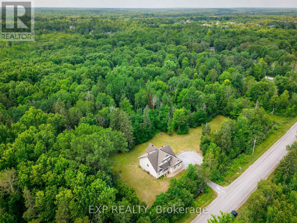
Country privacy, city convenience. Set on a stunning 507 x 150 ft treed lot in Carp-Huntley Ward without the typical subdivision rules, 635 William Mooney Rd offers 3000 sq ft of wonderful luxurious living space across three levels. The great room soars with 18-ft ceilings, a gas fireplace, and walls of windows framing the trees. The kitchen features an oversized island, walk-in pantry, and generous cabinetry, magnificent island, gas range with pot filler, and opens to a bright dining area and a screened-in porch built for three-season living, bug-free. A main-floor office flexes easily as a 4th bedroom. Upstairs, the primary suite includes a large walk-in closet and a spa-style ensuite, alongside two more bedrooms and a full bath. The finished lower level adds a massive rec room - games, media, or home gym - plus a 3-piece bath. Natural gas heat (2020 furnace, 2020 AC, 2024 HWT, 2025 New Washer, 2021 LeafFilter Eavestrough Guard, 2021 Dishwasher, 2021 Window Wells), Bell Fibe, an oversized double garage, and a main road that's quick to plow round out the package. Peace, privacy, and nature at your doorstep - just 4 minutes to Tanger Outlets and 5 minutes to Kanata's shops and restaurants. 24 hour irrev. Completed Schedule B1 to be attached to all offers. (id:47153)
Property Details
|
MLS® Number
|
X13547000 |
|
Property Type
|
Single Family |
|
Community Name
|
9104 - Huntley Ward (South East) |
|
Amenities Near By
|
Park |
|
Features
|
Wooded Area |
|
Parking Space Total
|
10 |
|
Structure
|
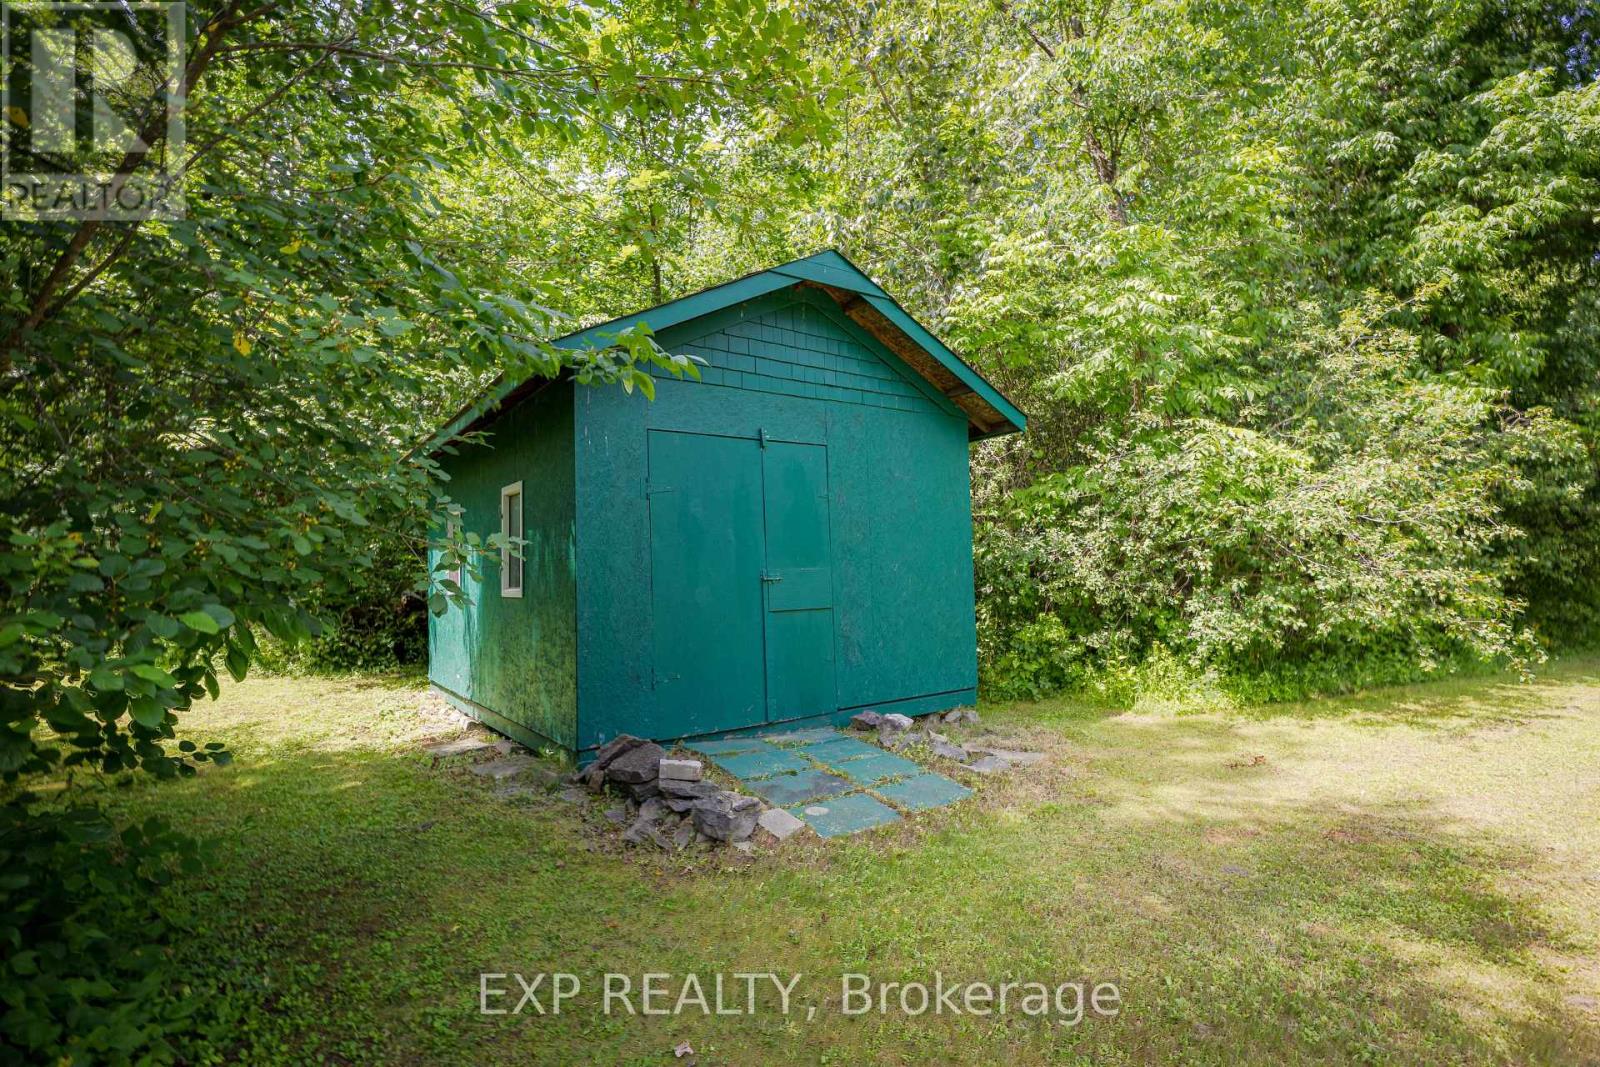
Shed |
Building
|
Bathroom Total
|
4 |
|
Bedrooms Above Ground
|
4 |
|
Bedrooms Total
|
4 |
|
Amenities
|
Fireplace(s) |
|
Appliances
|
Water Heater, Water Treatment, Blinds, Dishwasher, Dryer, Range, Washer, Refrigerator |
|
Basement Development
|
Partially Finished |
|
Basement Type
|
Full (partially Finished) |
|
Construction Style Attachment
|
Detached |
|
Cooling Type
|
Central Air Conditioning, Air Exchanger |
|
Exterior Finish
|
Stone |
|
Fireplace Present
|
Yes |
|
Fireplace Total
|
1 |
|
Foundation Type
|
Concrete |
|
Half Bath Total
|
1 |
|
Heating Fuel
|
Natural Gas |
|
Heating Type
|
Forced Air |
|
Stories Total
|
2 |
|
Size Interior
|
2,000 - 2,500 Sqft |
|
Type
|
House |
|
Utility Water
|
Drilled Well |
Parking
|
Attached Garage
|
|
|
Garage
|
|
|
Inside Entry
|
|
Land
|
Acreage
|
No |
|
Land Amenities
|
Park |
|
Sewer
|
Septic System |
|
Size Depth
|
150 Ft |
|
Size Frontage
|
507 Ft ,6 In |
|
Size Irregular
|
507.5 X 150 Ft |
|
Size Total Text
|
507.5 X 150 Ft |
|
Zoning Description
|
Residential |
Rooms
| Level |
Type |
Length |
Width |
Dimensions |
|
Second Level |
Bathroom |
5.2 m |
1.85 m |
5.2 m x 1.85 m |
|
Second Level |
Bedroom 2 |
3.35 m |
3.056 m |
3.35 m x 3.056 m |
|
Second Level |
Bedroom 3 |
3.35 m |
3.02 m |
3.35 m x 3.02 m |
|
Second Level |
Bathroom |
2.99 m |
2.747 m |
2.99 m x 2.747 m |
|
Second Level |
Primary Bedroom |
5.335 m |
4.266 m |
5.335 m x 4.266 m |
|
Lower Level |
Family Room |
5.234 m |
4.682 m |
5.234 m x 4.682 m |
|
Lower Level |
Media |
5.332 m |
4.169 m |
5.332 m x 4.169 m |
|
Lower Level |
Laundry Room |
4.268 m |
3.47 m |
4.268 m x 3.47 m |
|
Lower Level |
Workshop |
4.817 m |
4.301 m |
4.817 m x 4.301 m |
|
Lower Level |
Bathroom |
1.938 m |
1.934 m |
1.938 m x 1.934 m |
|
Main Level |
Foyer |
4.489 m |
1.965 m |
4.489 m x 1.965 m |
|
Main Level |
Great Room |
5.62 m |
4.897 m |
5.62 m x 4.897 m |
|
Main Level |
Dining Room |
4.303 m |
3.289 m |
4.303 m x 3.289 m |
|
Main Level |
Kitchen |
4.427 m |
4.302 m |
4.427 m x 4.302 m |
|
Main Level |
Bedroom 4 |
4.887 m |
3.353 m |
4.887 m x 3.353 m |
|
Main Level |
Partial Bathroom |
2.13 m |
0.893 m |
2.13 m x 0.893 m |
|
Main Level |
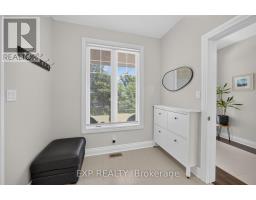
Mud Room |
2.332 m |
2.082 m |
2.332 m x 2.082 m |
|
Main Level |
Other |
4.089 m |
3.556 m |
4.089 m x 3.556 m |
|
Main Level |
Pantry |
1.227 m |
1.22 m |
1.227 m x 1.22 m |
https://www.realtor.ca/real-estate/30015630/635-william-mooney-road-ottawa-9104-huntley-ward-south-east