5 Bedroom
3 Bathroom
2,000 - 2,500 sqft
Fireplace
None
Radiant Heat
$1,215,000
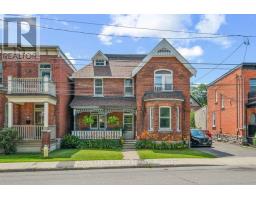
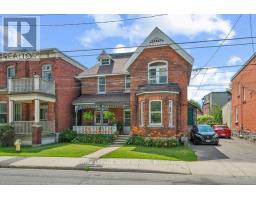
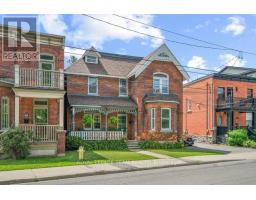
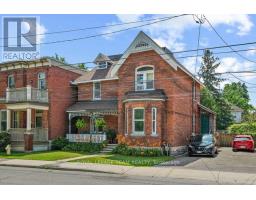
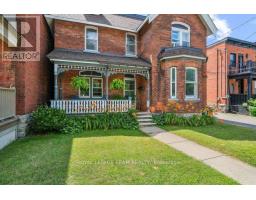
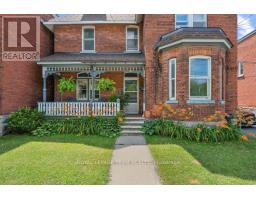
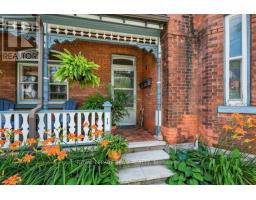
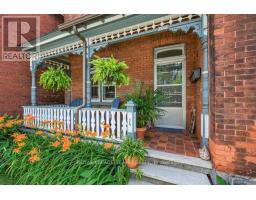
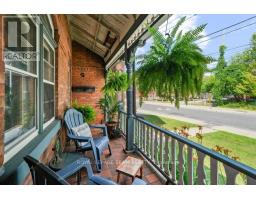
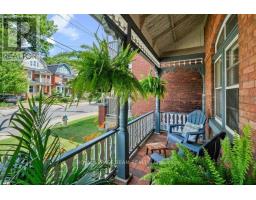
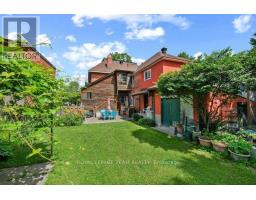
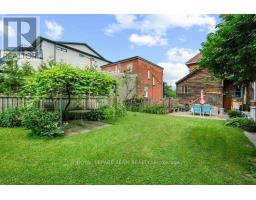
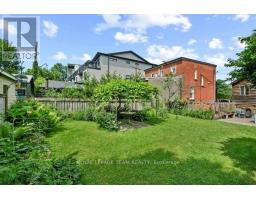
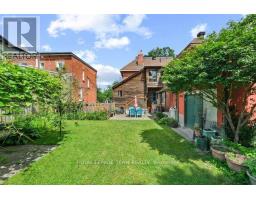
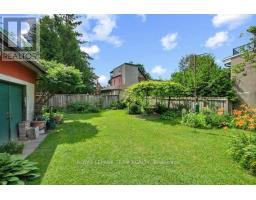
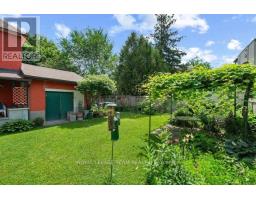
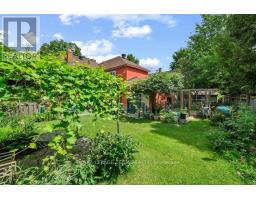
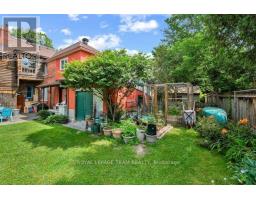
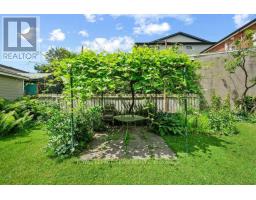
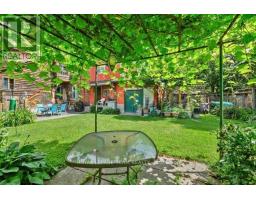
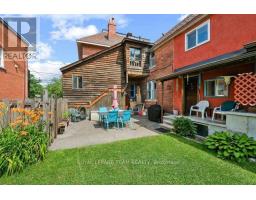
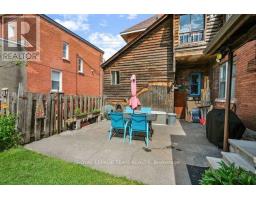
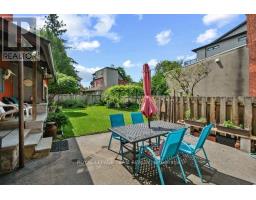
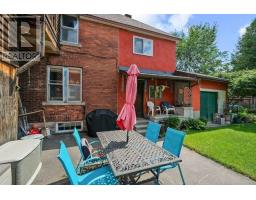
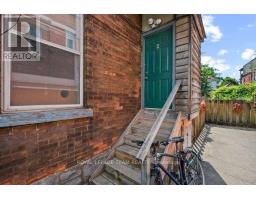
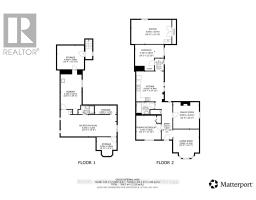
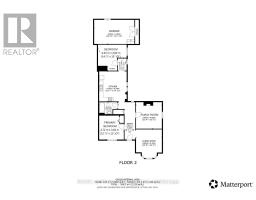
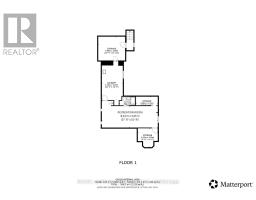
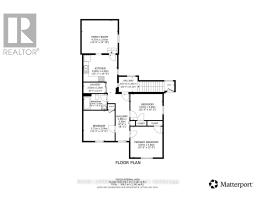
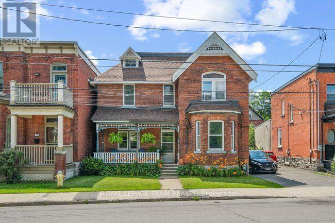
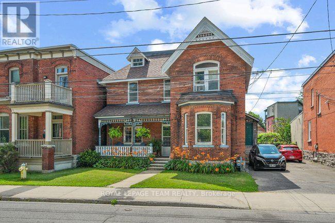
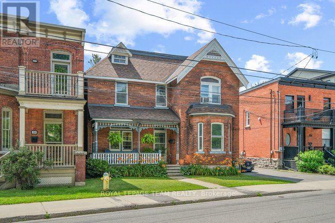
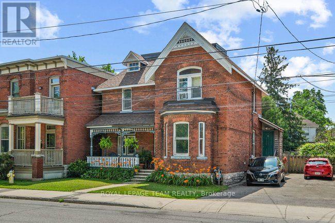
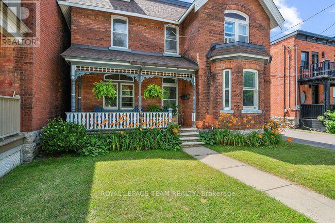
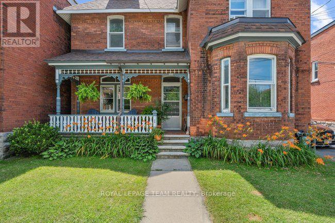
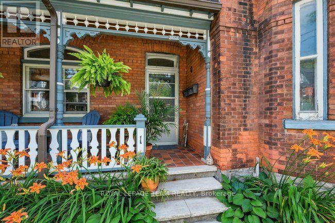
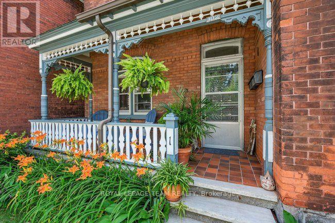
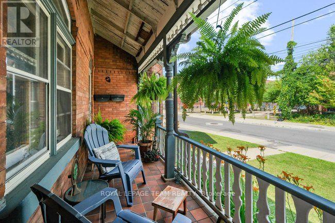
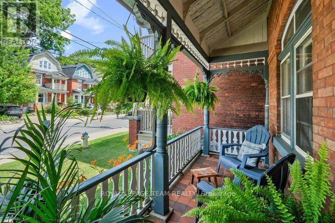
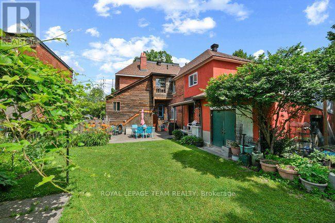
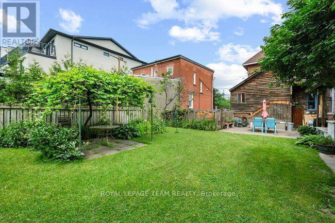
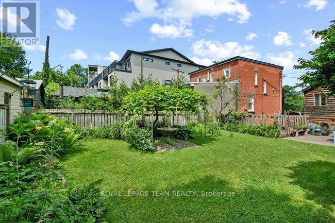
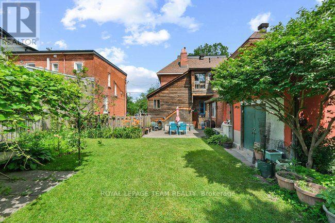
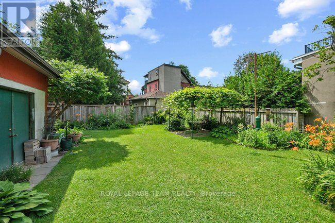
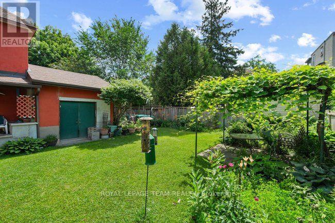
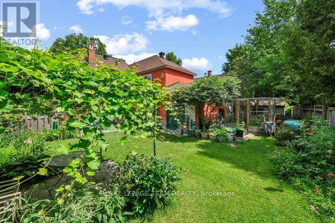
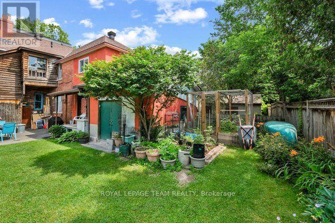
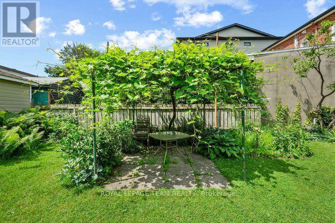
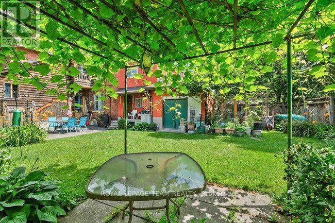
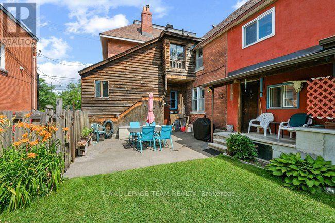
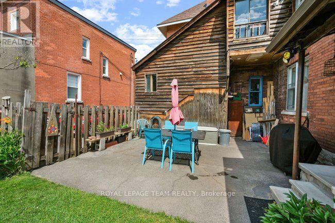
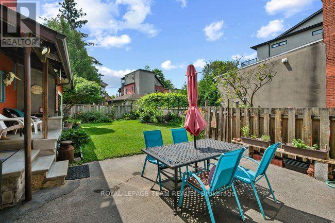
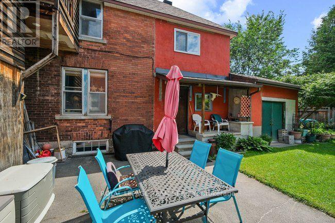
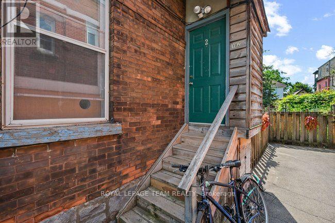
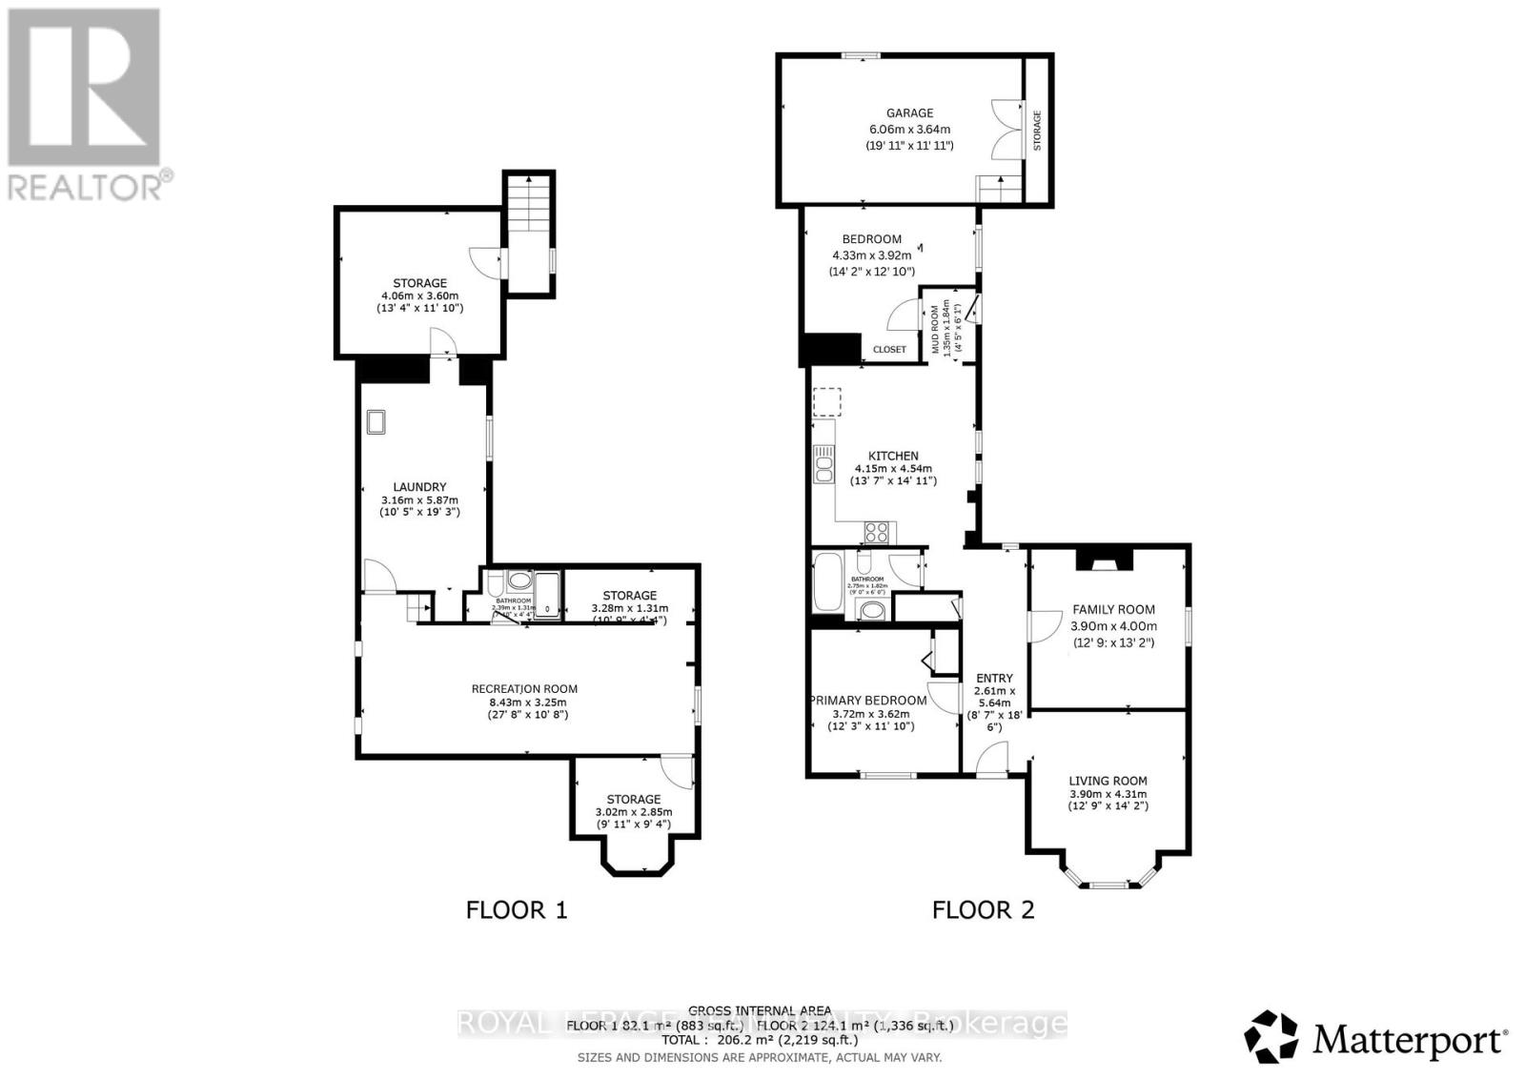
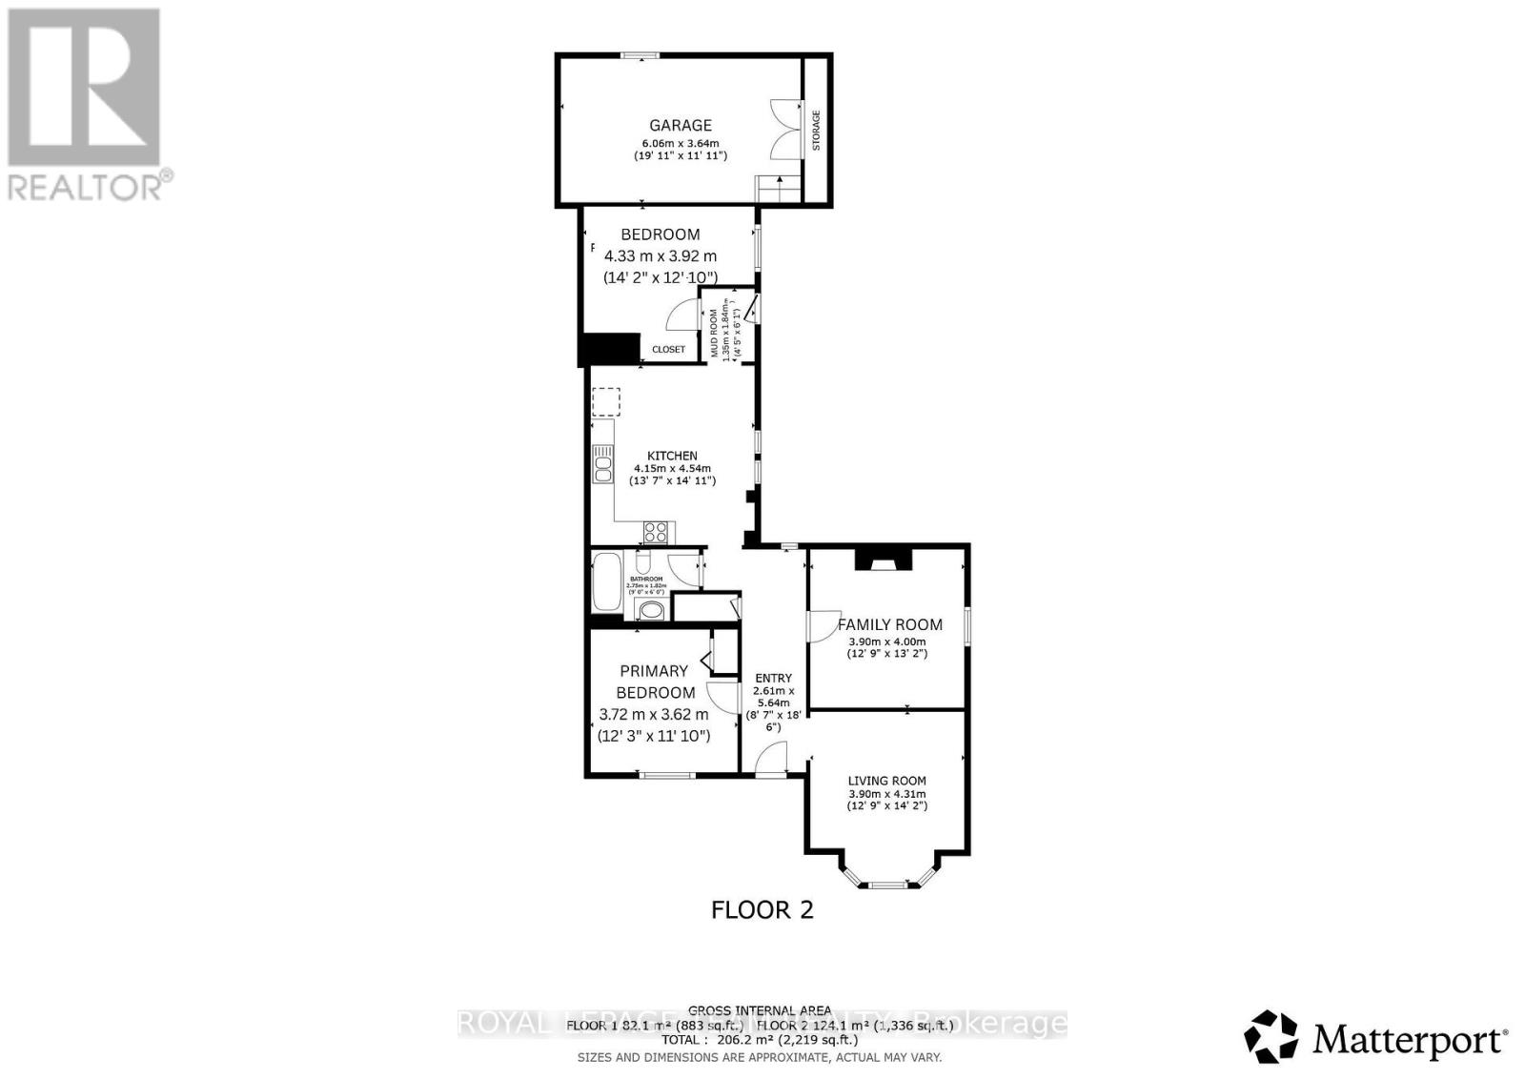
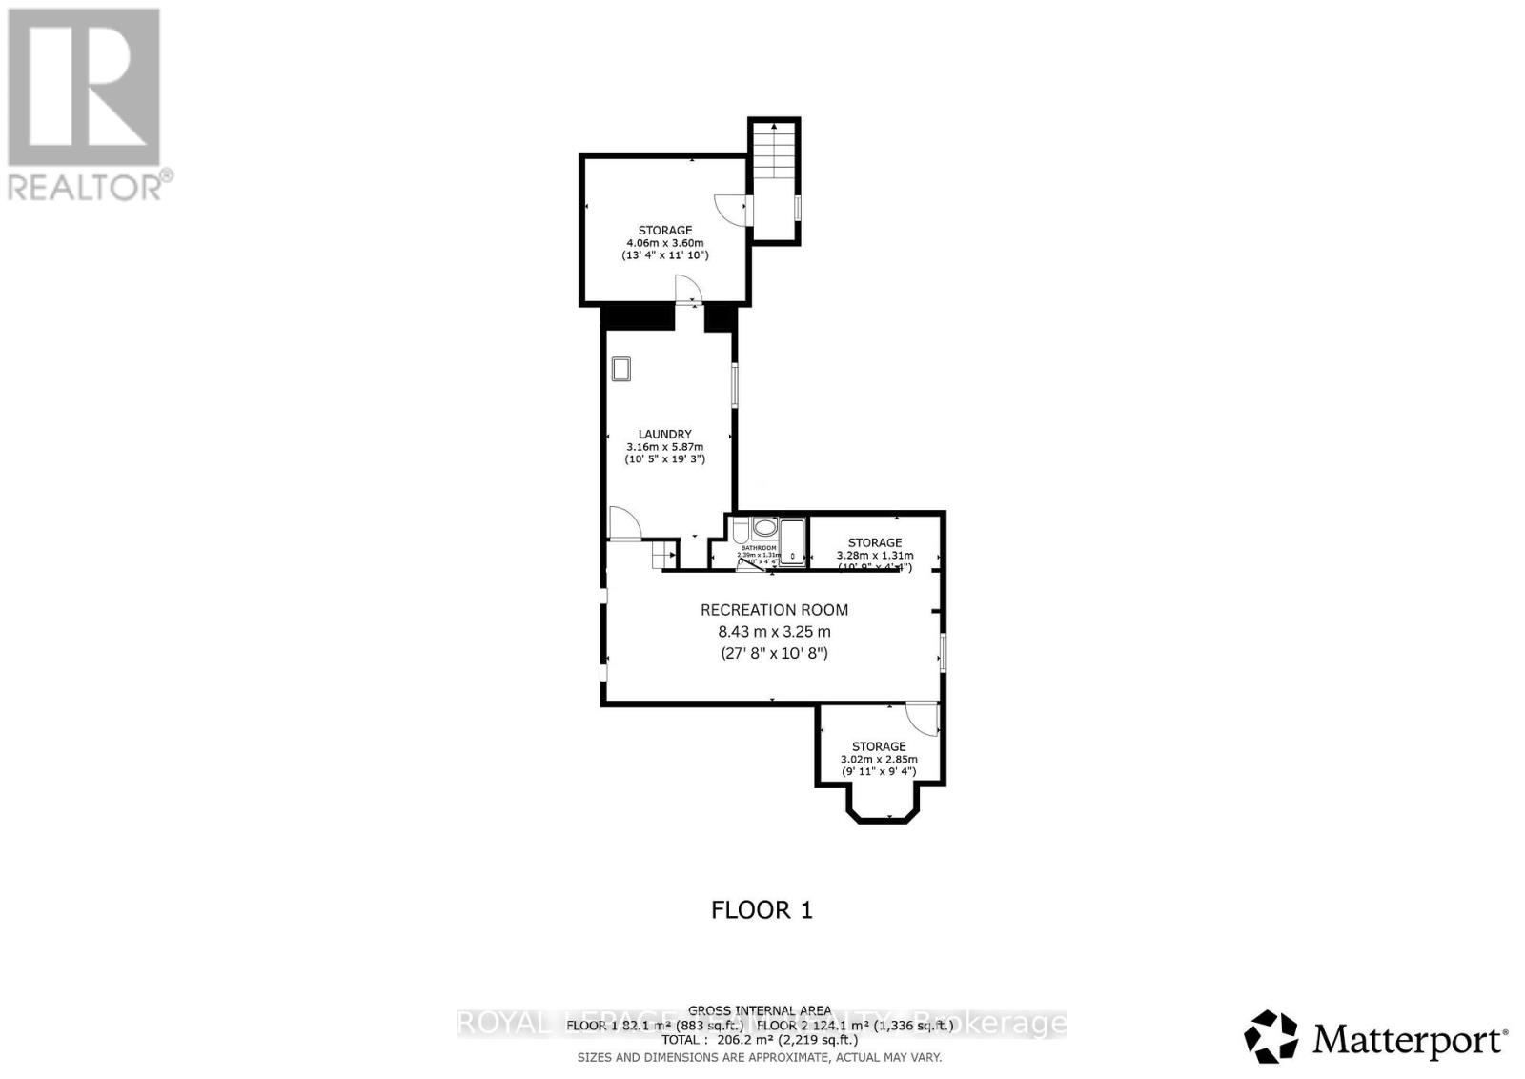
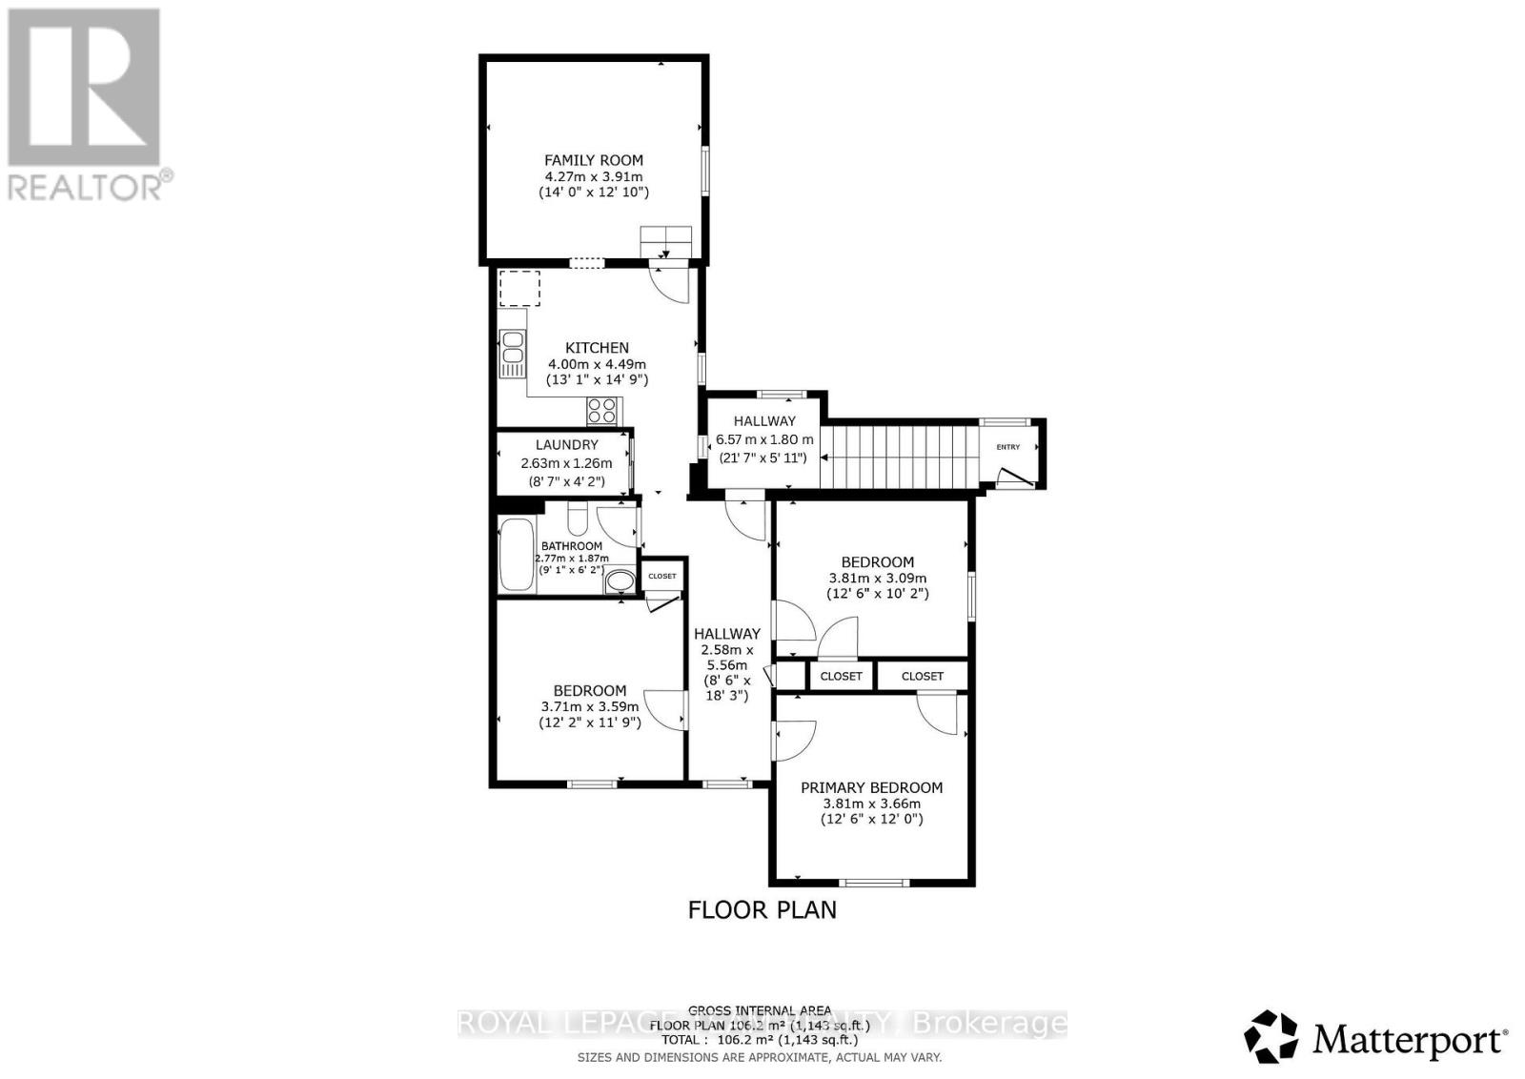
Exceptional duplex in the heart of the Glebe, offering a rare opportunity for homeowners and investors alike. This character-filled property features two self-contained units, including a spacious three-bedroom upper unit and a well-appointed two-bedroom main-floor unit. The main-floor residence showcases timeless original charm with hardwood floors, 9-foot ceilings, a bright living room with bay window, a welcoming family room with a wood-burning fireplace, a four-piece bathroom, an eat-in kitchen, and two generous bedrooms. The partially finished lower level offers a recreation room, three-piece bathroom, laundry area, an abundant of storage, and convenient inside access to the attached garage. The upper unit features three spacious bedrooms, a full bathroom, an eat-in kitchen, a large living room, and its own laundry facilities, providing comfortable and functional living space. Additional highlights include a new roof (2025), a large private backyard with patios, beautiful perennial gardens, a charming front porch perfect for relaxing, and double doors providing access to the garage. Ideally located within walking distance to parks, schools, cafes, restaurants, shopping, and all the amenities that make the Glebe one of Ottawa's most sought-after neighbourhoods. Other rooms - storage (id:47153)
Property Details
|
MLS® Number
|
X13552106 |
|
Property Type
|
Multi-family |
|
Community Name
|
4401 - Glebe |
|
Amenities Near By
|
Public Transit |
|
Equipment Type
|
Water Heater |
|
Parking Space Total
|
5 |
|
Rental Equipment Type
|
Water Heater |
Building
|
Bathroom Total
|
3 |
|
Bedrooms Above Ground
|
5 |
|
Bedrooms Total
|
5 |
|
Age
|
100+ Years |
|
Amenities
|
Fireplace(s) |
|
Appliances
|
Dryer, Two Stoves, Washer, Two Refrigerators |
|
Basement Development
|
Partially Finished |
|
Basement Type
|
Full (partially Finished) |
|
Cooling Type
|
None |
|
Exterior Finish
|
Brick |
|
Fireplace Present
|
Yes |
|
Fireplace Total
|
1 |
|
Flooring Type
|
Hardwood |
|
Foundation Type
|
Stone |
|
Heating Fuel
|
Natural Gas |
|
Heating Type
|
Radiant Heat |
|
Stories Total
|
2 |
|
Size Interior
|
2,000 - 2,500 Sqft |
|
Type
|
Duplex |
|
Utility Water
|
Municipal Water |
Parking
|
Attached Garage
|
|
|
Garage
|
|
|
Tandem
|
|
Land
|
Acreage
|
No |
|
Fence Type
|
Fenced Yard |
|
Land Amenities
|
Public Transit |
|
Sewer
|
Sanitary Sewer |
|
Size Depth
|
89 Ft |
|
Size Frontage
|
52 Ft ,3 In |
|
Size Irregular
|
52.3 X 89 Ft |
|
Size Total Text
|
52.3 X 89 Ft |
Rooms
| Level |
Type |
Length |
Width |
Dimensions |
|
Second Level |
Bedroom 3 |
3.81 m |
3.09 m |
3.81 m x 3.09 m |
|
Second Level |
Bathroom |
2.77 m |
1.87 m |
2.77 m x 1.87 m |
|
Second Level |
Laundry Room |
2.63 m |
1.26 m |
2.63 m x 1.26 m |
|
Second Level |
Living Room |
4.27 m |
9.91 m |
4.27 m x 9.91 m |
|
Second Level |
Kitchen |
4.49 m |
4 m |
4.49 m x 4 m |
|
Second Level |
Primary Bedroom |
3.81 m |
3.66 m |
3.81 m x 3.66 m |
|
Second Level |
Bedroom 2 |
3.71 m |
3.59 m |
3.71 m x 3.59 m |
|
Lower Level |
Recreational, Games Room |
8.43 m |
3.25 m |
8.43 m x 3.25 m |
|
Lower Level |
Bathroom |
2.39 m |
1.31 m |
2.39 m x 1.31 m |
|
Lower Level |
Laundry Room |
5.87 m |
3.16 m |
5.87 m x 3.16 m |
|
Lower Level |
Other |
4.06 m |
3.6 m |
4.06 m x 3.6 m |
|
Lower Level |
Other |
3.02 m |
2.85 m |
3.02 m x 2.85 m |
|
Main Level |
Living Room |
4.31 m |
3.9 m |
4.31 m x 3.9 m |
|
Main Level |
Family Room |
4 m |
3.9 m |
4 m x 3.9 m |
|
Main Level |
Kitchen |
4.54 m |
4.15 m |
4.54 m x 4.15 m |
|
Main Level |
Primary Bedroom |
3.72 m |
3.62 m |
3.72 m x 3.62 m |
|
Main Level |
Bedroom 2 |
4.33 m |
3.92 m |
4.33 m x 3.92 m |
|
Main Level |
Bathroom |
2.75 m |
1.82 m |
2.75 m x 1.82 m |
https://www.realtor.ca/real-estate/30021016/182-fifth-avenue-ottawa-4401-glebe