4 Bedroom
3 Bathroom
2,500 - 3,000 sqft
Fireplace
Central Air Conditioning
Forced Air
$1,124,000
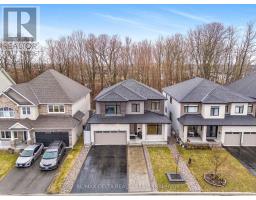
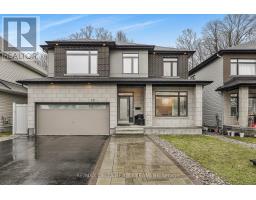
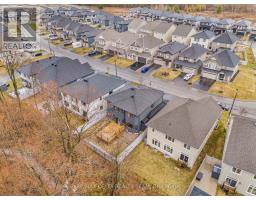
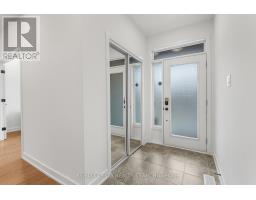
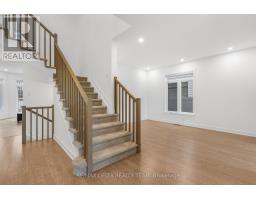
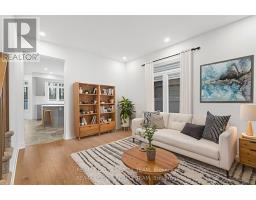
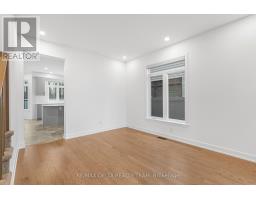
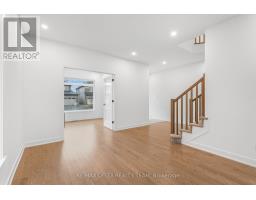
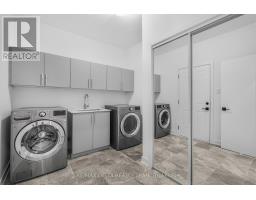
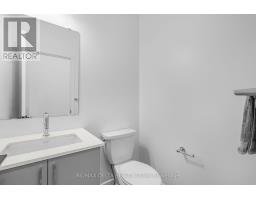
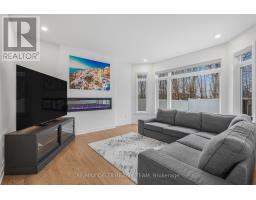
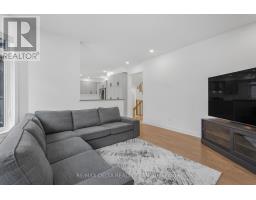
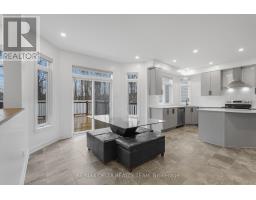
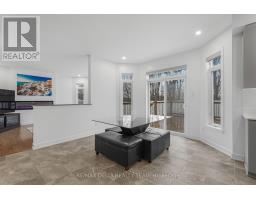
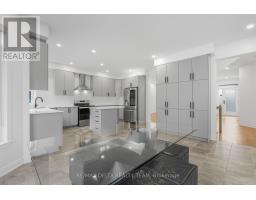
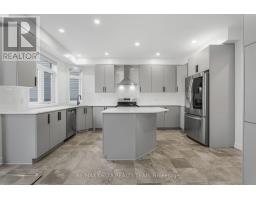
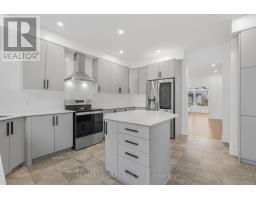
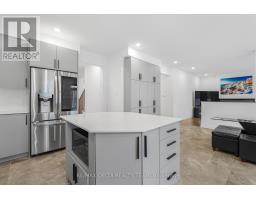
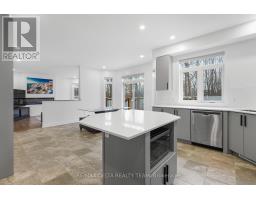
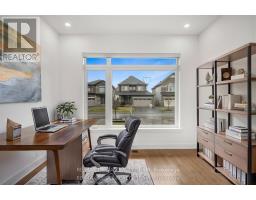
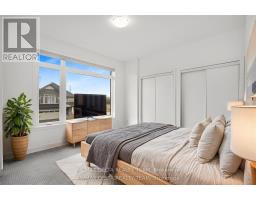
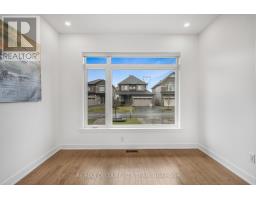
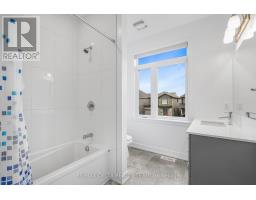
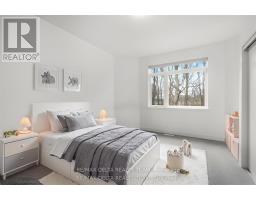
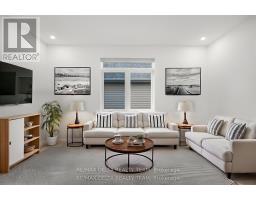
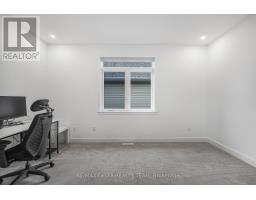
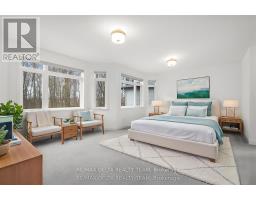
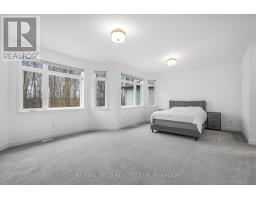
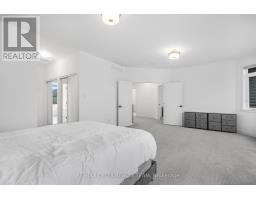
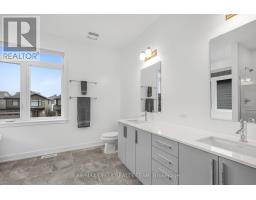
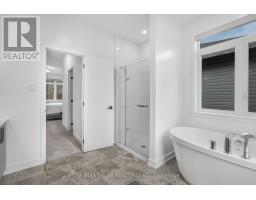
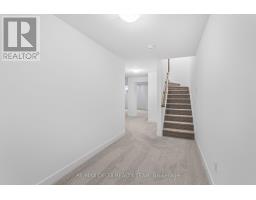
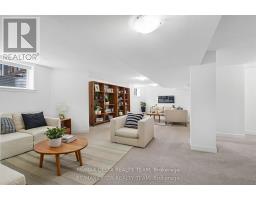
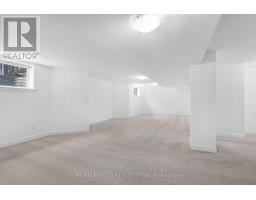
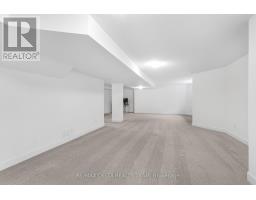
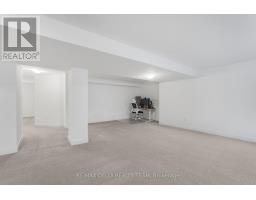
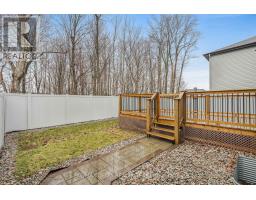
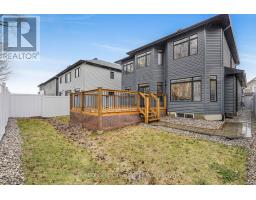
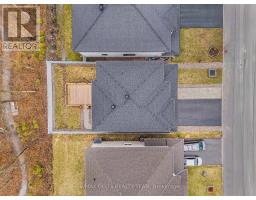
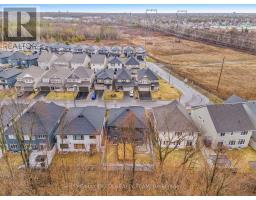
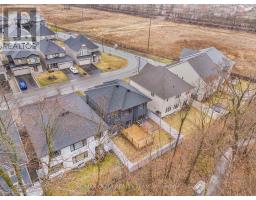
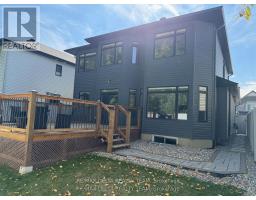
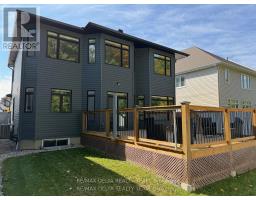
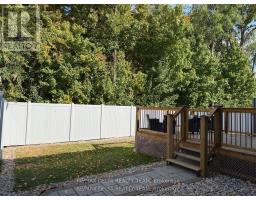
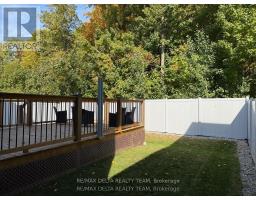
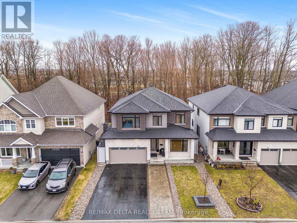
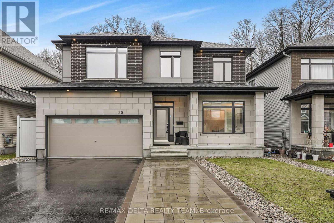
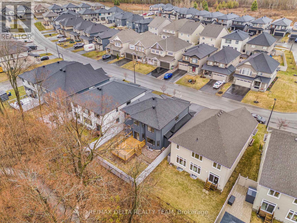
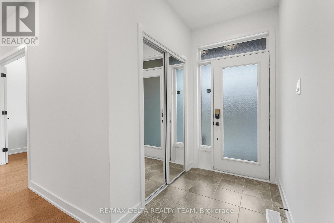
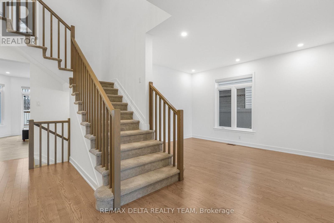
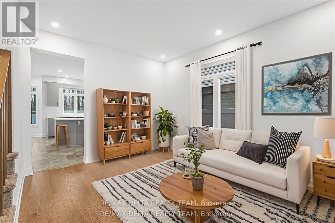
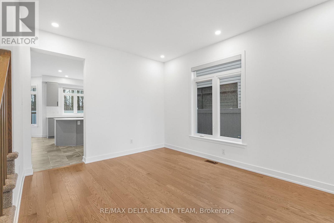
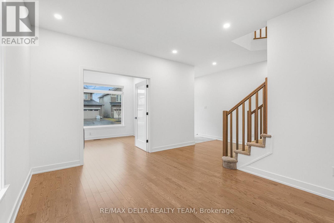
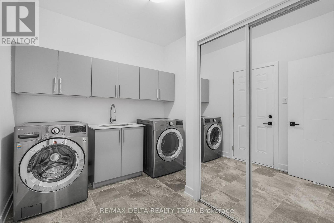
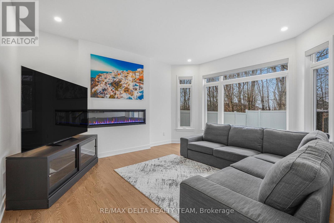
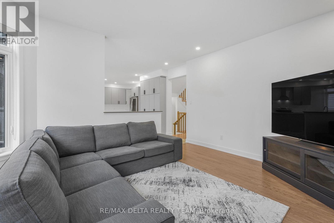
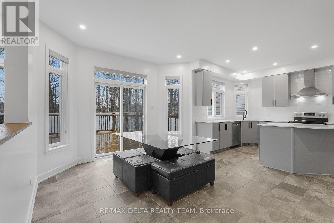
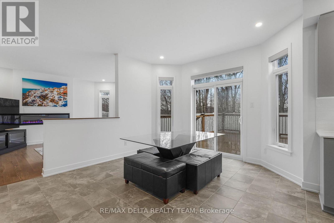
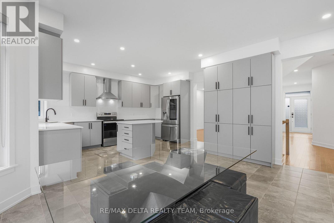
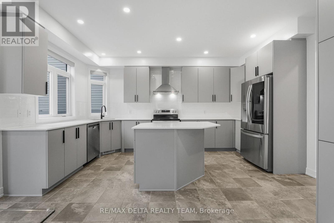
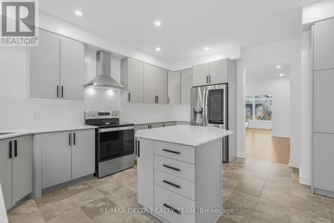
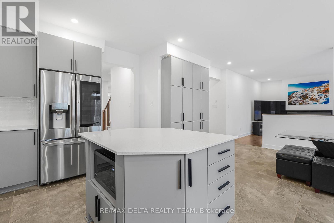
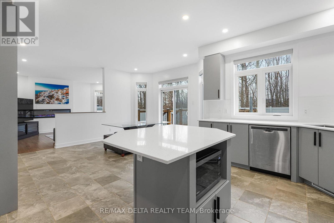
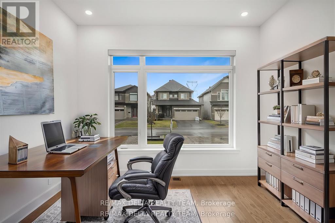
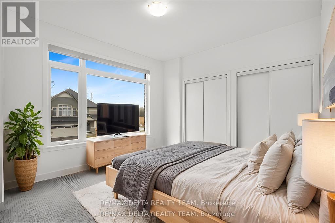
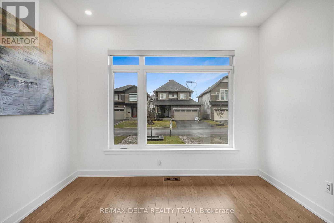
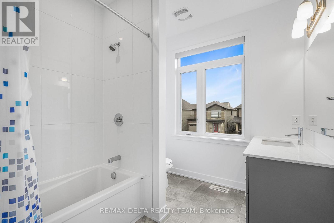
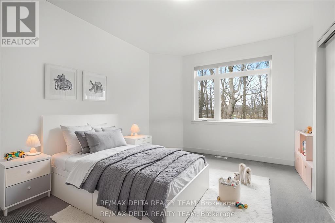
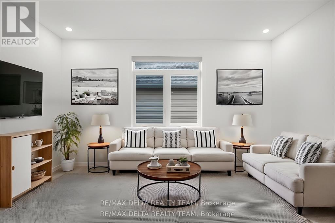
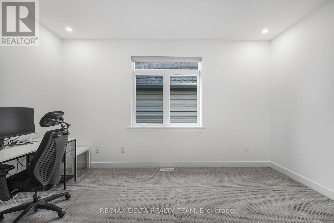
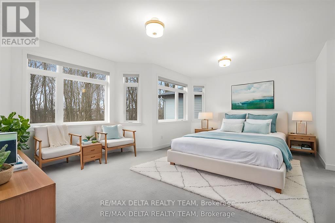
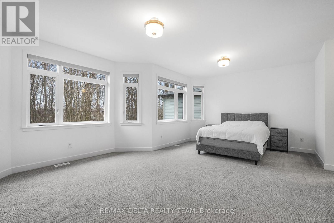
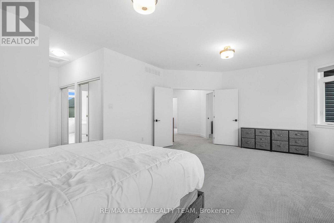
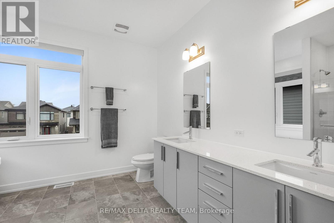
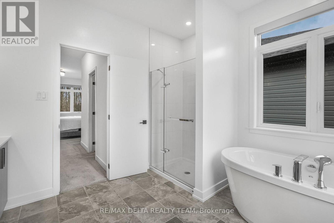
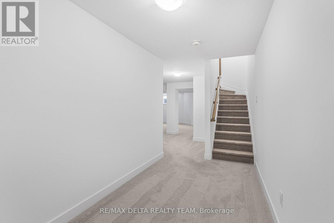
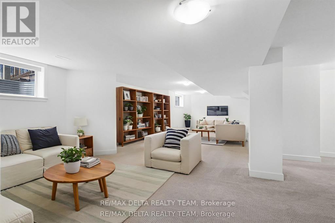
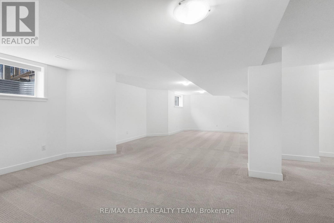
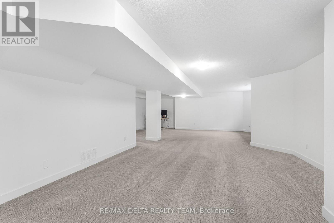
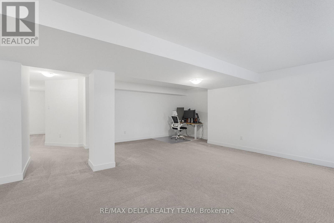
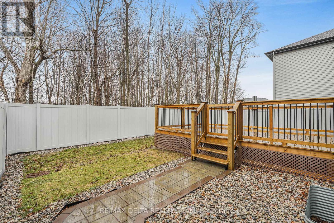
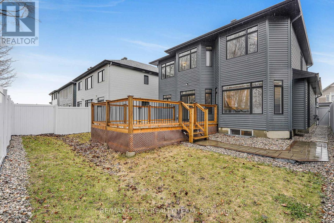
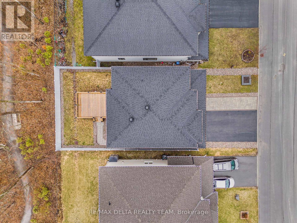
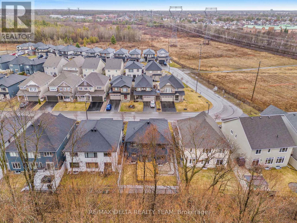
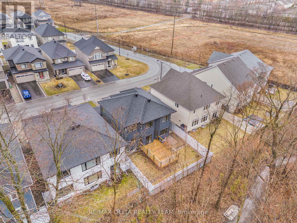
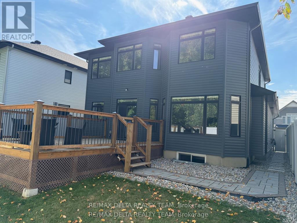
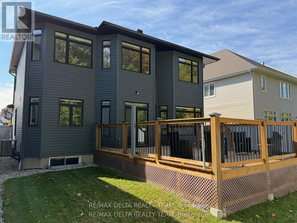
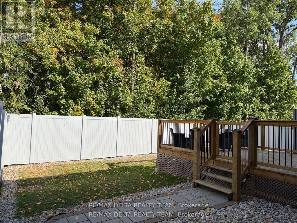
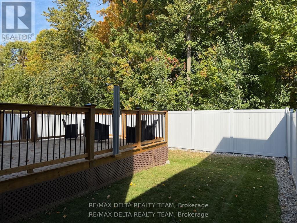
Ravine Lot with No Rear Neighbours! Impeccably maintained and move-in ready, this stunning 4-bedroom, 2.5-bath home offers the perfect blend of style, comfort, and privacy. Backing onto a ravine with no rear neighbours, it features exceptional curb appeal with a double-car garage and elegant interlock walkway. Inside, hardwood floors, a bright formal living room, and a private office with French doors create a warm and functional layout. The modern eat-in kitchen boasts quartz countertops, stainless steel appliances, and a large island, opening to the inviting family room with a cozy fireplace. Patio doors lead to a fully fenced backyard with a spacious deck that is ideal for entertaining or relaxing in complete privacy. Upstairs, the generous primary suite features a walk-in closet, second closet, and luxurious 5-piece ensuite. Three additional bedrooms and a full bath provide plenty of space for family or guests. The finished basement offers versatile living space, abundant storage, and a rough-in for a future bathroom. A beautifully updated home in a sought-after setting, offering the perfect combination of modern finishes, functional living, and exceptional privacy. (id:47153)
Property Details
|
MLS® Number
|
X13555868 |
|
Property Type
|
Single Family |
|
Community Name
|
8203 - Stittsville (South) |
|
Equipment Type
|
Water Heater, Water Heater - Tankless |
|
Parking Space Total
|
6 |
|
Rental Equipment Type
|
Water Heater, Water Heater - Tankless |
|
Structure
|
Deck |
Building
|
Bathroom Total
|
3 |
|
Bedrooms Above Ground
|
4 |
|
Bedrooms Total
|
4 |
|
Amenities
|
Fireplace(s) |
|
Appliances
|
Garage Door Opener Remote(s), Dishwasher, Dryer, Hood Fan, Microwave, Stove, Washer, Refrigerator |
|
Basement Development
|
Finished |
|
Basement Type
|
Full (finished) |
|
Construction Style Attachment
|
Detached |
|
Cooling Type
|
Central Air Conditioning |
|
Exterior Finish
|
Brick, Vinyl Siding |
|
Fireplace Present
|
Yes |
|
Fireplace Total
|
1 |
|
Foundation Type
|
Poured Concrete |
|
Half Bath Total
|
1 |
|
Heating Fuel
|
Natural Gas |
|
Heating Type
|
Forced Air |
|
Stories Total
|
2 |
|
Size Interior
|
2,500 - 3,000 Sqft |
|
Type
|
House |
|
Utility Water
|
Municipal Water |
Parking
Land
|
Acreage
|
No |
|
Fence Type
|
Fenced Yard |
|
Sewer
|
Sanitary Sewer |
|
Size Depth
|
30 M |
|
Size Frontage
|
14.02 M |
|
Size Irregular
|
14 X 30 M |
|
Size Total Text
|
14 X 30 M |
|
Zoning Description
|
R1z |
Rooms
| Level |
Type |
Length |
Width |
Dimensions |
|
Second Level |
Primary Bedroom |
6.4 m |
4.58 m |
6.4 m x 4.58 m |
|
Second Level |
Bedroom 2 |
3.7 m |
4.22 m |
3.7 m x 4.22 m |
|
Second Level |
Bedroom 3 |
3.83 m |
3.41 m |
3.83 m x 3.41 m |
|
Second Level |
Bedroom 4 |
2.66 m |
4.54 m |
2.66 m x 4.54 m |
|
Basement |
Recreational, Games Room |
10.37 m |
11.87 m |
10.37 m x 11.87 m |
|
Basement |
Utility Room |
3.26 m |
8.12 m |
3.26 m x 8.12 m |
|
Main Level |
Living Room |
3.36 m |
4.28 m |
3.36 m x 4.28 m |
|
Main Level |
Family Room |
3.85 m |
4.5 m |
3.85 m x 4.5 m |
|
Main Level |
Office |
3.26 m |
2.92 m |
3.26 m x 2.92 m |
|
Main Level |
Laundry Room |
2.84 m |
2.58 m |
2.84 m x 2.58 m |
|
Main Level |
Dining Room |
3.15 m |
4.69 m |
3.15 m x 4.69 m |
|
Main Level |
Kitchen |
3.26 m |
4.71 m |
3.26 m x 4.71 m |
https://www.realtor.ca/real-estate/30024801/39-angel-heights-ottawa-8203-stittsville-south