3 Bedroom
2 Bathroom
1,500 - 2,000 sqft
Fireplace
Inground Pool
Central Air Conditioning
Forced Air
$799,900
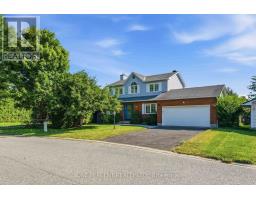
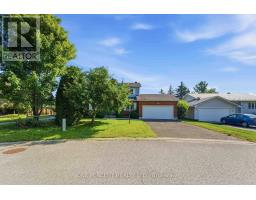
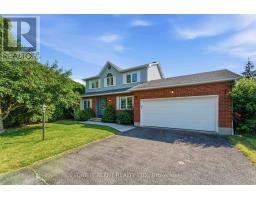
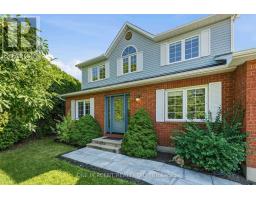
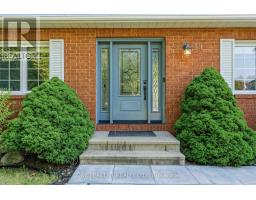
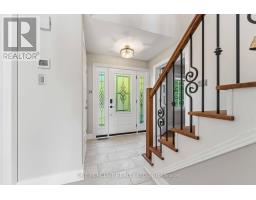
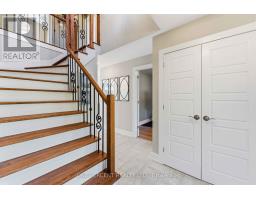
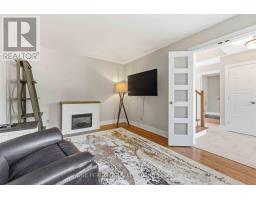
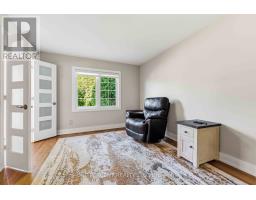
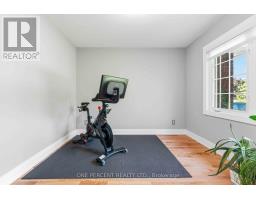
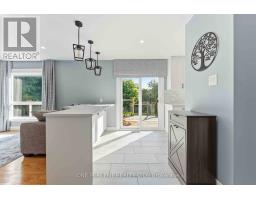
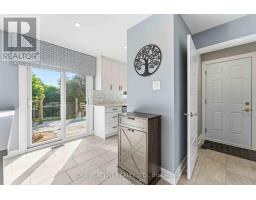
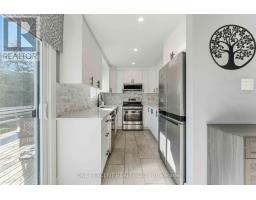
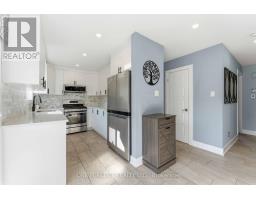
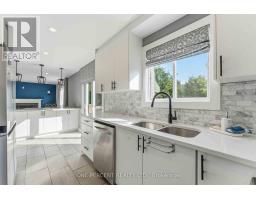
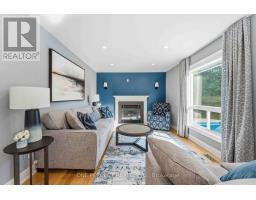
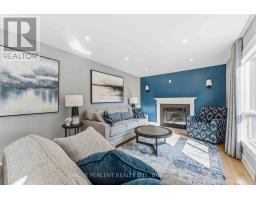
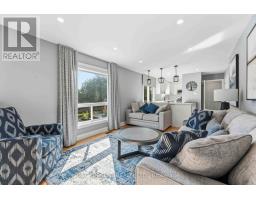
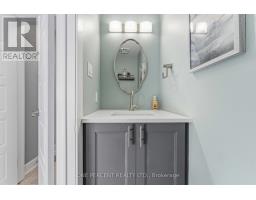
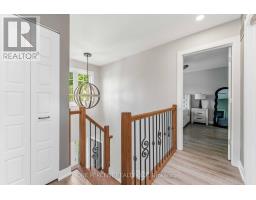
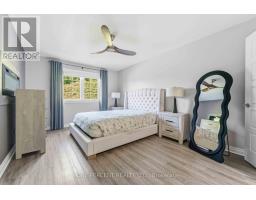
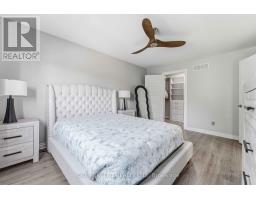
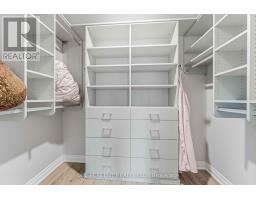
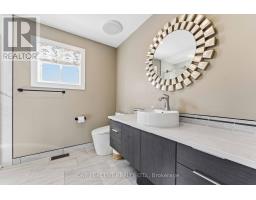
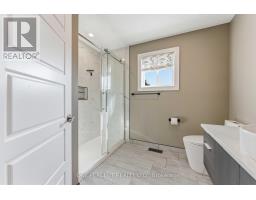
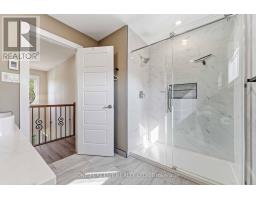
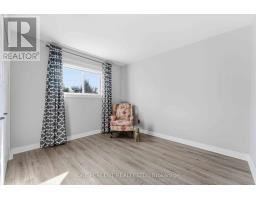
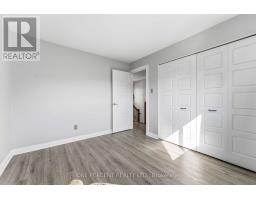
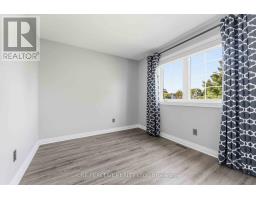
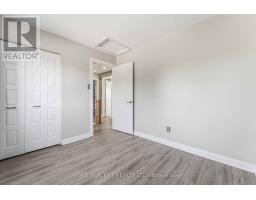
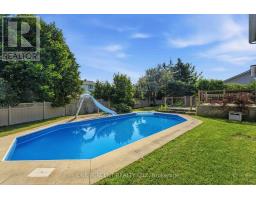
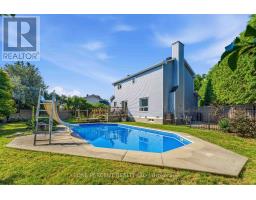
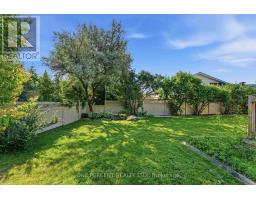
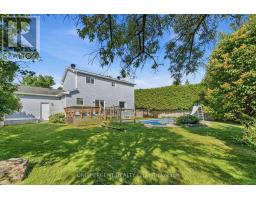
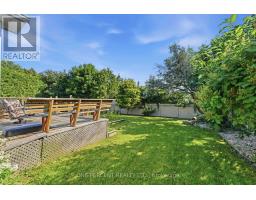
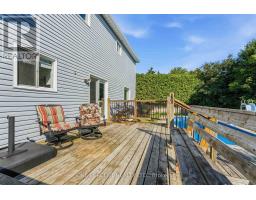
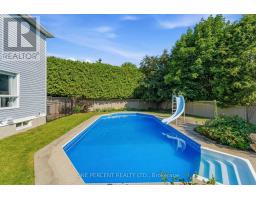
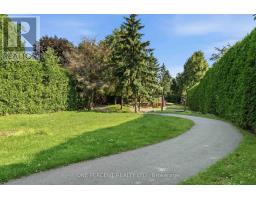
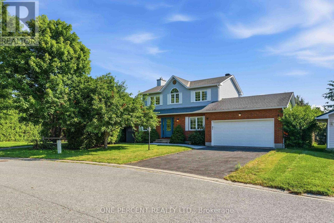
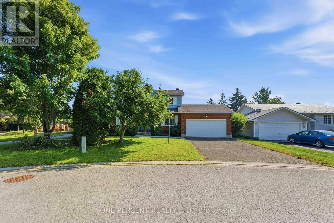
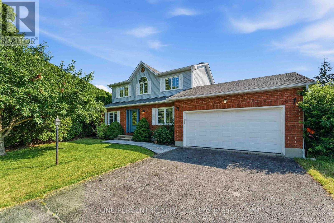
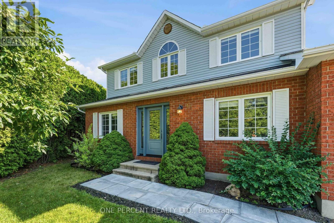
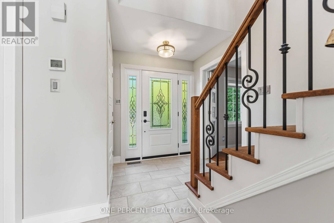
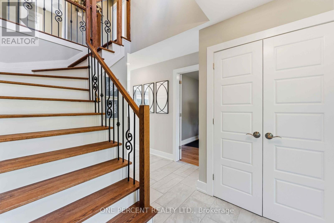
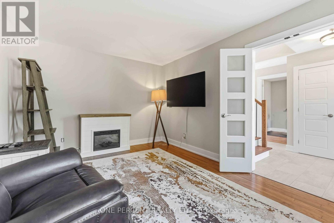
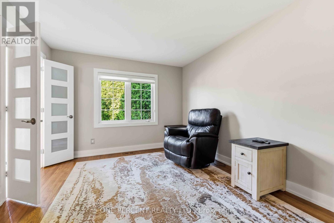
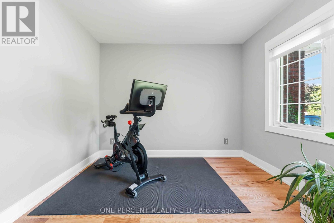
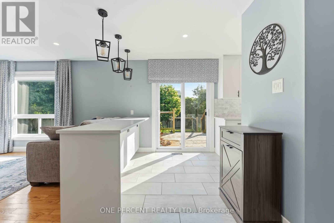
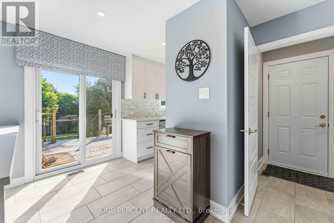
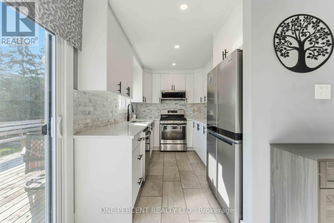
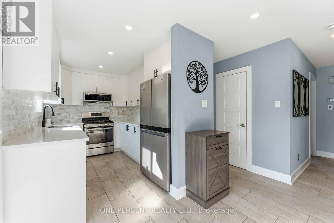
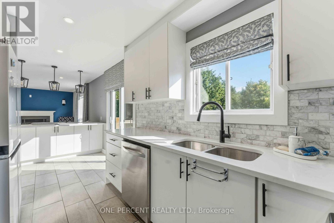
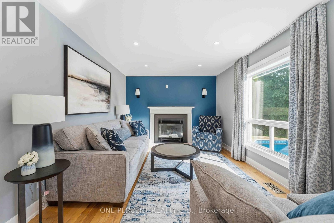
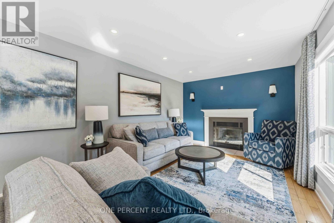
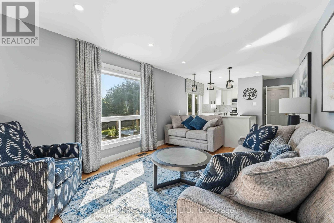
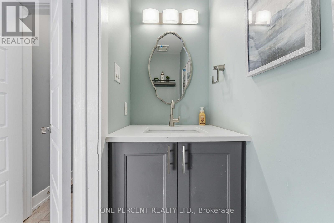
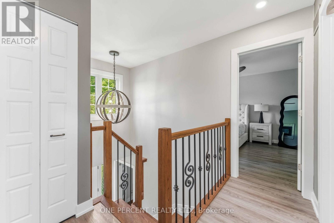
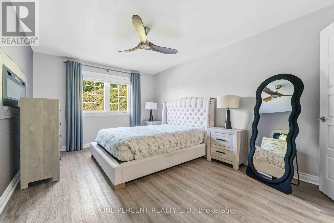
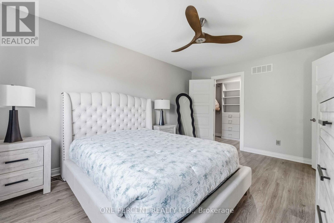
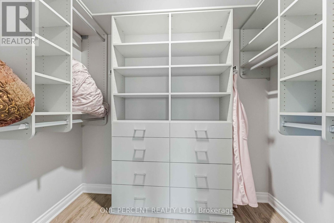
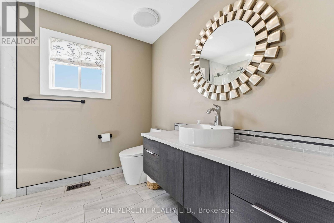
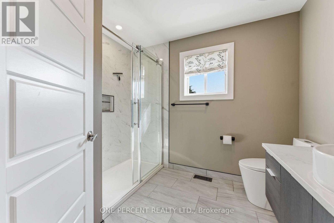
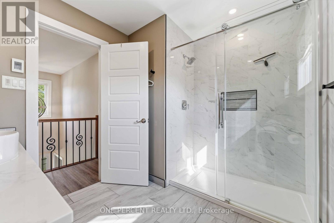
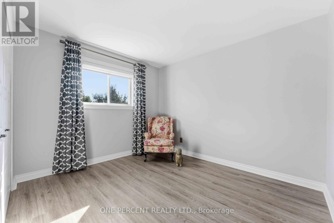
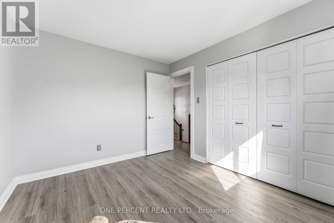
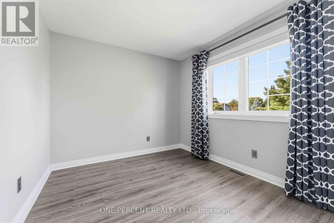
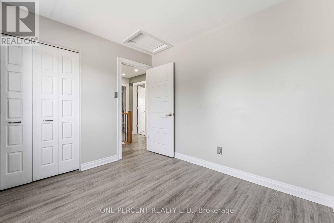
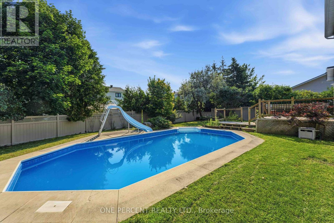
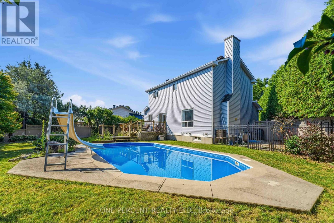
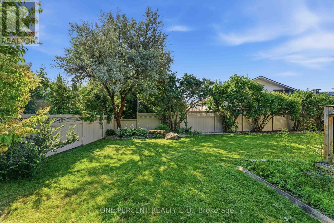
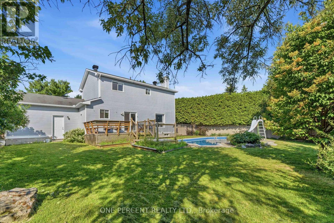
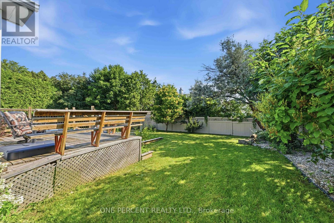
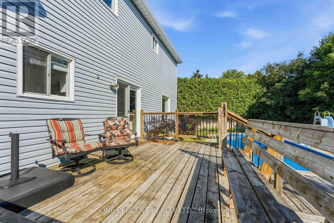
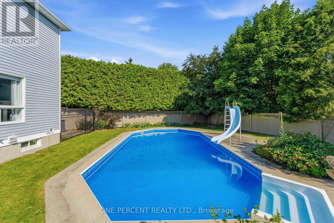
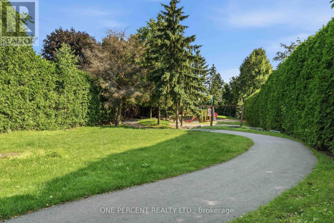
Extensively renovated and beautifully appointed, this exceptional family home sits on an oversized pie-shaped lot with a heated inground pool, offering the perfect blend of sophisticated finishes, functional living spaces, and an incredible backyard retreat. Move-in ready, it combines stylish interiors with exceptional outdoor living. The thoughtfully designed main floor features formal living and dining rooms, while the inviting family room is anchored by a charming wood-burning fireplace and overlooks the private backyard. At the heart of the home, the beautifully renovated kitchen is highlighted by a stunning quartz island, designer backsplash, and stainless steel appliances. Hardwood flooring flows throughout the main living areas, adding warmth and timeless appeal. Upstairs, the spacious primary suite offers a fully customized walk-in closet with built-in organizers. Two additional bedrooms provide comfortable accommodation for family or guests, while the beautifully renovated main bathroom features quartz countertops and a sleek glass shower. The unfinished basement includes a bathroom rough-in and offers the opportunity to create additional living space tailored to your family's needs. Step outside to your own private backyard retreat. Surrounded by mature trees, the oversized pie-shaped lot is home to a heated inground pool, expansive deck, and generous green space, creating the perfect setting for entertaining, relaxing, or spending time with family and friends. Located on a quiet street in one of Stittsville's most sought-after family neighbourhoods, this home is ideally situated beside a park and playground, with schools, recreation, shopping, restaurants, and everyday amenities all close at hand. Check out the virtual tour and book your private showing today. (id:47153)
Property Details
|
MLS® Number
|
X13559338 |
|
Property Type
|
Single Family |
|
Community Name
|
8202 - Stittsville (Central) |
|
Amenities Near By
|
Public Transit, Schools |
|
Equipment Type
|
Water Heater |
|
Parking Space Total
|
6 |
|
Pool Type
|
Inground Pool |
|
Rental Equipment Type
|
Water Heater |
Building
|
Bathroom Total
|
2 |
|
Bedrooms Above Ground
|
3 |
|
Bedrooms Total
|
3 |
|
Amenities
|
Fireplace(s) |
|
Appliances
|
Blinds, Dishwasher, Dryer, Hood Fan, Microwave, Stove, Washer, Refrigerator |
|
Basement Development
|
Unfinished |
|
Basement Type
|
N/a (unfinished) |
|
Construction Style Attachment
|
Detached |
|
Cooling Type
|
Central Air Conditioning |
|
Exterior Finish
|
Brick, Vinyl Siding |
|
Fireplace Present
|
Yes |
|
Fireplace Total
|
1 |
|
Flooring Type
|
Ceramic, Hardwood |
|
Foundation Type
|
Poured Concrete |
|
Half Bath Total
|
1 |
|
Heating Fuel
|
Natural Gas |
|
Heating Type
|
Forced Air |
|
Stories Total
|
2 |
|
Size Interior
|
1,500 - 2,000 Sqft |
|
Type
|
House |
|
Utility Water
|
Municipal Water |
Parking
Land
|
Acreage
|
No |
|
Fence Type
|
Fenced Yard |
|
Land Amenities
|
Public Transit, Schools |
|
Sewer
|
Sanitary Sewer |
|
Size Depth
|
103 Ft ,3 In |
|
Size Frontage
|
49 Ft ,2 In |
|
Size Irregular
|
49.2 X 103.3 Ft ; Irregular |
|
Size Total Text
|
49.2 X 103.3 Ft ; Irregular |
Rooms
| Level |
Type |
Length |
Width |
Dimensions |
|
Second Level |
Bedroom |
2.993 m |
3.322 m |
2.993 m x 3.322 m |
|
Second Level |
Bedroom |
3 m |
2.855 m |
3 m x 2.855 m |
|
Second Level |
Primary Bedroom |
4.67 m |
3.355 m |
4.67 m x 3.355 m |
|
Second Level |
Bathroom |
2.349 m |
2.782 m |
2.349 m x 2.782 m |
|
Main Level |
Foyer |
1.987 m |
1.517 m |
1.987 m x 1.517 m |
|
Main Level |
Living Room |
3.315 m |
4.097 m |
3.315 m x 4.097 m |
|
Main Level |
Dining Room |
2.854 m |
3.076 m |
2.854 m x 3.076 m |
|
Main Level |
Kitchen |
3.127 m |
2.337 m |
3.127 m x 2.337 m |
|
Main Level |
Eating Area |
2.33 m |
3.339 m |
2.33 m x 3.339 m |
|
Main Level |
Family Room |
4.64 m |
3.339 m |
4.64 m x 3.339 m |
|
Main Level |
Bathroom |
0.835 m |
1.88 m |
0.835 m x 1.88 m |
|
Main Level |
Mud Room |
1.007 m |
1.151 m |
1.007 m x 1.151 m |
Utilities
|
Cable
|
Installed |
|
Electricity
|
Installed |
|
Sewer
|
Installed |
https://www.realtor.ca/real-estate/30028602/19-amy-street-ottawa-8202-stittsville-central