4 Bedroom
6 Bathroom
1,500 - 2,000 sqft
Fireplace
Central Air Conditioning
Forced Air
$645,000
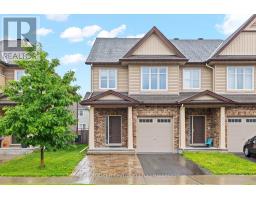
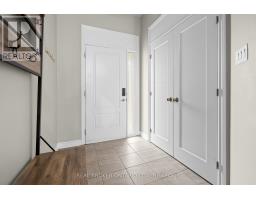
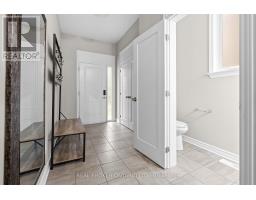
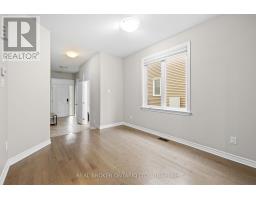
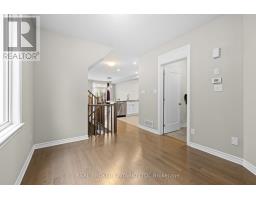
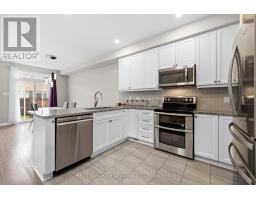
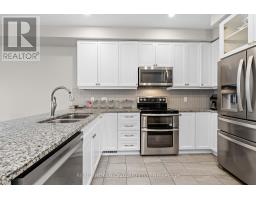
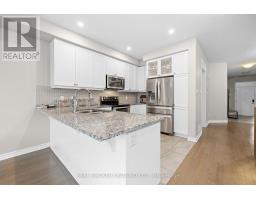
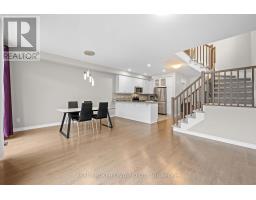
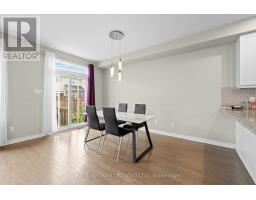
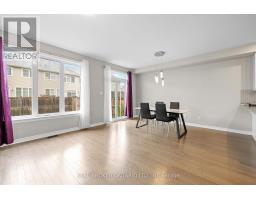
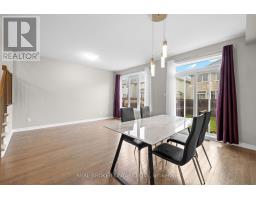
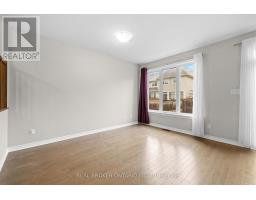
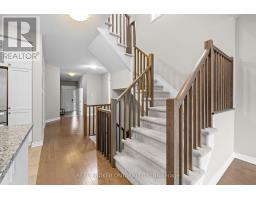
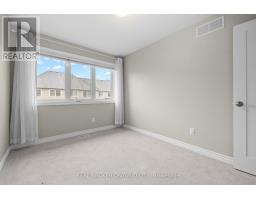
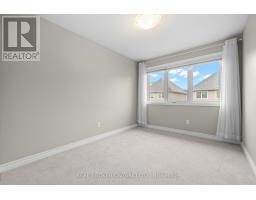
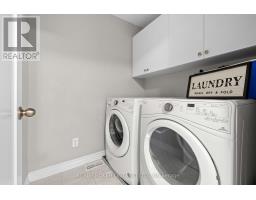
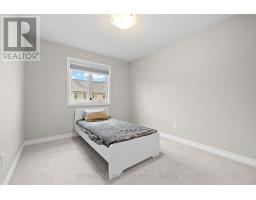
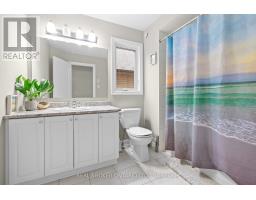
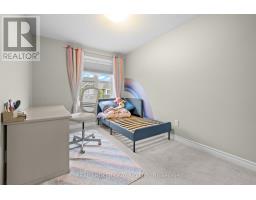
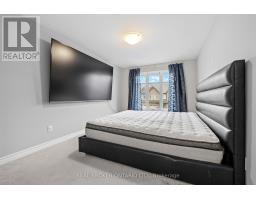
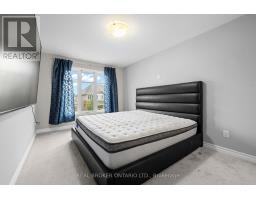
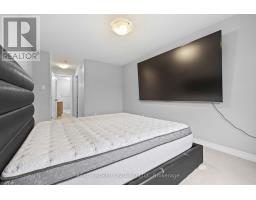
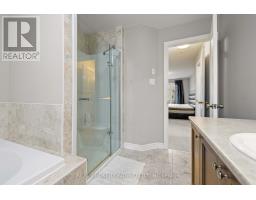
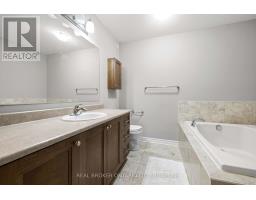
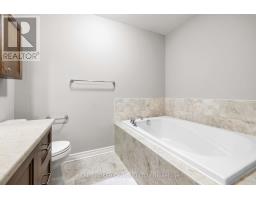
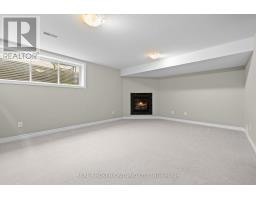
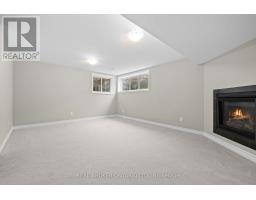
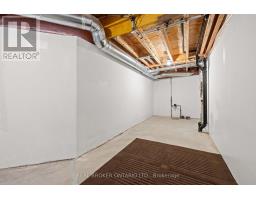
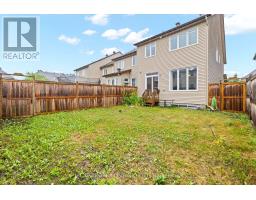
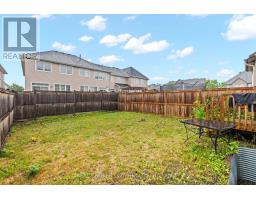
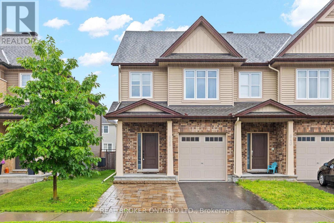
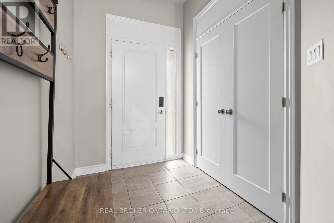
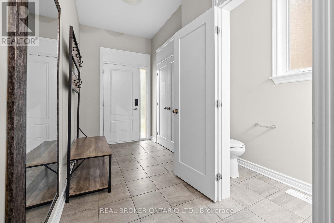
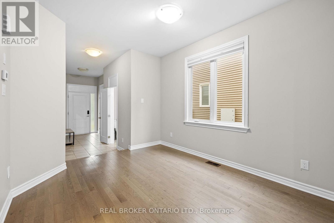
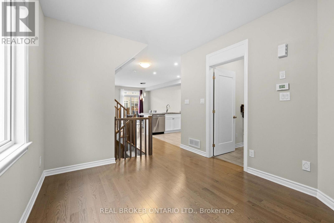
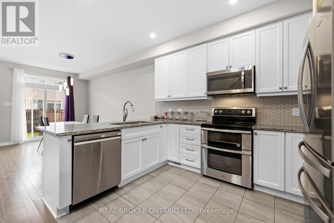
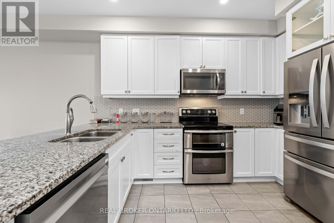
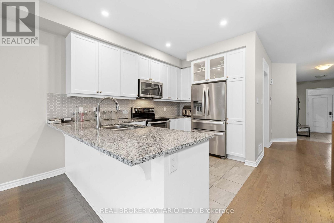
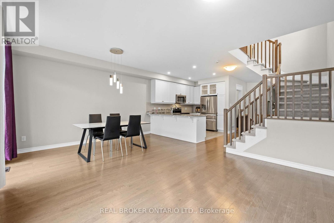
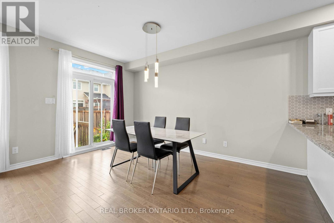
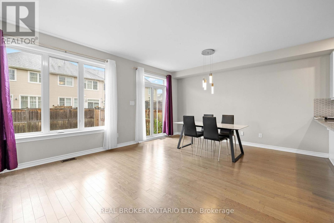
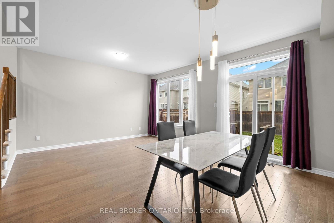
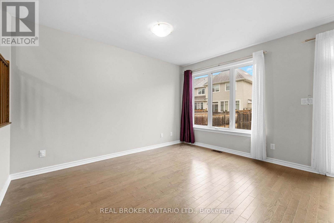
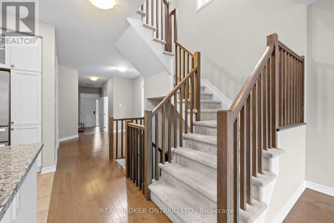
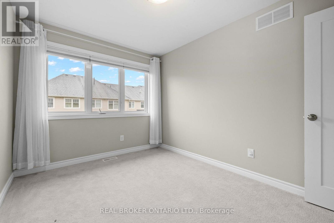
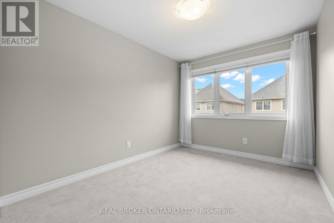
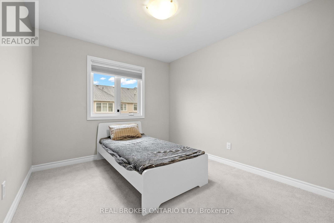
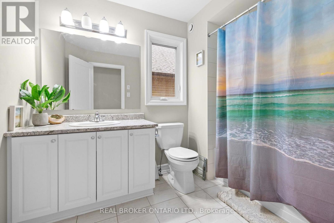
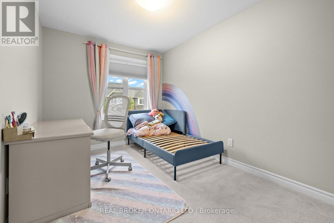
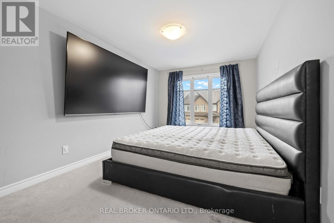
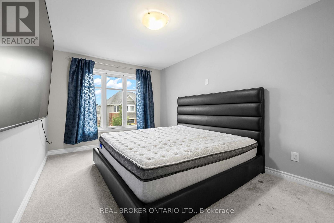
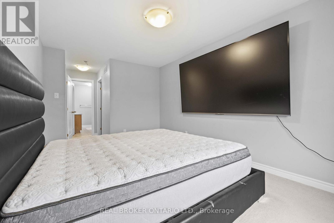
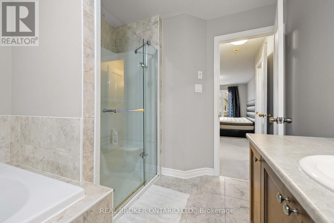
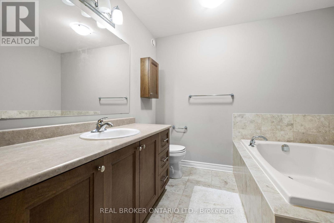
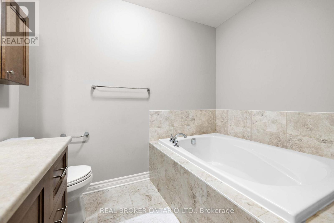
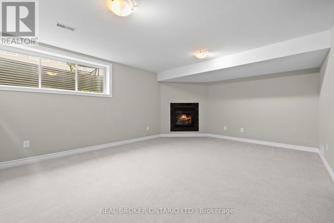
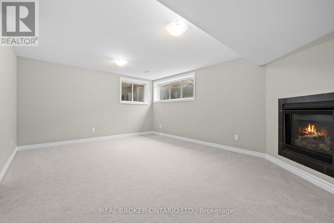
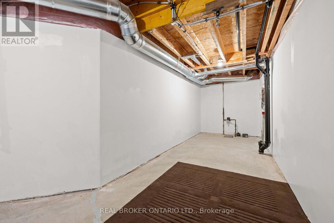
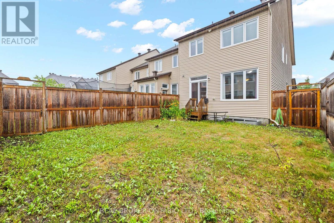
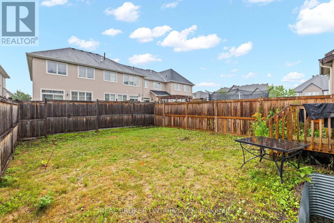
Located in the heart of Findlay Creek, this well-maintained Tartan-built end-unit townhome offers 4 bedrooms, 2.5 bathrooms, and a bright, functional layout. The end-unit design provides additional windows, filling the home with natural light throughout.The main level features hardwood flooring and an open-concept living and dining area that flows into the modern kitchen, complete with stainless steel appliances. The layout is well suited for both everyday living and entertaining.Upstairs are four generously sized bedrooms, including a spacious primary bedroom with its own ensuite bathroom and ample closet space.The finished basement adds valuable living space and features a cozy gas fireplace, while the drywalled mechanical room offers a clean, finished appearance.Outside, the fully fenced backyard provides a private outdoor space to enjoy, and the interlocked front driveway allows for a total of three parking spaces, including one in the attached garage.Conveniently located just minutes from the Leitrim LRT Station and within walking distance of three elementary schools, grocery stores, banks, and pharmacies, this home offers a great opportunity to enjoy all that Findlay Creek has to offer. (id:47153)
Property Details
|
MLS® Number
|
X13559418 |
|
Property Type
|
Single Family |
|
Community Name
|
2605 - Blossom Park/Kemp Park/Findlay Creek |
|
Equipment Type
|
Water Heater |
|
Parking Space Total
|
3 |
|
Rental Equipment Type
|
Water Heater |
Building
|
Bathroom Total
|
6 |
|
Bedrooms Above Ground
|
4 |
|
Bedrooms Total
|
4 |
|
Age
|
6 To 15 Years |
|
Appliances
|
Garage Door Opener Remote(s), Dishwasher, Dryer, Stove, Washer, Refrigerator |
|
Basement Development
|
Finished |
|
Basement Type
|
N/a (finished) |
|
Construction Style Attachment
|
Attached |
|
Cooling Type
|
Central Air Conditioning |
|
Exterior Finish
|
Brick, Vinyl Siding |
|
Fireplace Present
|
Yes |
|
Foundation Type
|
Poured Concrete |
|
Half Bath Total
|
3 |
|
Heating Fuel
|
Natural Gas |
|
Heating Type
|
Forced Air |
|
Stories Total
|
2 |
|
Size Interior
|
1,500 - 2,000 Sqft |
|
Type
|
Row / Townhouse |
|
Utility Water
|
Municipal Water |
Parking
Land
|
Acreage
|
No |
|
Sewer
|
Sanitary Sewer |
|
Size Depth
|
105 Ft |
|
Size Frontage
|
26 Ft |
|
Size Irregular
|
26 X 105 Ft |
|
Size Total Text
|
26 X 105 Ft |
https://www.realtor.ca/real-estate/30028823/838-cedar-creek-drive-ottawa-2605-blossom-parkkemp-parkfindlay-creek