4 Bedroom
3 Bathroom
1,100 - 1,500 sqft
Bungalow
Fireplace
Central Air Conditioning
Forced Air
$2,950 Monthly
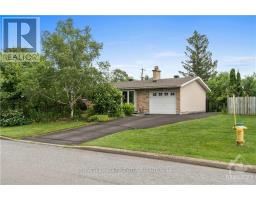
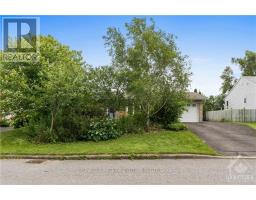
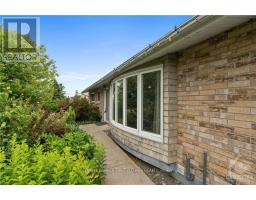
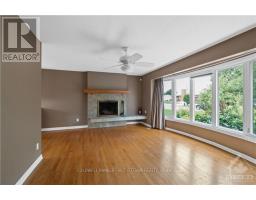
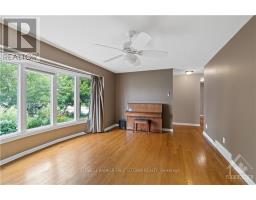
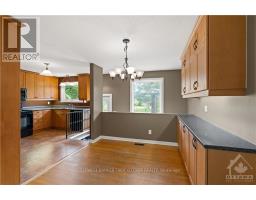
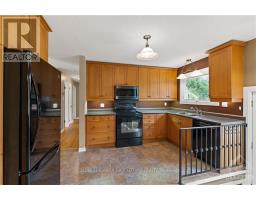
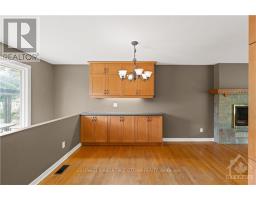
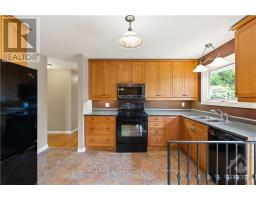
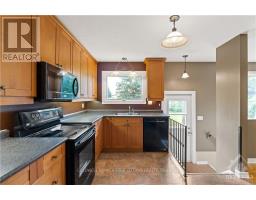
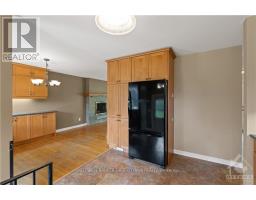
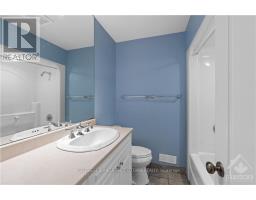
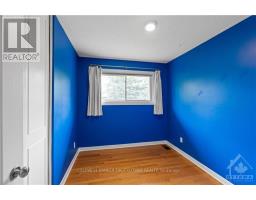
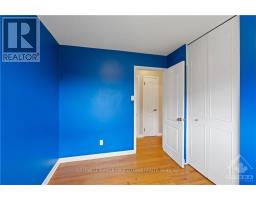
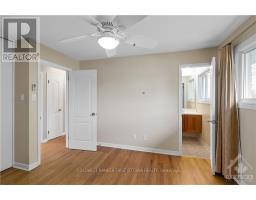
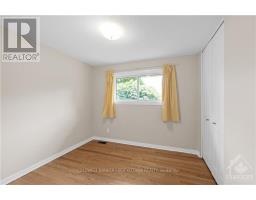
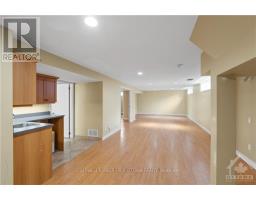
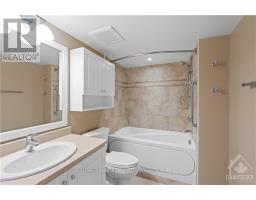
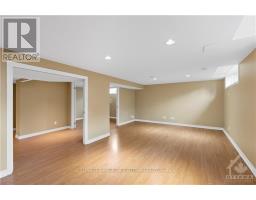
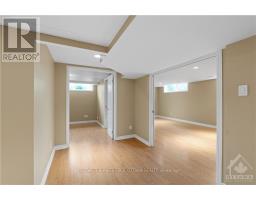
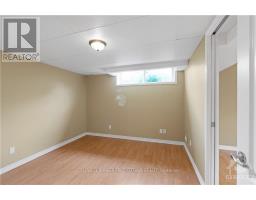
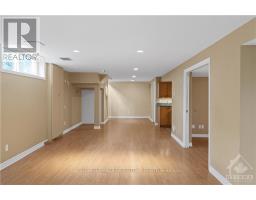
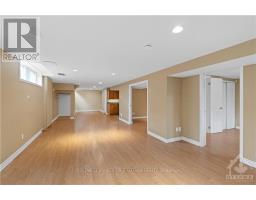
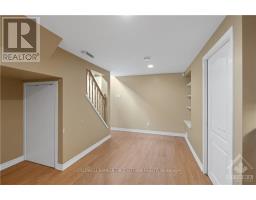
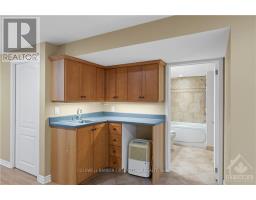
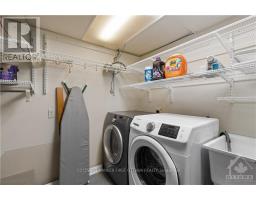
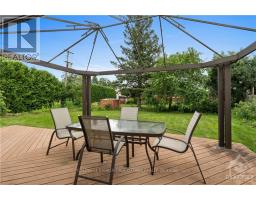
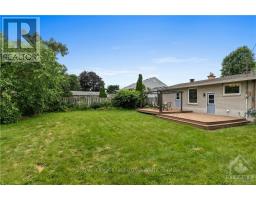
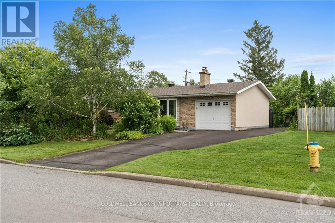
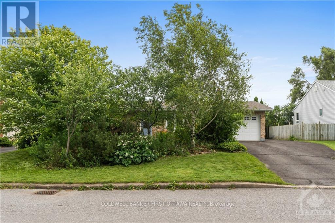
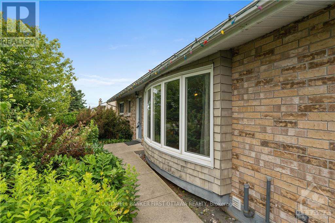
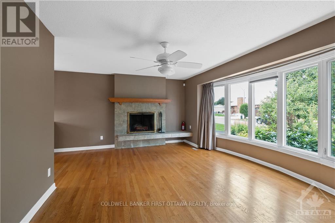
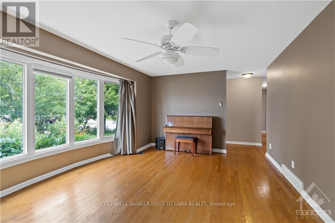
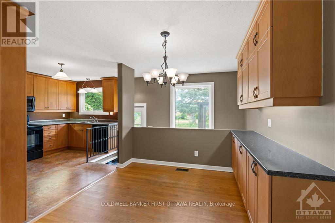
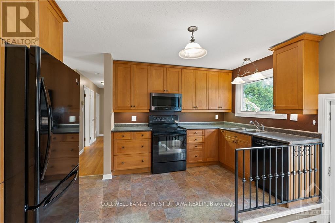
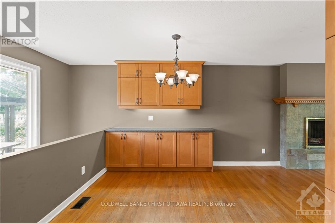
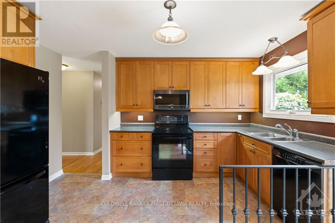
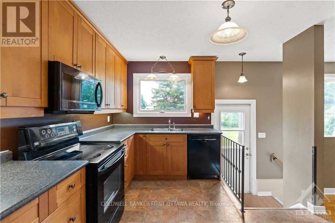
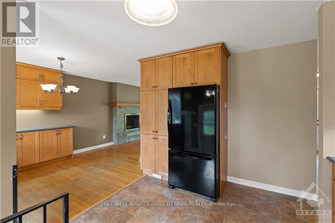
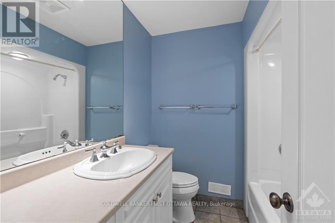
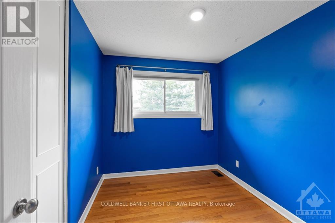
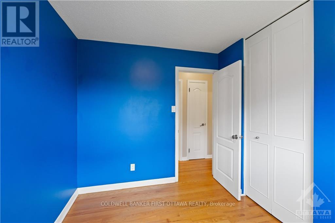
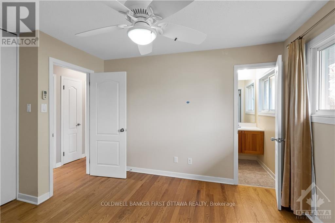
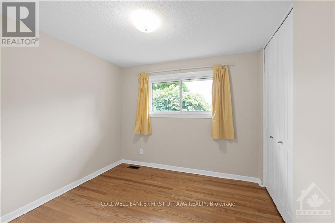
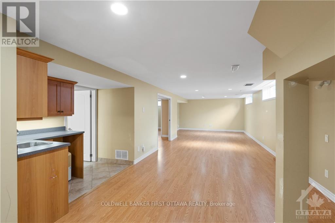
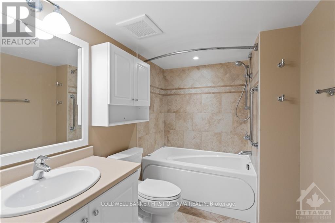
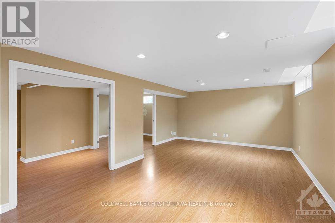
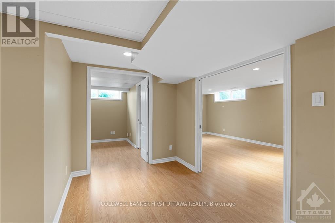
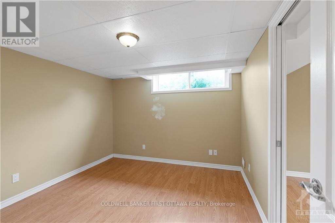
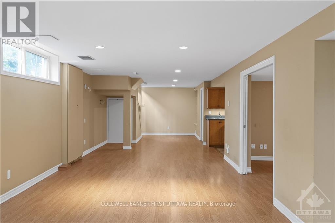
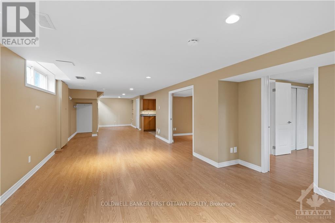
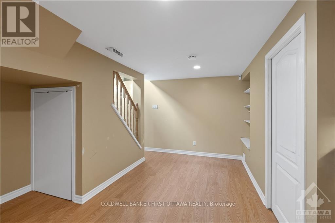
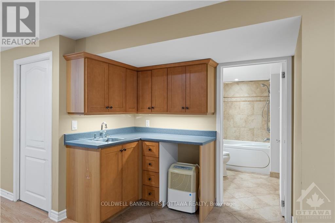
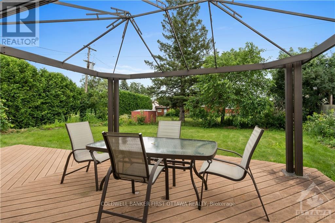
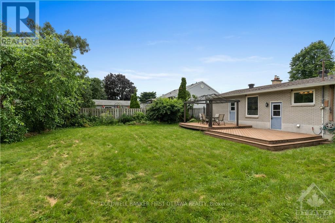
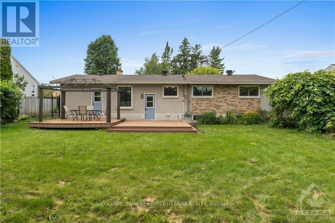
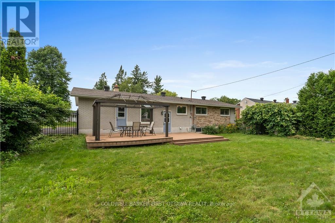
Nicely updated bungalow home located in the heart of the city. Kept in mint condition is this 3+1 generously sized bedrooms with 3 bathrooms. Large living/dining area with oversized kitchen and ample cabinetry spaces. Loads of naturalsunlight throughout the home. Finished lower level with expansive recreation room, bedroom, den , wet bar and full 3pc washroom. Garage parking and a large backyard with two tiered deck. Close to shopping, restaurants, transit and more! Conveniently located to tons of amenities,schools and parks. Turn-key, move-in ready home. Completed Rental application, Full credit score report and proof or employment/pay stubrequirement. NO Roommates, NO smoking, NO pets. (id:47153)
Property Details
|
MLS® Number
|
X13564324 |
|
Property Type
|
Single Family |
|
Community Name
|
7201 - City View/Skyline/Fisher Heights/Parkwood Hills |
|
Amenities Near By
|
Public Transit, Park |
|
Parking Space Total
|
5 |
|
Structure
|
Deck |
Building
|
Bathroom Total
|
3 |
|
Bedrooms Above Ground
|
3 |
|
Bedrooms Below Ground
|
1 |
|
Bedrooms Total
|
4 |
|
Amenities
|
Fireplace(s) |
|
Appliances
|
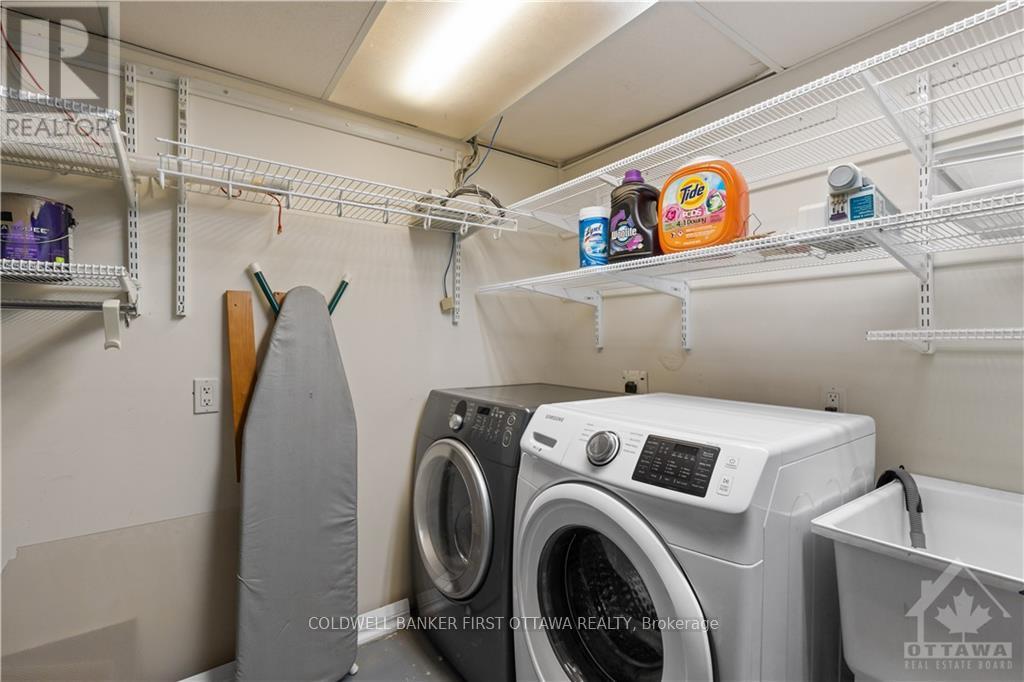
Dishwasher, Dryer, Hood Fan, Microwave, Stove, Washer, Refrigerator |
|
Architectural Style
|
Bungalow |
|
Basement Development
|
Finished |
|
Basement Type
|
Full (finished) |
|
Construction Style Attachment
|
Detached |
|
Cooling Type
|
Central Air Conditioning |
|
Exterior Finish
|
Brick |
|
Fireplace Present
|
Yes |
|
Fireplace Total
|
1 |
|
Foundation Type
|
Poured Concrete |
|
Heating Fuel
|
Oil |
|
Heating Type
|
Forced Air |
|
Stories Total
|
1 |
|
Size Interior
|
1,100 - 1,500 Sqft |
|
Type
|
House |
|
Utility Water
|
Municipal Water |
Parking
Land
|
Acreage
|
No |
|
Fence Type
|
Fenced Yard |
|
Land Amenities
|
Public Transit, Park |
|
Sewer
|
Sanitary Sewer |
Rooms
| Level |
Type |
Length |
Width |
Dimensions |
|
Lower Level |
Den |
3.88 m |
3.78 m |
3.88 m x 3.78 m |
|
Lower Level |
Bedroom |
3.14 m |
3.04 m |
3.14 m x 3.04 m |
|
Lower Level |
Bathroom |
|
|
Measurements not available |
|
Lower Level |
Other |
|
|
Measurements not available |
|
Lower Level |
Recreational, Games Room |
12.34 m |
3.55 m |
12.34 m x 3.55 m |
|
Main Level |
Foyer |
|
|
Measurements not available |
|
Main Level |
Living Room |
5.53 m |
3.47 m |
5.53 m x 3.47 m |
|
Main Level |
Kitchen |
4.08 m |
3.12 m |
4.08 m x 3.12 m |
|
Main Level |
Dining Room |
3.27 m |
2.05 m |
3.27 m x 2.05 m |
|
Main Level |
Bathroom |
|
|
Measurements not available |
|
Main Level |
Bedroom |
3.22 m |
2.46 m |
3.22 m x 2.46 m |
|
Main Level |
Bedroom |
3.04 m |
3.02 m |
3.04 m x 3.02 m |
|
Main Level |
Primary Bedroom |
3.88 m |
3.32 m |
3.88 m x 3.32 m |
|
Main Level |
Bathroom |
|
|
Measurements not available |
https://www.realtor.ca/real-estate/30034116/12-oakwood-avenue-ottawa-7201-city-viewskylinefisher-heightsparkwood-hills