2 Bedroom
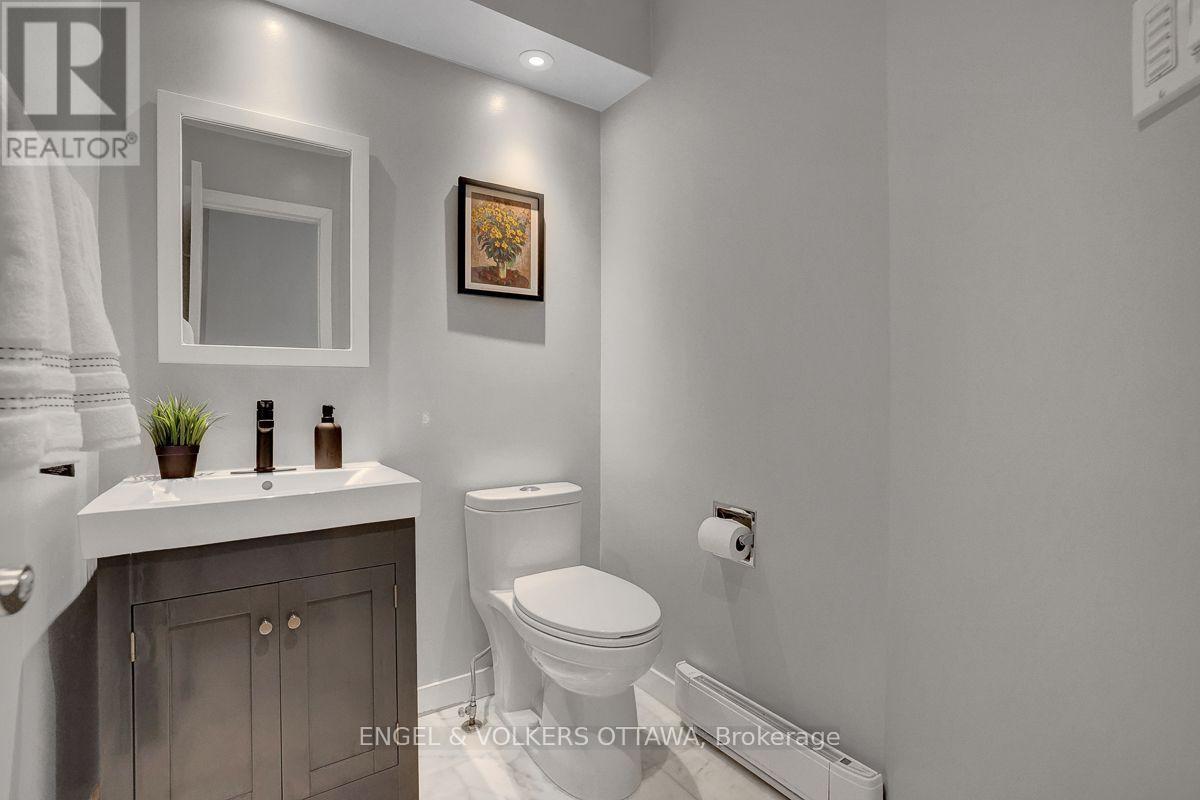
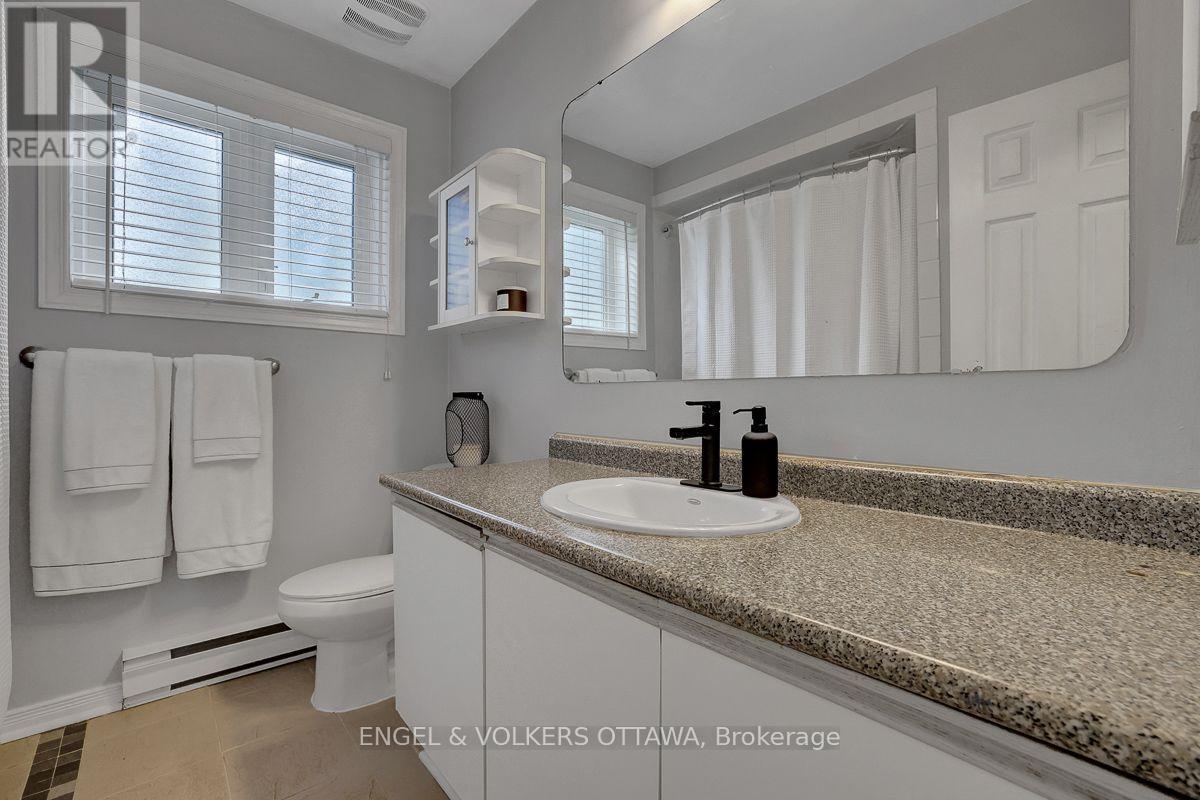
2 Bathroom
1,200 - 1,399 sqft
Fireplace
Window Air Conditioner
Baseboard Heaters
$2,400 Monthly
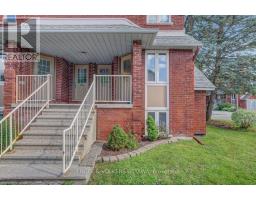
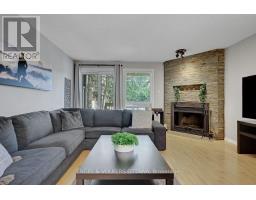
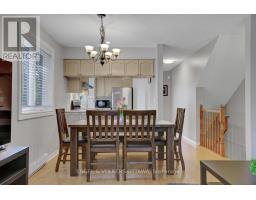
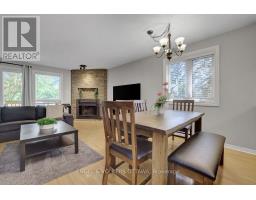
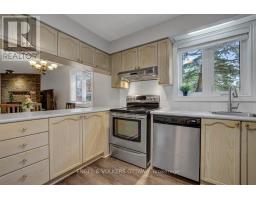
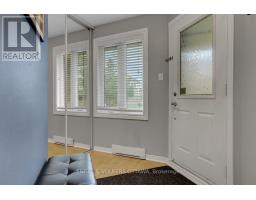
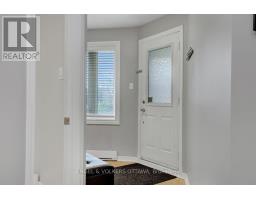
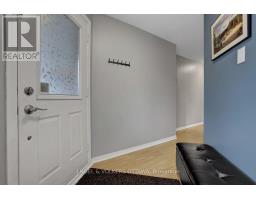
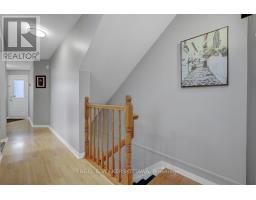
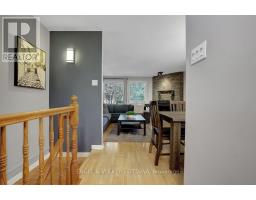
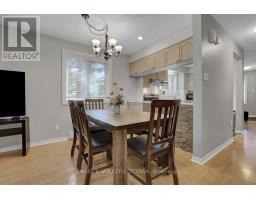
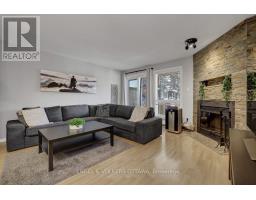
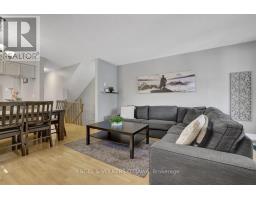
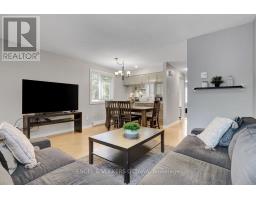
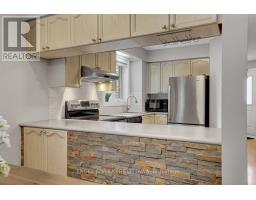
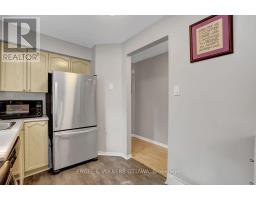
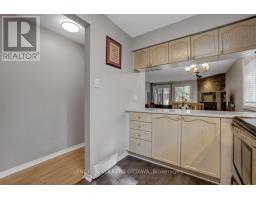
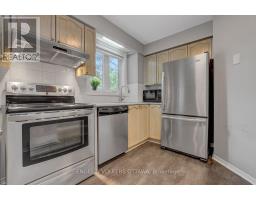
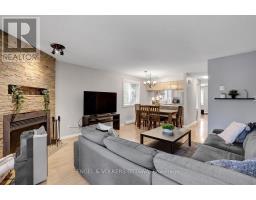
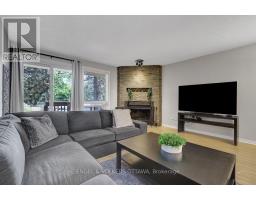
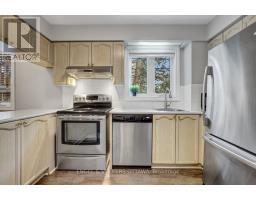
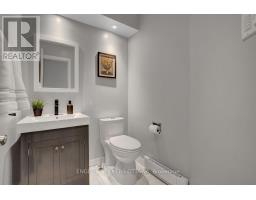
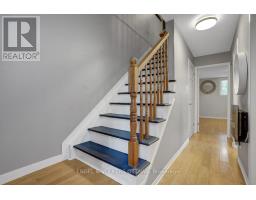
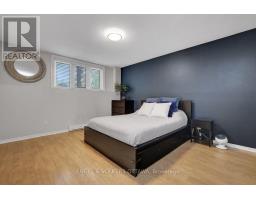
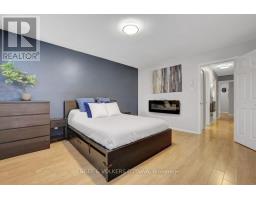
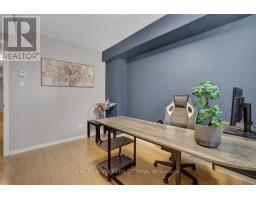
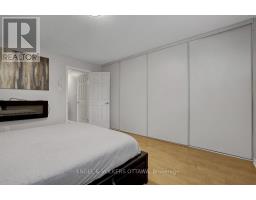
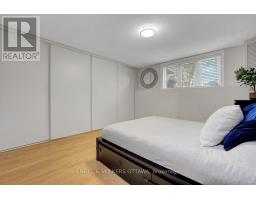
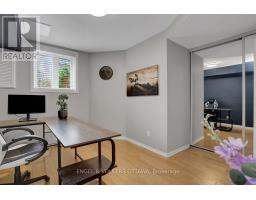
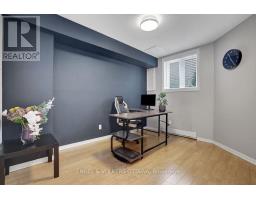
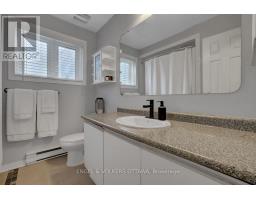
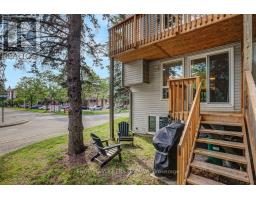
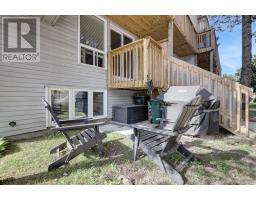
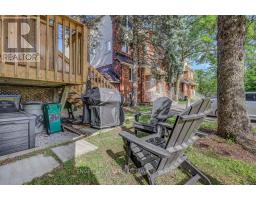
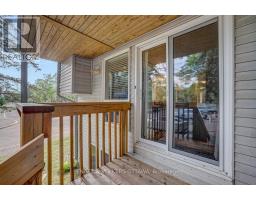
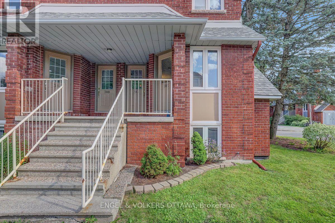
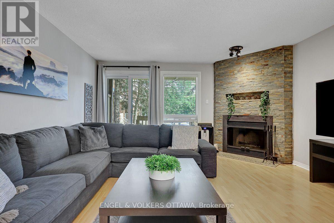
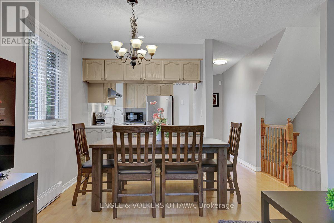
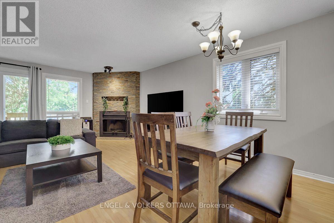
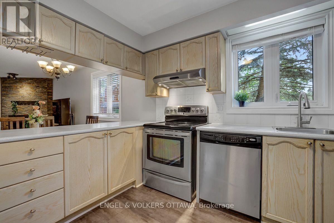
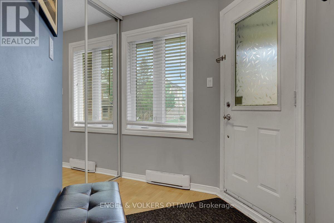
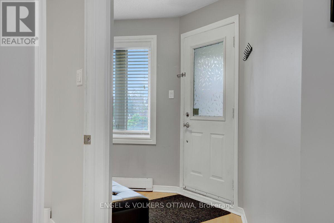
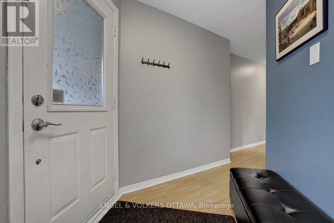
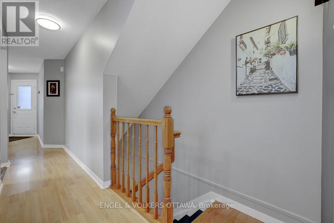
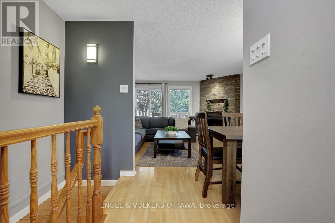
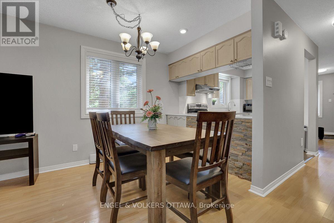
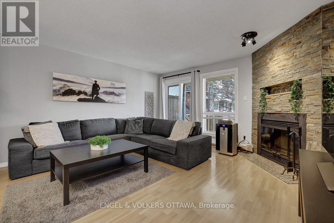
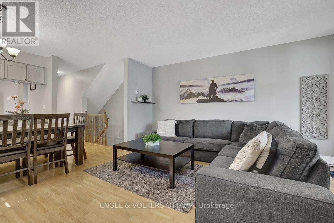
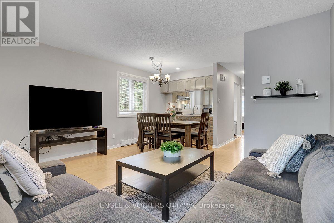
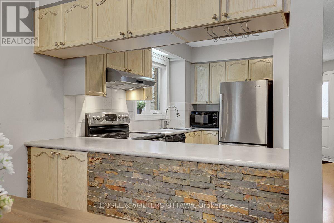
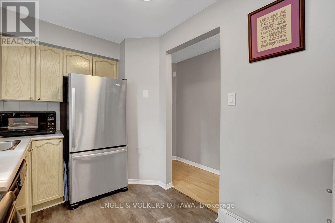
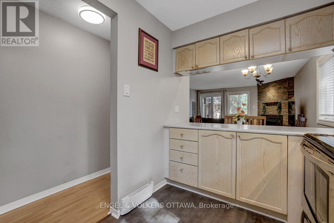
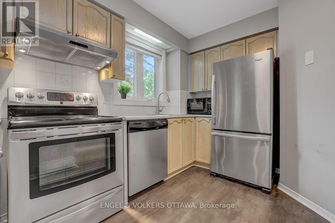
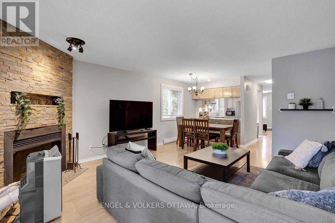
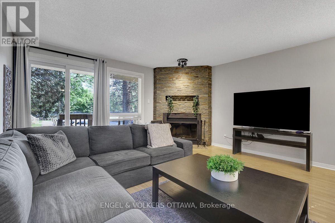
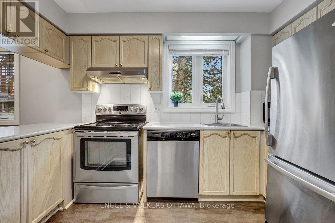
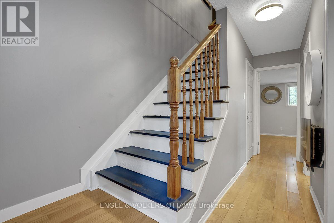
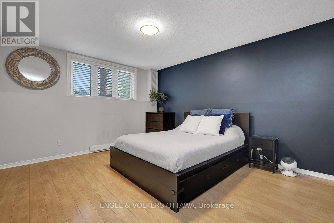
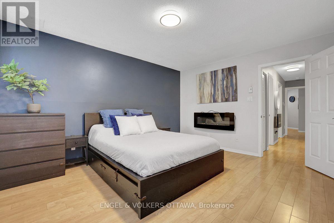
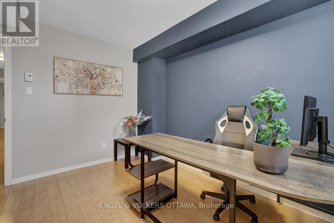
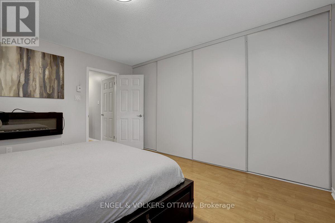
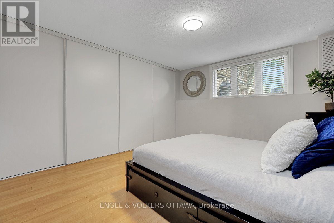
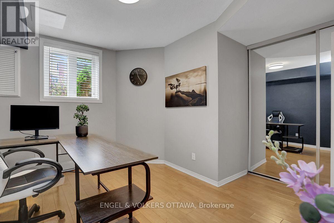
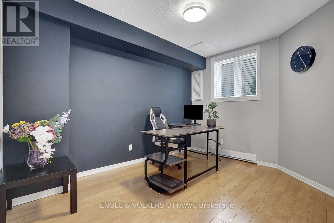
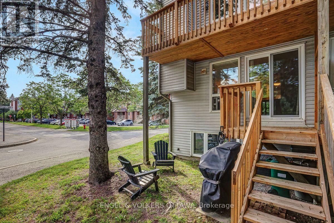
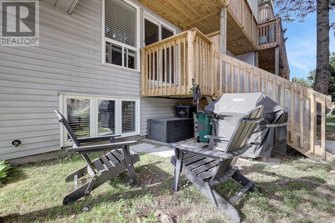
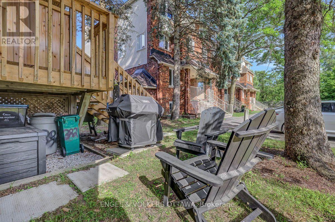
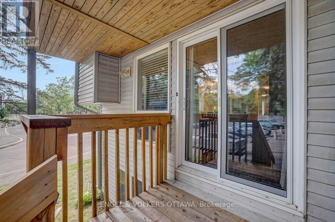
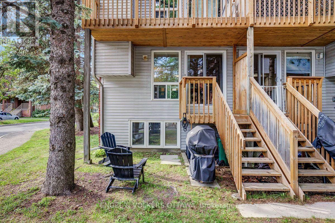
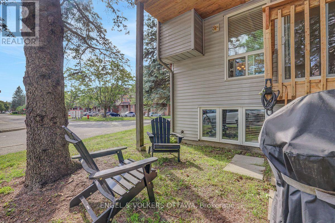
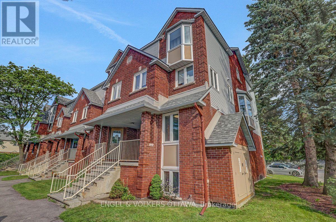
Welcome to this sun-filled end-unit townhome in Ottawa's highly desirable Hunt Club neighbourhood. Boasting a sought-after southwestern exposure, this home is flooded with natural light through numerous large windows. The desirable open-concept floor plan features seamless, carpet-free flooring throughout the living areas. A spacious kitchen offers ample counter space, extensive storage, and stainless steel appliances, while the updated bathrooms feature beautiful contemporary designs. The generous bedrooms provide plenty of closet space and large windows. The inviting living room hosts a cozy wood-burning fireplace, perfect for chilly winter nights. Complete with parking right out front, plenty of visitor parking, and located in a well-run condominium corporation. New roofs 2022, back balconies 2024. Close to local amenities and transit, this turnkey home is move-in ready. Visit today! (id:47153)
Property Details
|
MLS® Number
|
X13569614 |
|
Property Type
|
Single Family |
|
Community Name
|
3808 - Hunt Club Park |
|
Community Features
|
Pets Allowed With Restrictions |
|
Equipment Type
|
Water Heater |
|
Features
|
Balcony, Carpet Free |
|
Parking Space Total
|
1 |
|
Rental Equipment Type
|
Water Heater |
|
Structure
|
Deck |
Building
|
Bathroom Total
|
2 |
|
Bedrooms Above Ground
|
2 |
|
Bedrooms Total
|
2 |
|
Amenities
|
Fireplace(s) |
|
Appliances
|
Dryer, Stove, Washer, Window Coverings, Refrigerator |
|
Basement Type
|
None |
|
Cooling Type
|
Window Air Conditioner |
|
Exterior Finish
|
Brick, Vinyl Siding |
|
Fireplace Present
|
Yes |
|
Fireplace Total
|
3 |
|
Half Bath Total
|
1 |
|
Heating Fuel
|
Electric |
|
Heating Type
|
Baseboard Heaters |
|
Size Interior
|
1,200 - 1,399 Sqft |
|
Type
|
Row / Townhouse |
Parking
Land
Rooms
| Level |
Type |
Length |
Width |
Dimensions |
|
Lower Level |
Primary Bedroom |
|
|
Measurements not available |
|
Lower Level |
Bedroom |
|
|
Measurements not available |
|
Lower Level |
Bathroom |
|
|
Measurements not available |
|
Lower Level |
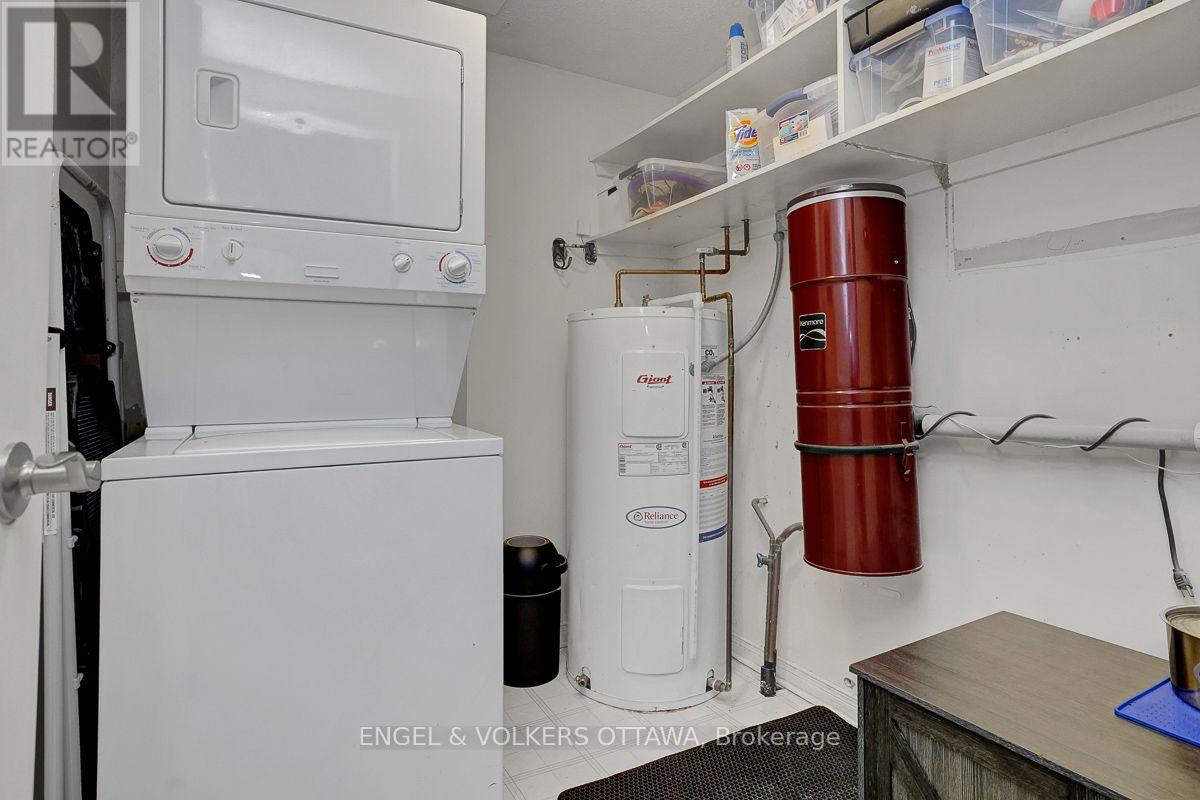
Laundry Room |
|
|
Measurements not available |
|
Lower Level |
Other |
|
|
Measurements not available |
|
Main Level |
Foyer |
|
|
Measurements not available |
|
Main Level |
Kitchen |
|
|
Measurements not available |
|
Main Level |
Dining Room |
|
|
Measurements not available |
|
Main Level |
Living Room |
|
|
Measurements not available |
|
Main Level |
Partial Bathroom |
|
|
Measurements not available |
https://www.realtor.ca/real-estate/30039922/1-382-briston-private-ottawa-3808-hunt-club-park