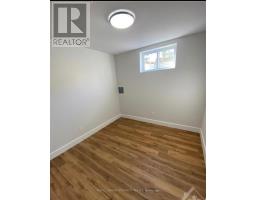
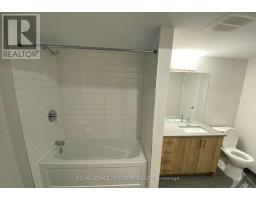
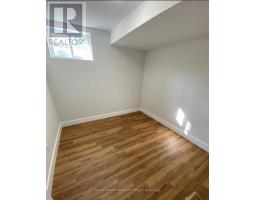
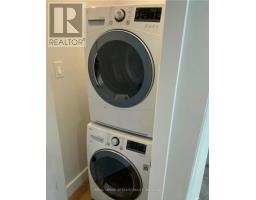
2 Bedroom
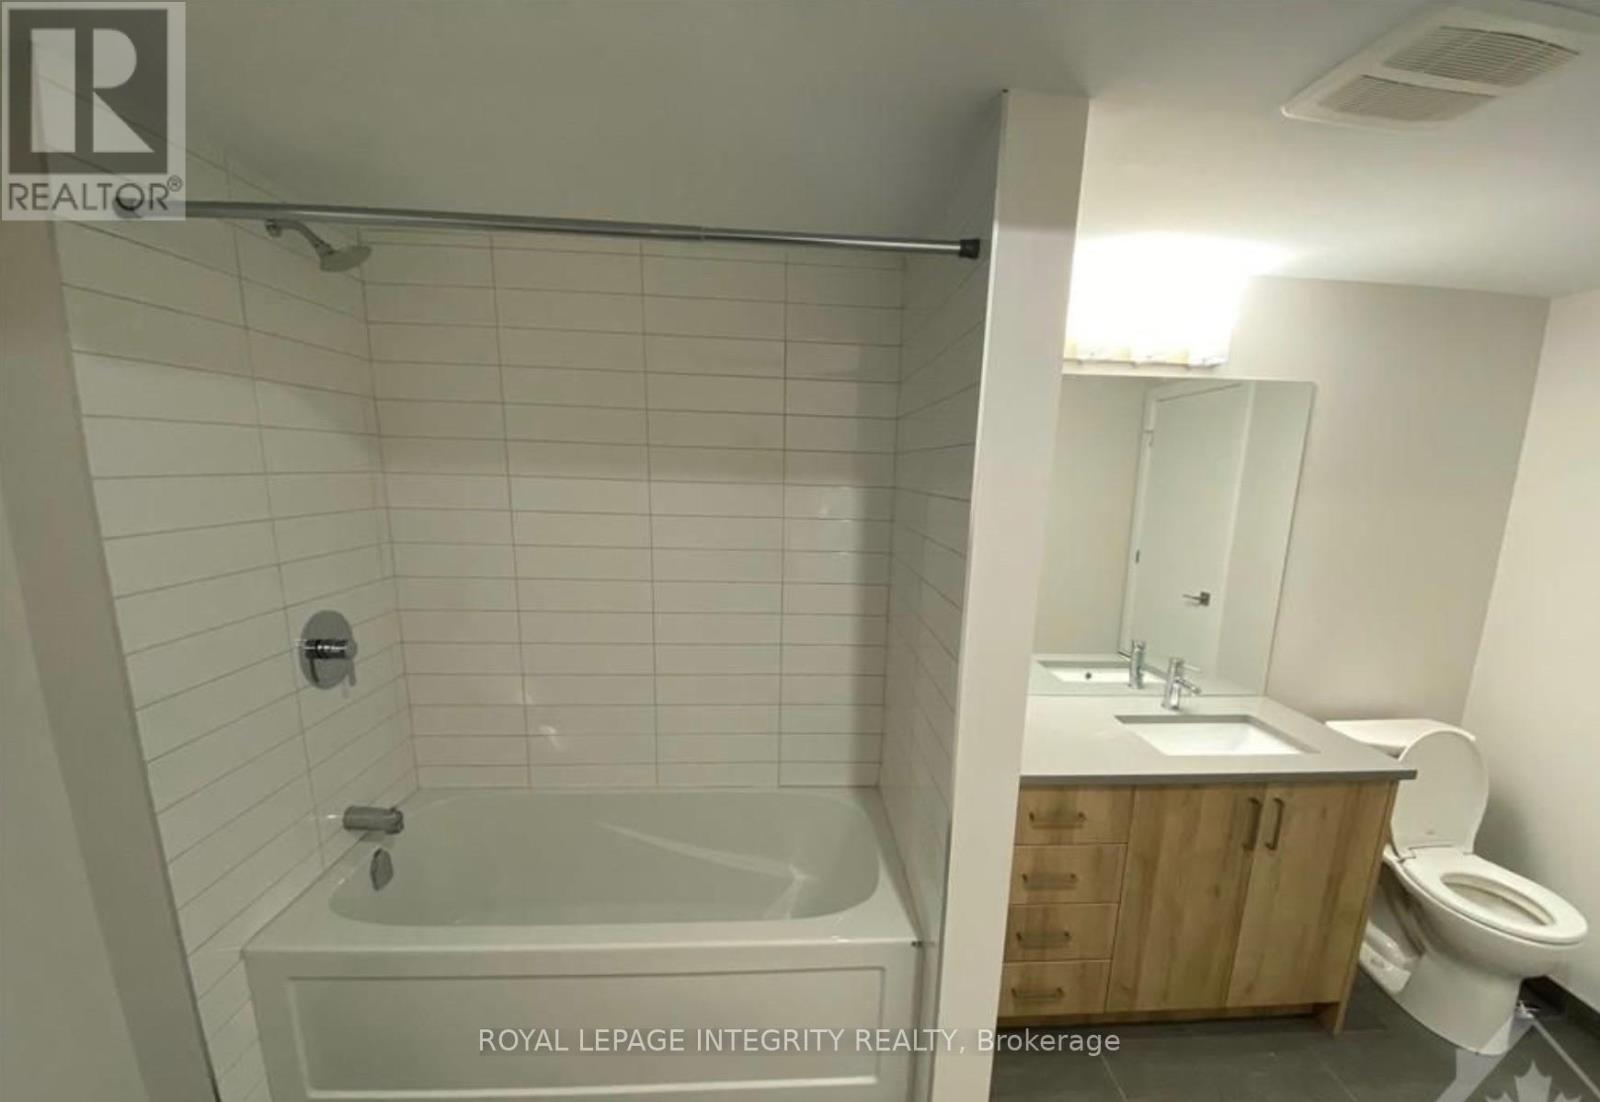
1 Bathroom
1,500 - 2,000 sqft
Central Air Conditioning
Forced Air
$2,100 Monthly
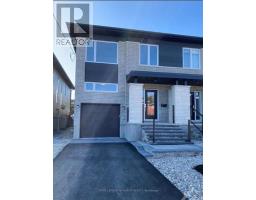
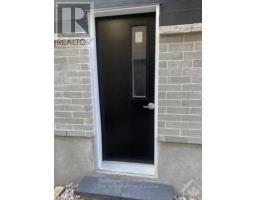
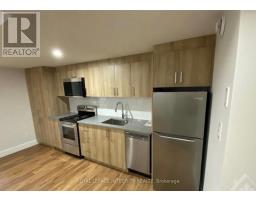
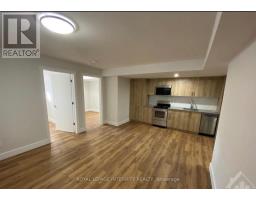
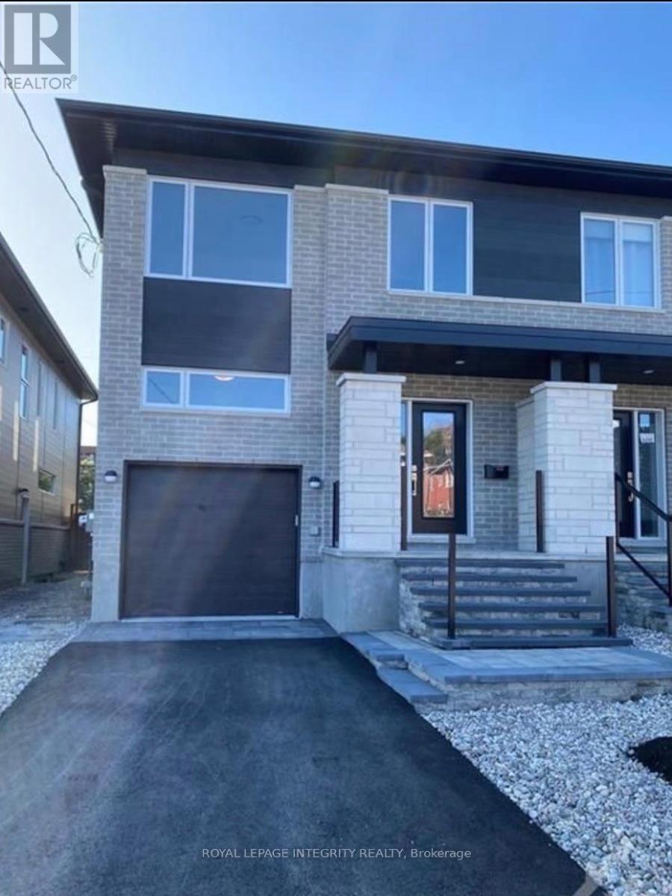
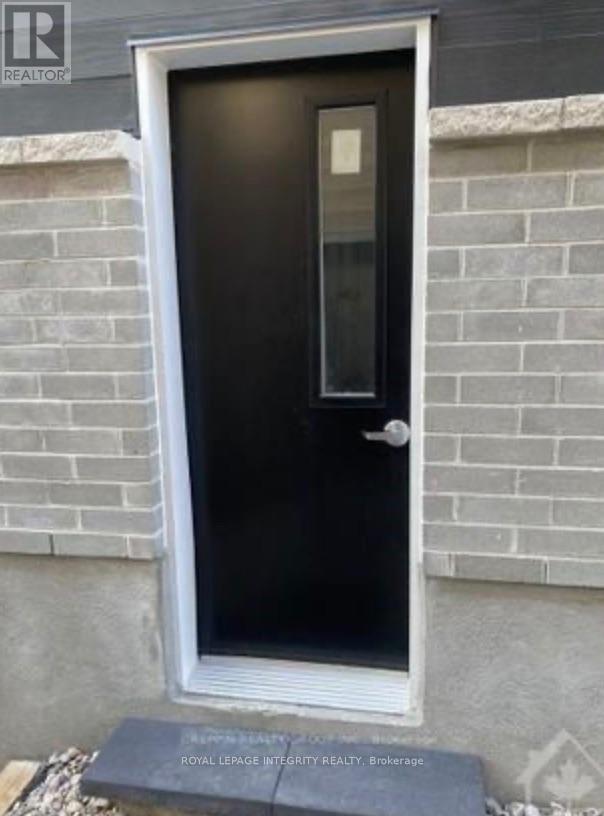
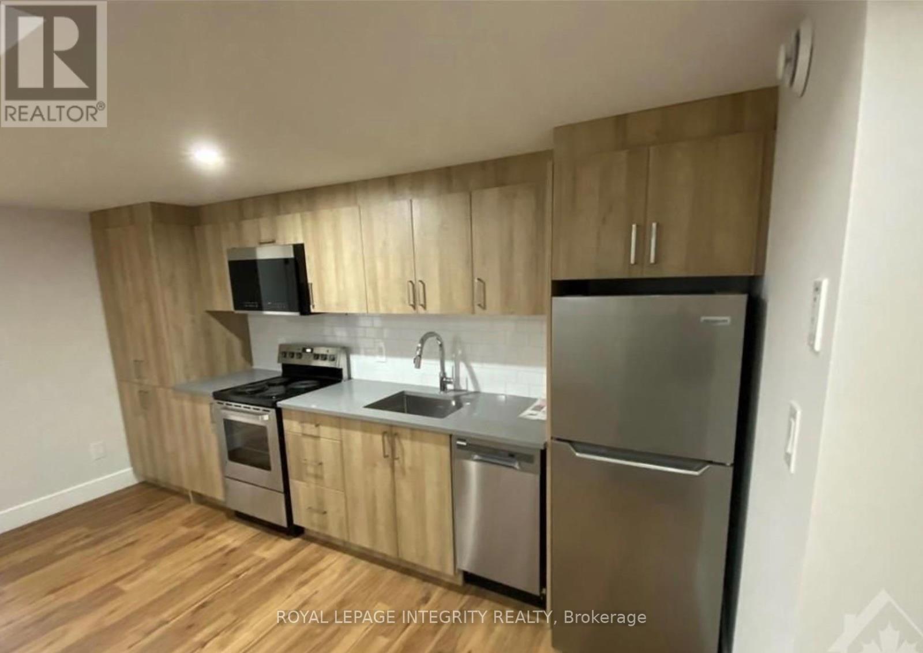
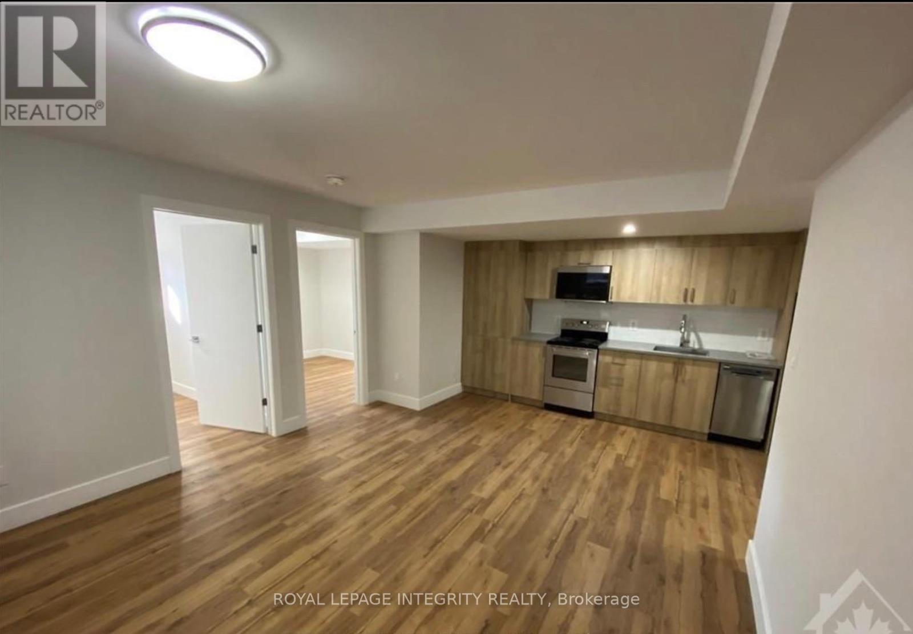
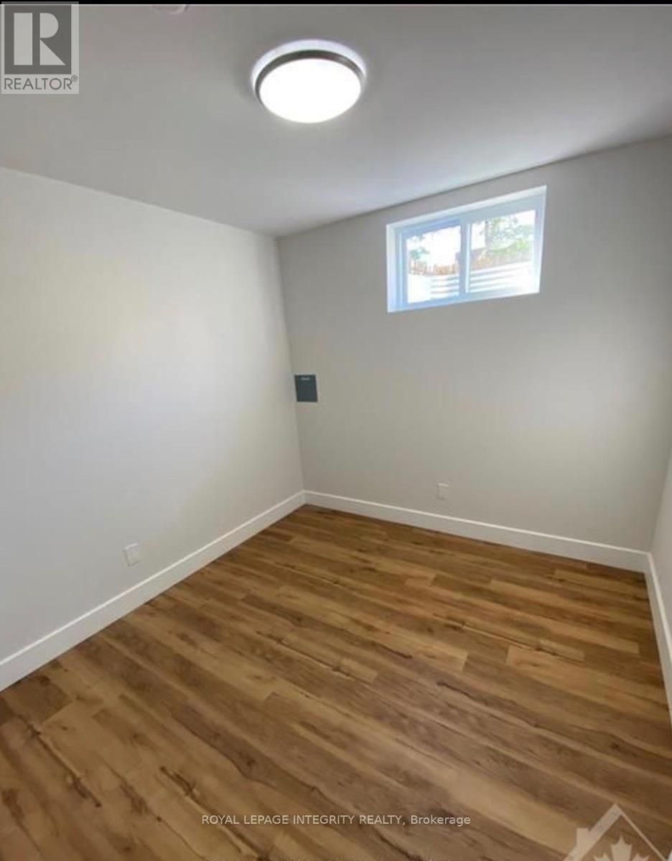
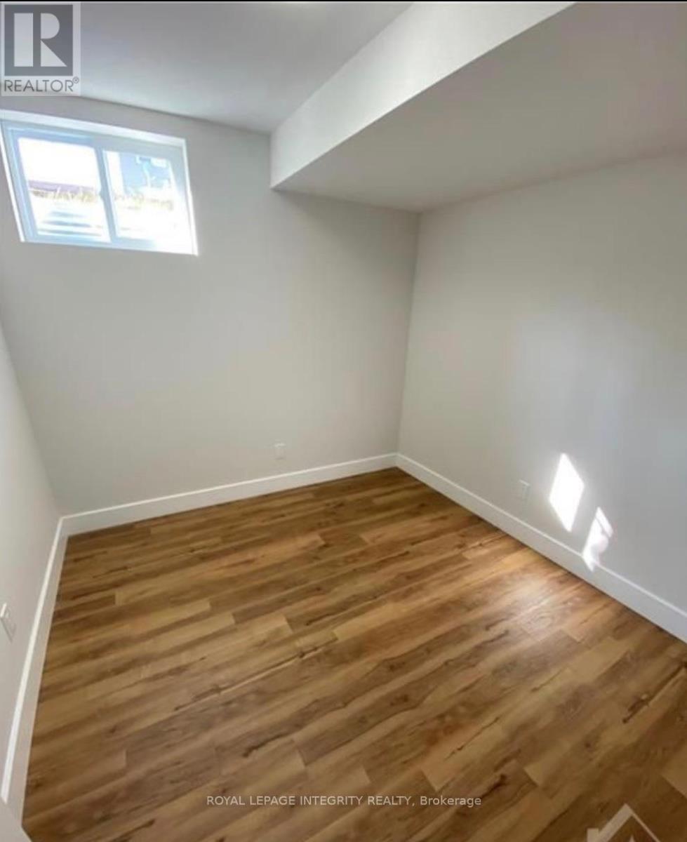
**Available September 1, 2026 **Discover this bright, carpet-free 1 bedroom + den (or 2nd bedroom with closet system)apartment in the heart of Carlington. Featuring modern laminate flooring and large, above-grade windows, this space offers both comfort and plenty of natural light. Spend your weekends exploring the scenic trails at the nearby Central Experimental Farm or enjoying a walk in the sprawling Carlington Park, home to the famous Carlington Hill. You are close to the Carlington Recreation Centre, which features indoor basketball courts, an outdoor swimming pool, & an adjacent playground. With quick and easy access to the Queensway (Highway 417), you are just minutes away from downtown Ottawa, the Civic Hospital campus, and major transit hubs.It includes a private entrance and one dedicated parking spot for added convenience. Rent includes gas and water, while the tenant is responsible for hydro. (id:47153)
Property Details
|
MLS® Number
|
X13573936 |
|
Property Type
|
Single Family |
|
Community Name
|
5301 - Carlington |
|
Features
|
Carpet Free |
|
Parking Space Total
|
1 |
Building
|
Bathroom Total
|
1 |
|
Bedrooms Below Ground
|
2 |
|
Bedrooms Total
|
2 |
|
Age
|
0 To 5 Years |
|
Basement Features
|
Apartment In Basement |
|
Basement Type
|
N/a |
|
Construction Style Attachment
|
Semi-detached |
|
Cooling Type
|
Central Air Conditioning |
|
Exterior Finish
|
Brick, Vinyl Siding |
|
Flooring Type
|
Laminate |
|
Foundation Type
|
Poured Concrete |
|
Heating Fuel
|
Natural Gas |
|
Heating Type
|
Forced Air |
|
Size Interior
|
1,500 - 2,000 Sqft |
|
Type
|
House |
|
Utility Water
|
Municipal Water |
Parking
Land
|
Acreage
|
No |
|
Sewer
|
Sanitary Sewer |
|
Size Depth
|
99 Ft ,7 In |
|
Size Frontage
|
25 Ft |
|
Size Irregular
|
25 X 99.6 Ft |
|
Size Total Text
|
25 X 99.6 Ft |
Rooms
| Level |
Type |
Length |
Width |
Dimensions |
|
Basement |
Kitchen |
4.16 m |
5.48 m |
4.16 m x 5.48 m |
|
Basement |
Living Room |
3.86 m |
3.35 m |
3.86 m x 3.35 m |
|
Basement |
Bedroom |
2.87 m |
2.74 m |
2.87 m x 2.74 m |
|
Basement |
Den |
2.84 m |
2.74 m |
2.84 m x 2.74 m |
|
Basement |
Bathroom |
|
|
Measurements not available |
|
Basement |
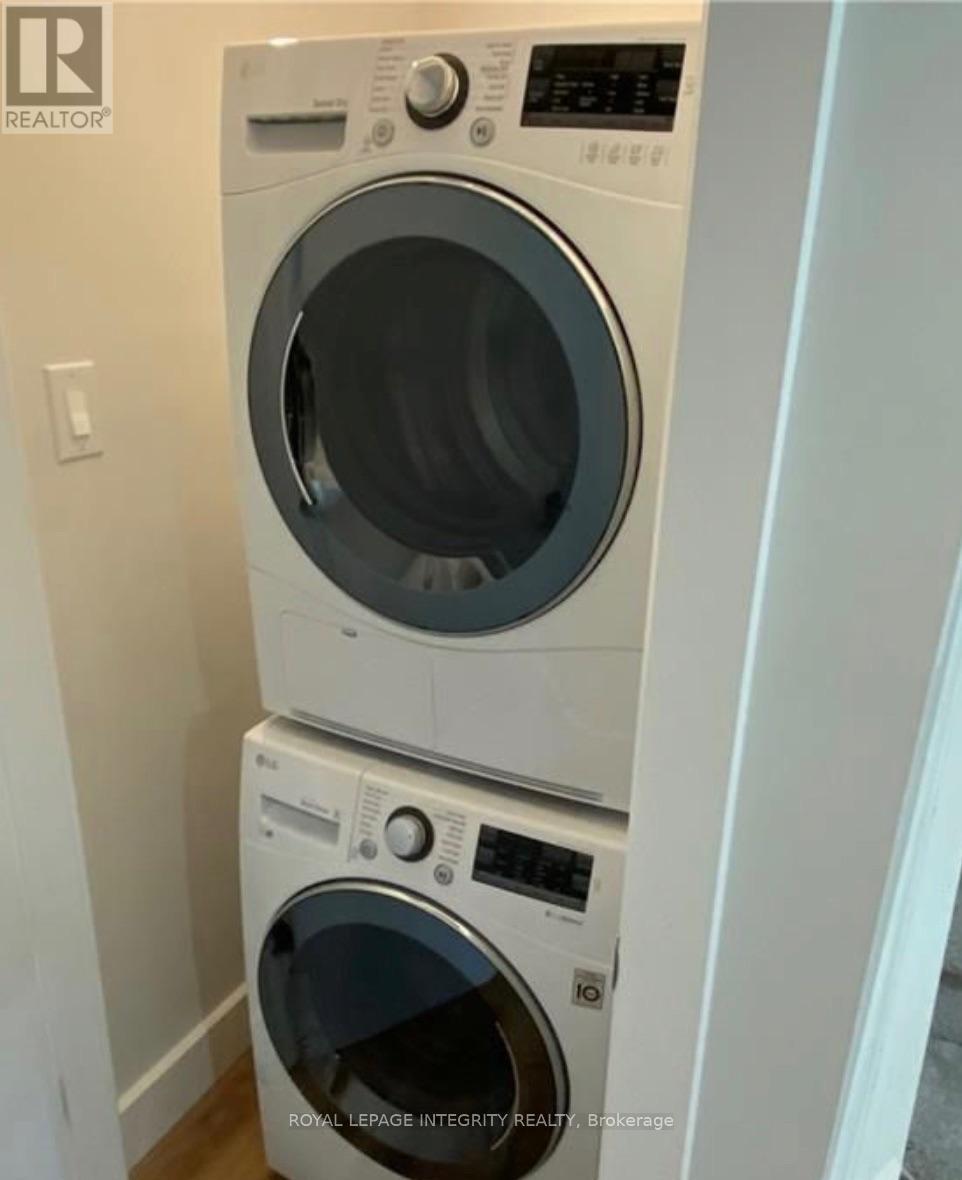
Laundry Room |
|
|
Measurements not available |
https://www.realtor.ca/real-estate/30044688/basement-1400-mayview-avenue-ottawa-5301-carlington