5 Bedroom
5 Bathroom
3,500 - 5,000 sqft
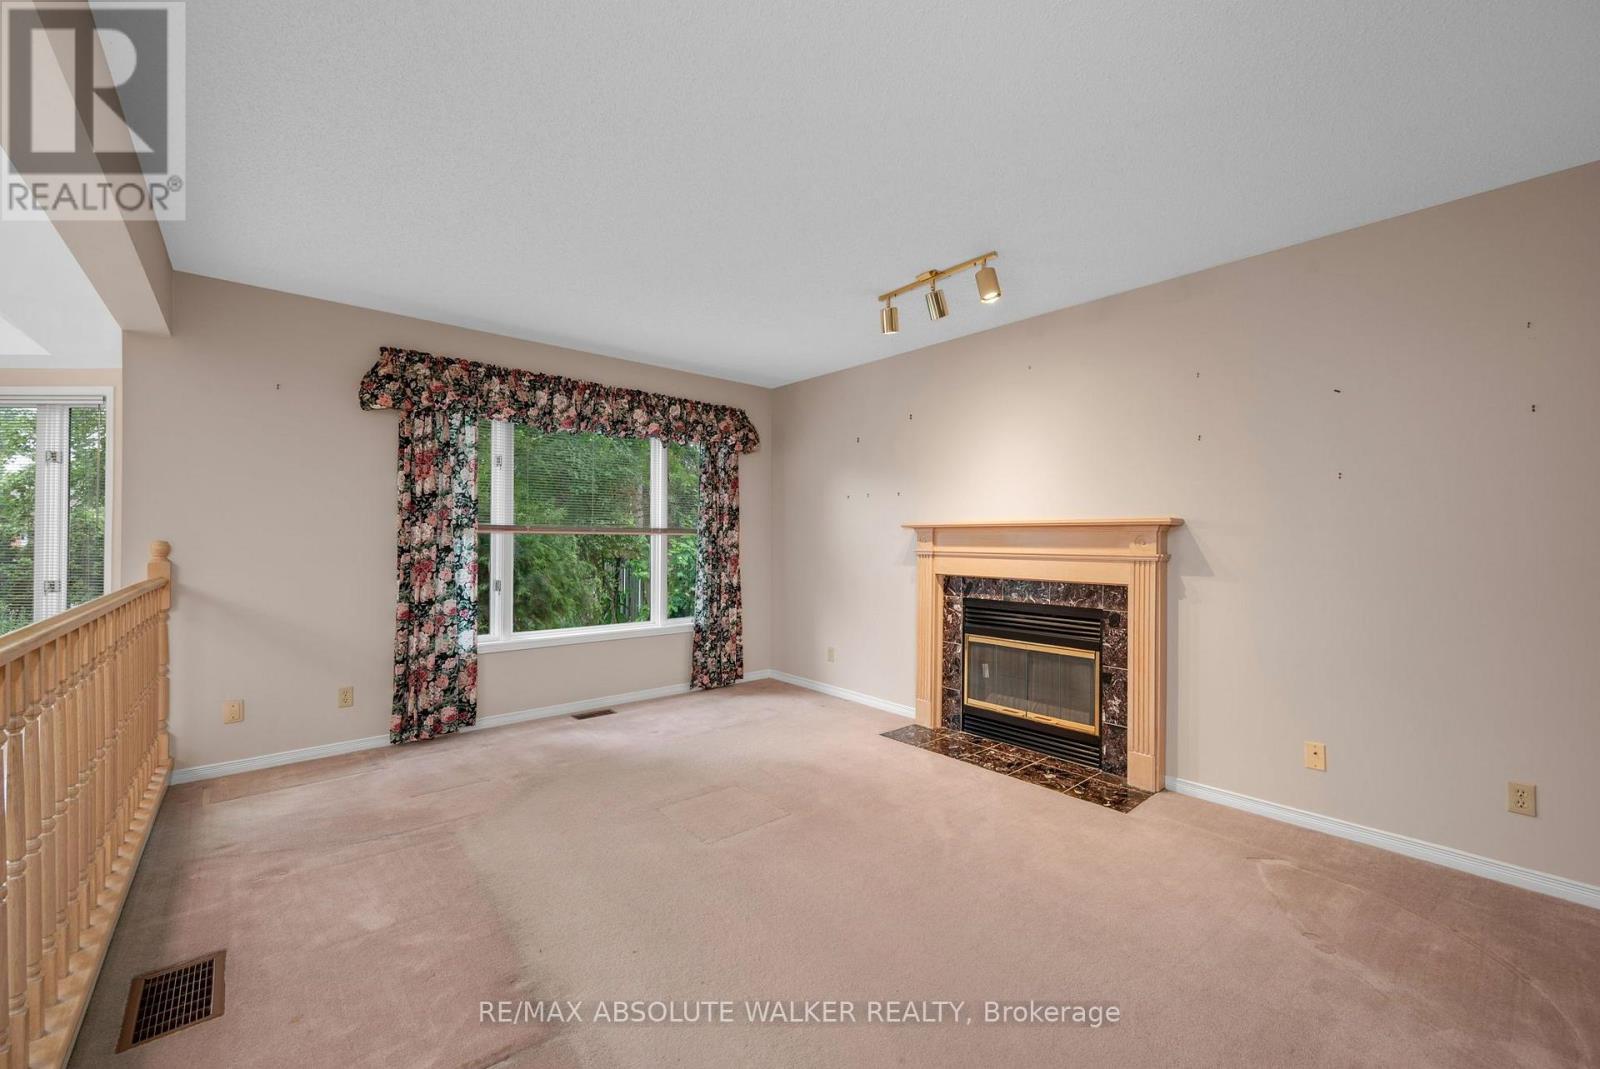
Fireplace
Central Air Conditioning
Forced Air
$985,000
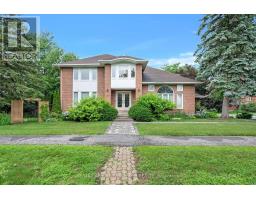
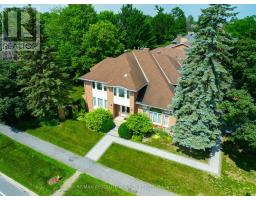
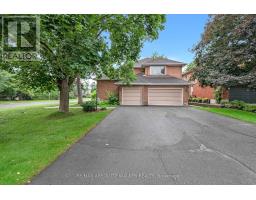
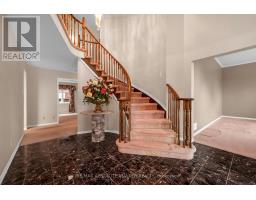
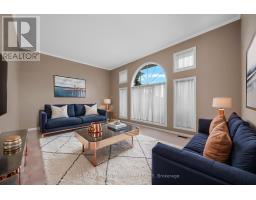
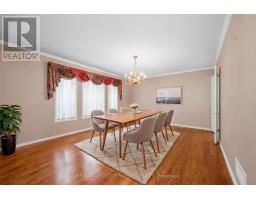
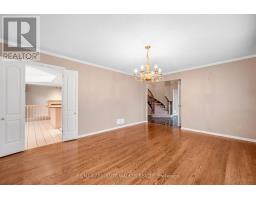
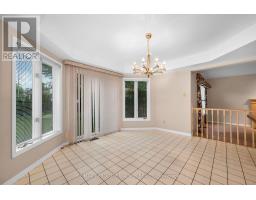
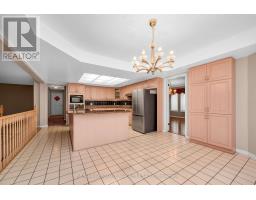
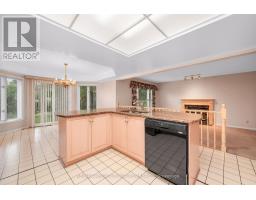
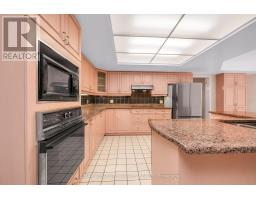
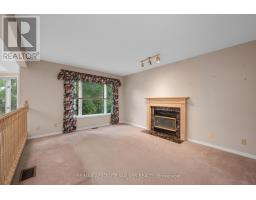
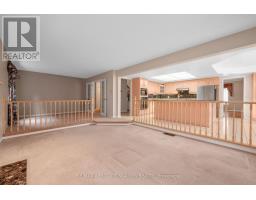
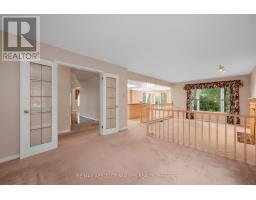
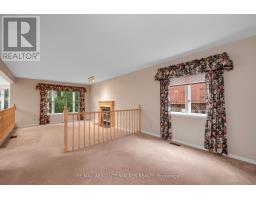
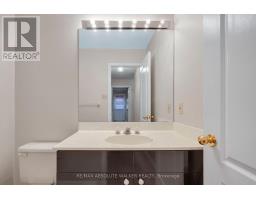
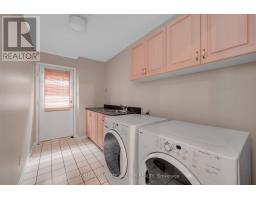
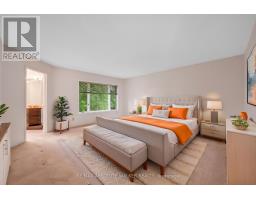
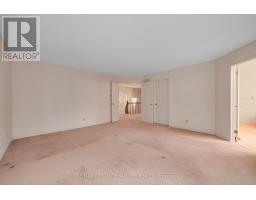
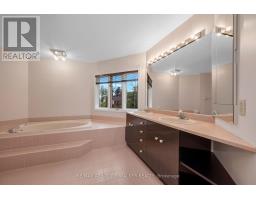
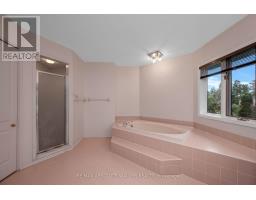
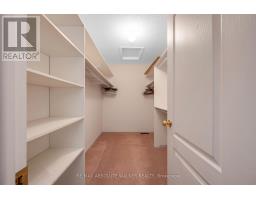
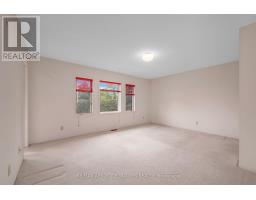
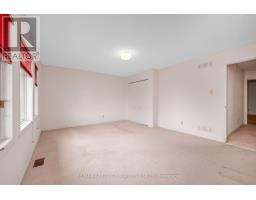
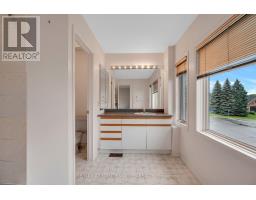
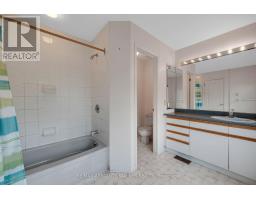
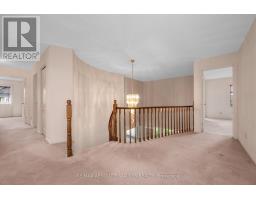
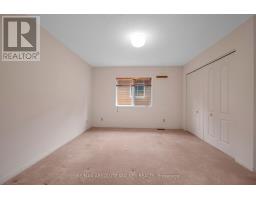
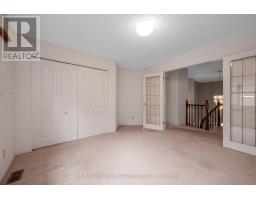
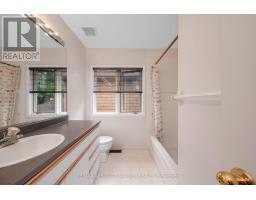
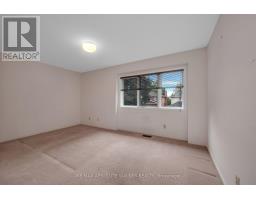
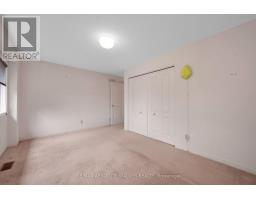
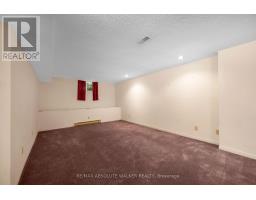
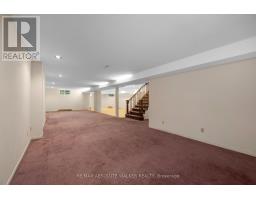
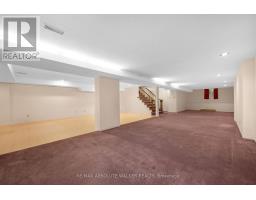
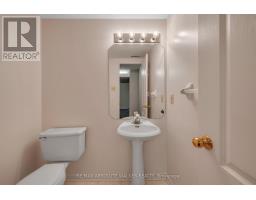
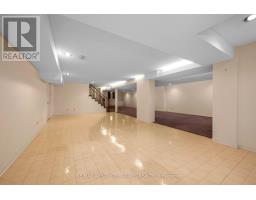
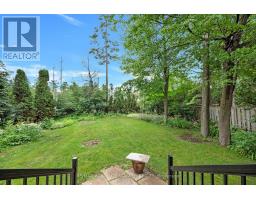
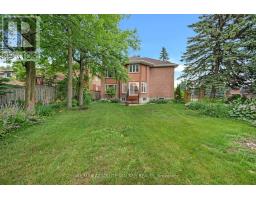
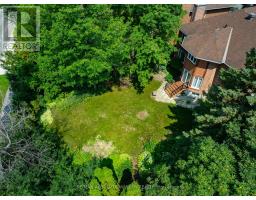
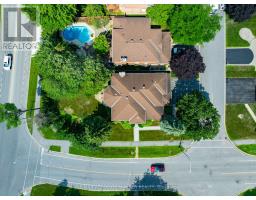
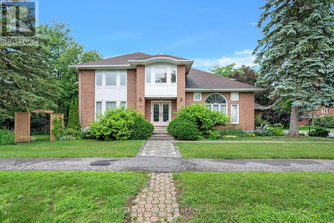
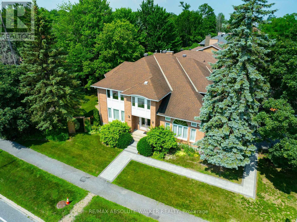
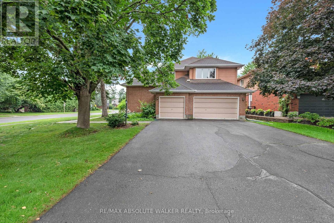
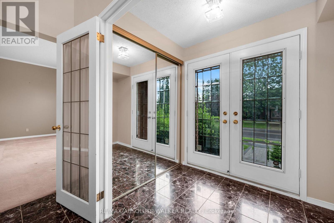
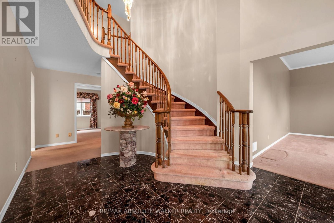
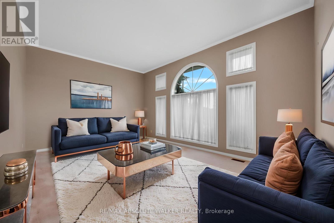
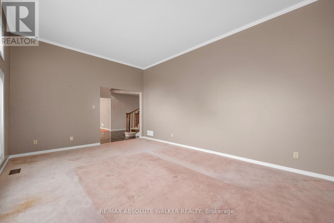
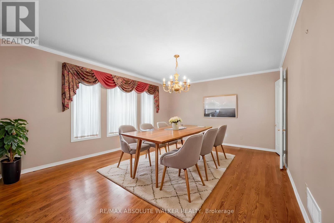
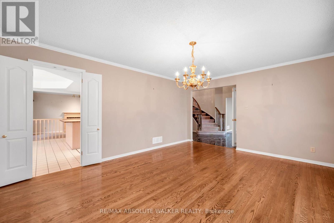
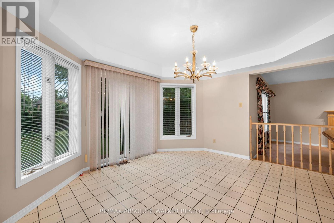
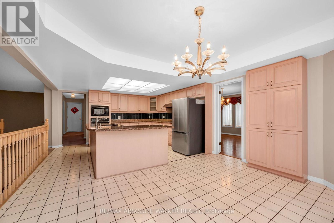
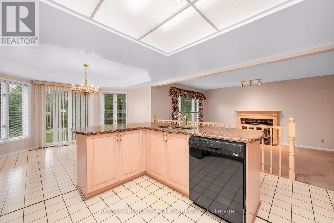
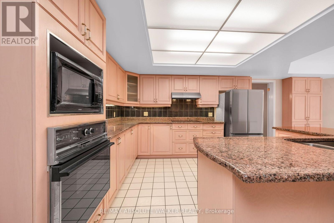
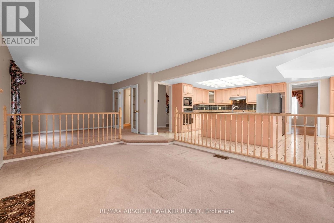
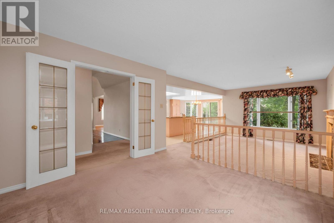
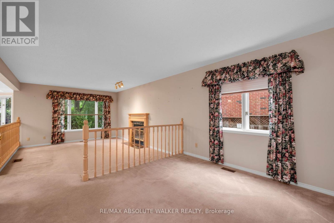
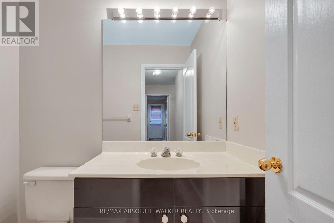
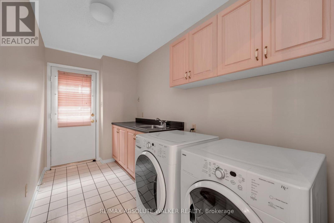
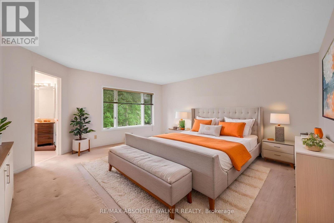
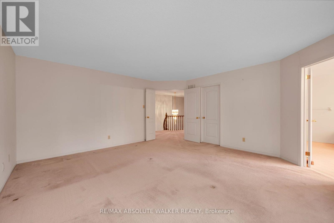
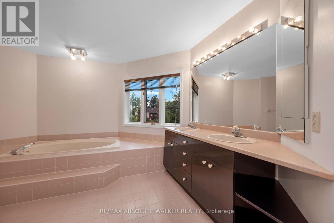
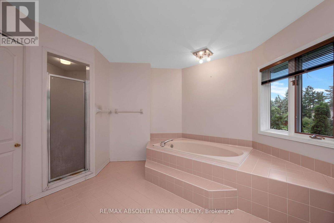
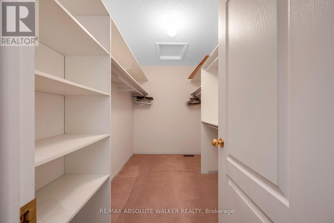
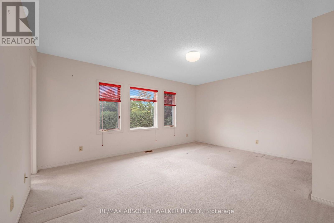
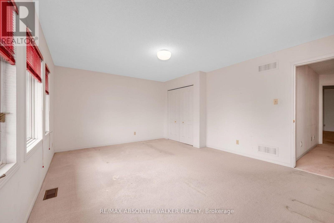
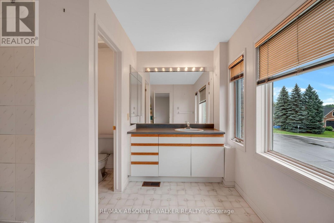
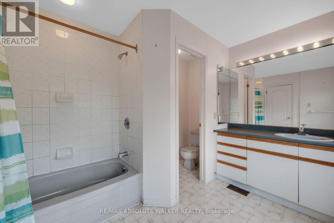
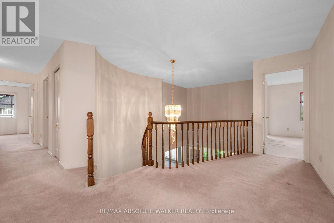
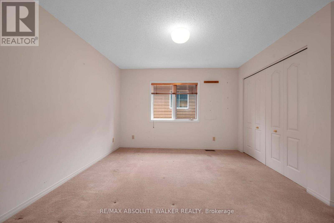
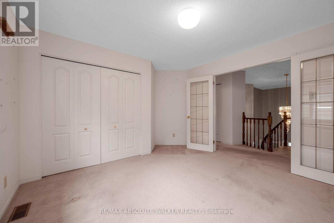
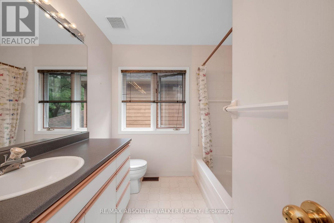
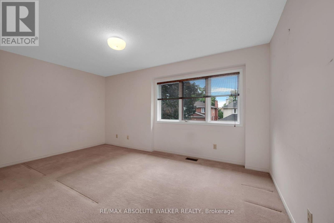
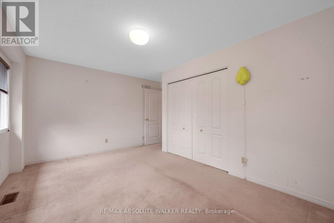
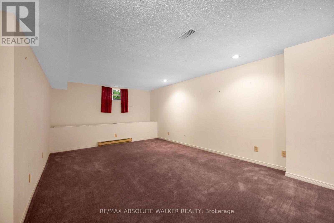
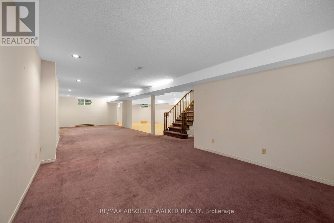
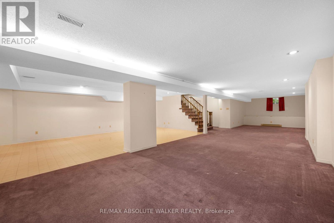
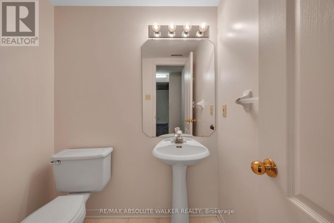
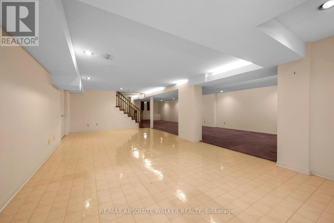
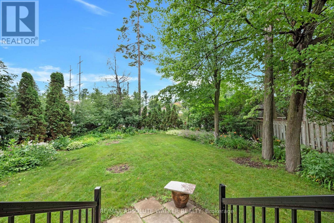
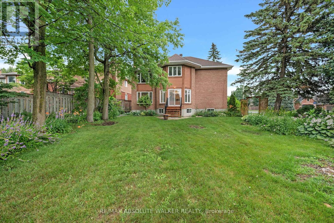
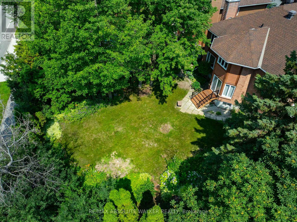
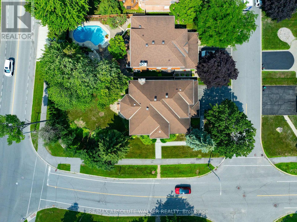
Welcome to this stunning 3,700 square foot detached home in the desirable community of Bridlewood, one of the largest homes in the neighbourhood and offered at a great price point. This beautifully maintained residence features a three car garage and a beautiful, private backyard perfect for relaxing or entertaining. Inside you will find three full bathrooms and two half bathrooms, providing plenty of convenience for a busy household. Upstairs, five spacious bedrooms offer room for the whole family, including two bedrooms complete with their own en suite bathrooms for added privacy and comfort. With its generous size, thoughtful layout, and prime Bridlewood location, this home is a rare opportunity for growing or multigenerational families looking for space, comfort, and value all in one place. (id:47153)
Property Details
|
MLS® Number
|
X13583910 |
|
Property Type
|
Single Family |
|
Community Name
|
9004 - Kanata - Bridlewood |
|
Equipment Type
|
Water Heater |
|
Parking Space Total
|
9 |
|
Rental Equipment Type
|
Water Heater |
Building
|
Bathroom Total
|
5 |
|
Bedrooms Above Ground
|
5 |
|
Bedrooms Total
|
5 |
|
Amenities
|
Fireplace(s) |
|
Appliances
|
Dishwasher, Dryer, Stove, Washer, Refrigerator |
|
Basement Development
|
Finished |
|
Basement Type
|
Full (finished) |
|
Construction Style Attachment
|
Detached |
|
Cooling Type
|
Central Air Conditioning |
|
Exterior Finish
|
Brick, Wood |
|
Fireplace Present
|
Yes |
|
Fireplace Total
|
1 |
|
Foundation Type
|
Concrete |
|
Half Bath Total
|
2 |
|
Heating Fuel
|
Natural Gas |
|
Heating Type
|
Forced Air |
|
Stories Total
|
2 |
|
Size Interior
|
3,500 - 5,000 Sqft |
|
Type
|
House |
|
Utility Water
|
Municipal Water |
Parking
Land
|
Acreage
|
No |
|
Sewer
|
Sanitary Sewer |
|
Size Frontage
|
80 Ft ,7 In |
|
Size Irregular
|
80.6 Ft |
|
Size Total Text
|
80.6 Ft |
Rooms
| Level |
Type |
Length |
Width |
Dimensions |
|
Second Level |
Bedroom |
3.28 m |
4.47 m |
3.28 m x 4.47 m |
|
Second Level |
Bedroom |
4.78 m |
3 m |
4.78 m x 3 m |
|
Second Level |
Primary Bedroom |
4.7 m |
5 m |
4.7 m x 5 m |
|
Second Level |
Bedroom |
3.96 m |
4.98 m |
3.96 m x 4.98 m |
|
Second Level |
Bedroom |
3.53 m |
3.63 m |
3.53 m x 3.63 m |
|
Basement |
Recreational, Games Room |
6.05 m |
13.84 m |
6.05 m x 13.84 m |
|
Basement |
Recreational, Games Room |
9.42 m |
4.01 m |
9.42 m x 4.01 m |
|
Main Level |
Family Room |
5.59 m |
3.94 m |
5.59 m x 3.94 m |
|
Main Level |
Dining Room |
3.94 m |
4.98 m |
3.94 m x 4.98 m |
|
Main Level |
Eating Area |
3.35 m |
4.17 m |
3.35 m x 4.17 m |
|
Main Level |
Kitchen |
3.28 m |
3.3 m |
3.28 m x 3.3 m |
|
Main Level |
Living Room |
838 m |
3.58 m |
838 m x 3.58 m |
https://www.realtor.ca/real-estate/30055445/268-pine-hill-drive-ottawa-9004-kanata-bridlewood