4 Bedroom
3 Bathroom
1,500 - 2,000 sqft
Fireplace
Central Air Conditioning
Forced Air
$679,900
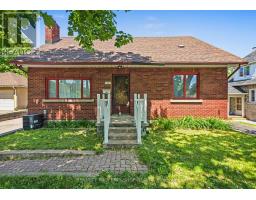
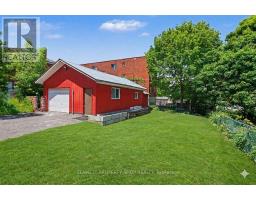
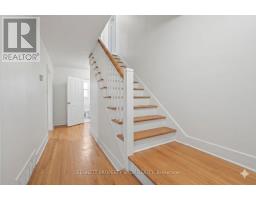
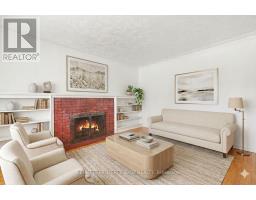
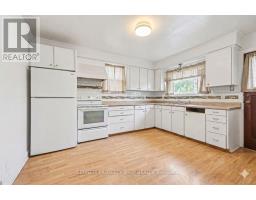
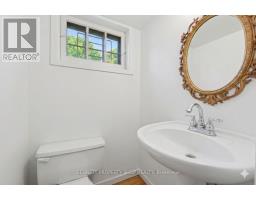
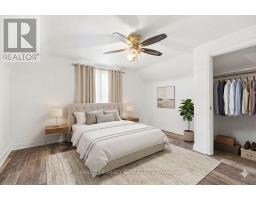
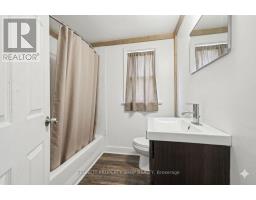
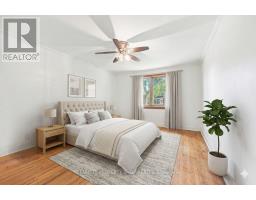
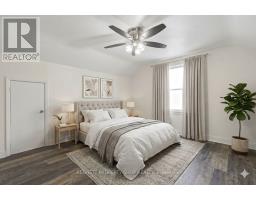
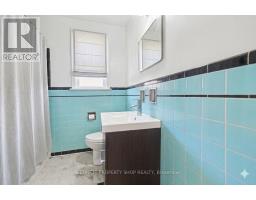
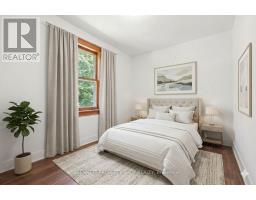
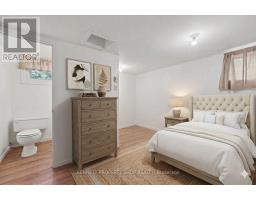
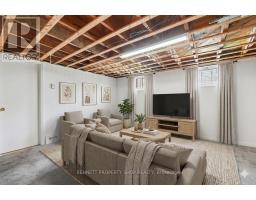
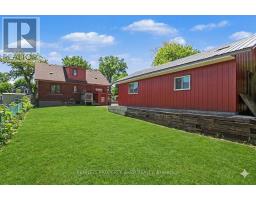
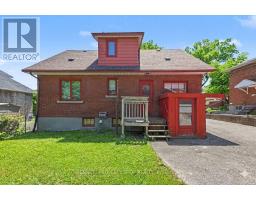
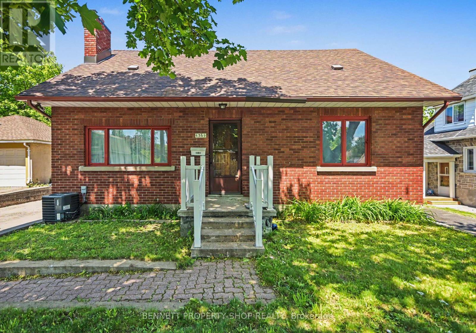
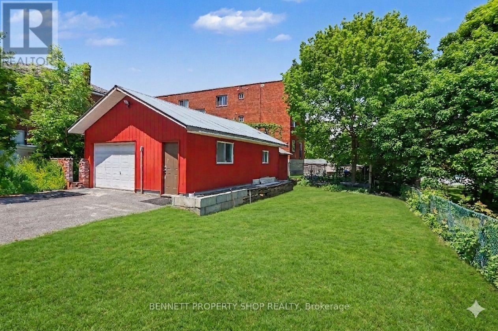
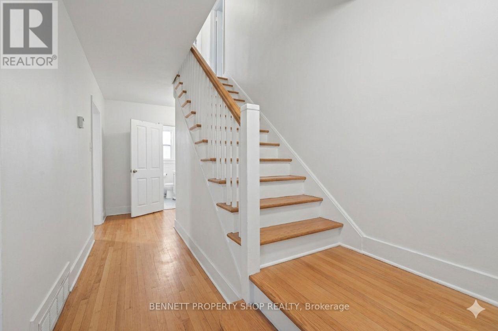
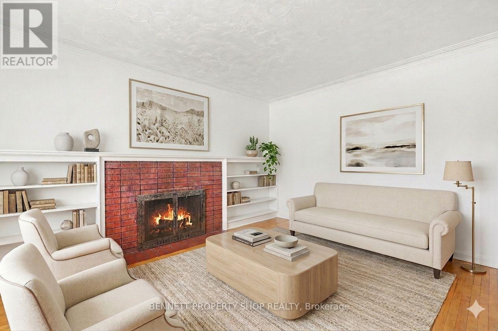
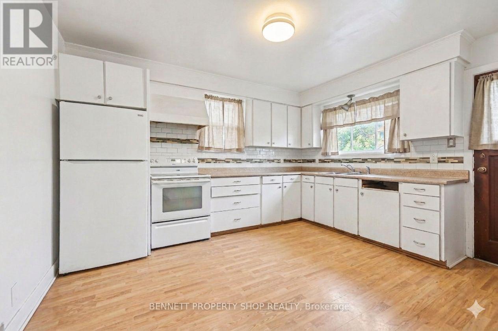
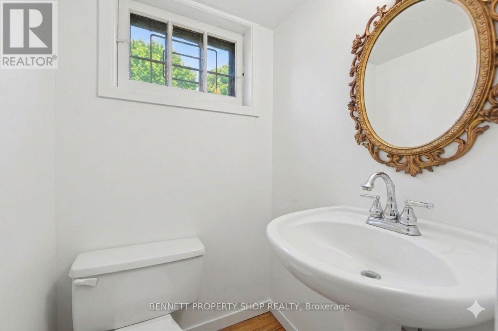
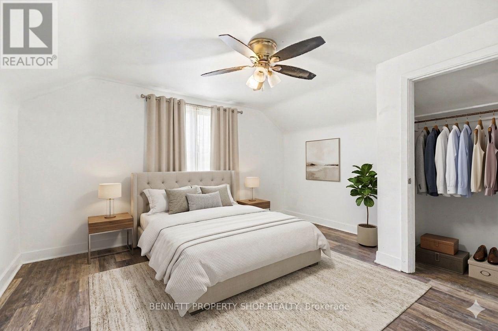
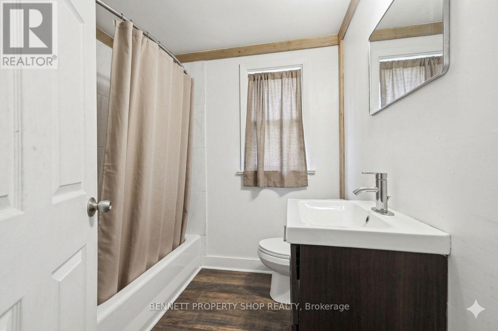
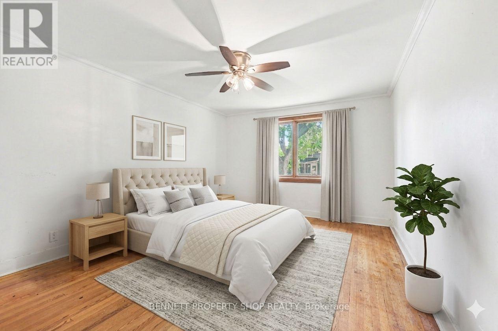
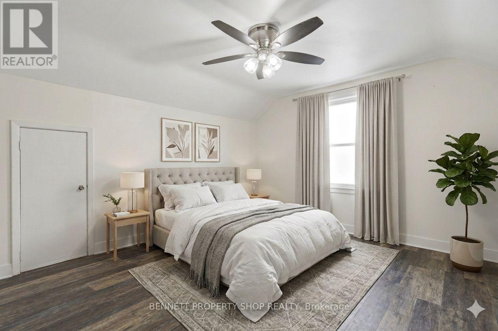
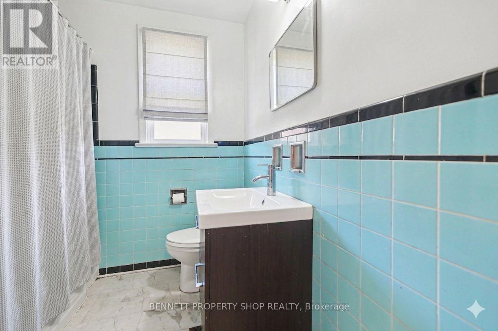
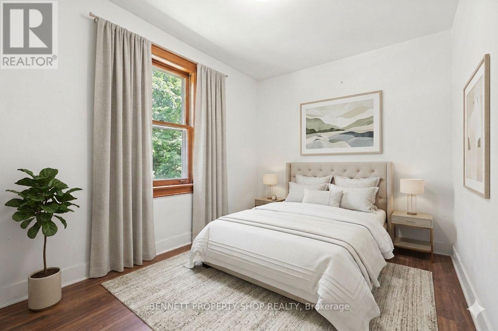
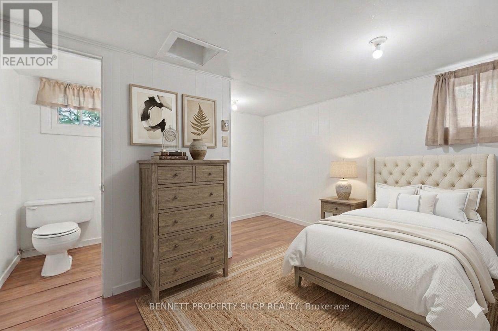
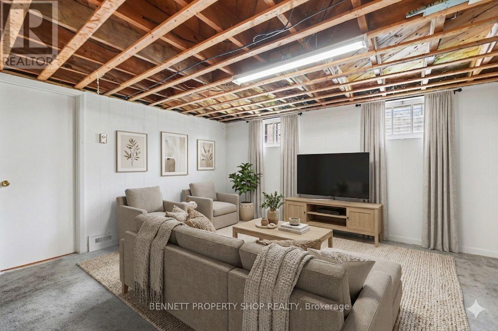
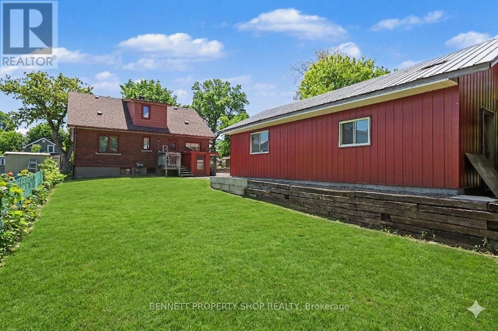
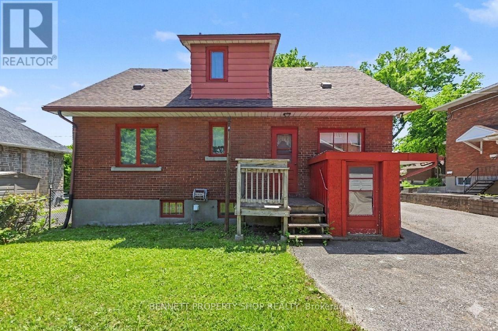
Solid all-brick 3-bedroom + den, 2.5-bathroom home on a generously sized lot in Carlington. Offering a functional layout with plenty of natural light, the main floor features a living room, large kitchen with access to the backyard, a full bathroom, and a versatile bedroom + den that works well as a home office. Upstairs are two spacious bedrooms and a second full bathroom. The lower level, with a separate exterior entrance, includes a powder bathroom and additional flexible space suitable for a family room, office, bedroom, or storage.The oversized detached garage includes a separate 100-amp electrical service with 4x 220V outlets, plus access to a 10' x 10' storage shed.Conveniently located near parks, Carlington Hill, the Carlington Recreation Centre, the Experimental Farm, the Civic Hospital, schools, shopping, restaurants, and with easy access to Highway 417. A well-built home offering an excellent opportunity for buyers looking to personalize in a desirable central neighbourhood. Some photos have been digitally enhanced. 24-hour irrevocable on all offers. (id:47153)
Property Details
|
MLS® Number
|
X13572110 |
|
Property Type
|
Single Family |
|
Community Name
|
5303 - Carlington |
|
Amenities Near By
|
Hospital, Public Transit, Schools |
|
Community Features
|
School Bus |
|
Equipment Type
|
Water Heater |
|
Parking Space Total
|
6 |
|
Rental Equipment Type
|
Water Heater |
|
Structure
|
Workshop |
Building
|
Bathroom Total
|
3 |
|
Bedrooms Above Ground
|
4 |
|
Bedrooms Total
|
4 |
|
Age
|
51 To 99 Years |
|
Amenities
|
Fireplace(s) |
|
Appliances
|
Dryer, Stove, Washer, Refrigerator |
|
Basement Development
|
Finished |
|
Basement Type
|
Full (finished) |
|
Construction Style Attachment
|
Detached |
|
Cooling Type
|
Central Air Conditioning |
|
Exterior Finish
|
Brick |
|
Fireplace Present
|
Yes |
|
Fireplace Total
|
1 |
|
Foundation Type
|
Block |
|
Half Bath Total
|
1 |
|
Heating Fuel
|
Natural Gas, Wood |
|
Heating Type
|
Forced Air |
|
Stories Total
|
2 |
|
Size Interior
|
1,500 - 2,000 Sqft |
|
Type
|
House |
|
Utility Water
|
Municipal Water |
Parking
Land
|
Acreage
|
No |
|
Land Amenities
|
Hospital, Public Transit, Schools |
|
Sewer
|
Sanitary Sewer |
|
Size Depth
|
135 Ft |
|
Size Frontage
|
50 Ft |
|
Size Irregular
|
50 X 135 Ft |
|
Size Total Text
|
50 X 135 Ft|under 1/2 Acre |
|
Zoning Description
|
R2 |
Rooms
| Level |
Type |
Length |
Width |
Dimensions |
|
Lower Level |
Other |
1.57 m |
1.84 m |
1.57 m x 1.84 m |
|
Lower Level |
Utility Room |
3.64 m |
6.01 m |
3.64 m x 6.01 m |
|
Lower Level |
Other |
3.64 m |
3.14 m |
3.64 m x 3.14 m |
|
Lower Level |
Other |
3.7 m |
3.66 m |
3.7 m x 3.66 m |
|
Lower Level |
Bathroom |
1.19 m |
1.36 m |
1.19 m x 1.36 m |
|
Lower Level |
Laundry Room |
2.16 m |
3.14 m |
2.16 m x 3.14 m |
|
Lower Level |
Other |
5.96 m |
5.29 m |
5.96 m x 5.29 m |
|
Main Level |
Foyer |
1.47 m |
4.75 m |
1.47 m x 4.75 m |
|
Main Level |
Living Room |
3.65 m |
4.45 m |
3.65 m x 4.45 m |
|
Main Level |
Kitchen |
3.65 m |
3.98 m |
3.65 m x 3.98 m |
|
Main Level |
Bathroom |
2.15 m |
2.14 m |
2.15 m x 2.14 m |
|
Main Level |
Bedroom 2 |
3.7 m |
2.95 m |
3.7 m x 2.95 m |
|
Main Level |
Bedroom 3 |
3.7 m |
4 m |
3.7 m x 4 m |
|
Upper Level |
Primary Bedroom |
4.89 m |
4.24 m |
4.89 m x 4.24 m |
|
Upper Level |
Bedroom 4 |
3.69 m |
4.25 m |
3.69 m x 4.25 m |
|
Upper Level |
Bathroom |
1.99 m |
2.05 m |
1.99 m x 2.05 m |
https://www.realtor.ca/real-estate/30042547/1361-summerville-avenue-ottawa-5303-carlington