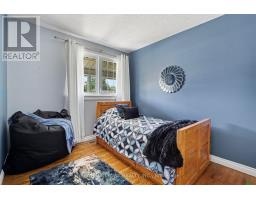
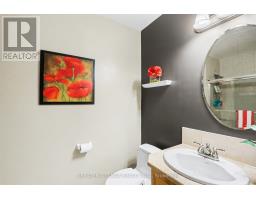
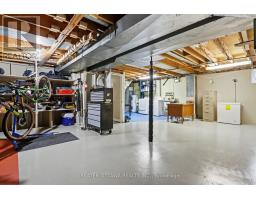
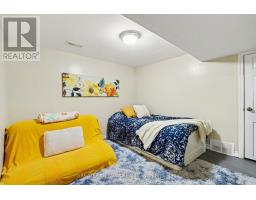
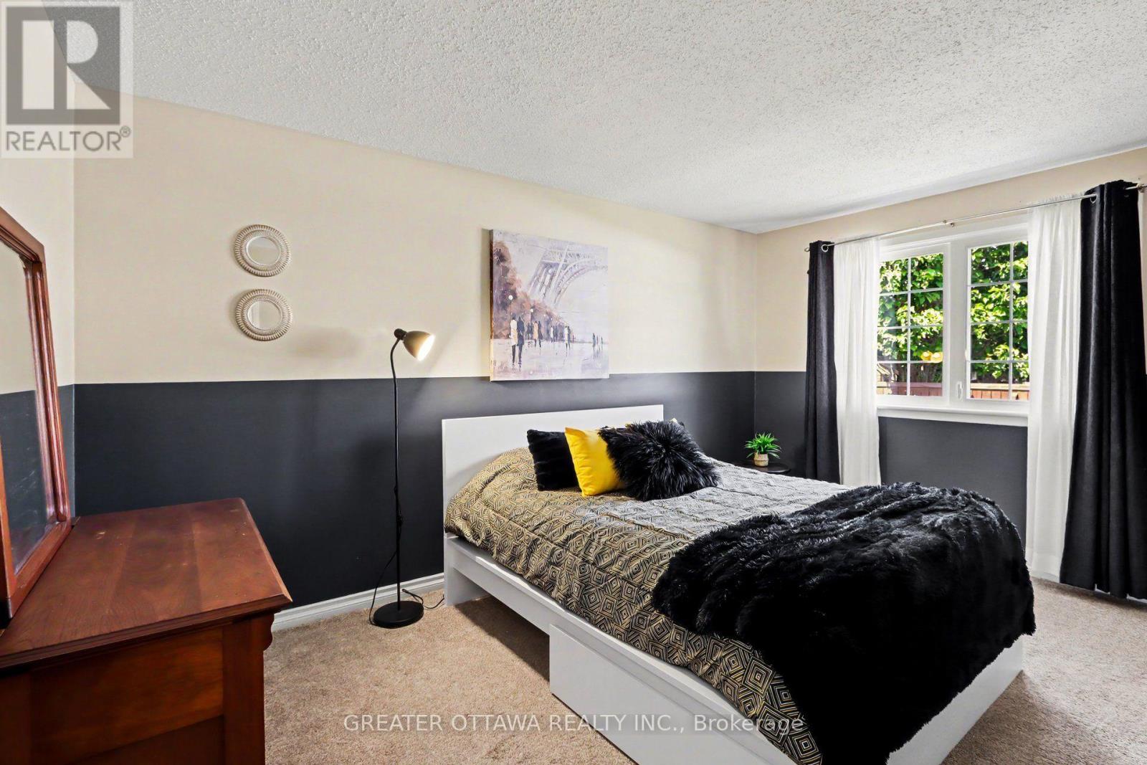
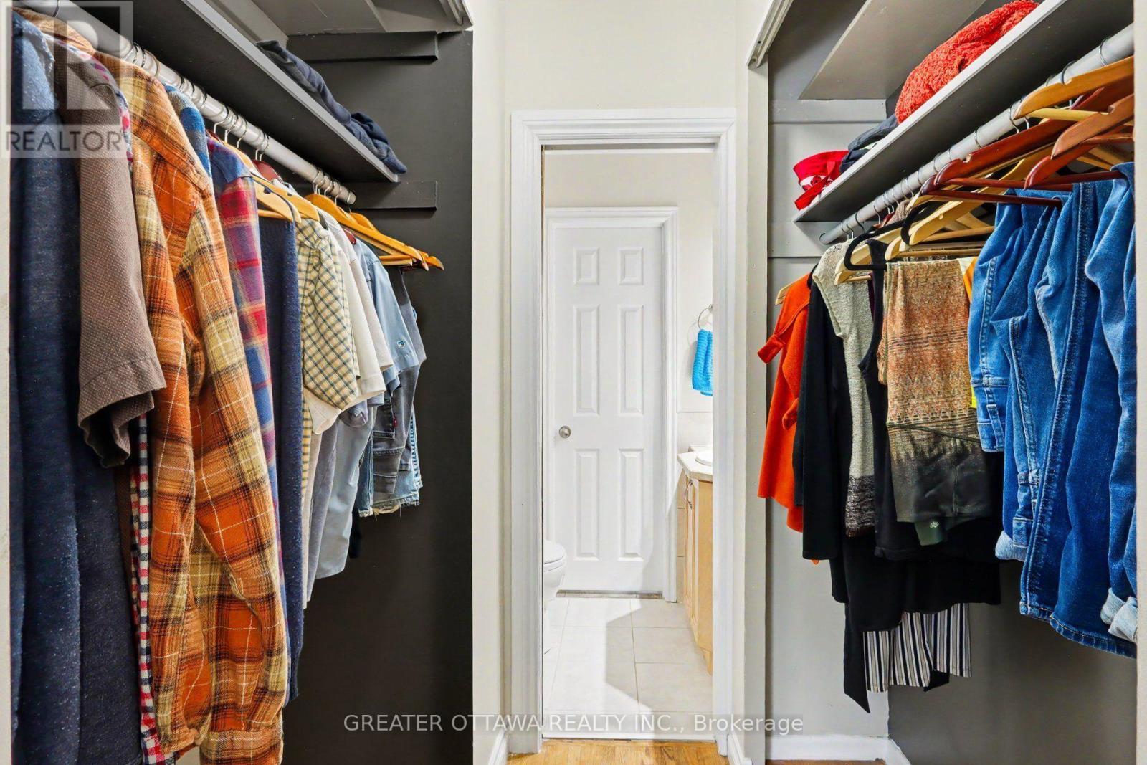
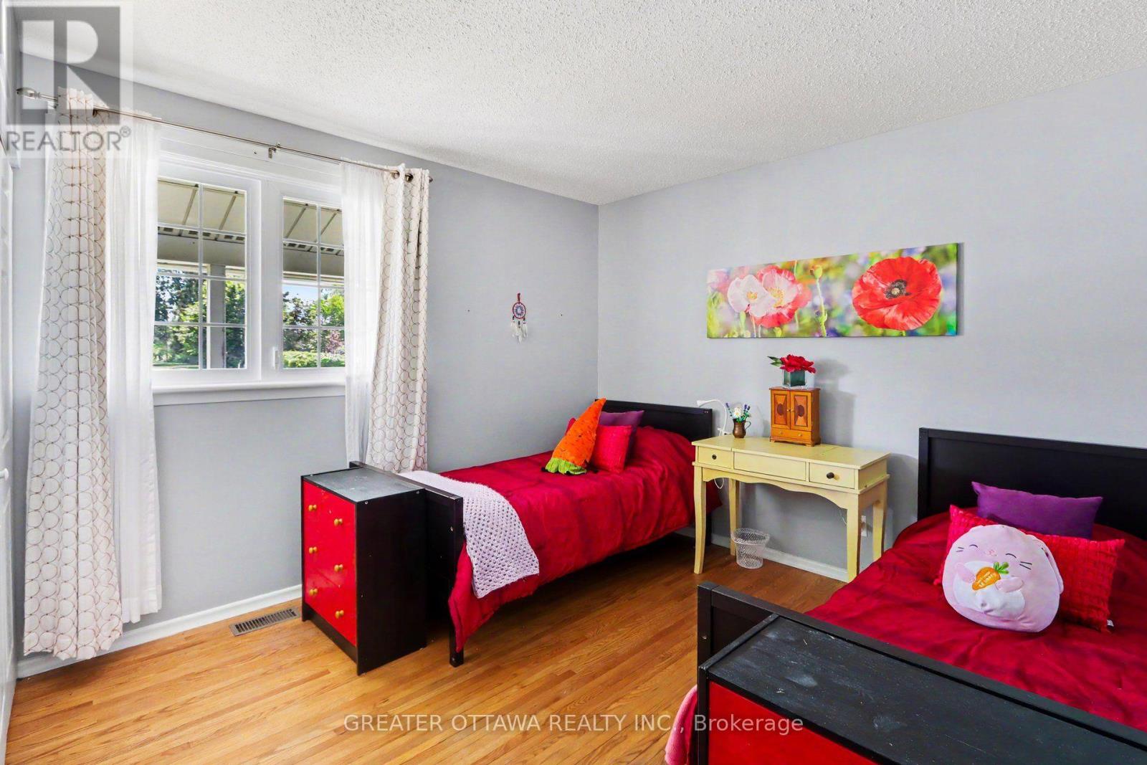
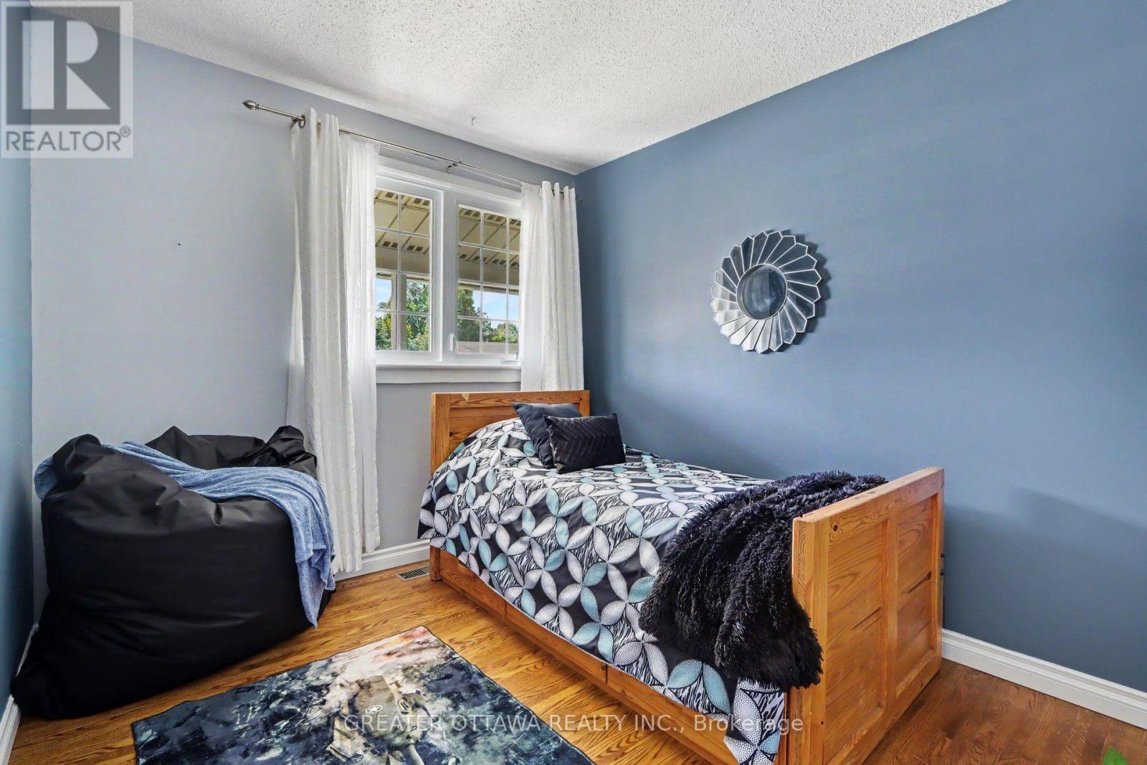
3 Bedroom
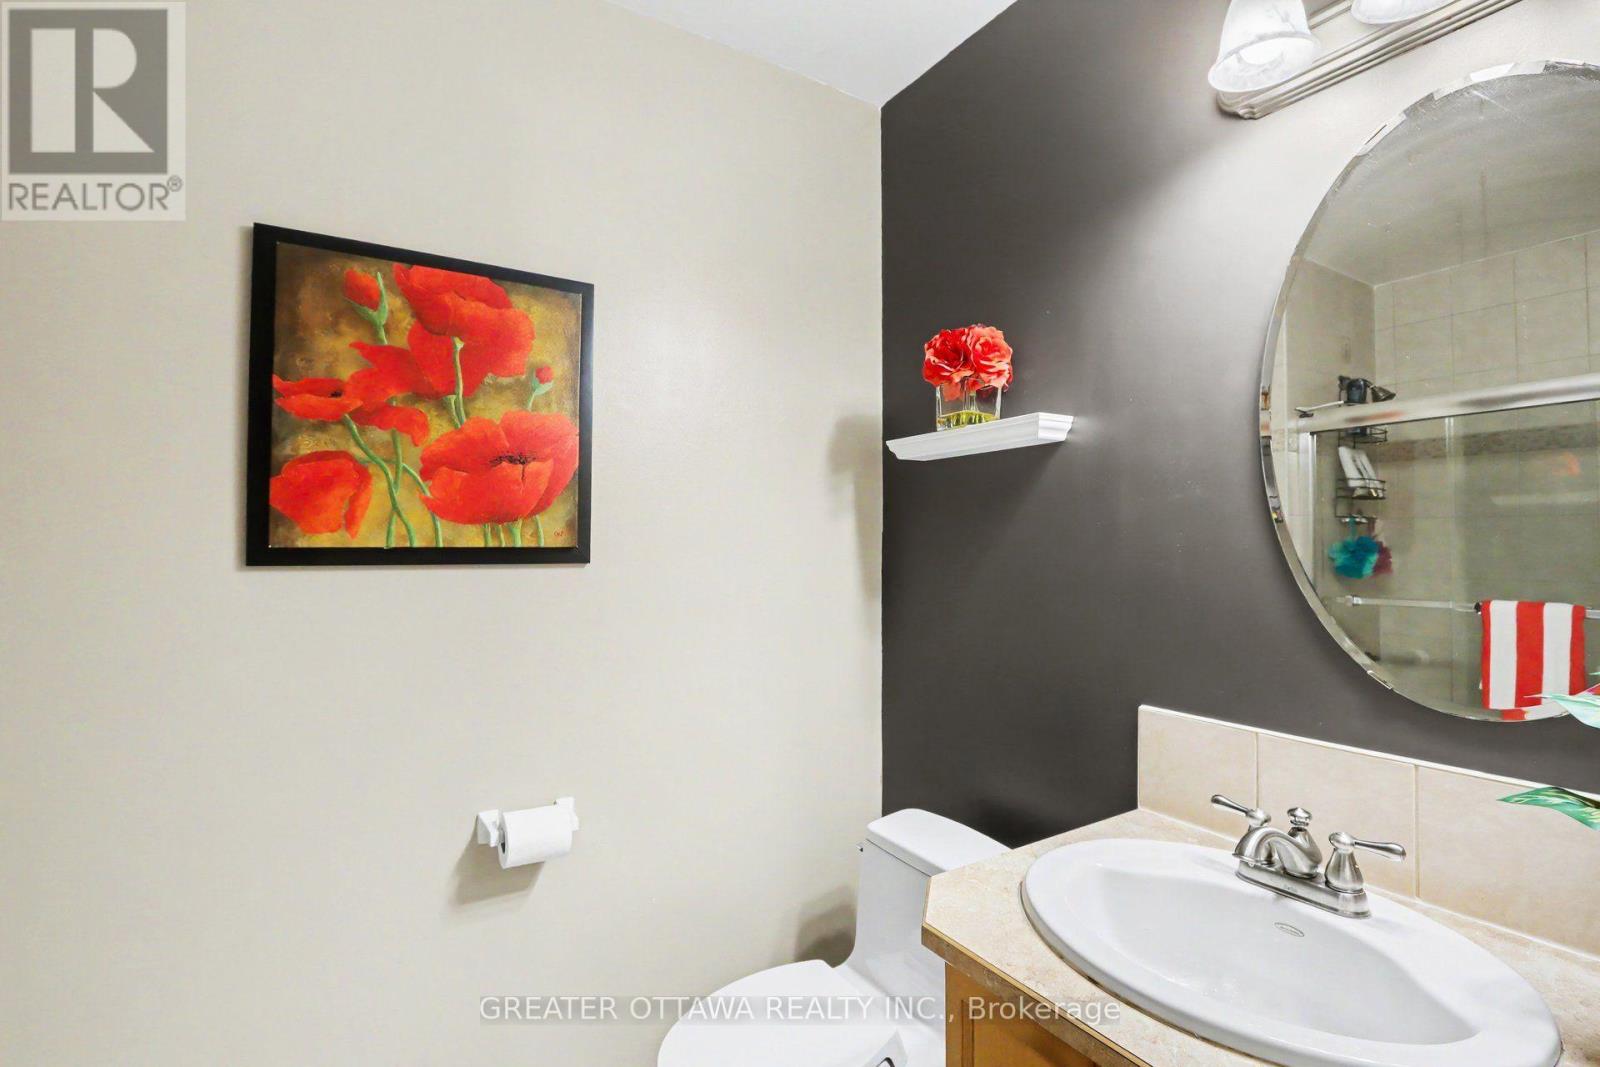
2 Bathroom
1,100 - 1,500 sqft
Bungalow
Fireplace
Central Air Conditioning
Forced Air
$659,900
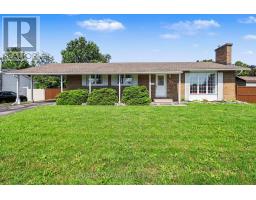
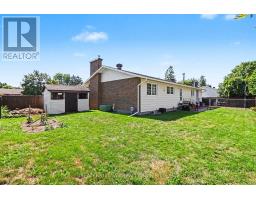
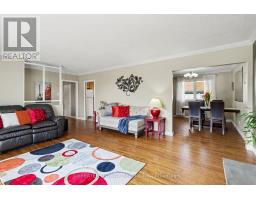
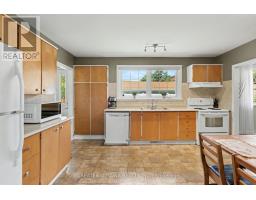
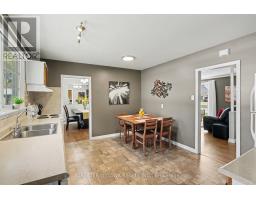
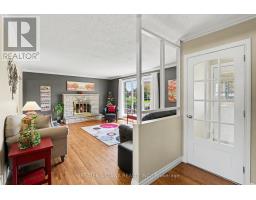
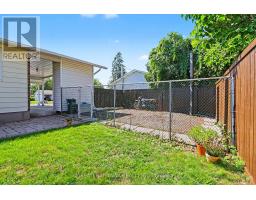
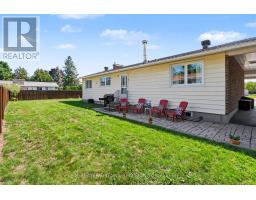
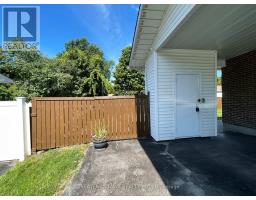
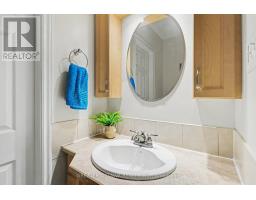
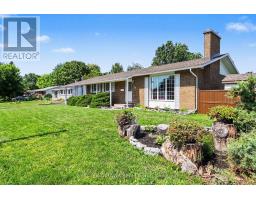
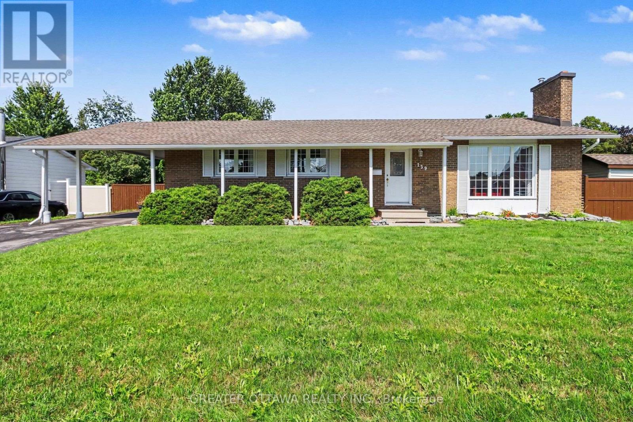
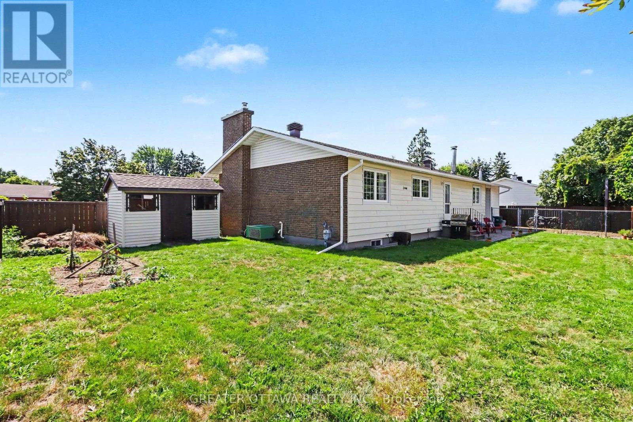
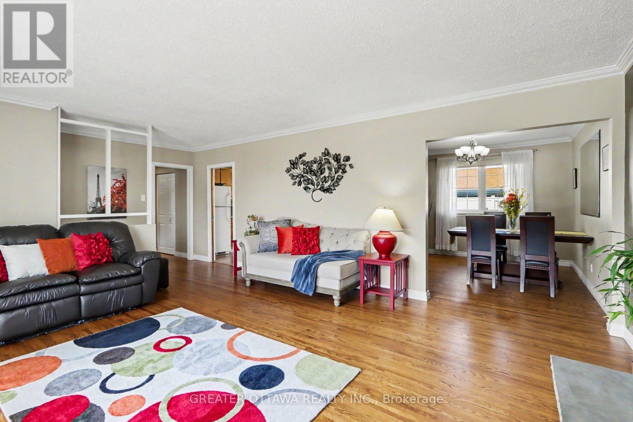
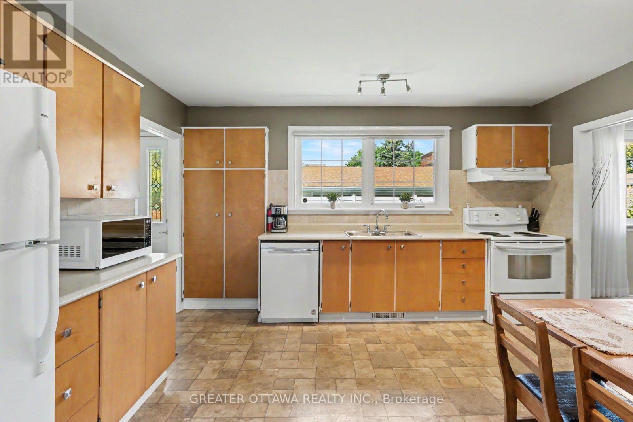
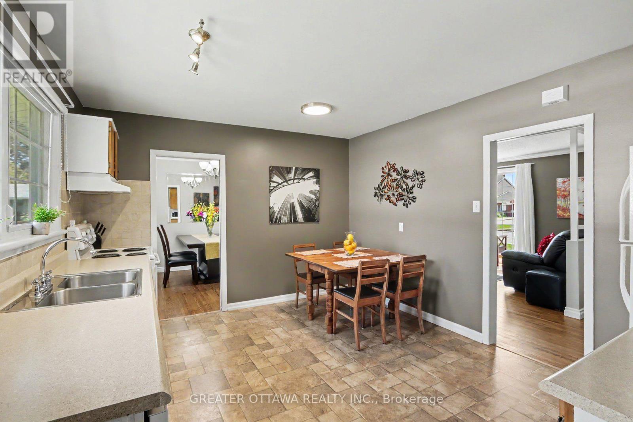
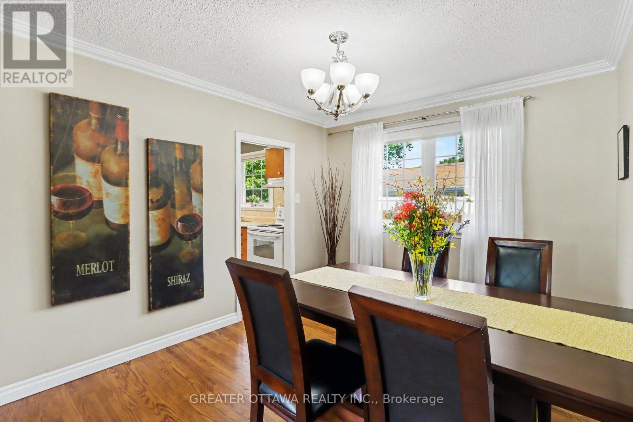
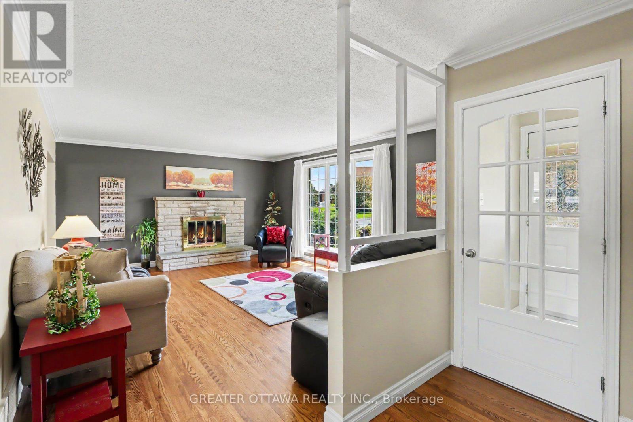
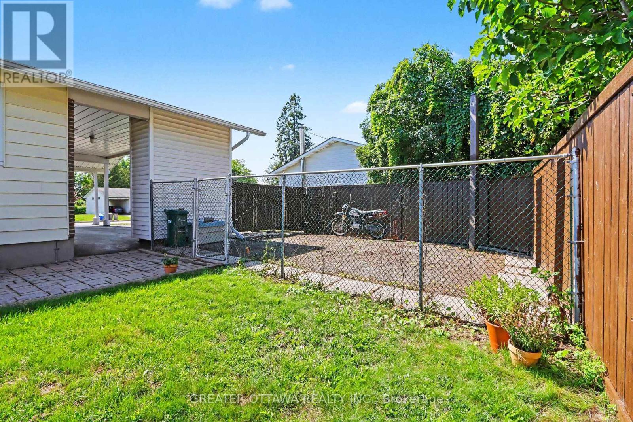
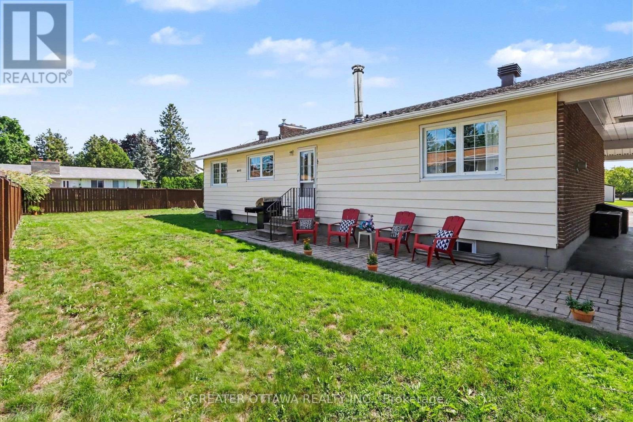
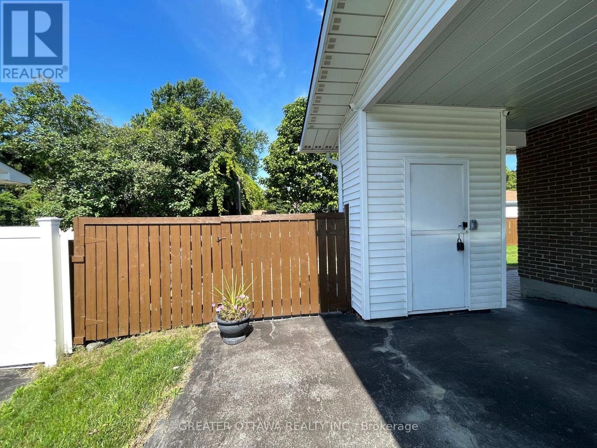
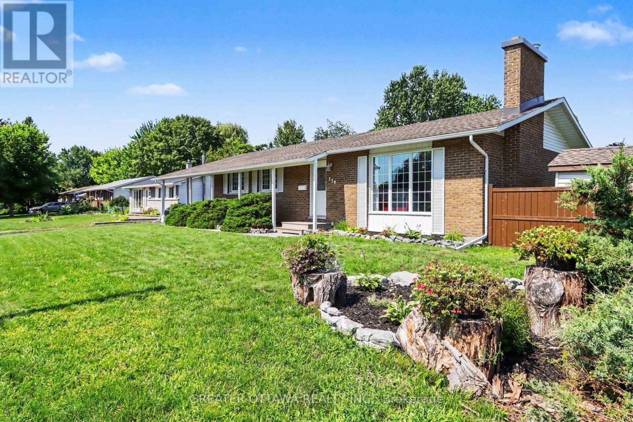
Welcome to 139 Abbeyhill Road, where mature trees, generous lot sizes and a true sense of community come together in one of Kanata's most established neighborhoods. Set on a spacious corner lot, there's room to garden, entertain, or easily park your trailer or camper - luxuries that you wont find in newer developments. Enjoy the morning sun in the living room and you can catch the colours as the sun sets through the kitchen window while preparing dinner. Families will love the ability for children to walk or bike to schools, parks, the arena, library and recreation facilities, while commuters benefit from quick access to Highway 417, Kanata North's tech sector and downtown Ottawa. You can walk to so many stores and shops, if you work from home you don't even need a car. Surrounded by trails, everyday amenities and all the conveniences that make life easier, this is more than a home-it's the lifestyle that has made Glen Cairn one of Kanata's most sought-after communities.24 Hour Irrevocable on offers. (id:47153)
Property Details
|
MLS® Number
|
X13604870 |
|
Property Type
|
Single Family |
|
Community Name
|
9003 - Kanata - Glencairn/Hazeldean |
|
Amenities Near By
|
Public Transit, Schools |
|
Community Features
|
School Bus |
|
Features
|
Level Lot |
|
Parking Space Total
|
4 |
|
Structure
|
Shed |
Building
|
Bathroom Total
|
2 |
|
Bedrooms Above Ground
|
3 |
|
Bedrooms Total
|
3 |
|
Amenities
|
Fireplace(s) |
|
Appliances
|
Water Heater, Dishwasher, Dryer, Hood Fan, Microwave, Stove, Washer, Window Coverings, Refrigerator |
|
Architectural Style
|
Bungalow |
|
Basement Development
|
Partially Finished |
|
Basement Type
|
N/a (partially Finished) |
|
Construction Style Attachment
|
Detached |
|
Cooling Type
|
Central Air Conditioning |
|
Exterior Finish
|
Brick, Aluminum Siding |
|
Fireplace Present
|
Yes |
|
Fireplace Total
|
2 |
|
Foundation Type
|
Poured Concrete |
|
Half Bath Total
|
1 |
|
Heating Fuel
|
Natural Gas |
|
Heating Type
|
Forced Air |
|
Stories Total
|
1 |
|
Size Interior
|
1,100 - 1,500 Sqft |
|
Type
|
House |
|
Utility Water
|
Municipal Water |
Parking
Land
|
Acreage
|
No |
|
Fence Type
|
Fenced Yard |
|
Land Amenities
|
Public Transit, Schools |
|
Sewer
|
Sanitary Sewer |
|
Size Depth
|
80 Ft |
|
Size Frontage
|
78 Ft ,3 In |
|
Size Irregular
|
78.3 X 80 Ft |
|
Size Total Text
|
78.3 X 80 Ft |
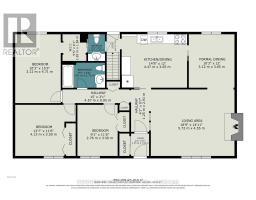
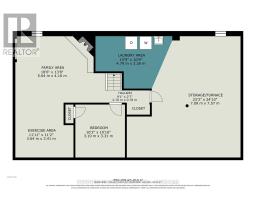
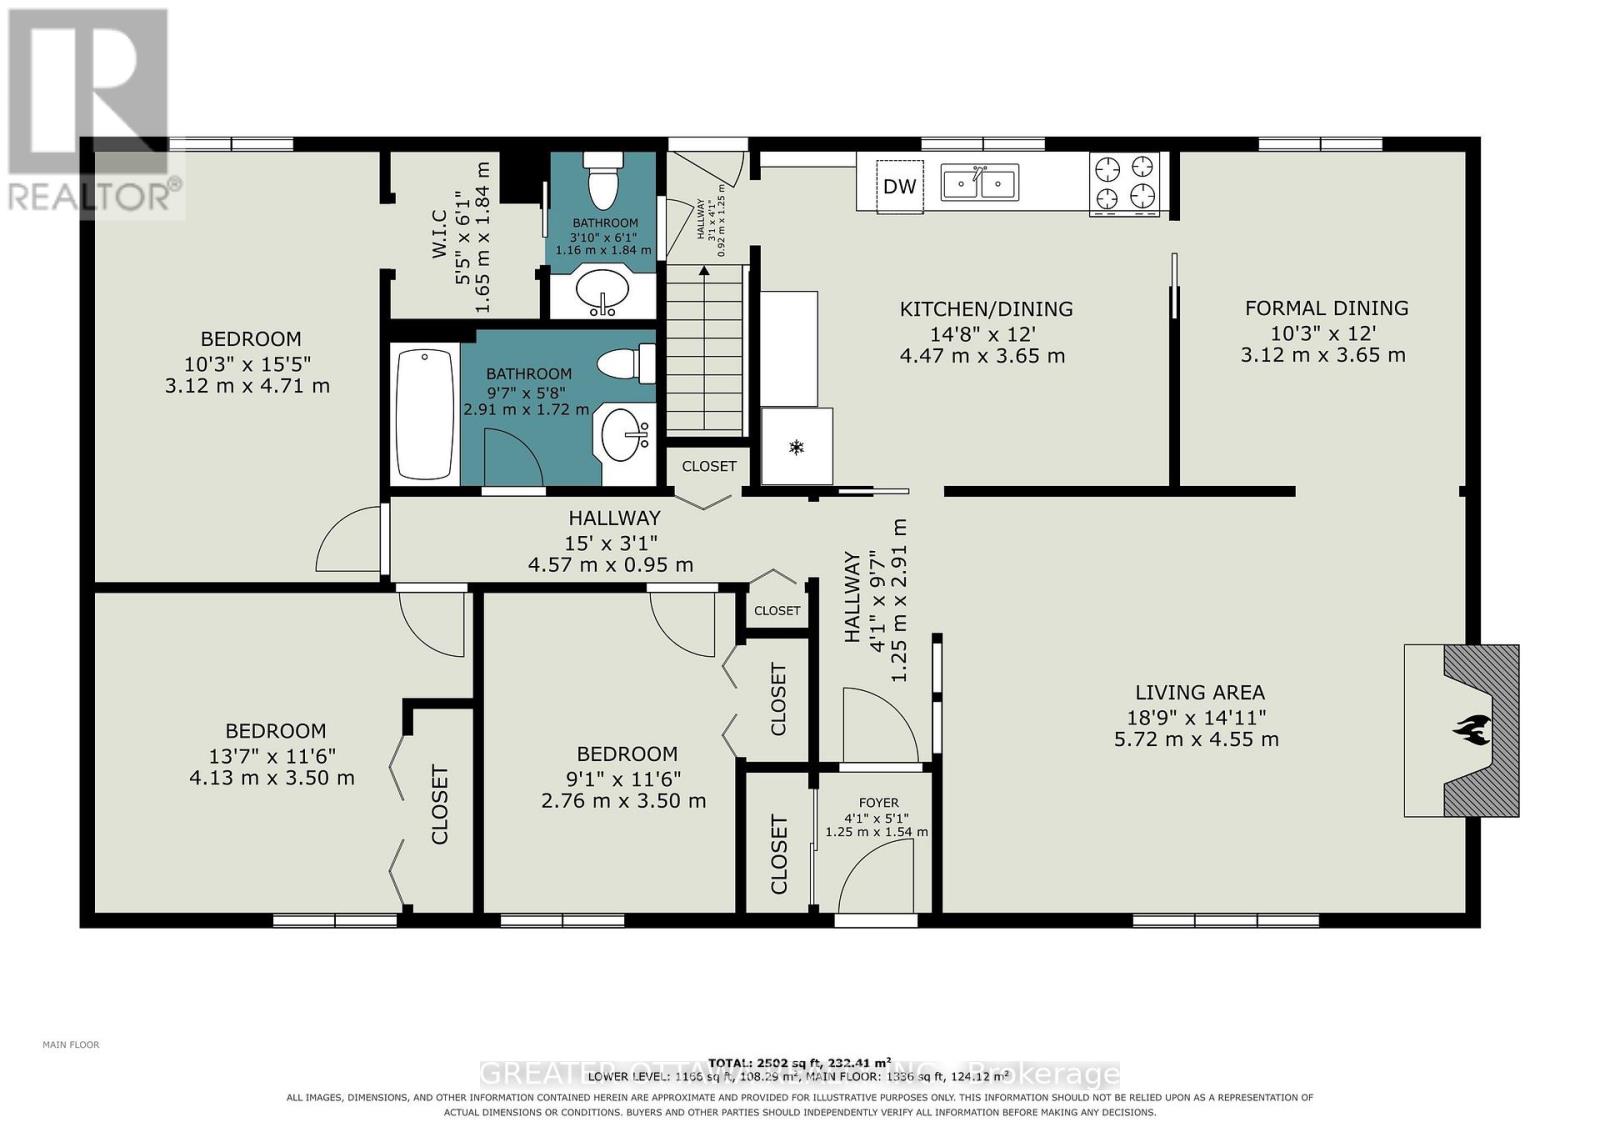
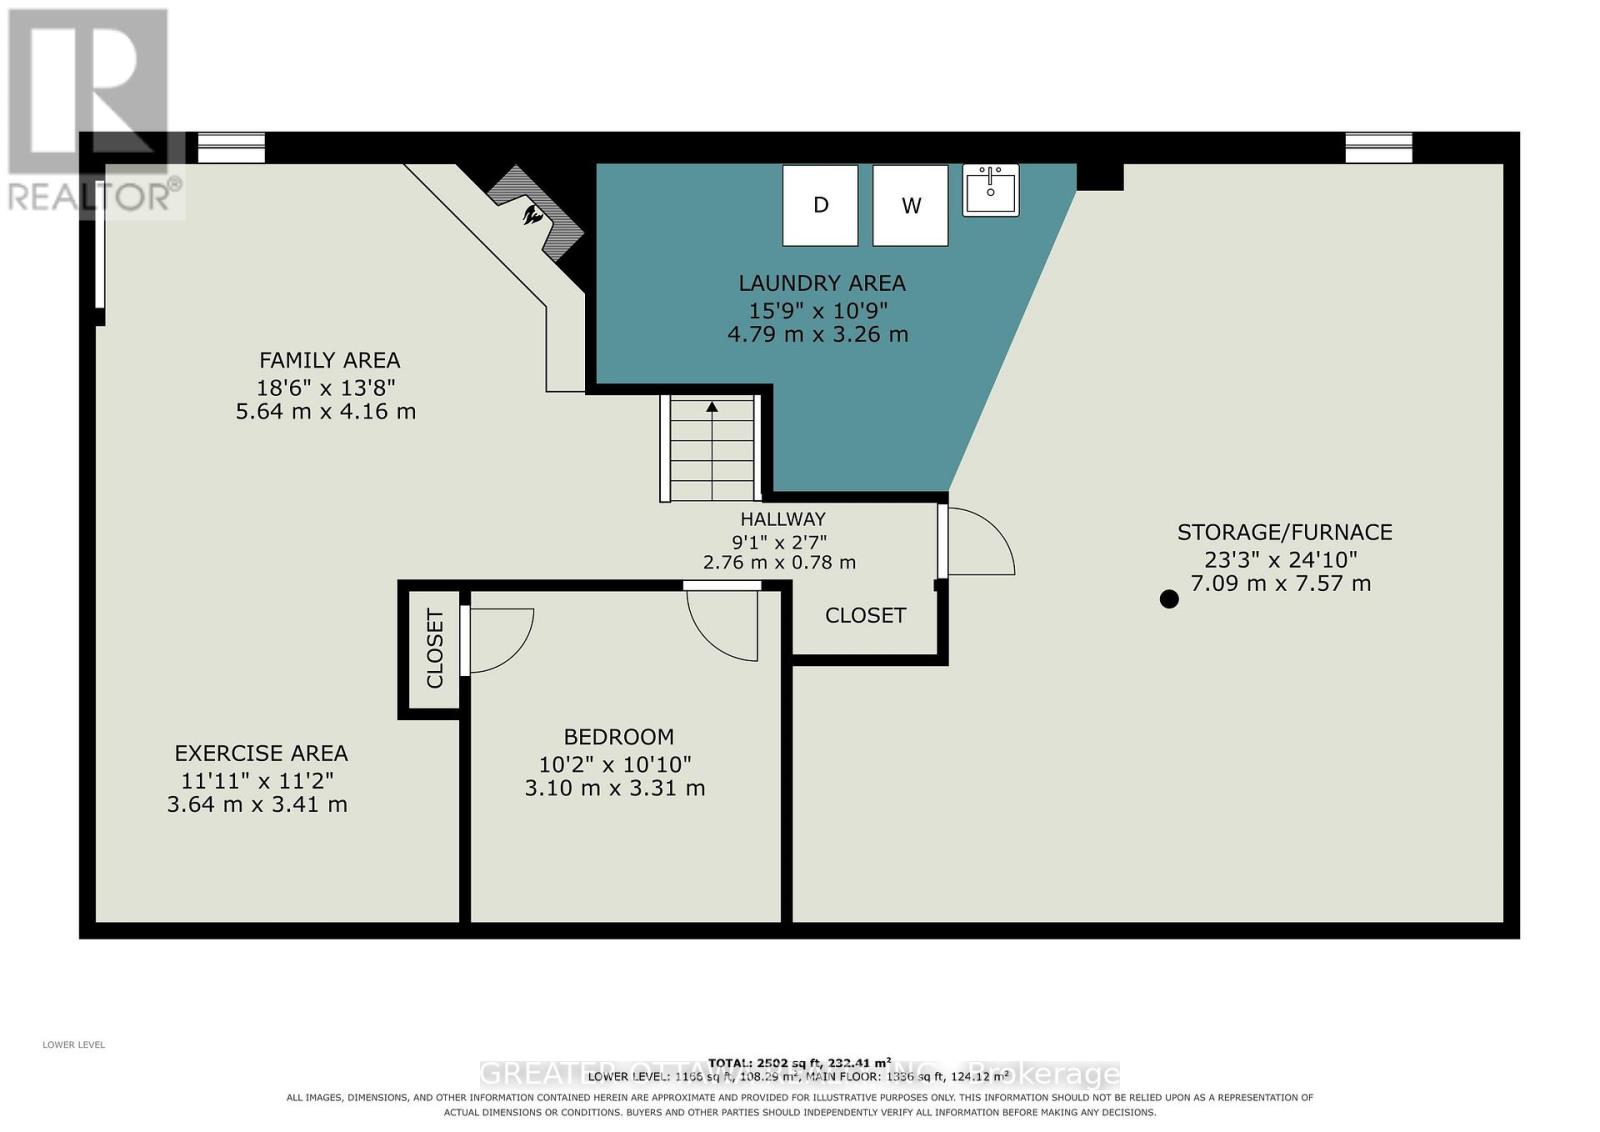
Rooms
| Level |
Type |
Length |
Width |
Dimensions |
|
Lower Level |
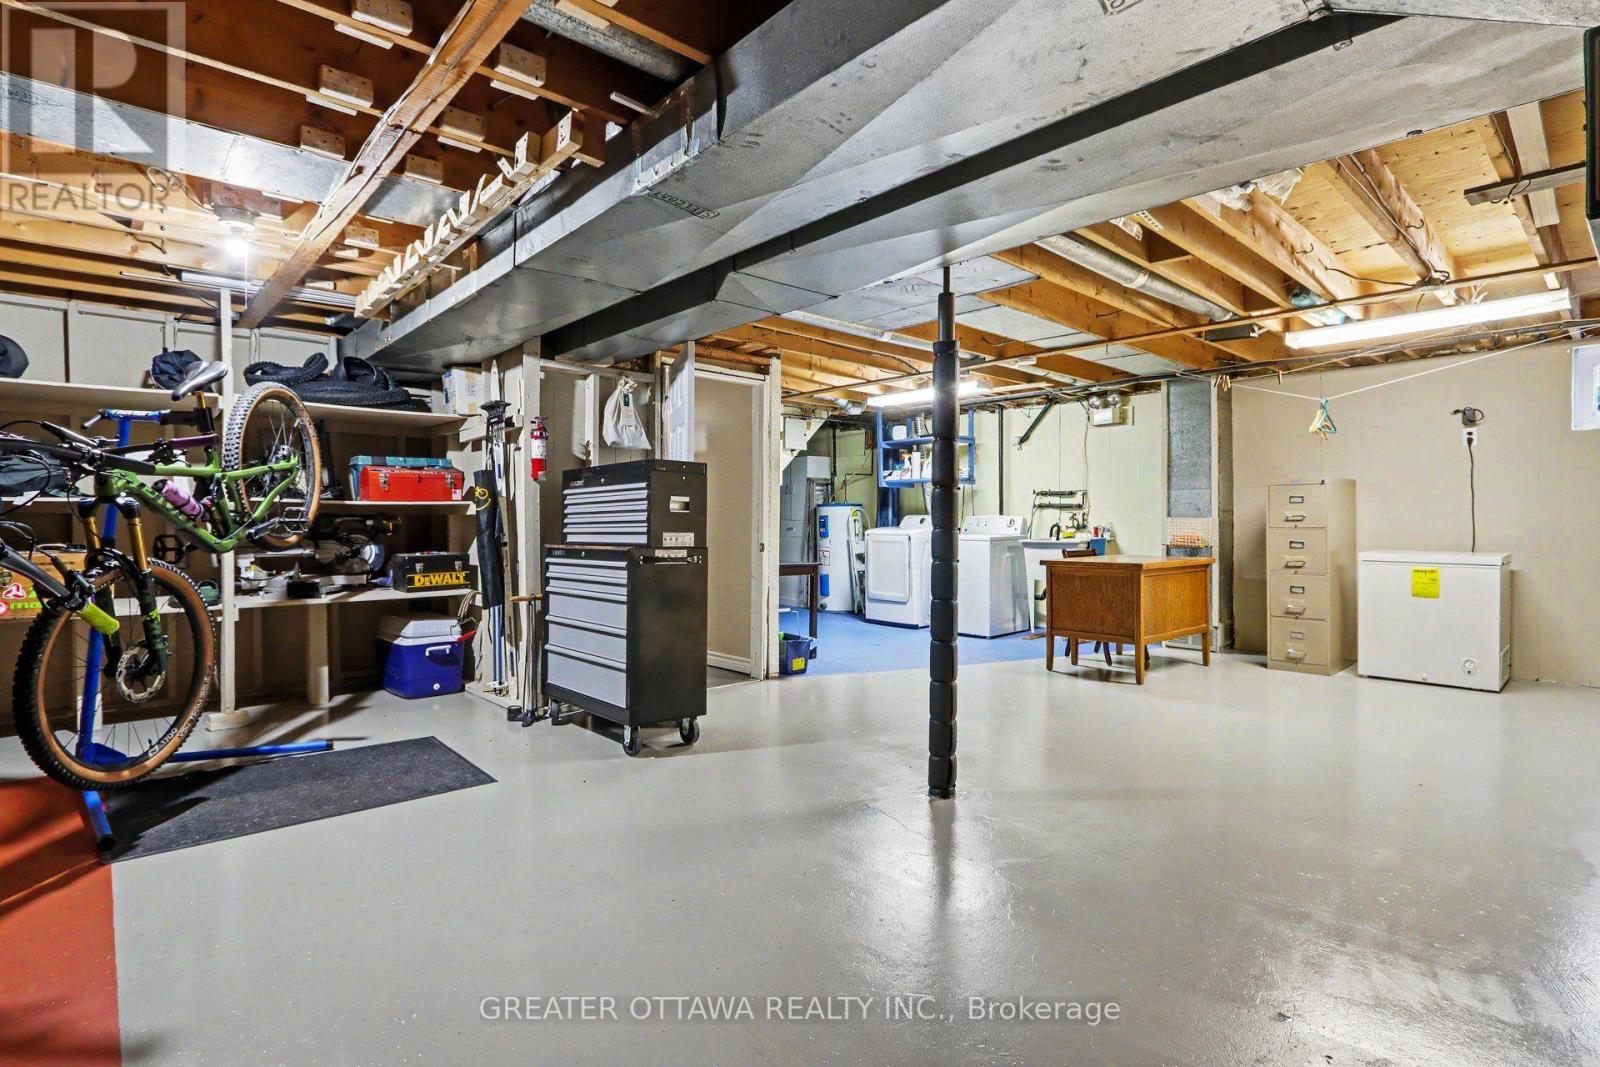
Laundry Room |
4.79 m |
3.26 m |
4.79 m x 3.26 m |
|
Lower Level |
Furnace |
7.09 m |
7.57 m |
7.09 m x 7.57 m |
|
Lower Level |
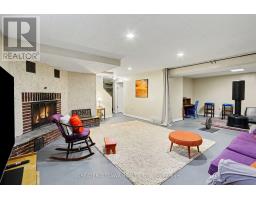
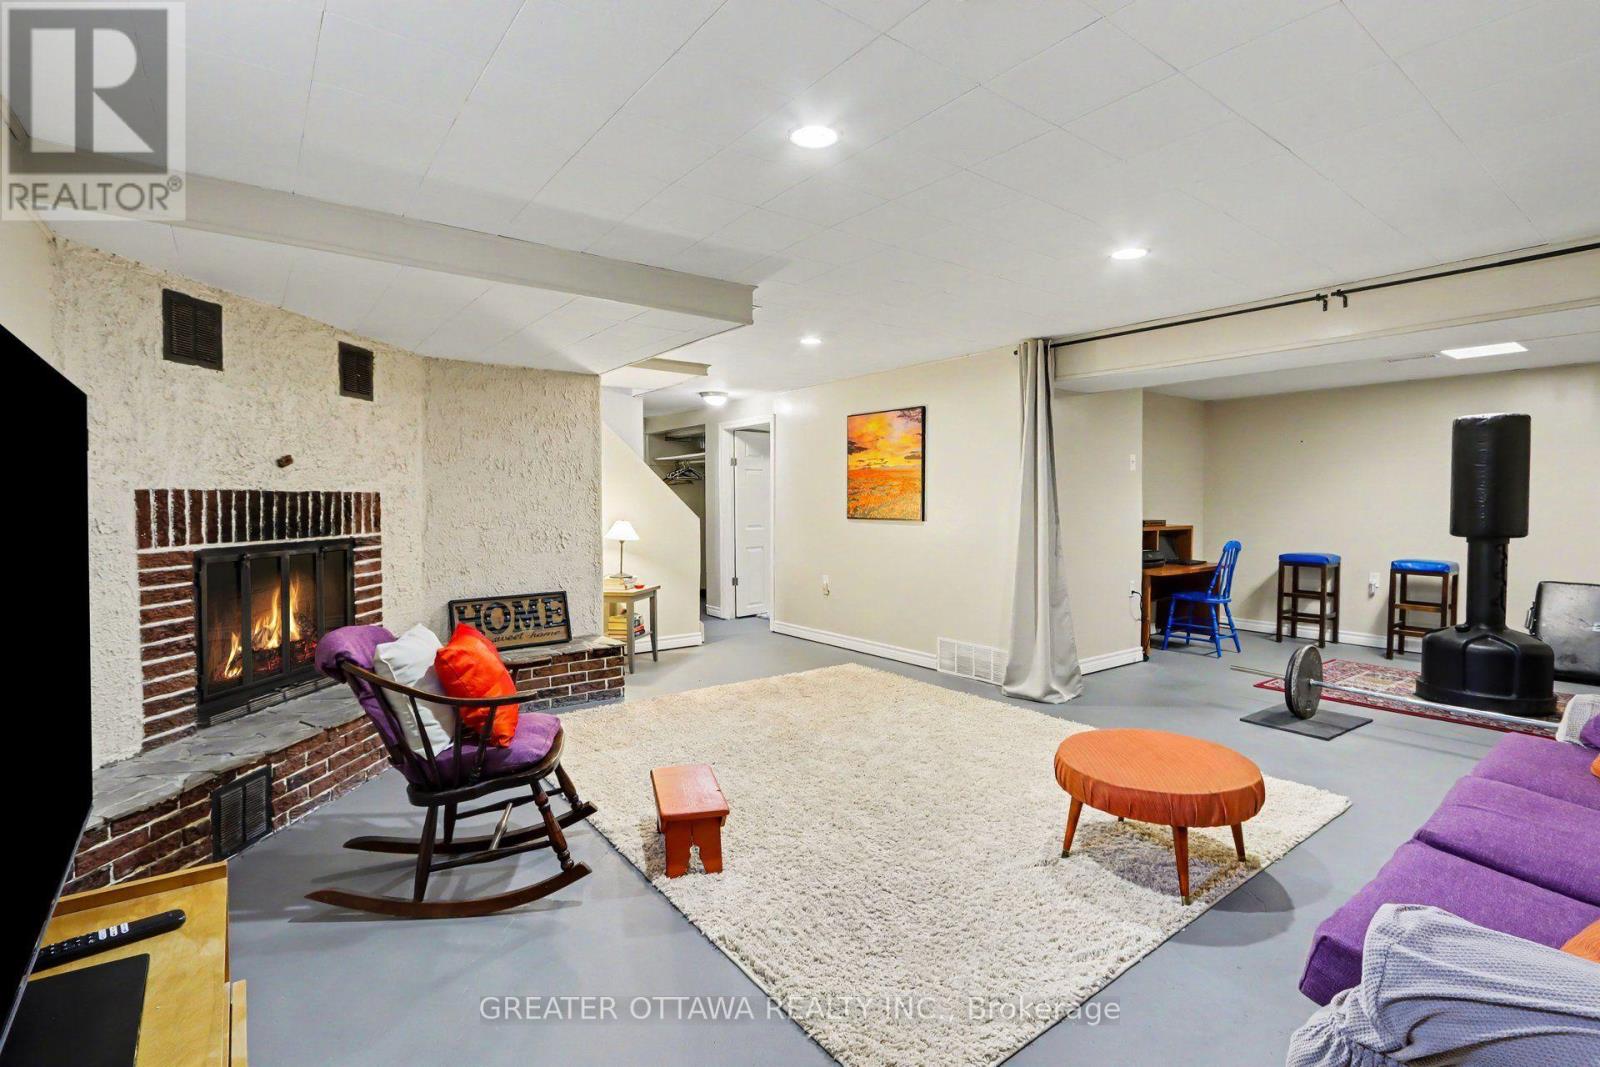
Family Room |
5.64 m |
4.16 m |
5.64 m x 4.16 m |
|
Lower Level |
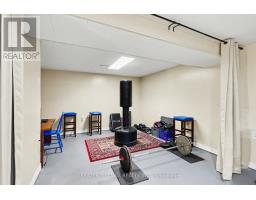
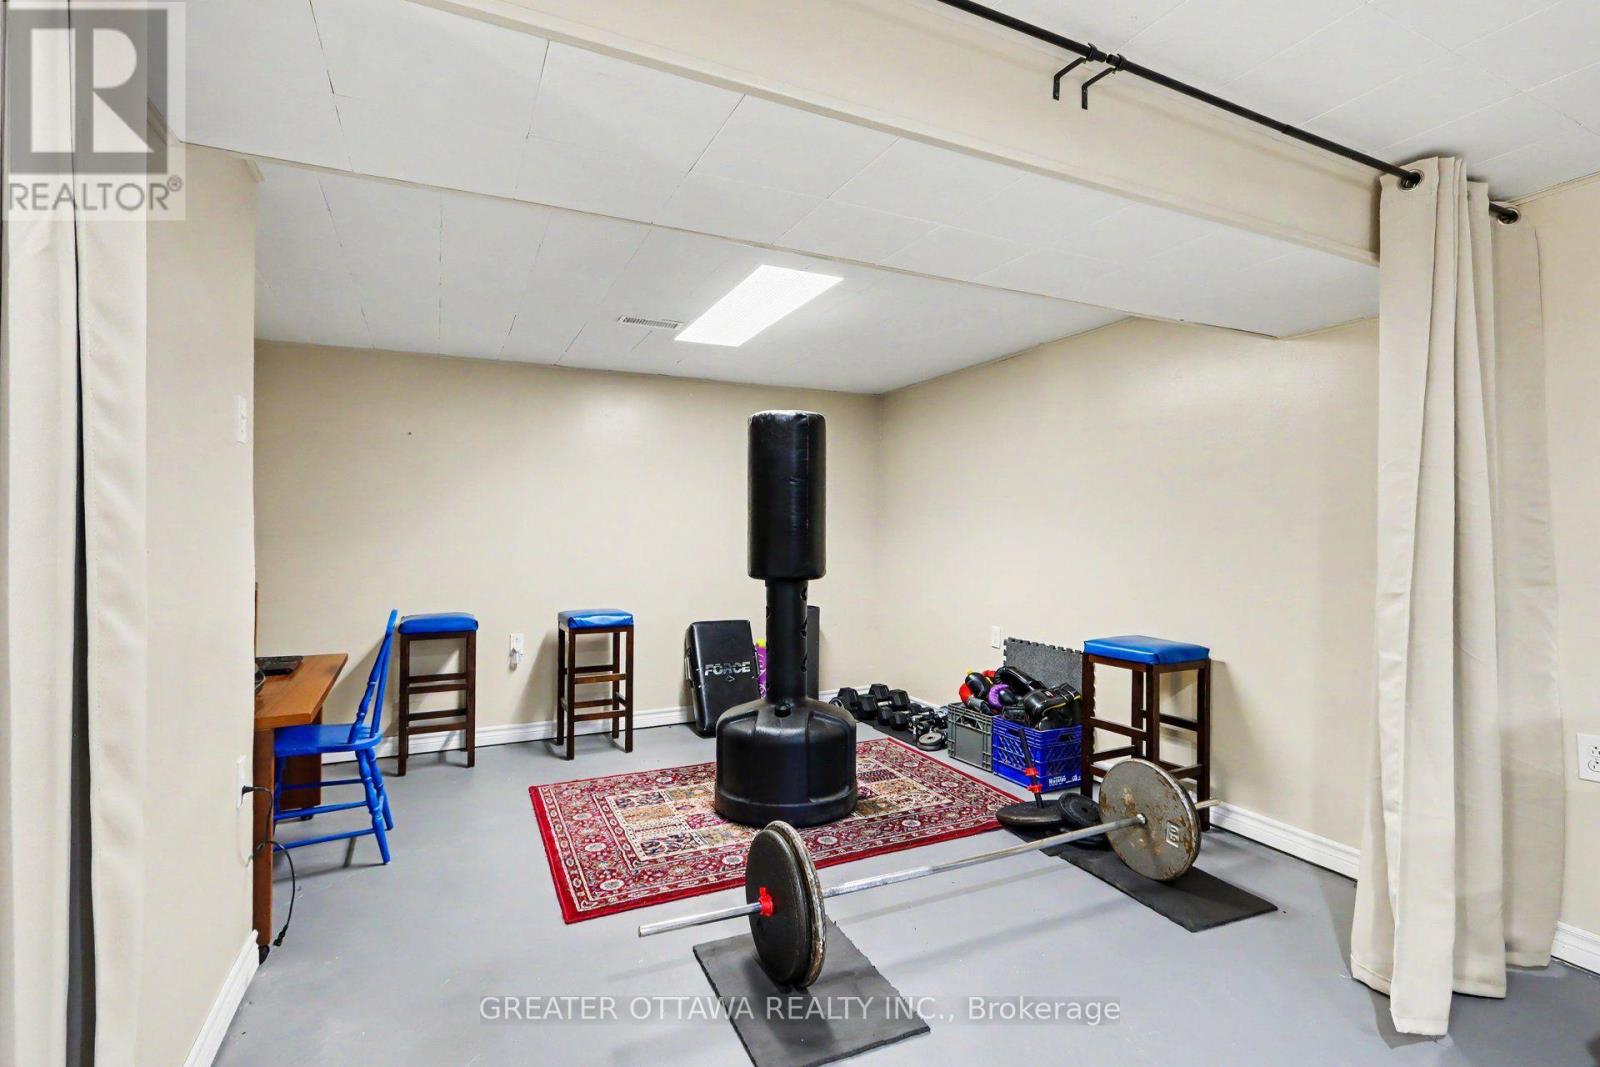
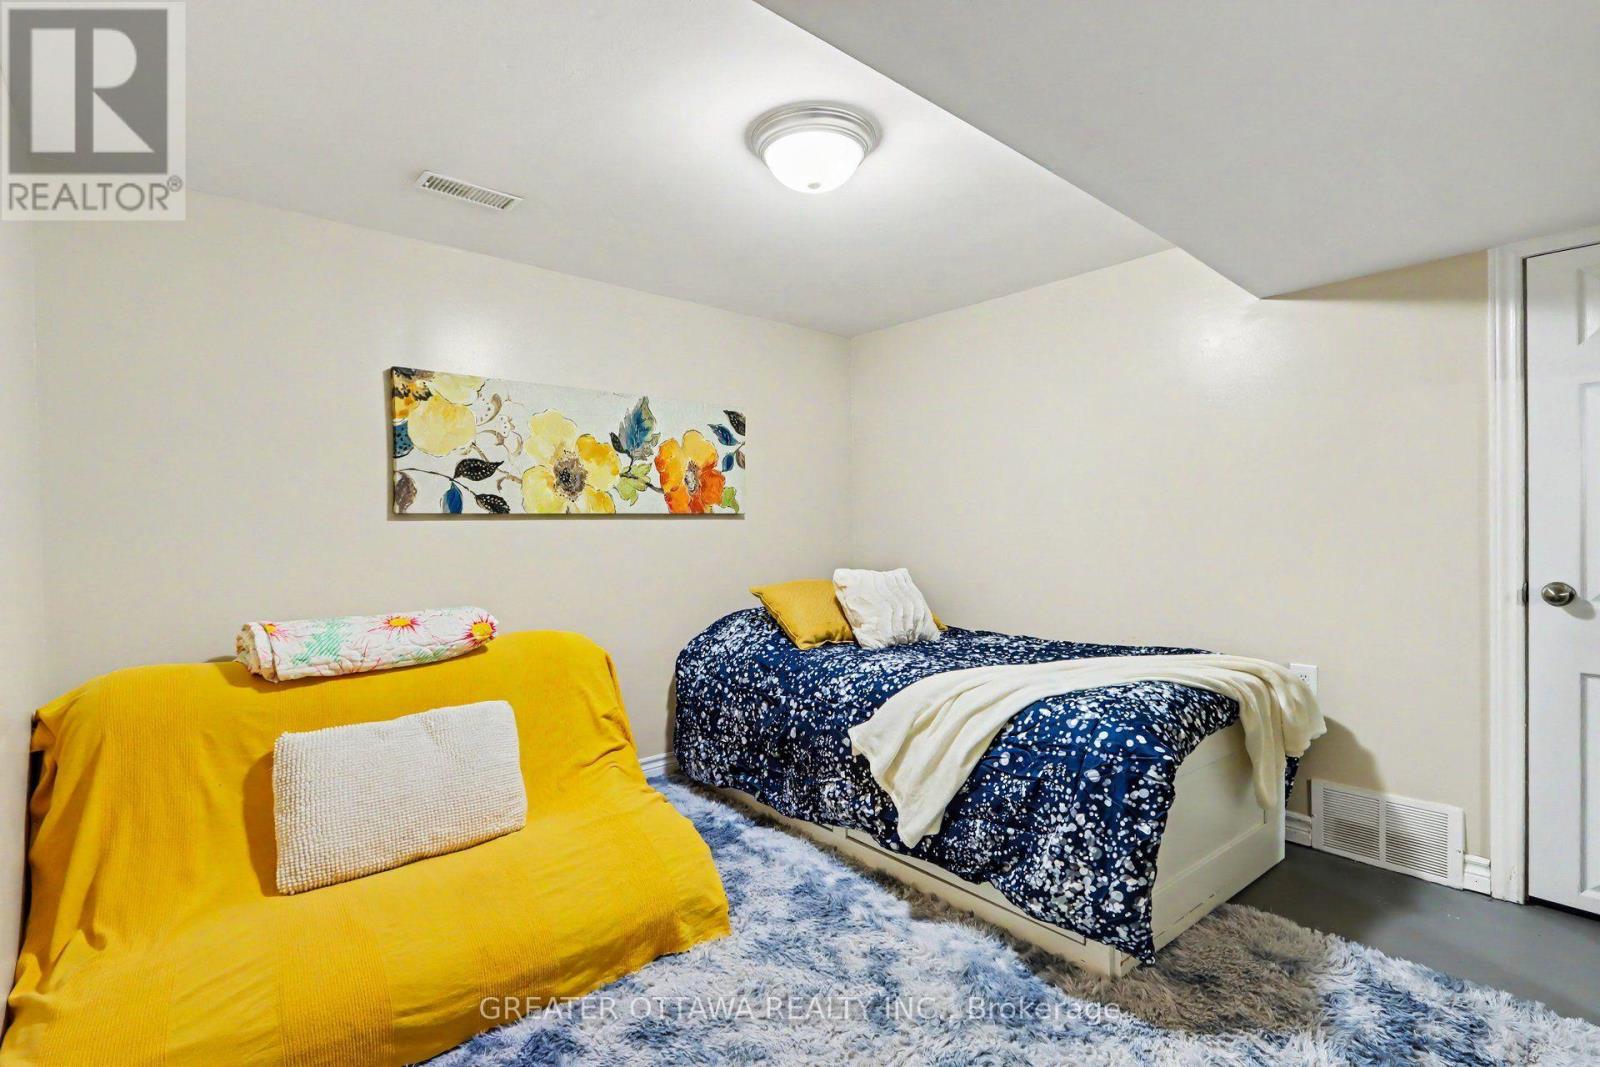
Exercise Room |
3.64 m |
3.41 m |
3.64 m x 3.41 m |
|
Lower Level |
Den |
3.1 m |
3.31 m |
3.1 m x 3.31 m |
|
Main Level |
Living Room |
5.72 m |
4.55 m |
5.72 m x 4.55 m |
|
Main Level |
Kitchen |
4.47 m |
3.65 m |
4.47 m x 3.65 m |
|
Main Level |
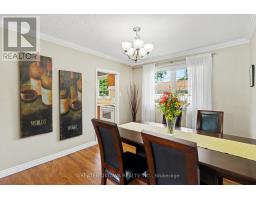
Dining Room |
3.12 m |
3.65 m |
3.12 m x 3.65 m |
|
Main Level |
Foyer |
1.25 m |
1.54 m |
1.25 m x 1.54 m |
|
Main Level |
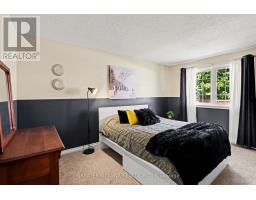
Primary Bedroom |
3.12 m |
4.71 m |
3.12 m x 4.71 m |
|
Main Level |
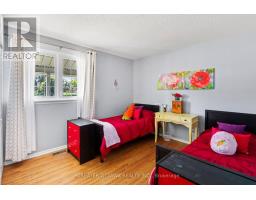
Bedroom |
4.13 m |
3.5 m |
4.13 m x 3.5 m |
|
Main Level |
Bedroom |
2.76 m |
3.5 m |
2.76 m x 3.5 m |
https://www.realtor.ca/real-estate/30078534/139-abbeyhill-drive-ottawa-9003-kanata-glencairnhazeldean