3 Bedroom
2 Bathroom
1,100 - 1,500 sqft
Central Air Conditioning
Forced Air
$2,700 Monthly
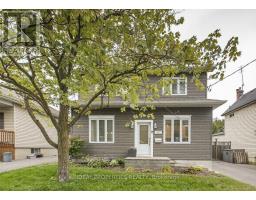
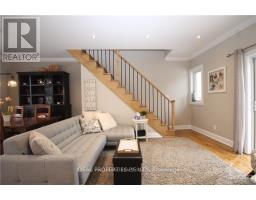
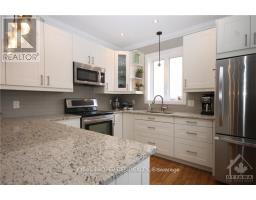
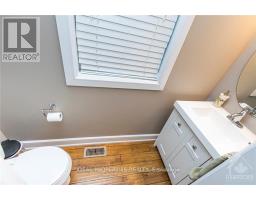
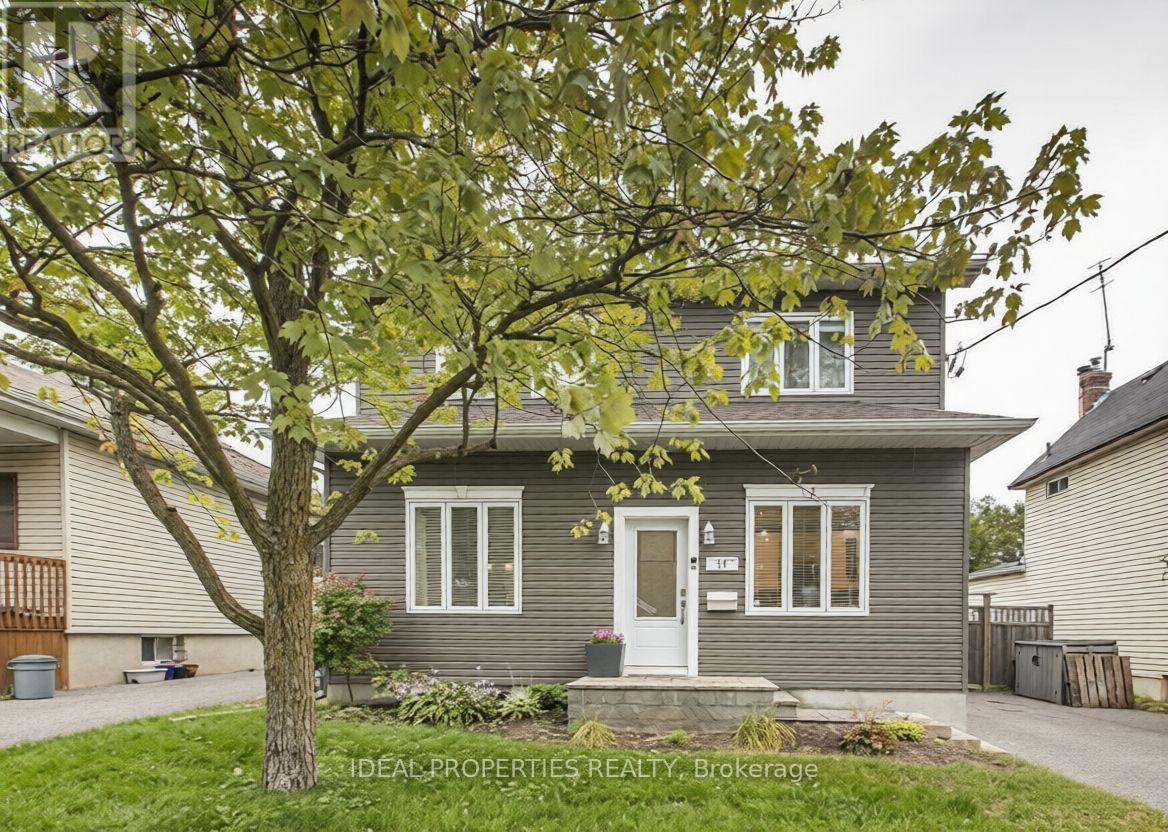
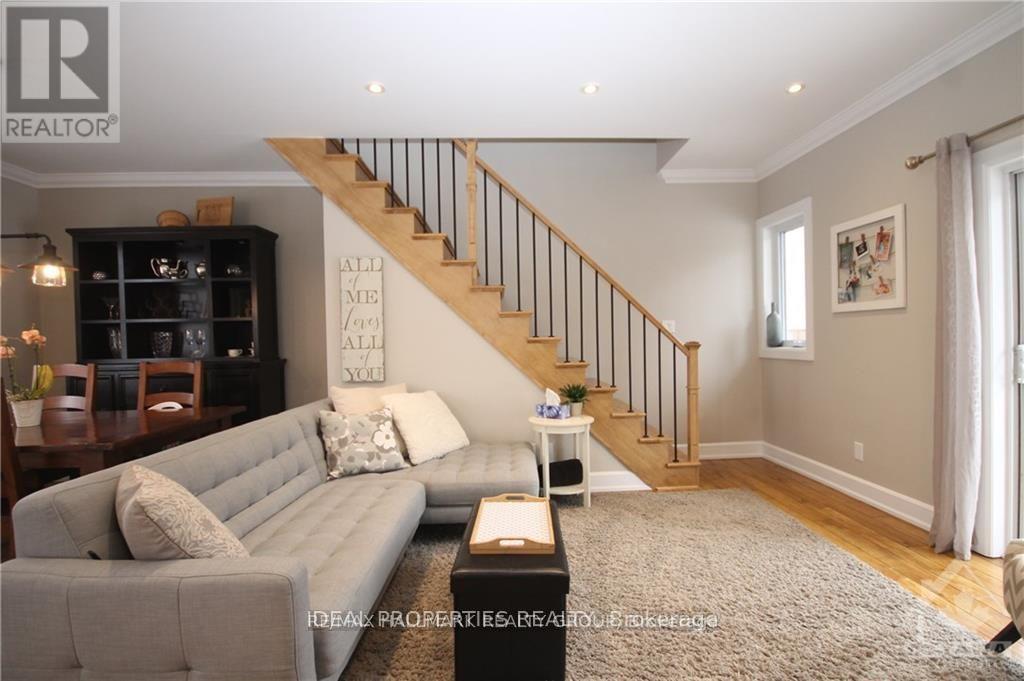
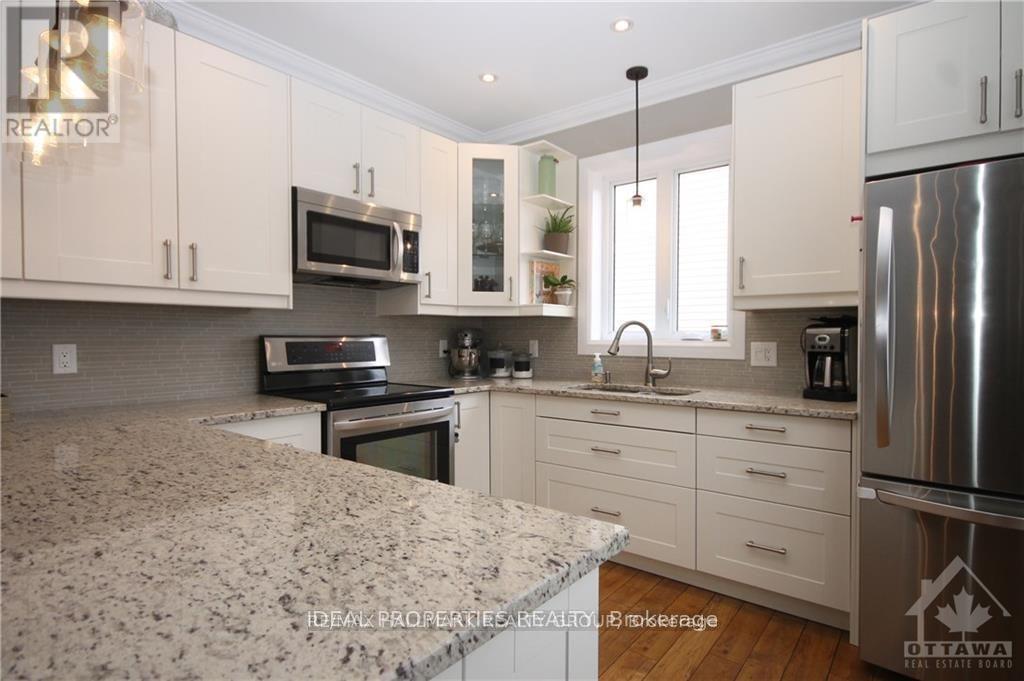
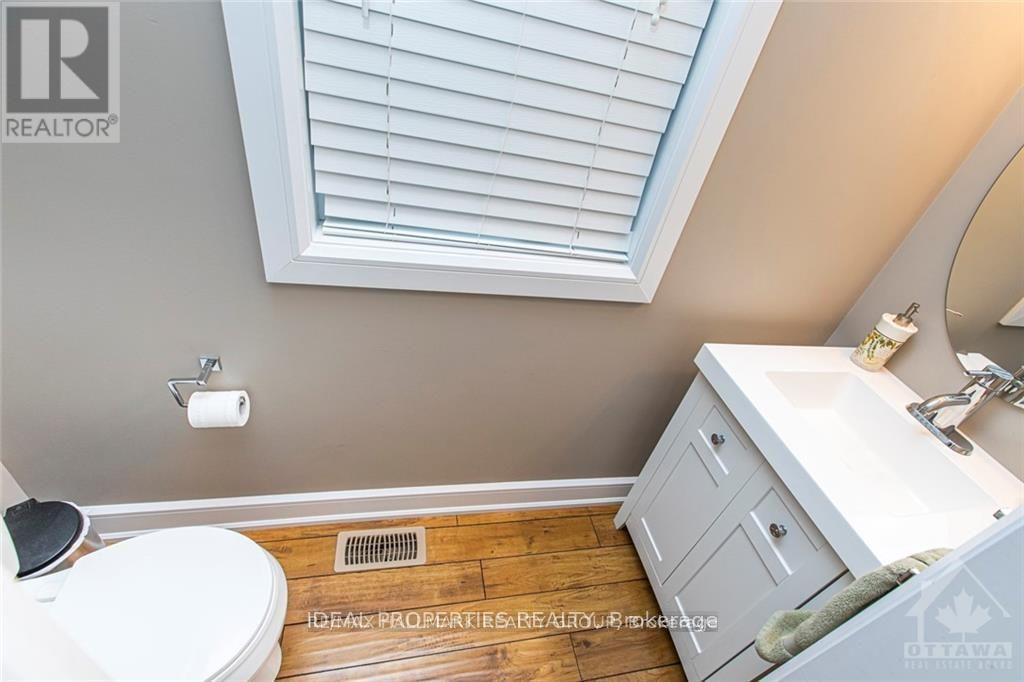
This move-in ready home features hardwood flooring throughout the main and second levels, a stylish open-concept layout, and a stunning kitchen with granite countertops, breakfast bar, and stainless steel appliances. The bright living and dining areas showcase elegant pot lights and crown moulding. Upstairs offers three spacious bedrooms and a beautifully updated bathroom. The partially finished basement provides additional living space, laundry, and ample storage. Step outside to a fully fenced, east-facing backyard with a large entertainment-sized deck and storage shed. Ideally located just minutes from the Experimental Farm, Civic Hospital, Westboro, Wellington West, Dows Lake, Highway 417, transit, parks, and scenic walking and biking trails. A fantastic opportunity in one of Ottawa's most convenient neighbourhoods! (id:47153)
Property Details
|
MLS® Number
|
X13535706 |
|
Property Type
|
Single Family |
|
Community Name
|
5302 - Carlington |
|
Amenities Near By
|
Public Transit, Park |
|
Equipment Type
|
Water Heater |
|
Features
|
Carpet Free |
|
Parking Space Total
|
3 |
|
Rental Equipment Type
|
Water Heater |
|
Structure
|
Deck |
Building
|
Bathroom Total
|
2 |
|
Bedrooms Above Ground
|
3 |
|
Bedrooms Total
|
3 |
|
Appliances
|
Dishwasher, Dryer, Hood Fan, Microwave, Stove, Washer, Refrigerator |
|
Basement Development
|
Partially Finished |
|
Basement Type
|
Full (partially Finished) |
|
Construction Style Attachment
|
Detached |
|
Cooling Type
|
Central Air Conditioning |
|
Foundation Type
|
Concrete |
|
Half Bath Total
|
1 |
|
Heating Fuel
|
Natural Gas |
|
Heating Type
|
Forced Air |
|
Stories Total
|
2 |
|
Size Interior
|
1,100 - 1,500 Sqft |
|
Type
|
House |
|
Utility Water
|
Municipal Water |
Parking
|
Carport
|
|
|
No Garage
|
|
|
Covered
|
|
Land
|
Acreage
|
No |
|
Fence Type
|
Fenced Yard |
|
Land Amenities
|
Public Transit, Park |
|
Sewer
|
Sanitary Sewer |
|
Size Depth
|
100 Ft |
|
Size Frontage
|
50 Ft |
|
Size Irregular
|
50 X 100 Ft |
|
Size Total Text
|
50 X 100 Ft |
Rooms
| Level |
Type |
Length |
Width |
Dimensions |
|
Second Level |
Primary Bedroom |
4.24 m |
3.53 m |
4.24 m x 3.53 m |
|
Second Level |
Bedroom |
4.24 m |
2.74 m |
4.24 m x 2.74 m |
|
Second Level |
Bedroom |
2.99 m |
2.74 m |
2.99 m x 2.74 m |
|
Second Level |
Bathroom |
|
|
Measurements not available |
|
Basement |
Recreational, Games Room |
|
|
Measurements not available |
|
Basement |
Laundry Room |
|
|
Measurements not available |
|
Main Level |
Living Room |
6.55 m |
4.47 m |
6.55 m x 4.47 m |
|
Main Level |
Kitchen |
3.42 m |
3.3 m |
3.42 m x 3.3 m |
|
Main Level |
Bathroom |
|
|
Measurements not available |
https://www.realtor.ca/real-estate/30003226/17-anna-avenue-ottawa-5302-carlington