3 Bedroom
3 Bathroom
1,500 - 2,000 sqft
Fireplace
Central Air Conditioning
Forced Air
$619,000
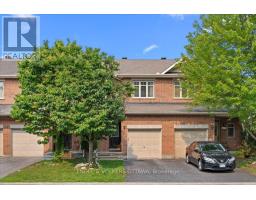
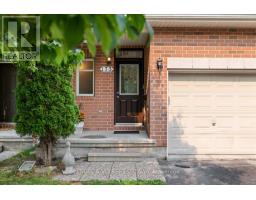
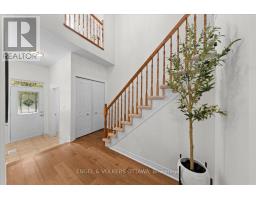
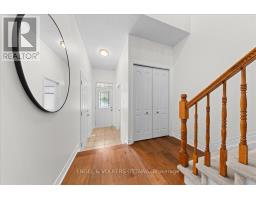
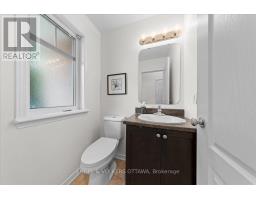
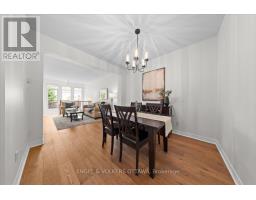
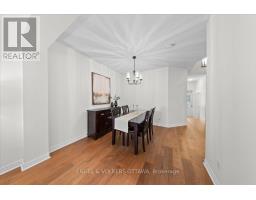
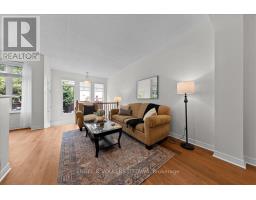
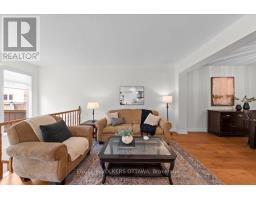
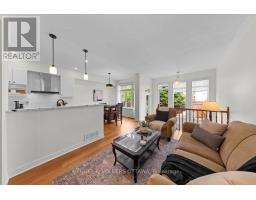
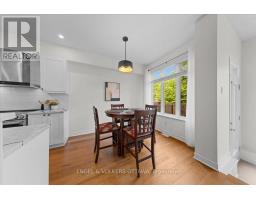
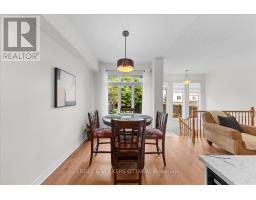
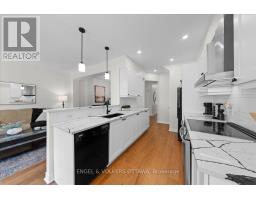
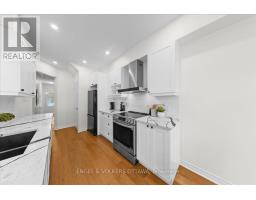
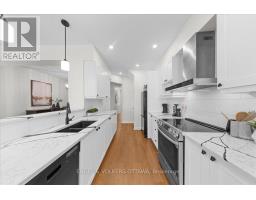
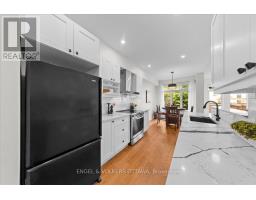
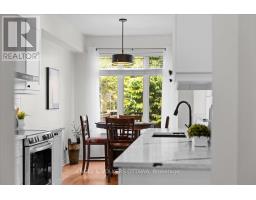
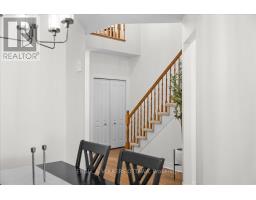
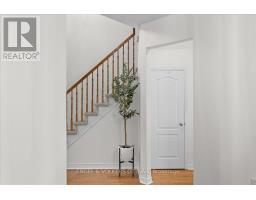
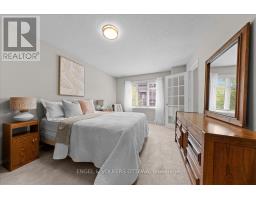
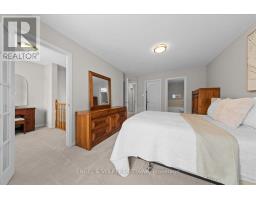
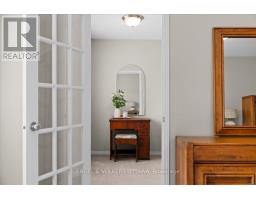
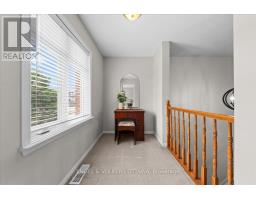
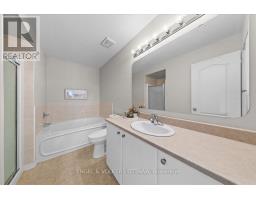
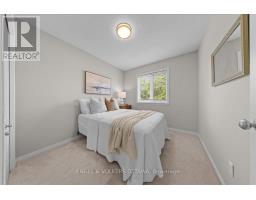
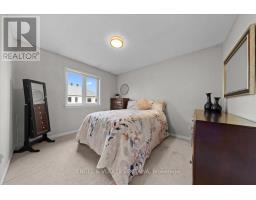
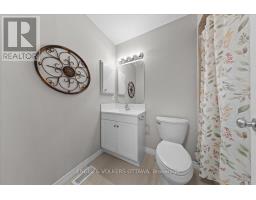
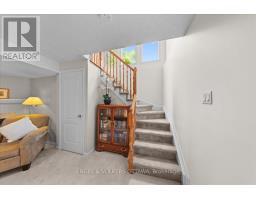
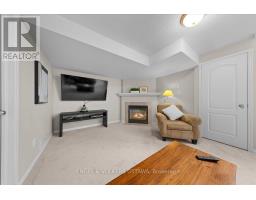
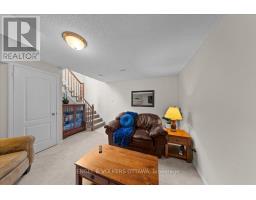
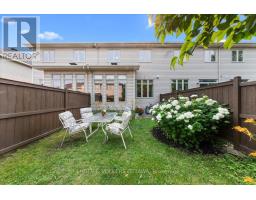
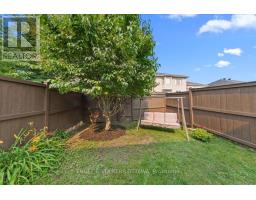
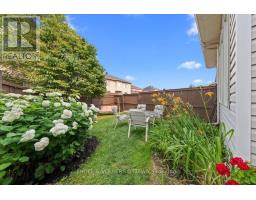
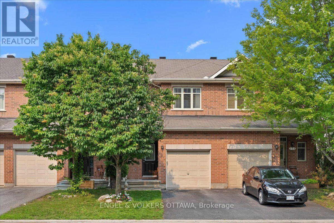
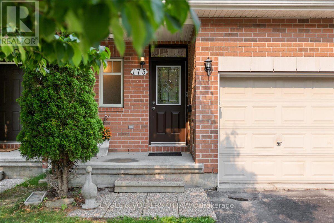
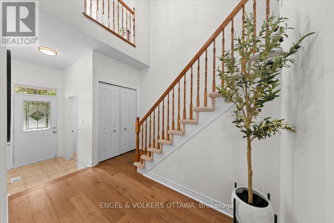
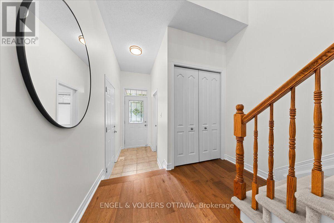
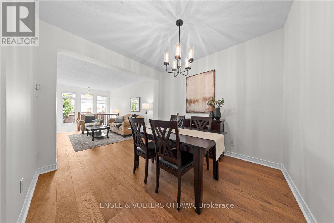
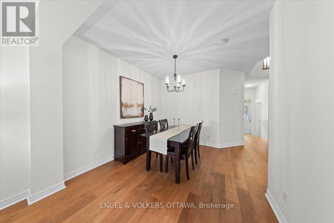
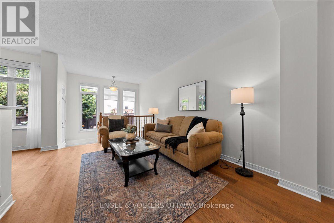
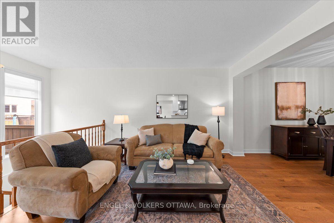
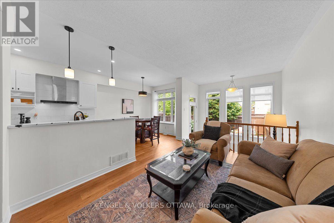
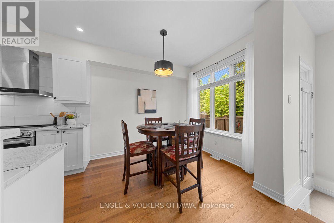
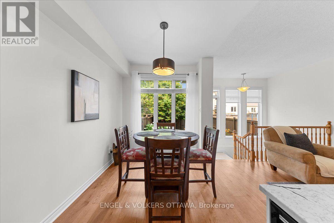
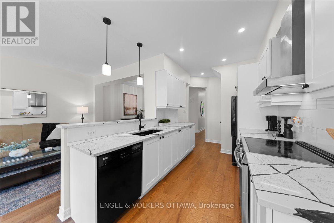
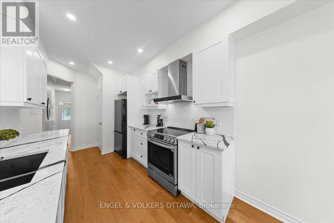
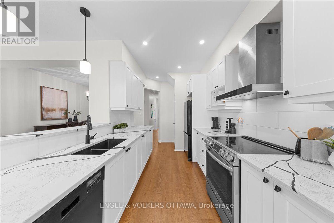
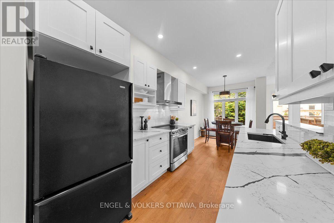
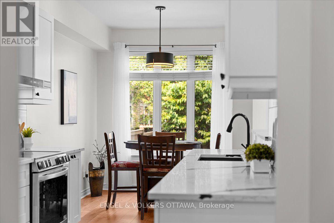
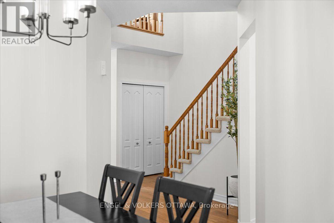
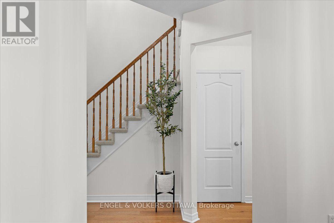
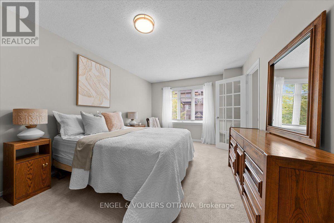
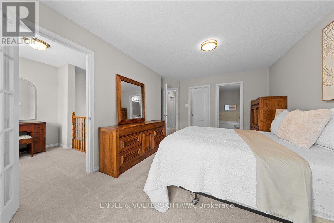
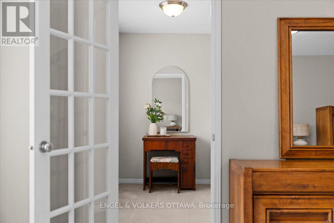
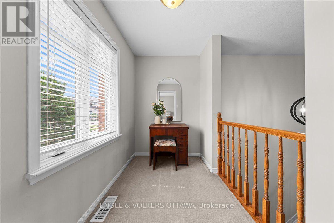
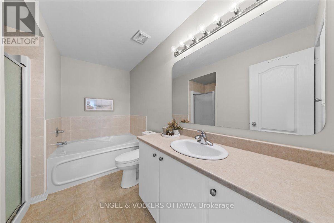
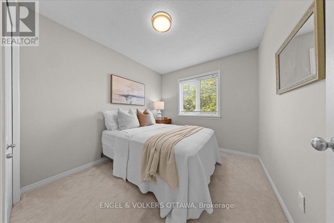
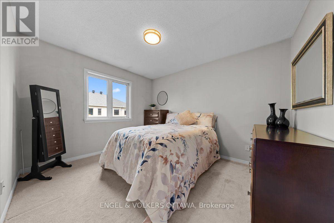
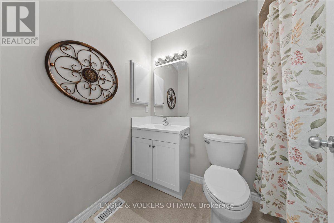
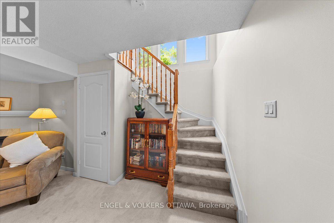
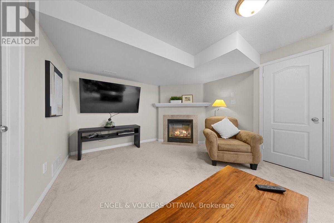
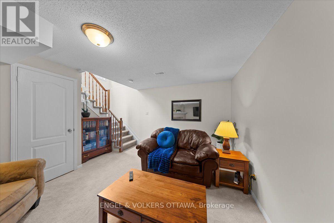
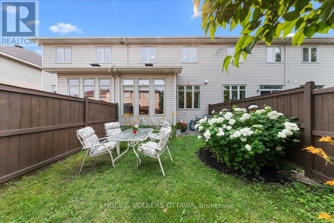
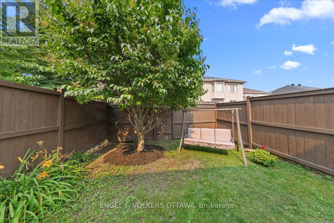
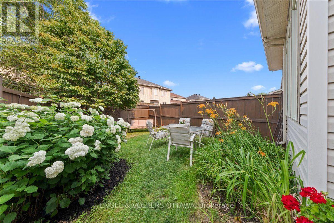
This Richcraft Bancroft model, measuring 1750 sq ft, presents an almost-new, fresh, and inviting feel, with tall walls of glass at the rear that allow daylight to flood the interior. The first level boasts 9ft ceilings with freshly painted soft-toned white walls that complement the warm, soft toned wide-planked engineered floors. The newer white kitchen with black accents features sleek black-and-white quartz counters, upscale door hardware, and pot lights. The home also features newer updated light fixtures throughout, introducing a sleek and contemporary flair. The breakfast area boasts a tall window opening overlooking a mature, lush & private garden with beautiful full hydrangeas, a mature French lilac, and day lilies, which together offer an invitation to relax on sunny mornings. over coffee An open staircase to the lower level is flooded with daylight from tall walls of glass that filter natural light into the finished space, creating a welcome spot for casual entertaining warmed by a fireplace. Three bedrooms and a private nook tucked away off the primary offer a family lots of "away" space with a primary 4-piece ensuite and 4-piece main bath. with quartz counter surface. The bedrooms feature cushy plush upgraded broadloom, so welcome on cold winter mornings to bare feet! This home is ideal if you are just beginning your home journey or if you are wanting to reduce your footprint but not your lifestyle with updates creating a fresh and current look. Close to all the conveniences of Barrhaven. (id:47153)
Property Details
|
MLS® Number
|
X13570786 |
|
Property Type
|
Single Family |
|
Community Name
|
7706 - Barrhaven - Longfields |
|
Amenities Near By
|
Park, Public Transit, Schools |
|
Community Features
|
Community Centre |
|
Equipment Type
|
Water Heater |
|
Parking Space Total
|
2 |
|
Rental Equipment Type
|
Water Heater |
Building
|
Bathroom Total
|
3 |
|
Bedrooms Above Ground
|
3 |
|
Bedrooms Total
|
3 |
|
Amenities
|
Fireplace(s) |
|
Appliances
|
Dishwasher, Dryer, Hood Fan, Stove, Washer, Window Coverings, Refrigerator |
|
Basement Type
|
Full |
|
Construction Style Attachment
|
Attached |
|
Cooling Type
|
Central Air Conditioning |
|
Exterior Finish
|
Brick, Vinyl Siding |
|
Fireplace Present
|
Yes |
|
Foundation Type
|
Concrete |
|
Half Bath Total
|
1 |
|
Heating Fuel
|
Natural Gas |
|
Heating Type
|
Forced Air |
|
Stories Total
|
2 |
|
Size Interior
|
1,500 - 2,000 Sqft |
|
Type
|
Row / Townhouse |
|
Utility Water
|
Municipal Water |
Parking
Land
|
Acreage
|
No |
|
Land Amenities
|
Park, Public Transit, Schools |
|
Sewer
|
Sanitary Sewer |
|
Size Depth
|
98 Ft ,4 In |
|
Size Frontage
|
19 Ft ,8 In |
|
Size Irregular
|
19.7 X 98.4 Ft |
|
Size Total Text
|
19.7 X 98.4 Ft |
Rooms
| Level |
Type |
Length |
Width |
Dimensions |
|
Second Level |
Loft |
2.31 m |
1.57 m |
2.31 m x 1.57 m |
|
Second Level |
Bathroom |
1.53 m |
2.38 m |
1.53 m x 2.38 m |
|
Second Level |
Bedroom |
2.65 m |
2.88 m |
2.65 m x 2.88 m |
|
Second Level |
Bedroom 2 |
2.94 m |
3.97 m |
2.94 m x 3.97 m |
|
Second Level |
Primary Bedroom |
3.5 m |
4.9 m |
3.5 m x 4.9 m |
|
Second Level |
Other |
1.34 m |
1.24 m |
1.34 m x 1.24 m |
|
Second Level |
Bathroom |
2.38 m |
3.38 m |
2.38 m x 3.38 m |
|
Lower Level |
Recreational, Games Room |
5.7 m |
5.07 m |
5.7 m x 5.07 m |
|
Lower Level |
Utility Room |
5.7 m |
8.77 m |
5.7 m x 8.77 m |
|
Main Level |
Foyer |
1.1 m |
2.04 m |
1.1 m x 2.04 m |
|
Main Level |
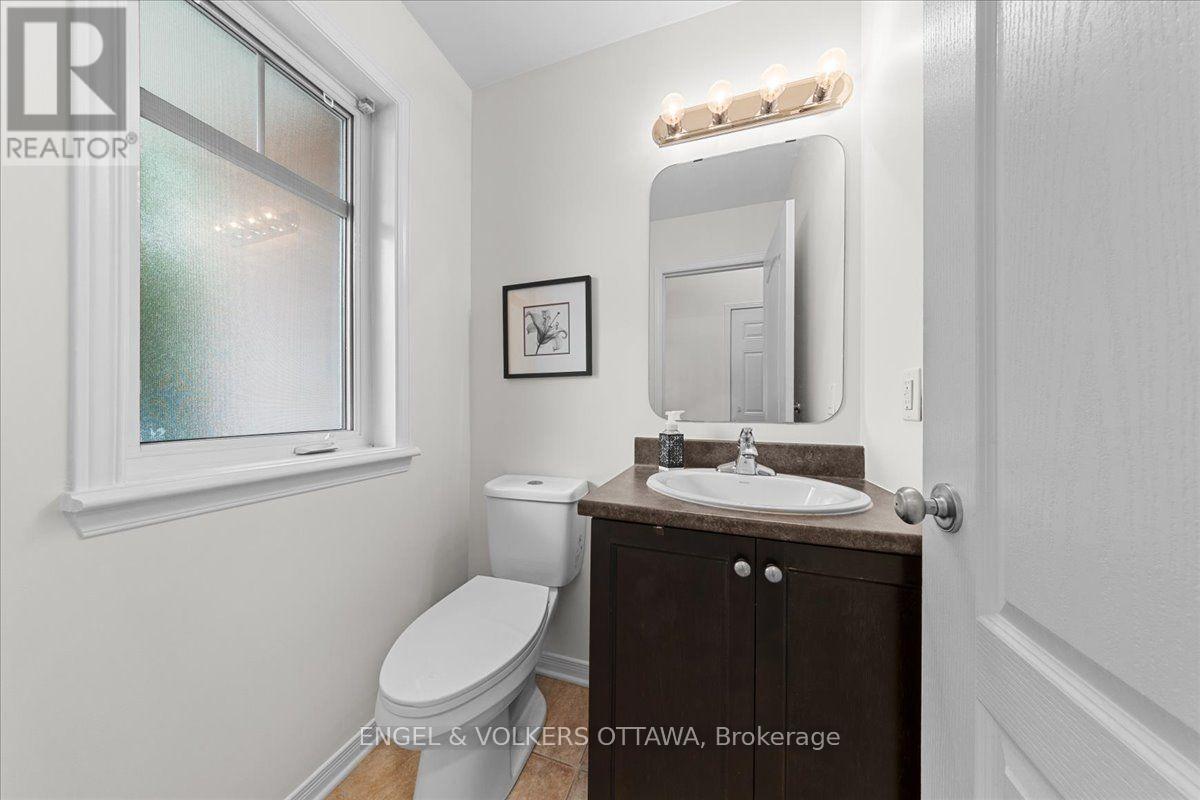
Bathroom |
1.33 m |
1.45 m |
1.33 m x 1.45 m |
|
Main Level |
Other |
3.02 m |
6.02 m |
3.02 m x 6.02 m |
|
Main Level |
Dining Room |
3.16 m |
3.32 m |
3.16 m x 3.32 m |
|
Main Level |
Kitchen |
2.53 m |
4.36 m |
2.53 m x 4.36 m |
|
Main Level |
Eating Area |
2.63 m |
4.01 m |
2.63 m x 4.01 m |
|
Main Level |
Living Room |
3.07 m |
4.28 m |
3.07 m x 4.28 m |
https://www.realtor.ca/real-estate/30041057/173-hornchurch-lane-ottawa-7706-barrhaven-longfields