2 Bedroom
2 Bathroom
900 - 999 sqft
Central Air Conditioning
Forced Air
$3,295 Monthly
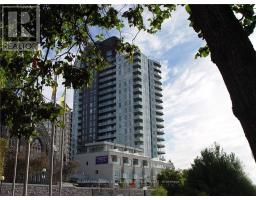
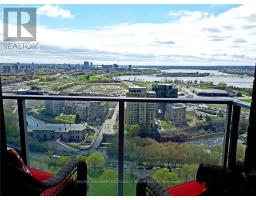
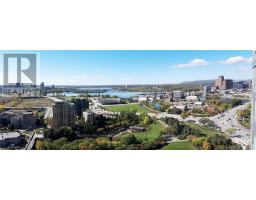
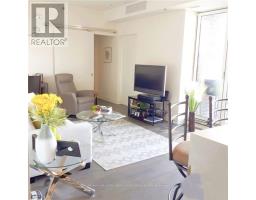
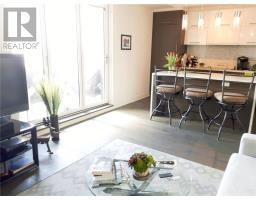
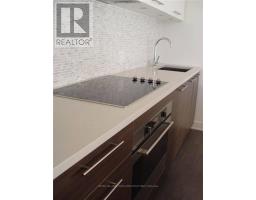
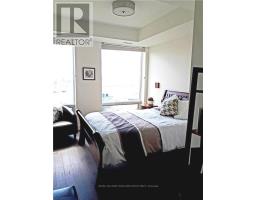
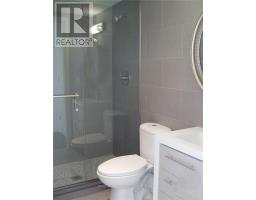
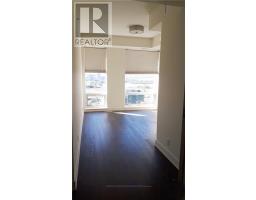
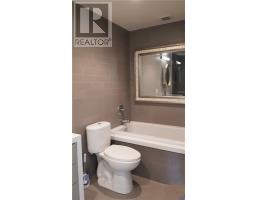
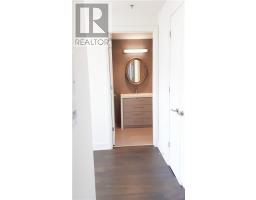
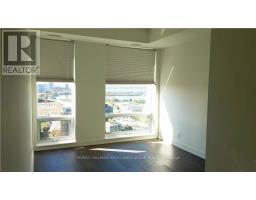
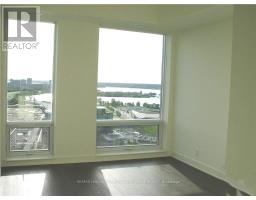
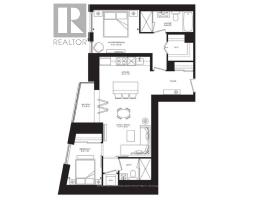
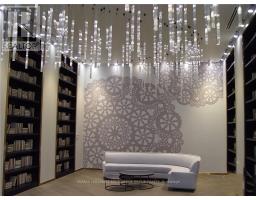
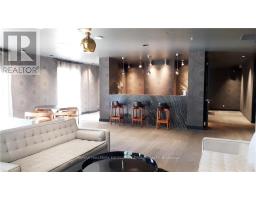
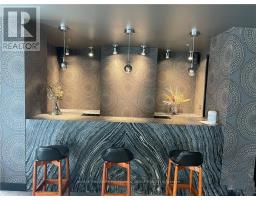
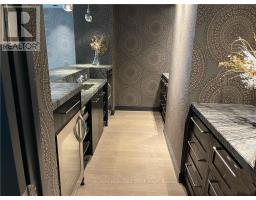
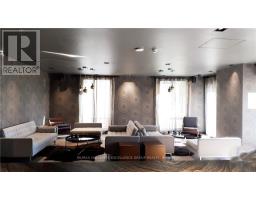
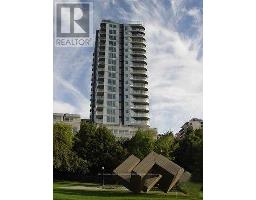
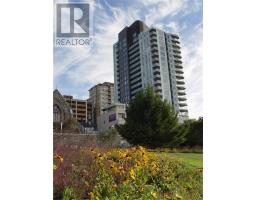
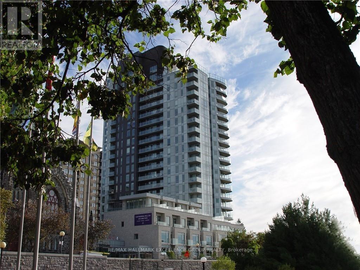
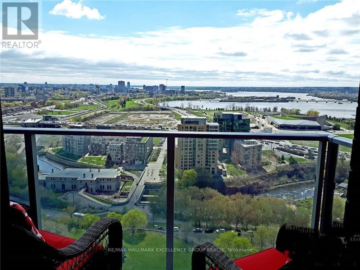
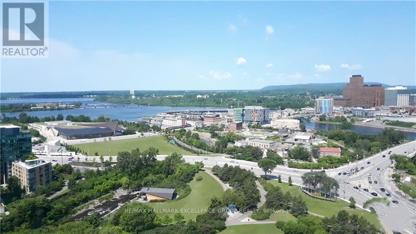
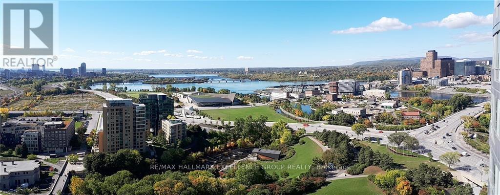
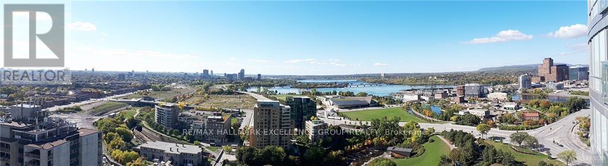
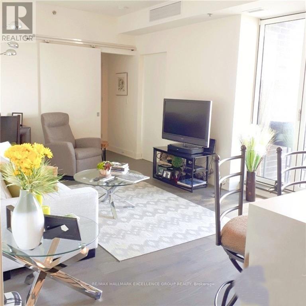
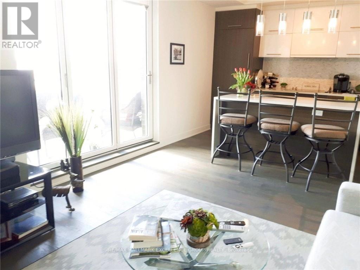
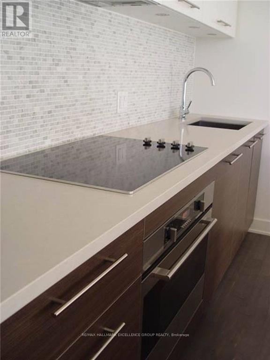
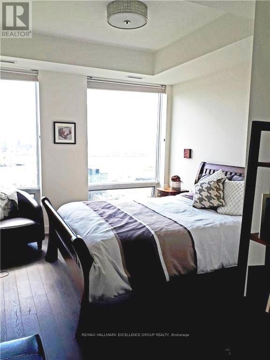
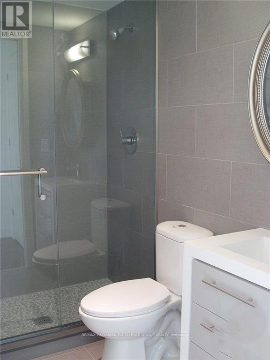
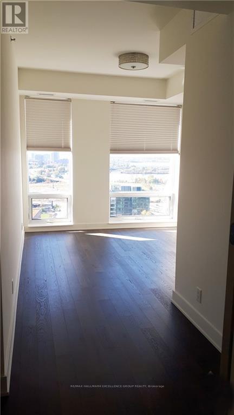
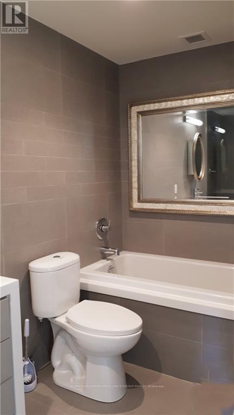
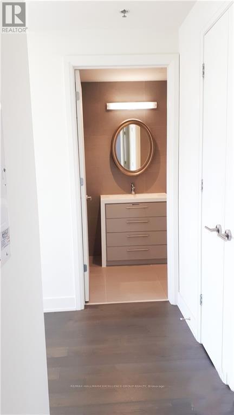
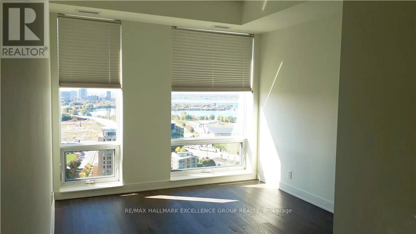
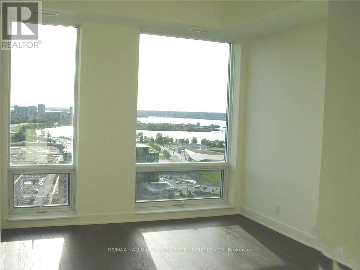
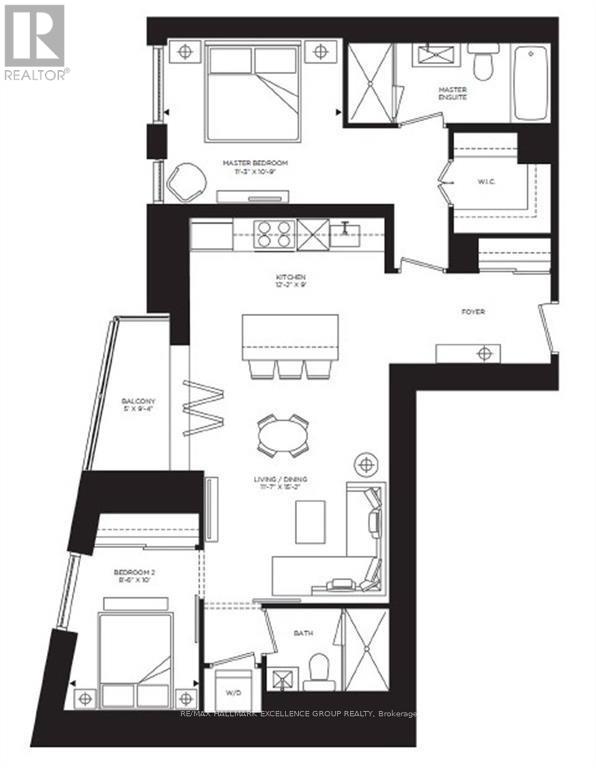
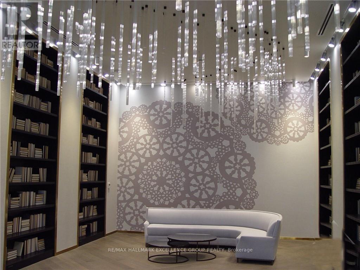
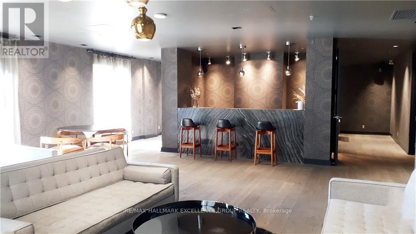
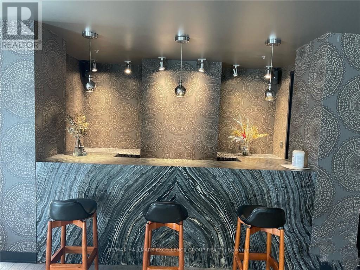
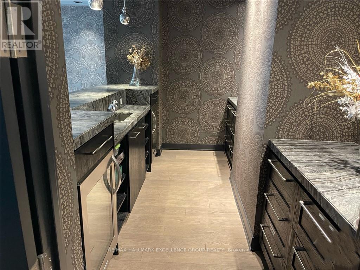
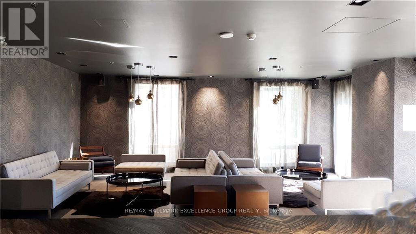
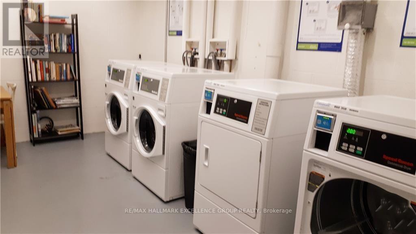
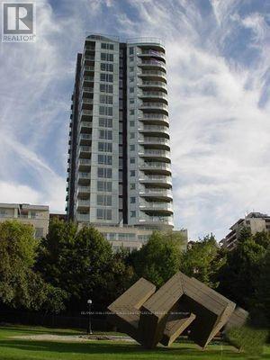
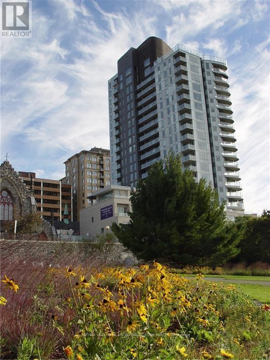
Cathedral Hill's Savannah suite on the 19th floor features 2 BRs, two stunning bathrooms,an indoor parking ,w/storage same level. Boasting dark, engineered hardwood floors, white quartz tops, floor-to-ceiling windows, central heat and a/c.Main bed has walk-in &4 pce ensuite. The private balcony off the living/dining room and kitchen ideal to relax and enjoy tor you can open the NanaWall all the way and enjoy the view from your living room during warm summer days and nights! The unparalleled view from this unit will certainly inspire you to enjoy the outdoors by hiking or biking the Trans Canada Trail nearby, drive to Gatineau Park, or just stroll the ByWard market, Little Italy on Preston Street, Ottawa's Chinatown, or museums nearby amenities include:fitness centre, steam room, sauna, yoga studio, concierge/security service area, party lounge with kitchen & terrace, a bicycle parking space, bike/ski tuning station,car wash station,guest suites,and more! (id:47153)
Property Details
|
MLS® Number
|
X13552260 |
|
Property Type
|
Single Family |
|
Community Name
|
4101 - Ottawa Centre |
|
Amenities Near By
|
Public Transit |
|
Community Features
|
Pets Not Allowed, Community Centre |
|
Features
|
Balcony |
|
Parking Space Total
|
1 |
|
View Type
|
River View |
Building
|
Bathroom Total
|
2 |
|
Bedrooms Above Ground
|
2 |
|
Bedrooms Total
|
2 |
|
Amenities
|
Party Room, Exercise Centre, Sauna, Security/concierge, Storage - Locker |
|
Basement Type
|
None |
|
Cooling Type
|
Central Air Conditioning |
|
Exterior Finish
|
Concrete |
|
Heating Fuel
|
Natural Gas |
|
Heating Type
|
Forced Air |
|
Size Interior
|
900 - 999 Sqft |
|
Type
|
Apartment |
Parking
|
Underground
|
|
|
Garage
|
|
|
Inside Entry
|
|
Land
|
Acreage
|
No |
|
Land Amenities
|
Public Transit |
Rooms
| Level |
Type |
Length |
Width |
Dimensions |
|
Main Level |
Kitchen |
3.86 m |
2.43 m |
3.86 m x 2.43 m |
|
Main Level |
Living Room |
5.02 m |
3.73 m |
5.02 m x 3.73 m |
|
Main Level |
Primary Bedroom |
3.96 m |
3.17 m |
3.96 m x 3.17 m |
|
Main Level |
Bedroom |
3.65 m |
2.23 m |
3.65 m x 2.23 m |
|
Main Level |
Bathroom |
3.81 m |
1.47 m |
3.81 m x 1.47 m |
|
Main Level |
Bathroom |
2.33 m |
1.47 m |
2.33 m x 1.47 m |
|
Main Level |
Foyer |
3.04 m |
1.72 m |
3.04 m x 1.72 m |
|
Main Level |
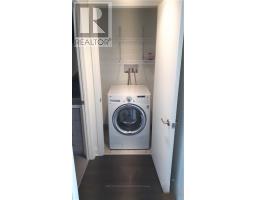
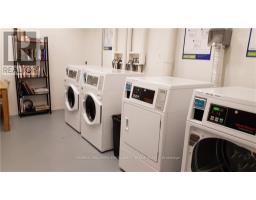
Laundry Room |
|
|
Measurements not available |
https://www.realtor.ca/real-estate/30021238/1904-428-sparks-street-ottawa-4101-ottawa-centre