Maintenance, Insurance, Common Area Maintenance, Parking
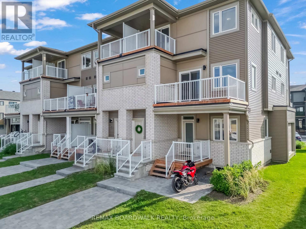
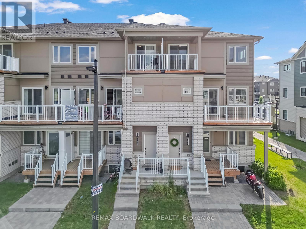
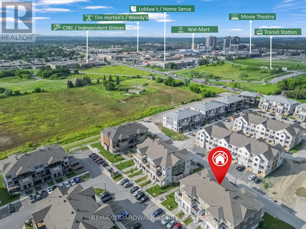
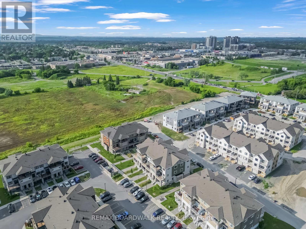
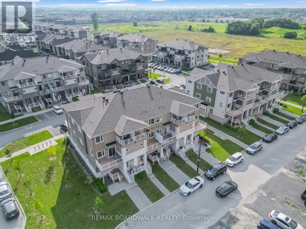
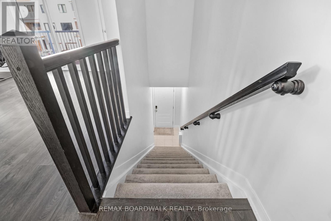
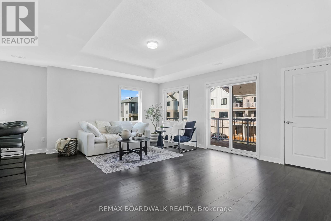
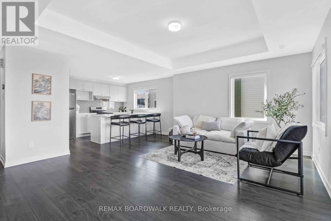
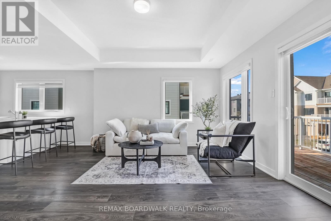
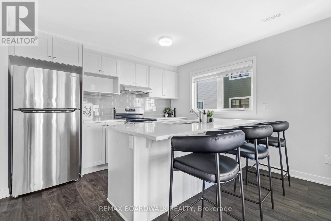
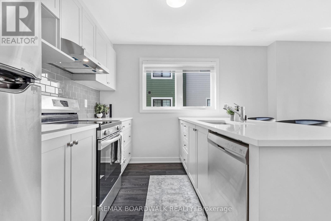
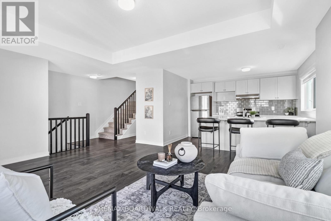
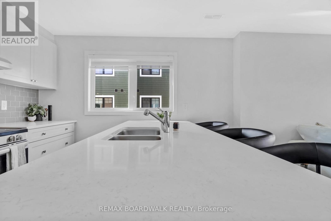
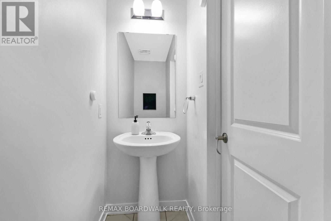
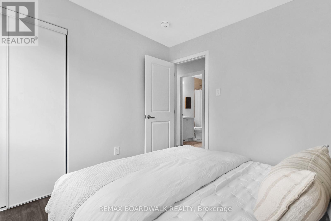
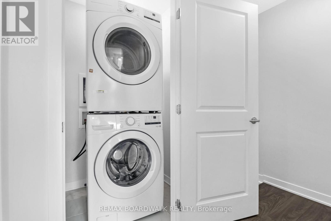
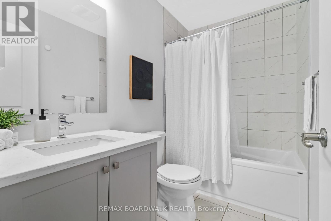
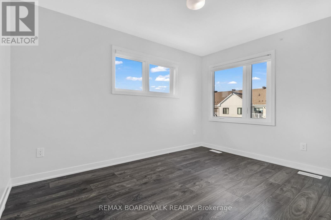
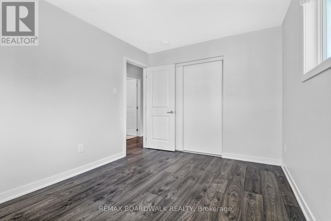
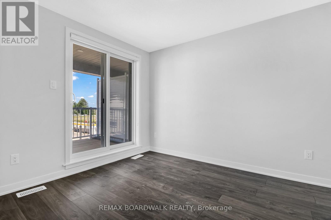
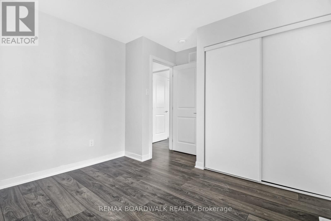
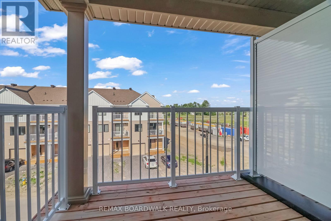
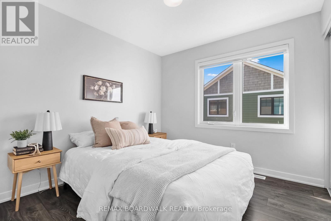
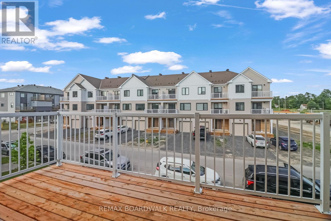
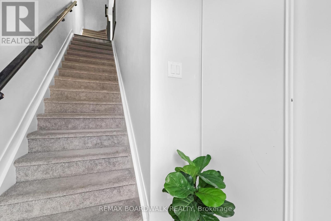
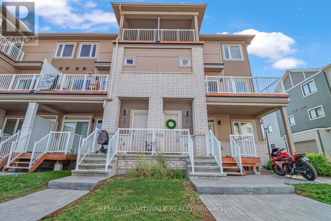
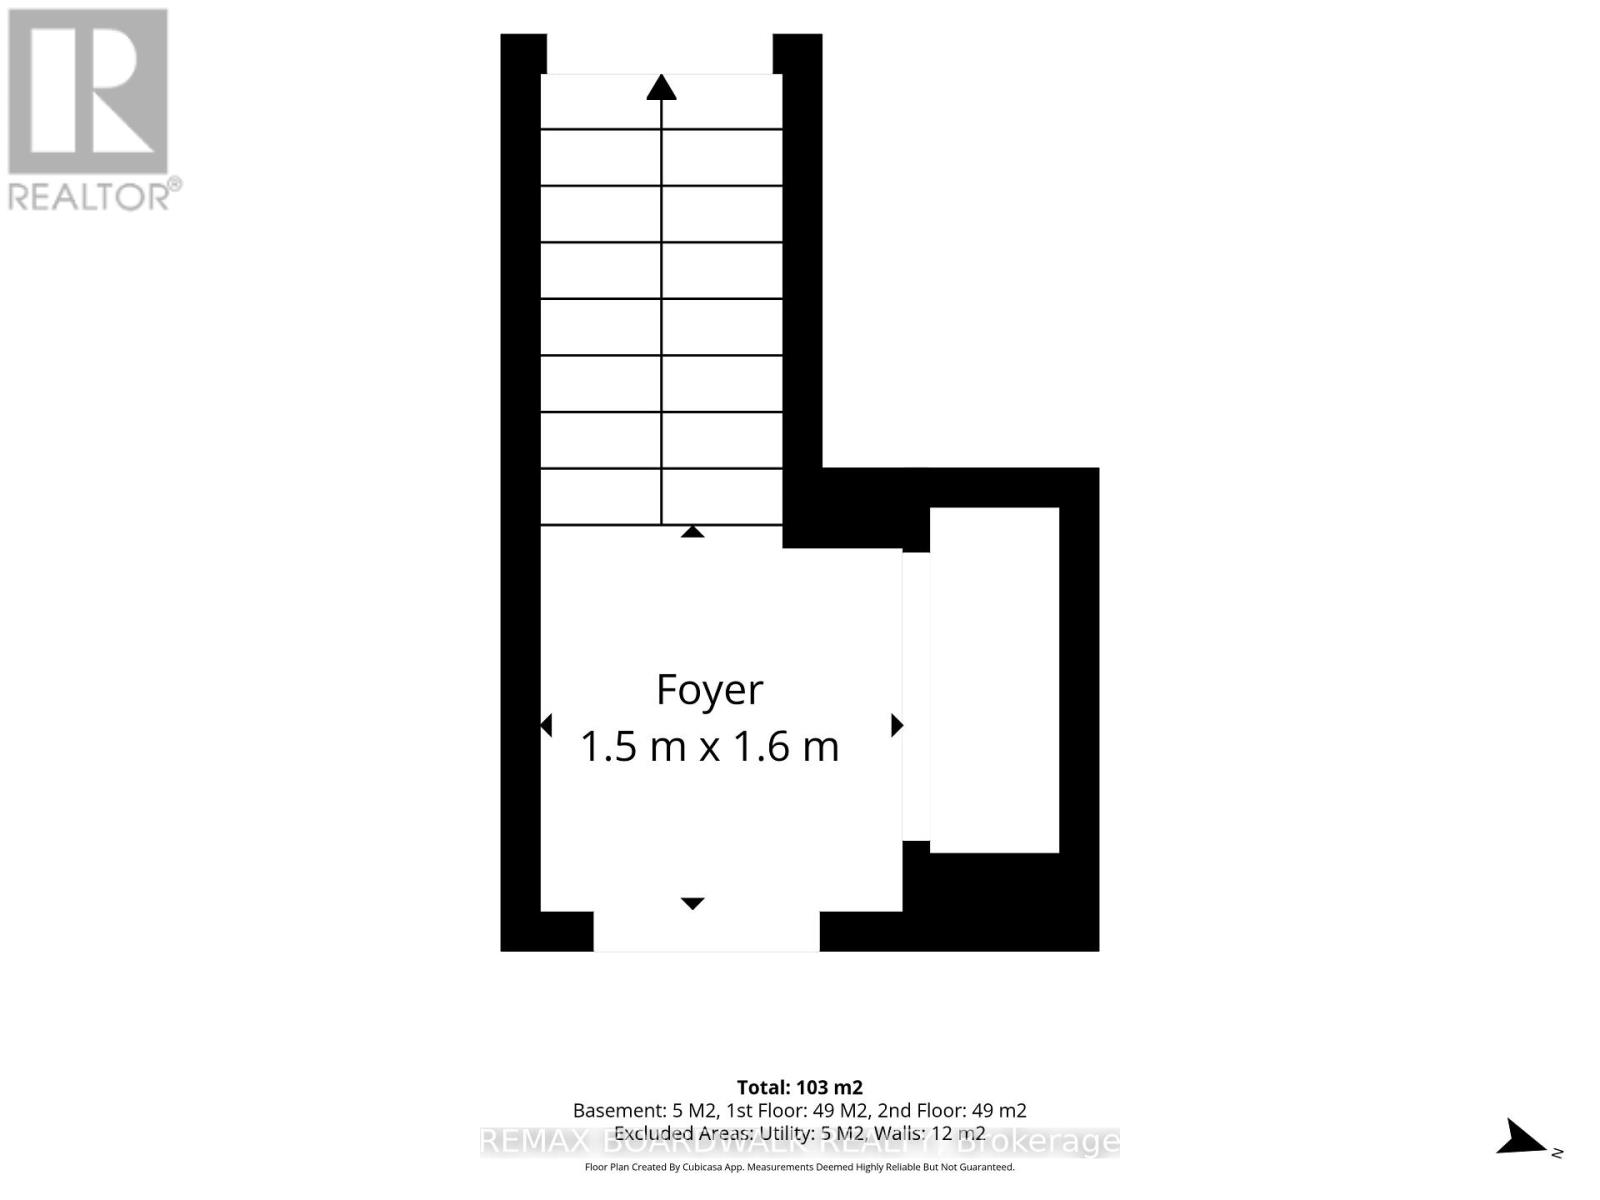
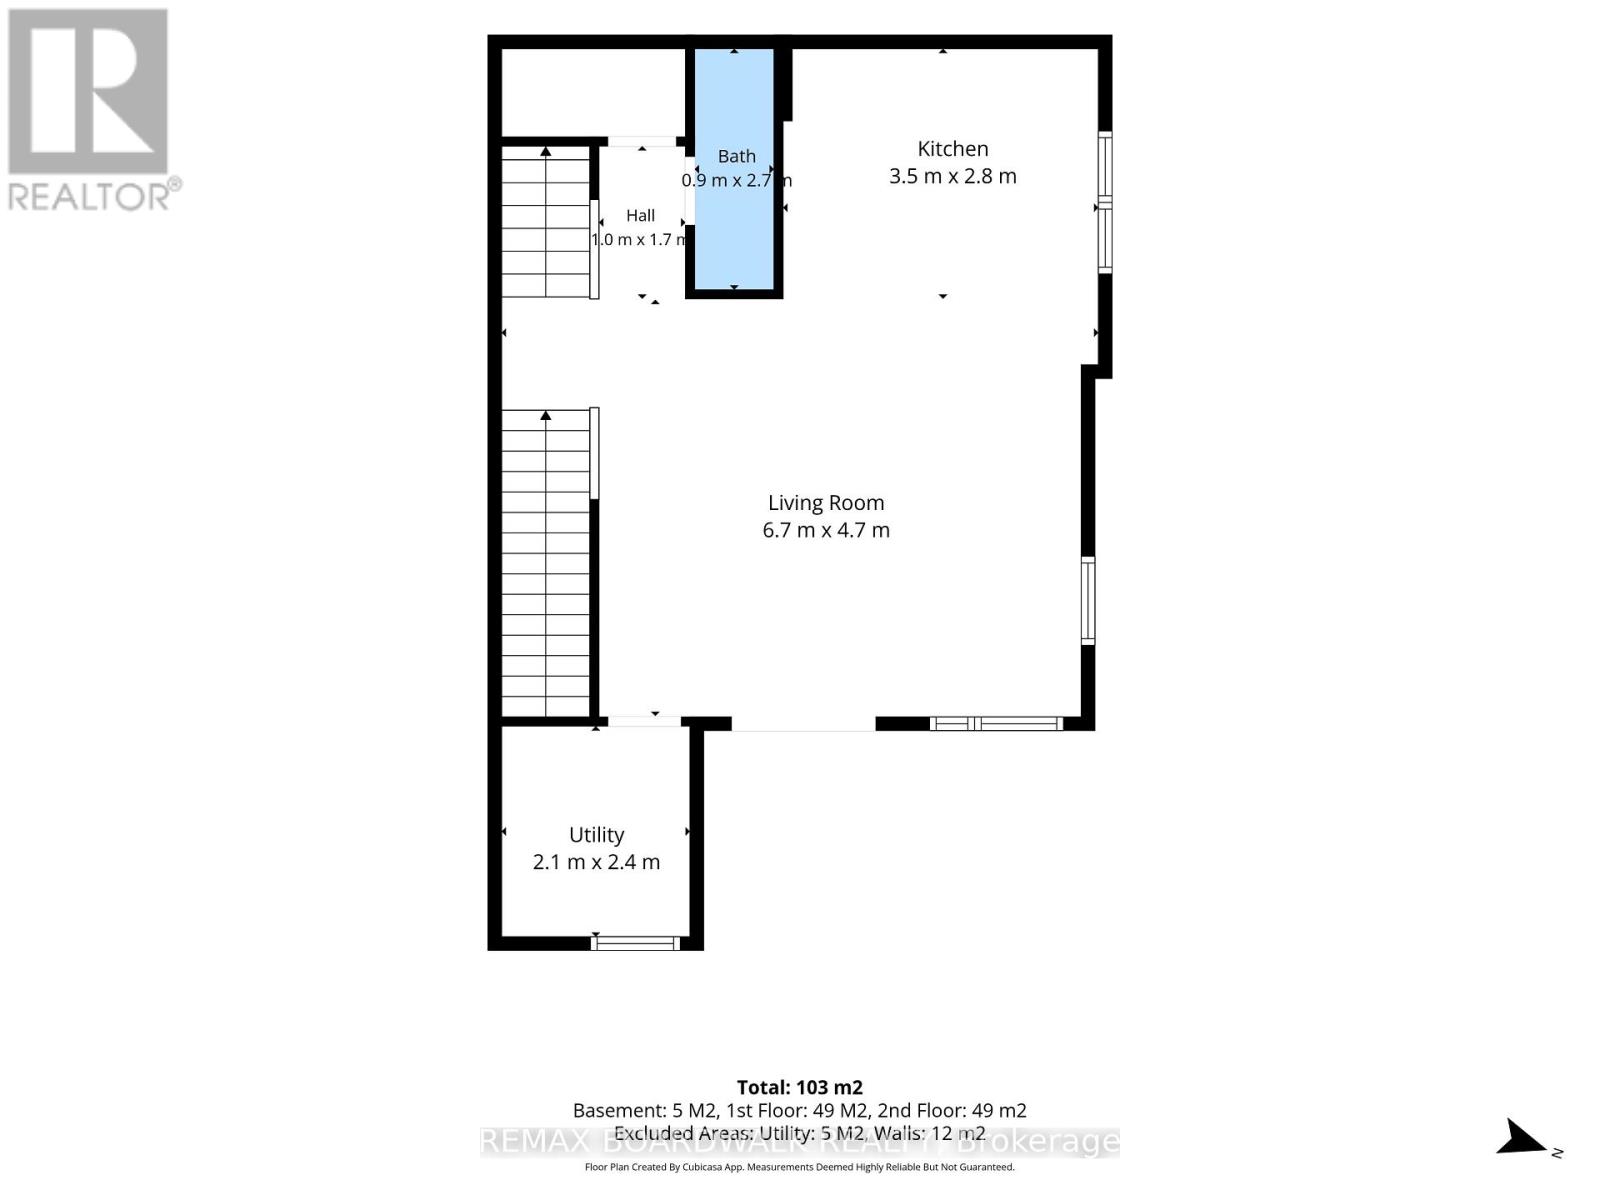
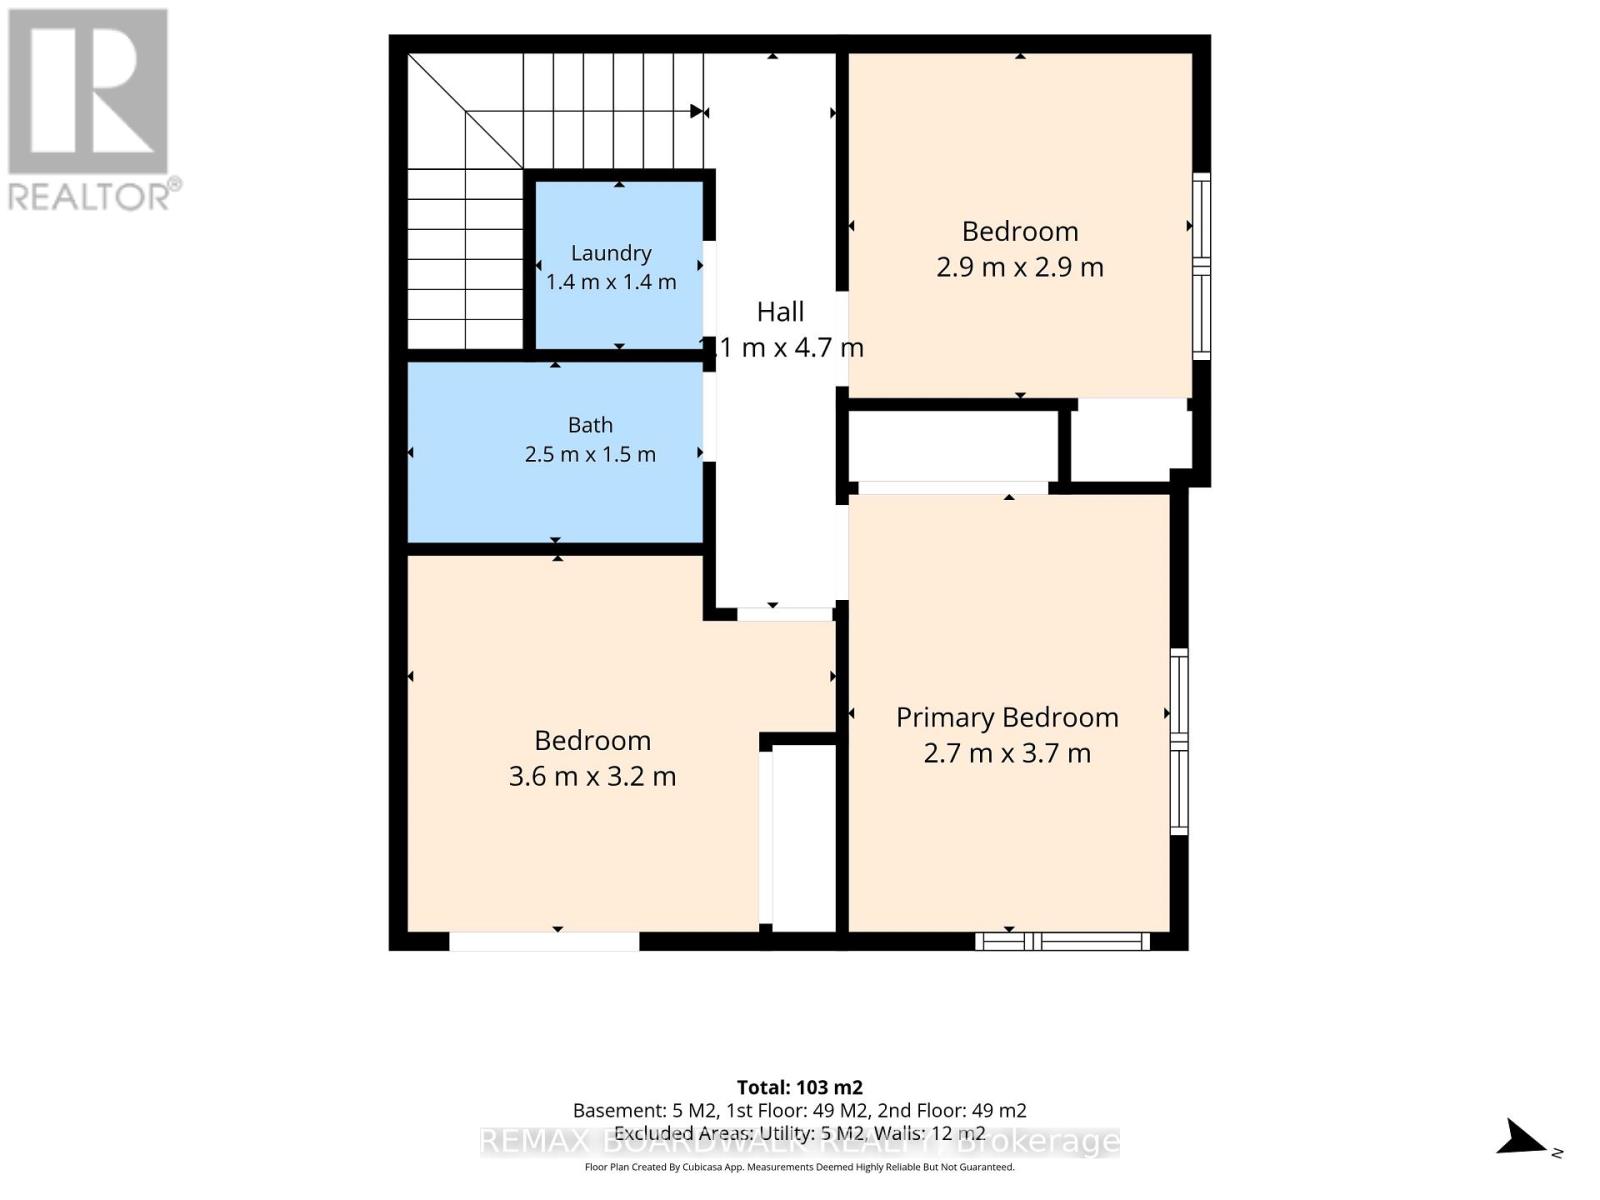
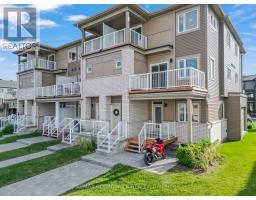
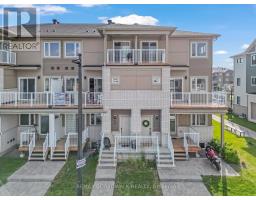
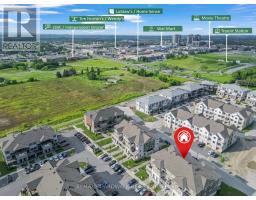
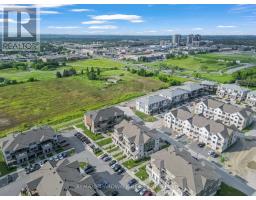
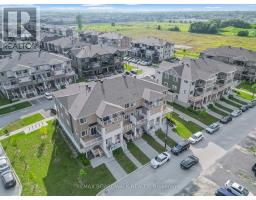
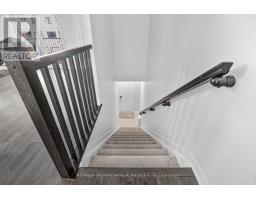
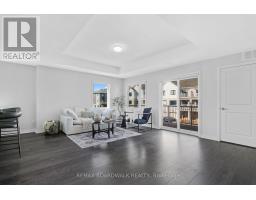
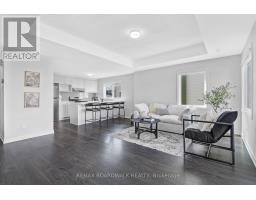
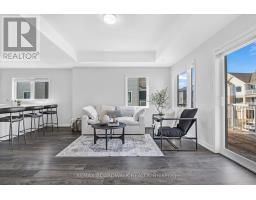
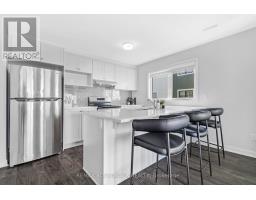
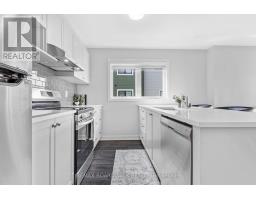
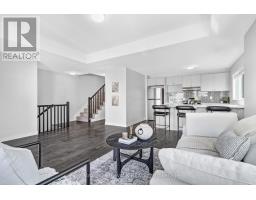
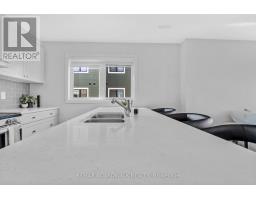
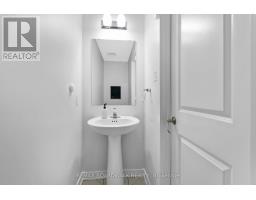
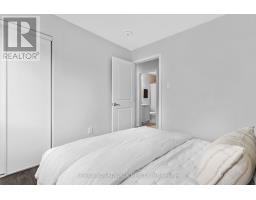
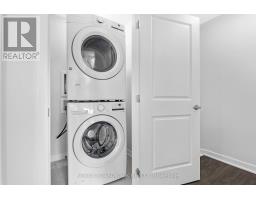
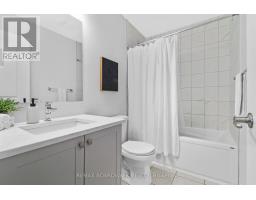
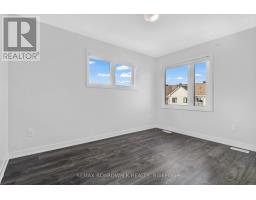
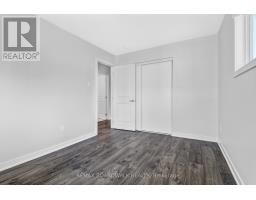
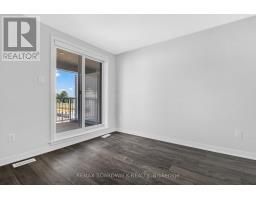
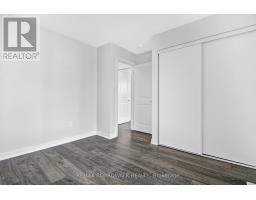
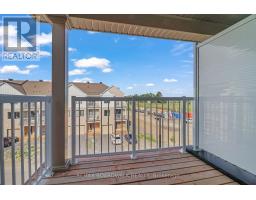
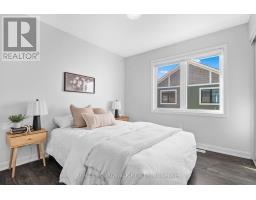
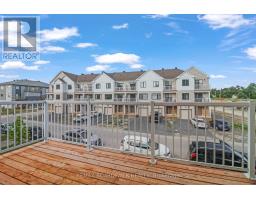
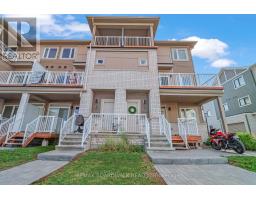
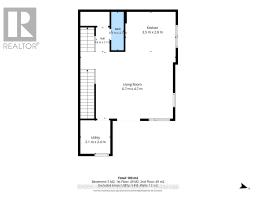
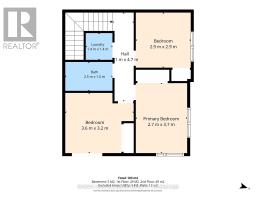
$350.24 MonthlyWelcome to this beautifully maintained 3-bedroom, 1.5-bath stacked townhome offering a bright, functional layout in the heart of Barrhaven. The inviting front porch and foyer lead to the open-concept main level featuring spacious living and dining areas, a modern kitchen with stainless steel appliances, breakfast bar, and ample cabinetry, a convenient powder room, and additional storage.The sun-filled living and dining area is enhanced by patio doors leading to a private balcony, providing the perfect space to relax or entertain. The upper level features a spacious primary bedroom, two additional generously sized bedrooms, a full bathroom, and the convenience of upper-level laundry. One of the secondary bedrooms also offers access to a private balcony with views of the surrounding community.Ideally situated just steps from Barrhaven Marketplace, parks, schools, public transit, shopping, restaurants, recreation facilities, and everyday amenities, this move-in-ready home offers an exceptional opportunity for first-time buyers, downsizers, or investors seeking low-maintenance living in one of Barrhaven's most convenient locations. (id:47153)
| MLS® Number | X13567186 |
| Property Type | Single Family |
| Community Name | 7704 - Barrhaven - Heritage Park |
| Community Features | Pets Allowed With Restrictions |
| Equipment Type | None |
| Features | Balcony, In Suite Laundry |
| Parking Space Total | 1 |
| Rental Equipment Type | None |
| Bathroom Total | 2 |
| Bedrooms Above Ground | 3 |
| Bedrooms Total | 3 |
| Age | 0 To 5 Years |
| Appliances | Blinds, Dishwasher, Dryer, Hood Fan, Stove, Washer, Window Coverings, Refrigerator |
| Basement Type | None |
| Cooling Type | Central Air Conditioning |
| Exterior Finish | Brick, Vinyl Siding |
| Half Bath Total | 1 |
| Heating Fuel | Electric |
| Heating Type | Forced Air |
| Stories Total | 2 |
| Size Interior | 1,200 - 1,399 Sqft |
| Type | Apartment |
| No Garage |
| Acreage | No |
| Level | Type | Length | Width | Dimensions |
|---|---|---|---|---|
| Second Level | Bedroom | 3.7 m | 2.7 m | 3.7 m x 2.7 m |
| Second Level | Bedroom 2 | 2.9 m | 2.9 m | 2.9 m x 2.9 m |
| Second Level | Bedroom 3 | 3.2 m | 3.6 m | 3.2 m x 3.6 m |
| Second Level | Bathroom | 1.5 m | 2.5 m | 1.5 m x 2.5 m |
| Second Level | Laundry Room | 1.4 m | 1.4 m | 1.4 m x 1.4 m |
| Main Level | Kitchen | 2.8 m | 3.5 m | 2.8 m x 3.5 m |
| Main Level | Living Room | 4.7 m | 6.7 m | 4.7 m x 6.7 m |
| Main Level | Partial Bathroom | 2.7 m | 0.9 m | 2.7 m x 0.9 m |
https://www.realtor.ca/real-estate/30036958/210-verulam-street-ottawa-7704-barrhaven-heritage-park
Contact us for more information

The trademarks REALTOR®, REALTORS®, and the REALTOR® logo are controlled by The Canadian Real Estate Association (CREA) and identify real estate professionals who are members of CREA. The trademarks MLS®, Multiple Listing Service® and the associated logos are owned by The Canadian Real Estate Association (CREA) and identify the quality of services provided by real estate professionals who are members of CREA. The trademark DDF® is owned by The Canadian Real Estate Association (CREA) and identifies CREA's Data Distribution Facility (DDF®)