3 Bedroom
2 Bathroom
2,000 - 2,500 sqft
Bungalow
Fireplace
Central Air Conditioning
Forced Air
$1,149,900
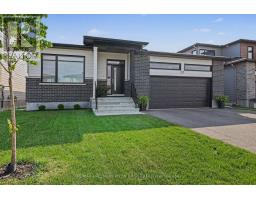
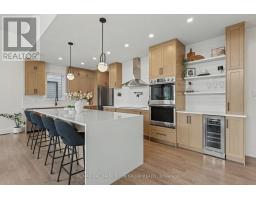
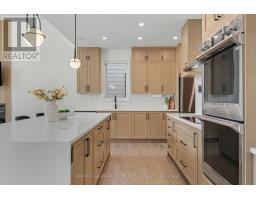
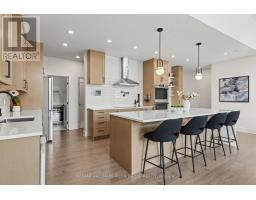
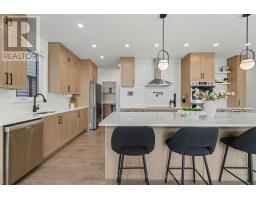
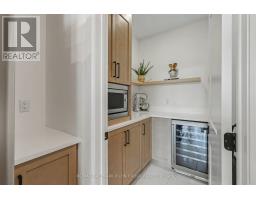
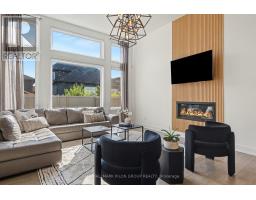
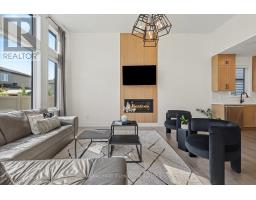
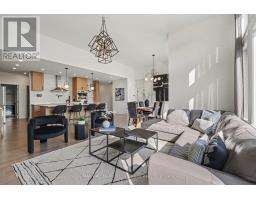
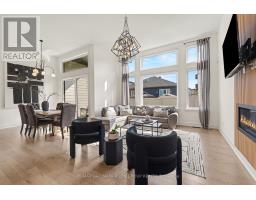
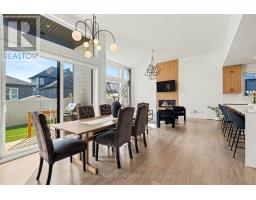
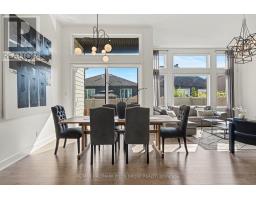
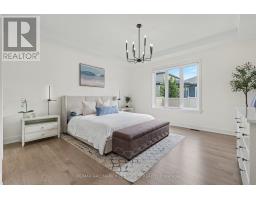
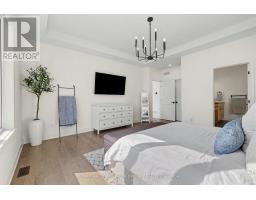
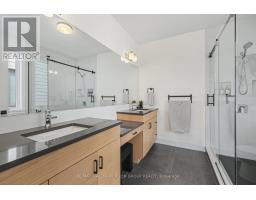
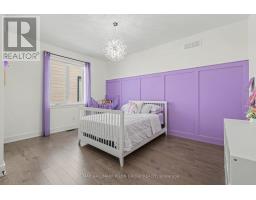
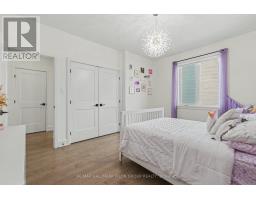
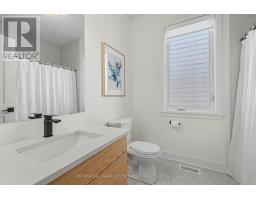
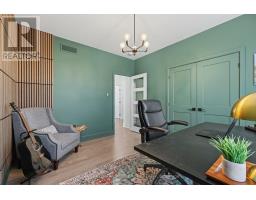
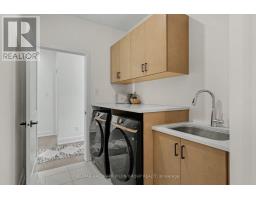
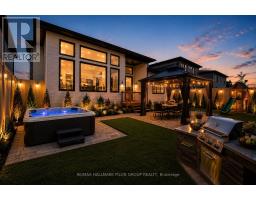
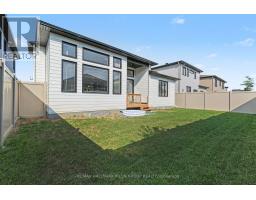
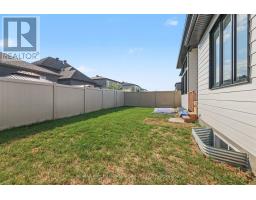
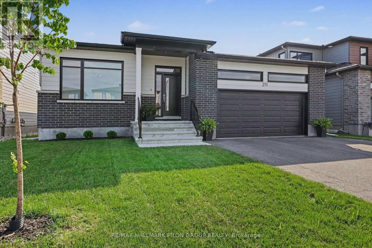
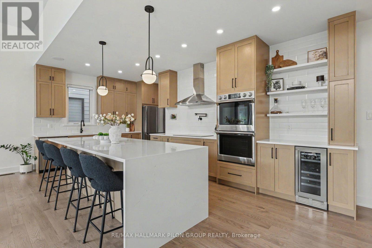
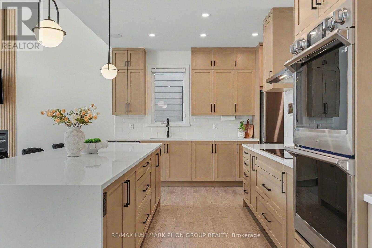
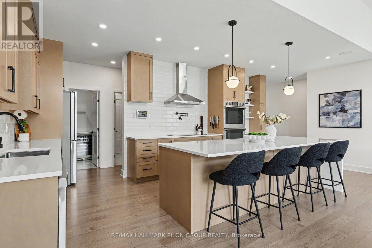
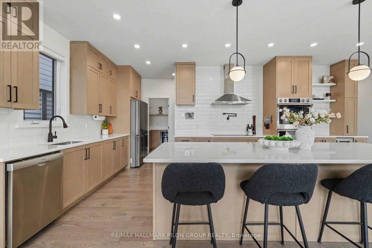
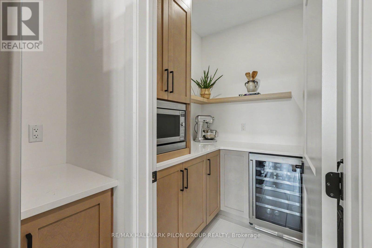
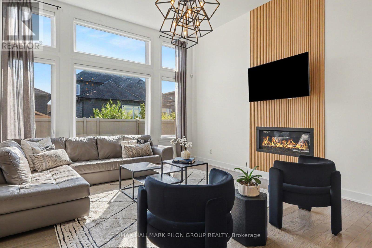
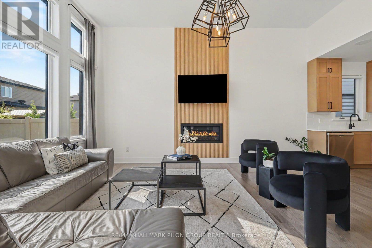
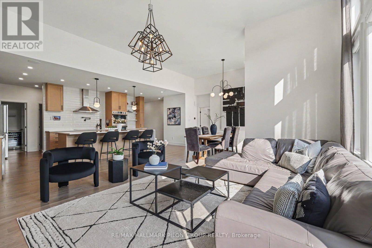
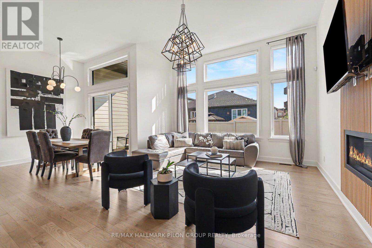
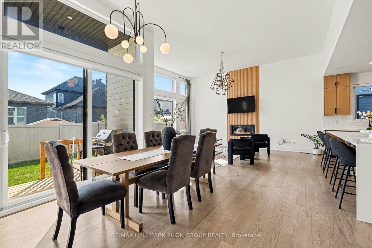
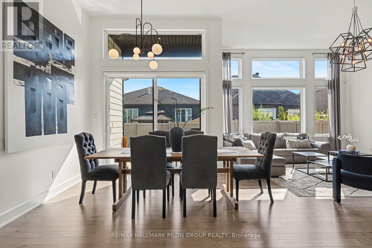
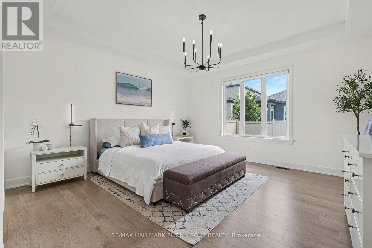
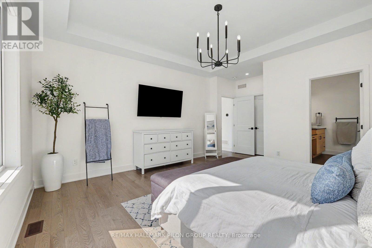
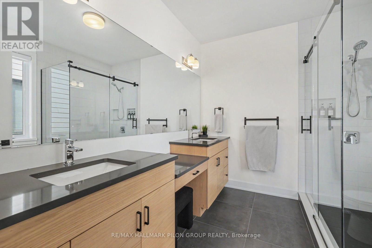
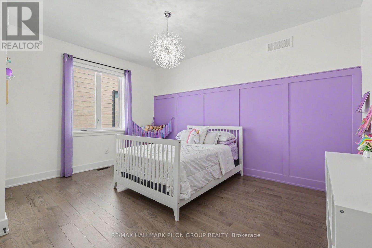
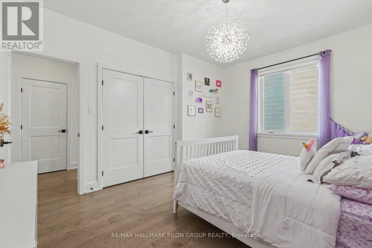
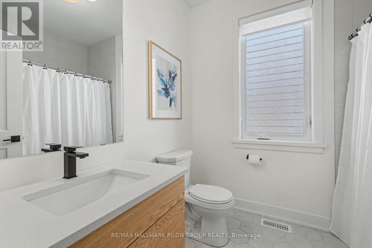
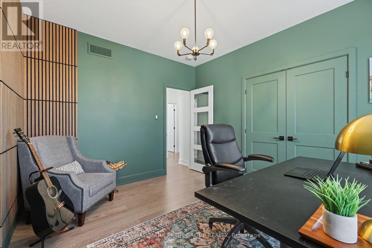
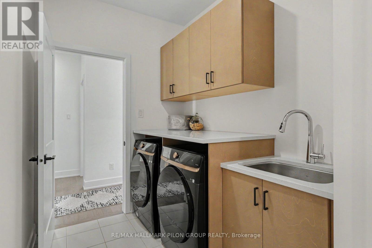
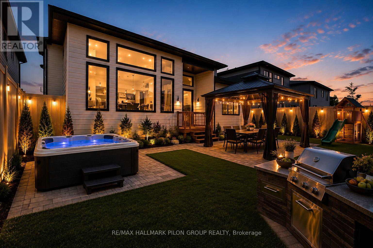
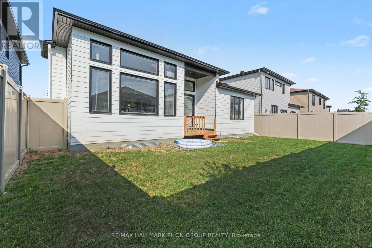
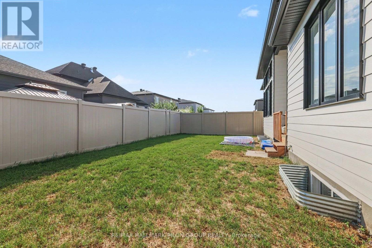
Welcome to this exceptional custom-built bungalow by Metric Homes, completed in November 2023 & offering over 2000 sqft of thoughtfully designed living space. Built from a custom floor plan, this energy-efficient home combines luxury finishes w/exceptional craftsmanship throughout. Step inside to soaring ceilings, including a 10' foyer, 9' ceilings throughout the bedrooms & hallways, a 10' coffered ceiling in the primary suite, & an impressive 12' ceiling in the open-concept family & dining rooms. Oversized triple-glazed windows flood the home w/natural light, complemented by automated roller blinds in the family room & primary bedroom. The stunning Deslaurier kitchen is the heart of the home, featuring full-height cabinetry, quartz countertops, a 10' waterfall island, tiled backsplash, premium stainless steel appliances including double wall ovens & induction cooktop, pot filler, wine fridge, walk-in pantry, integrated ceiling speakers, & a separate prep kitchen with additional cabinetry, microwave & beverage fridge. The spacious primary suite offers a luxurious ensuite w/dual quartz vanities, oversized glass shower w/dual niches, & upgraded finishes. 2 additional bedrooms, stylish main bathroom, hardwood & tile flooring throughout, designer lighting, pot lights, upgraded trim, & functional mudroom w/quartz counters & sink complete the main level. The oversized double garage has been extended to approximately 21' x 20'6". The unfinished basement offers endless possibilities & includes rough-ins for a future bathroom, EV charger conduit, solar panel conduit, & entertainment wiring. Outside, enjoy the covered rear deck & newly installed 7' PVC fence (2025) backed by a 25yr warranty. Situated in a quiet family-friendly neighbourhood just steps to a new park & public transit, this home offers the perfect blend of luxury, efficiency, & future-ready design. A rare opportunity to own a truly customized home where no detail has been overlooked. Backyard virtually staged. (id:47153)
Property Details
|
MLS® Number
|
X13575870 |
|
Property Type
|
Single Family |
|
Community Name
|
9010 - Kanata - Emerald Meadows/Trailwest |
|
Amenities Near By
|
Park, Public Transit, Schools |
|
Equipment Type
|
Water Heater |
|
Parking Space Total
|
4 |
|
Rental Equipment Type
|
Water Heater |
Building
|
Bathroom Total
|
2 |
|
Bedrooms Above Ground
|
3 |
|
Bedrooms Total
|
3 |
|
Amenities
|
Fireplace(s) |
|
Appliances
|
Dishwasher, Dryer, Microwave, Oven, Stove, Washer, Window Coverings, Wine Fridge, Refrigerator |
|
Architectural Style
|
Bungalow |
|
Basement Development
|
Unfinished |
|
Basement Type
|
Full (unfinished) |
|
Construction Style Attachment
|
Detached |
|
Cooling Type
|
Central Air Conditioning |
|
Exterior Finish
|
Brick, Vinyl Siding |
|
Fireplace Present
|
Yes |
|
Fireplace Total
|
1 |
|
Foundation Type
|
Poured Concrete |
|
Heating Fuel
|
Natural Gas |
|
Heating Type
|
Forced Air |
|
Stories Total
|
1 |
|
Size Interior
|
2,000 - 2,500 Sqft |
|
Type
|
House |
|
Utility Water
|
Municipal Water |
Parking
Land
|
Acreage
|
No |
|
Fence Type
|
Fenced Yard |
|
Land Amenities
|
Park, Public Transit, Schools |
|
Sewer
|
Sanitary Sewer |
|
Size Depth
|
105 Ft ,4 In |
|
Size Frontage
|
50 Ft |
|
Size Irregular
|
50 X 105.4 Ft |
|
Size Total Text
|
50 X 105.4 Ft |
|
Zoning Description
|
R2p |
Rooms
| Level |
Type |
Length |
Width |
Dimensions |
|
Main Level |
Foyer |
1.48 m |
1.87 m |
1.48 m x 1.87 m |
|
Main Level |
Dining Room |
3.54 m |
3.85 m |
3.54 m x 3.85 m |
|
Main Level |
Living Room |
4.48 m |
5.48 m |
4.48 m x 5.48 m |
|
Main Level |
Kitchen |
7.72 m |
4.3 m |
7.72 m x 4.3 m |
|
Main Level |
Laundry Room |
4.74 m |
1.9 m |
4.74 m x 1.9 m |
|
Main Level |
Primary Bedroom |
4.66 m |
5.57 m |
4.66 m x 5.57 m |
|
Main Level |
Bedroom 2 |
4.49 m |
3.15 m |
4.49 m x 3.15 m |
|
Main Level |
Bedroom 3 |
3.3 m |
3.56 m |
3.3 m x 3.56 m |
https://www.realtor.ca/real-estate/30047058/211-metric-circle-ottawa-9010-kanata-emerald-meadowstrailwest