3 Bedroom
3 Bathroom
1,100 - 1,500 sqft
Fireplace
Central Air Conditioning
Forced Air
$649,900
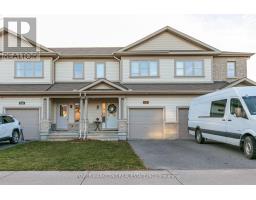
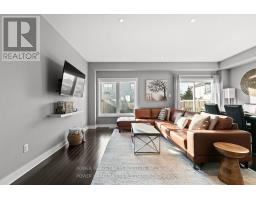
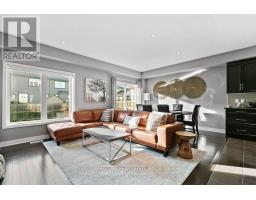
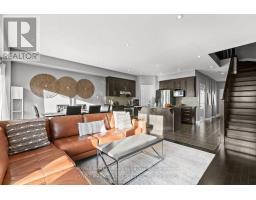
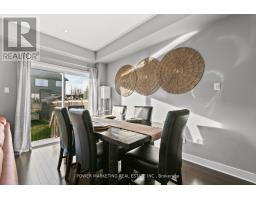
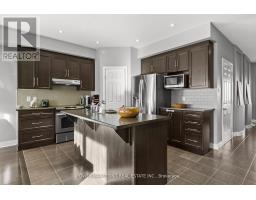
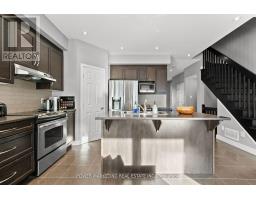
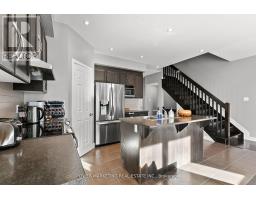
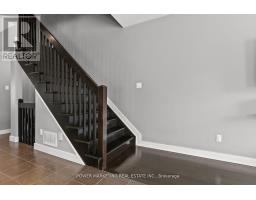
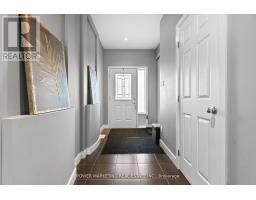
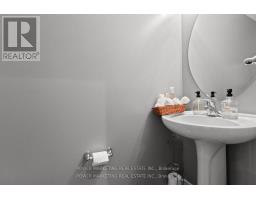
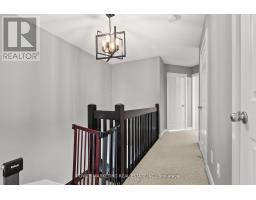
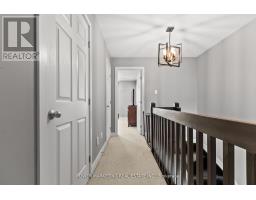
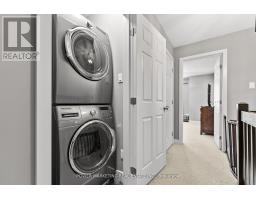
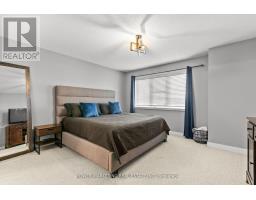
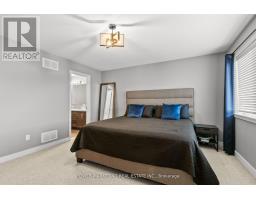
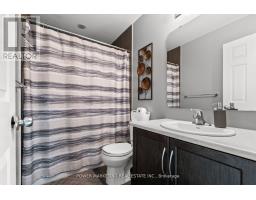
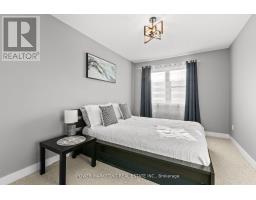
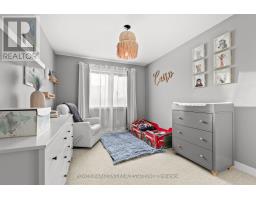
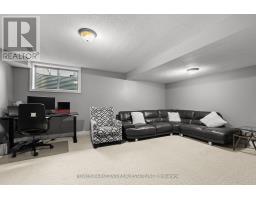
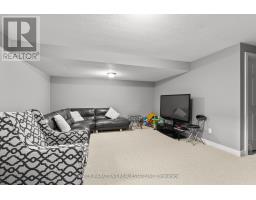
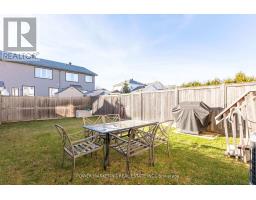
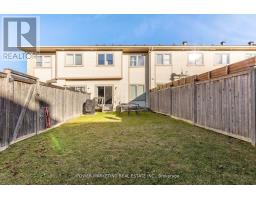
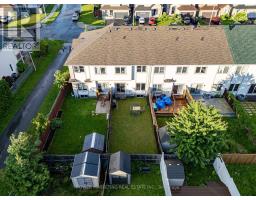
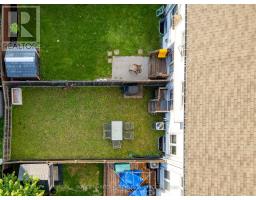
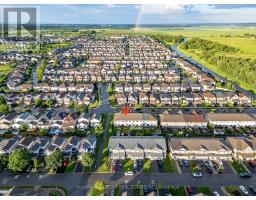
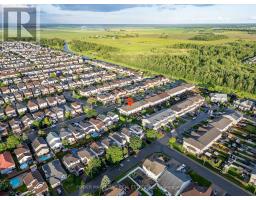
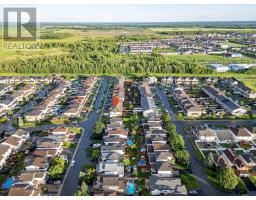
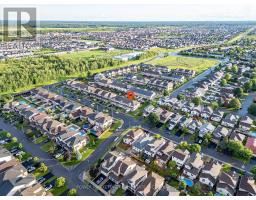
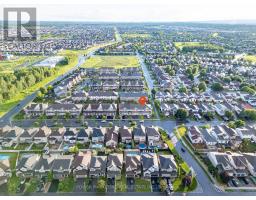
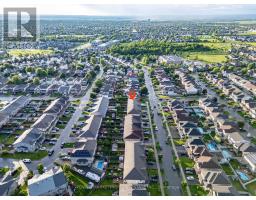
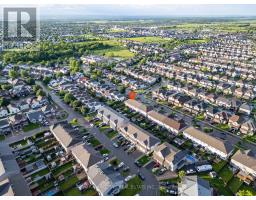
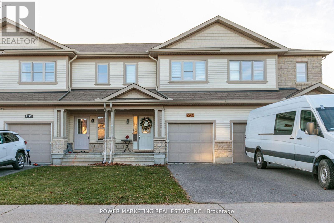
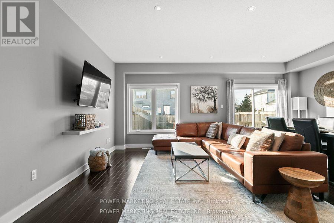
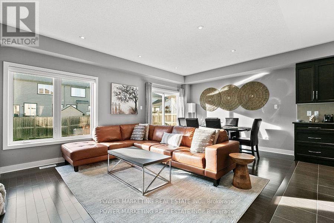
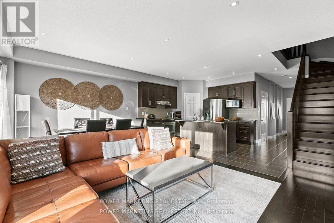
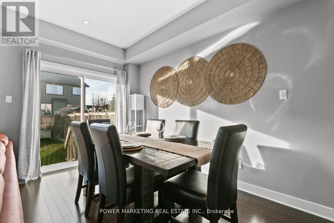
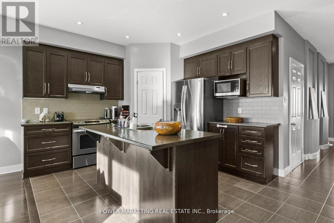
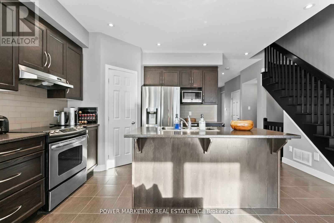
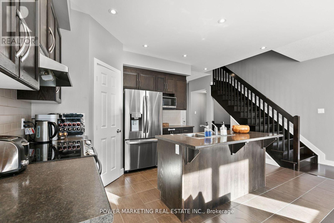
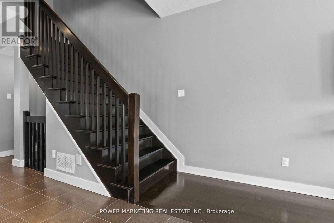
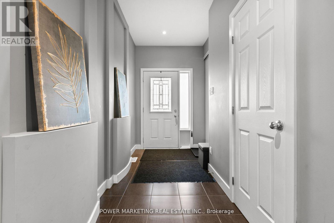
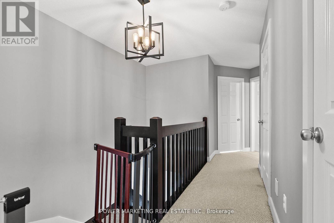
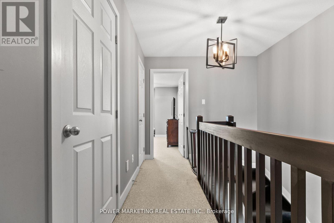
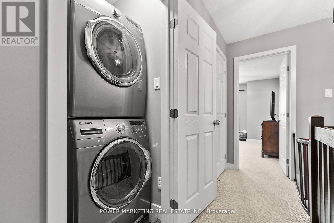
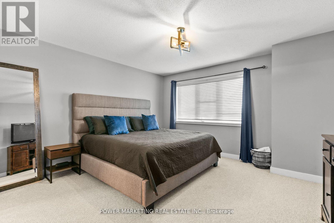
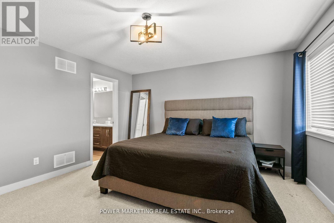
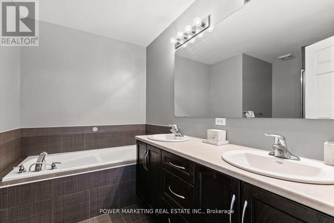
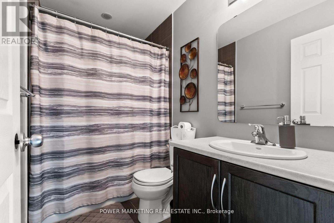
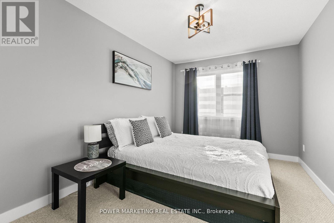
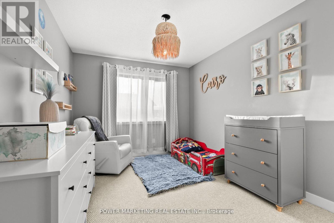
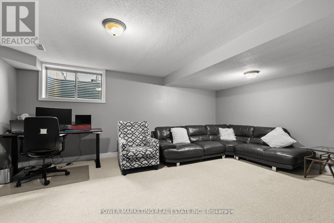
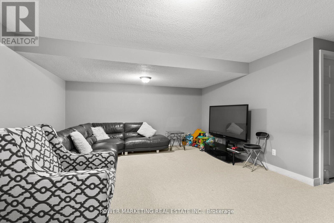
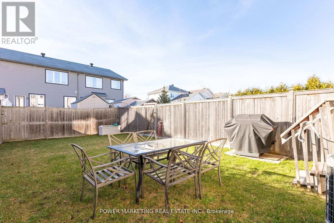
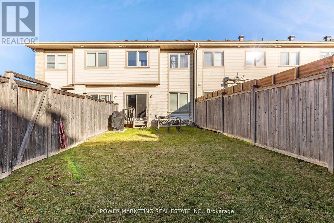
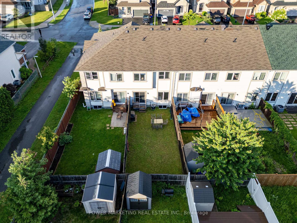
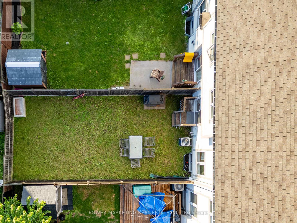
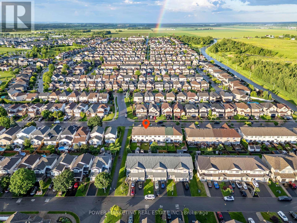
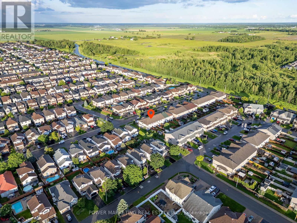
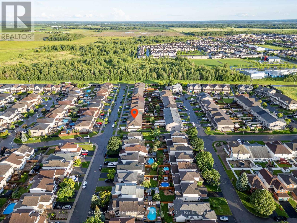
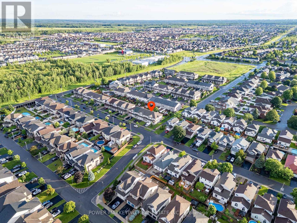
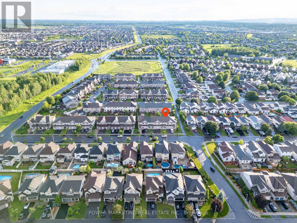
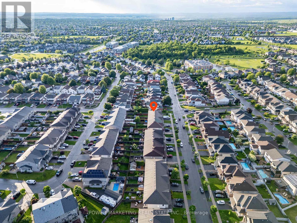
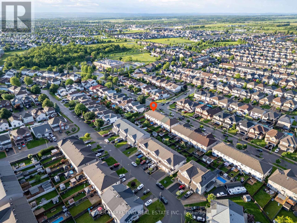
Welcome to 2200 Nantes Street in Orleans! This move-in ready, freehold townhouse offers 3 bedrooms, 2.5 bathrooms, and comes fully furnished-all furniture is included in the purchase price. The main level features elegant hardwood and ceramic tile flooring throughout, creating a warm and inviting living space. The modern kitchen is equipped with stainless steel appliances, a breakfast bar, and a spacious walk-in pantry, making it ideal for both everyday living and entertaining. The bright, open-concept living and dining areas provide plenty of room to relax, while a convenient 2-piece powder room completes the main floor. Upstairs, the spacious primary bedroom includes a walk-in closet and a private 4-piece ensuite. Two additional bedrooms offer generous closet space, and a well-appointed 3-piece bathroom and conveniently located stacked washer and dryer complete the upper level. The finished basement provides valuable additional living space, perfect for a family room, home office, gym, or recreation area, along with a separate storage and furnace room. Whether you're a first-time buyer, investor, or looking for a turnkey home, this beautifully maintained property offers exceptional value. All of the furniture is for sale (id:47153)
Property Details
|
MLS® Number
|
X13567906 |
|
Property Type
|
Single Family |
|
Community Name
|
1119 - Notting Hill/Summerside |
|
Amenities Near By
|
Public Transit, Park |
|
Easement
|
Unknown |
|
Equipment Type
|
Water Heater |
|
Parking Space Total
|
3 |
|
Rental Equipment Type
|
Water Heater |
Building
|
Bathroom Total
|
3 |
|
Bedrooms Above Ground
|
3 |
|
Bedrooms Total
|
3 |
|
Amenities
|
Fireplace(s) |
|
Appliances
|
Dishwasher, Dryer, Stove, Washer, Refrigerator |
|
Basement Development
|
Partially Finished |
|
Basement Type
|
Full (partially Finished) |
|
Construction Style Attachment
|
Attached |
|
Cooling Type
|
Central Air Conditioning |
|
Exterior Finish
|
Brick |
|
Fireplace Present
|
Yes |
|
Fireplace Total
|
1 |
|
Foundation Type
|
Concrete |
|
Half Bath Total
|
1 |
|
Heating Fuel
|
Natural Gas |
|
Heating Type
|
Forced Air |
|
Stories Total
|
2 |
|
Size Interior
|
1,100 - 1,500 Sqft |
|
Type
|
Row / Townhouse |
|
Utility Water
|
Municipal Water |
Parking
|
Attached Garage
|
|
|
Garage
|
|
|
Inside Entry
|
|
Land
|
Acreage
|
No |
|
Fence Type
|
Fenced Yard |
|
Land Amenities
|
Public Transit, Park |
|
Sewer
|
Sanitary Sewer |
|
Size Depth
|
110 Ft ,2 In |
|
Size Frontage
|
20 Ft |
|
Size Irregular
|
20 X 110.2 Ft |
|
Size Total Text
|
20 X 110.2 Ft |
|
Zoning Description
|
Residential |
Rooms
| Level |
Type |
Length |
Width |
Dimensions |
|
Second Level |
Bathroom |
2.48 m |
1.44 m |
2.48 m x 1.44 m |
|
Second Level |
Bathroom |
3.04 m |
2.61 m |
3.04 m x 2.61 m |
|
Second Level |
Bedroom |
3.22 m |
4.41 m |
3.22 m x 4.41 m |
|
Second Level |
Bedroom |
2.79 m |
4.19 m |
2.79 m x 4.19 m |
|
Second Level |
Primary Bedroom |
4.24 m |
4.06 m |
4.24 m x 4.06 m |
|
Basement |
Other |
2.15 m |
5.81 m |
2.15 m x 5.81 m |
|
Basement |
Utility Room |
3.32 m |
2.43 m |
3.32 m x 2.43 m |
|
Basement |
Recreational, Games Room |
5.58 m |
4.39 m |
5.58 m x 4.39 m |
|
Main Level |
Bathroom |
0.78 m |
2.05 m |
0.78 m x 2.05 m |
|
Main Level |
Dining Room |
2.61 m |
3.78 m |
2.61 m x 3.78 m |
|
Main Level |
Kitchen |
3.4 m |
3.37 m |
3.4 m x 3.37 m |
|
Main Level |
Living Room |
3.25 m |
4.72 m |
3.25 m x 4.72 m |
Utilities
|
Natural Gas Available
|
Available |
https://www.realtor.ca/real-estate/30037682/2200-nantes-street-ottawa-1119-notting-hillsummerside