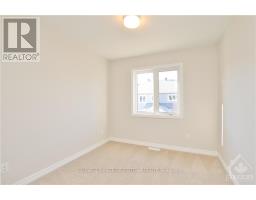
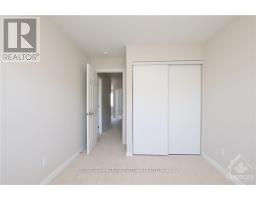
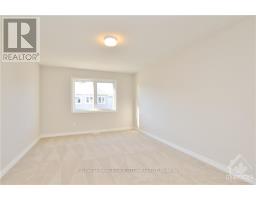
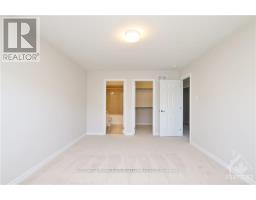
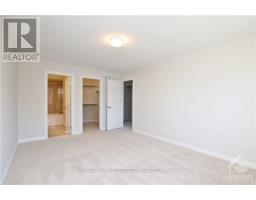
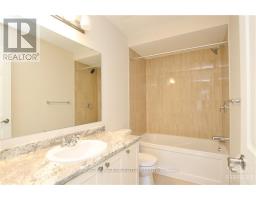
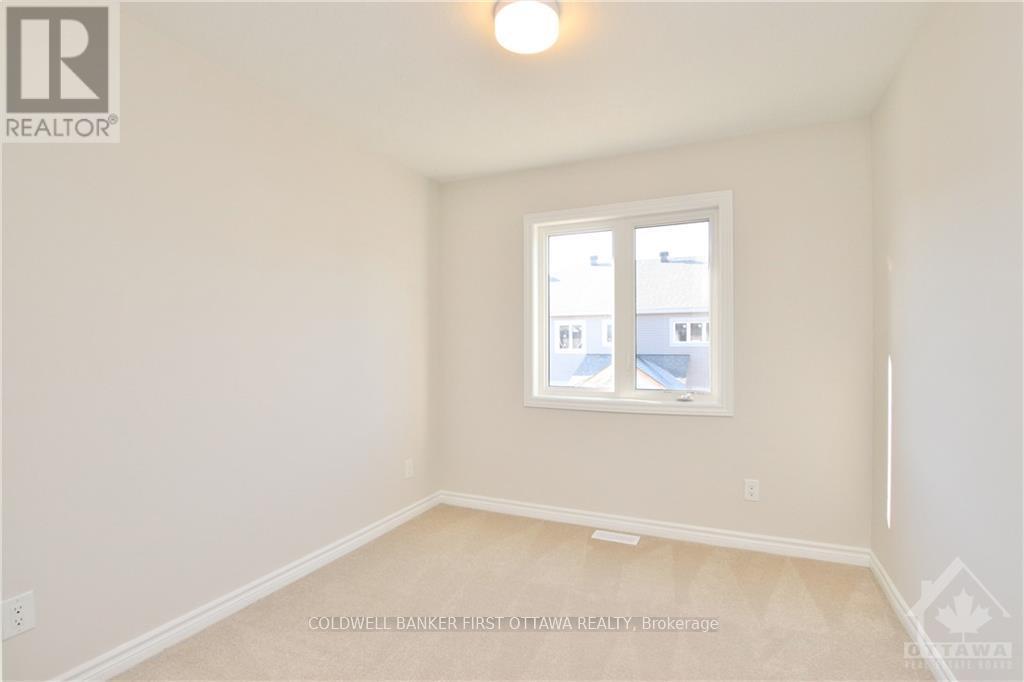
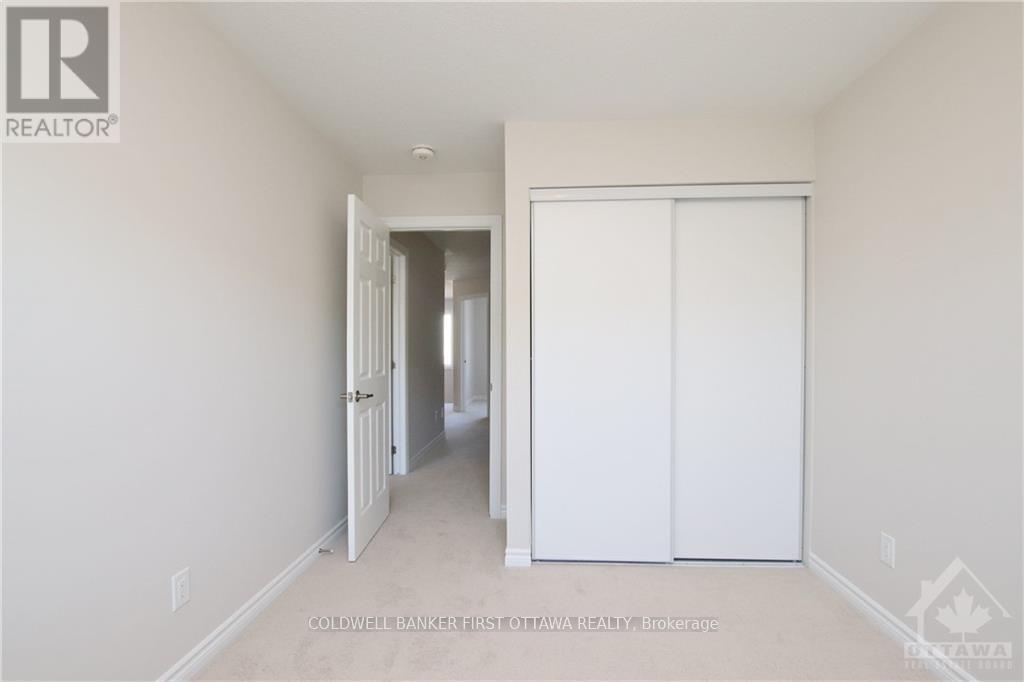
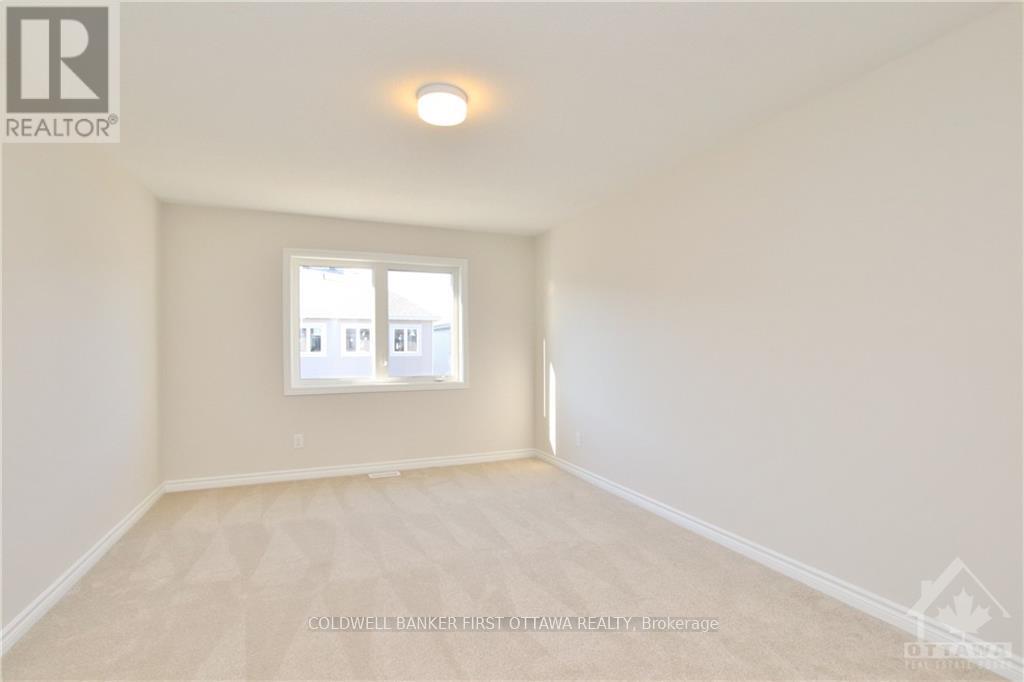
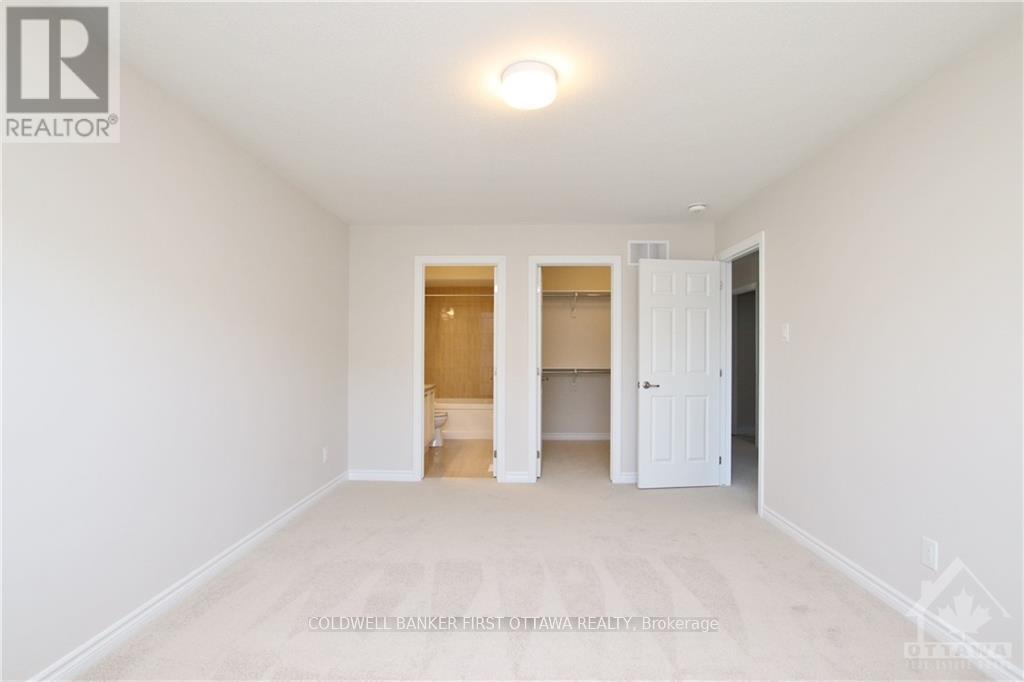
3 Bedroom
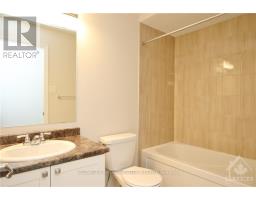
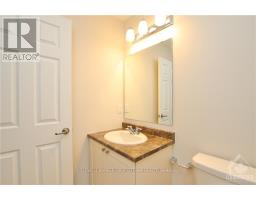
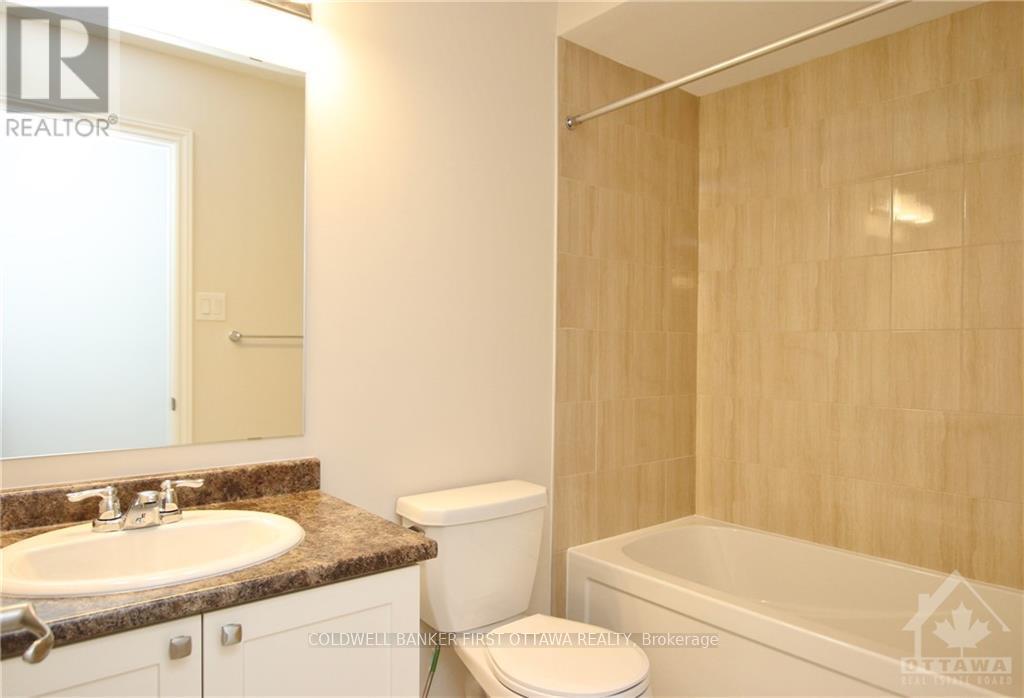
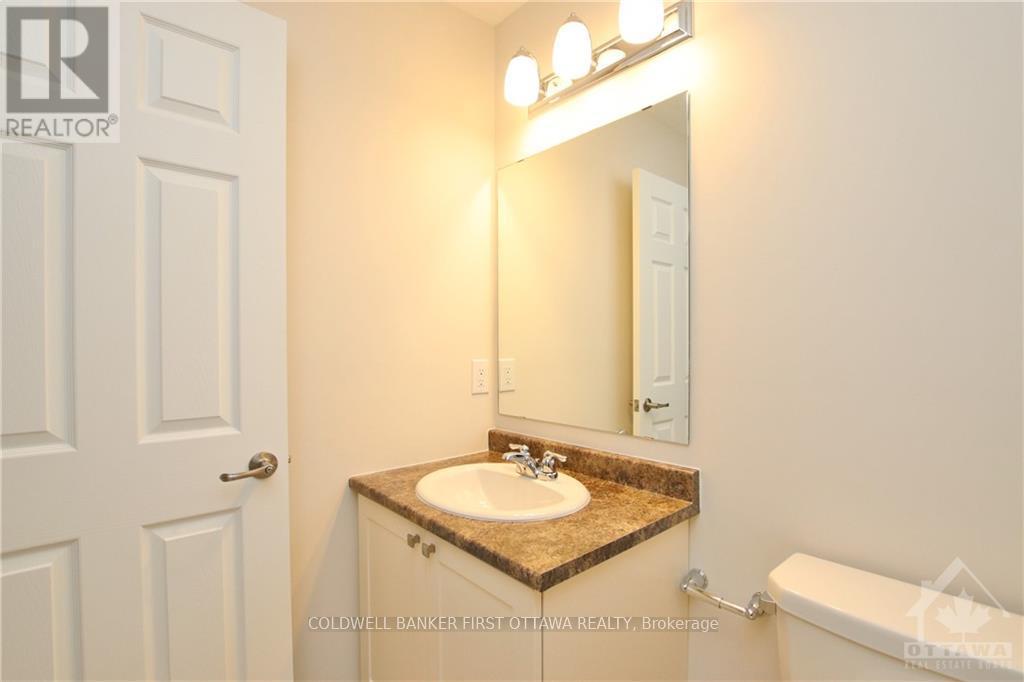
3 Bathroom
1,100 - 1,500 sqft
Fireplace
Central Air Conditioning
Forced Air
$2,650 Monthly
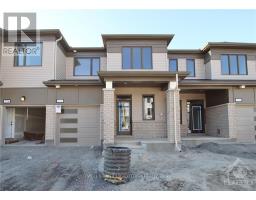
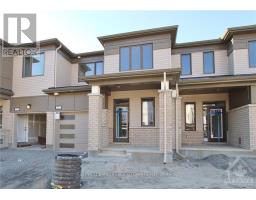
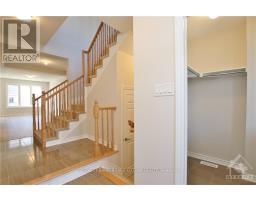
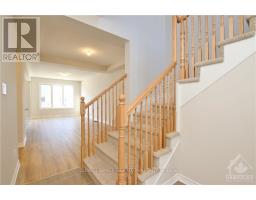
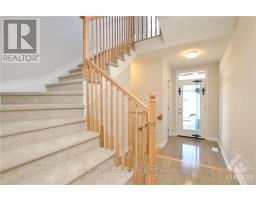
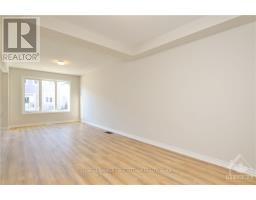
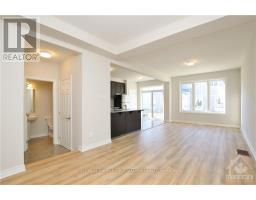
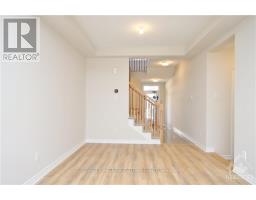
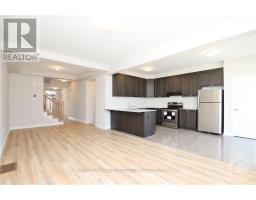
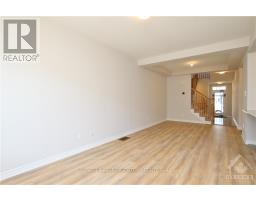
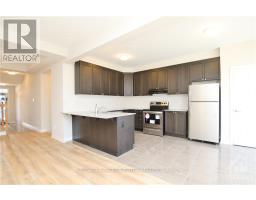
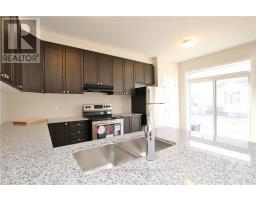
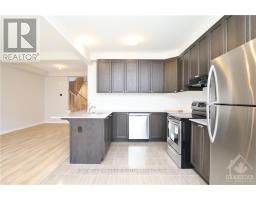
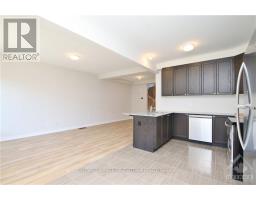
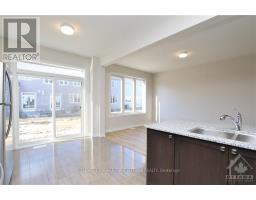
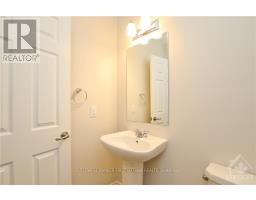
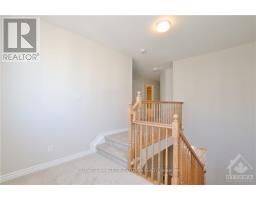
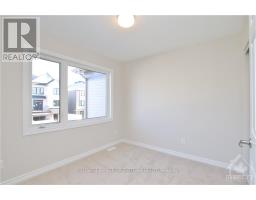
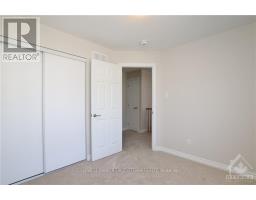
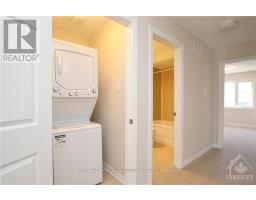
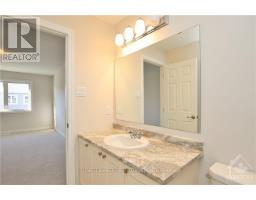
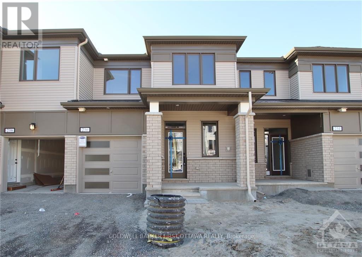
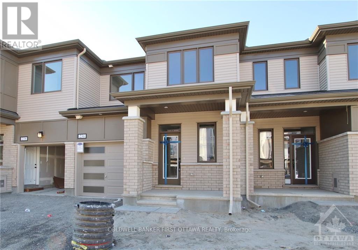
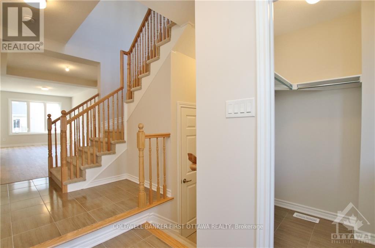
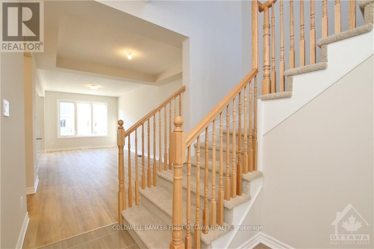
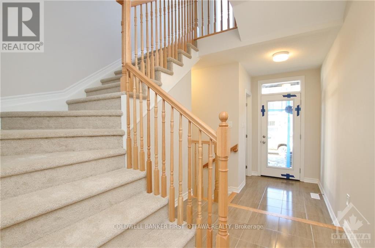
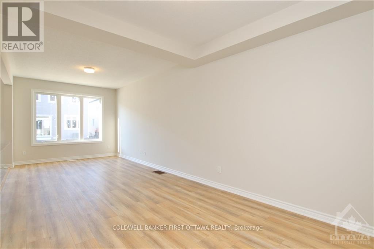
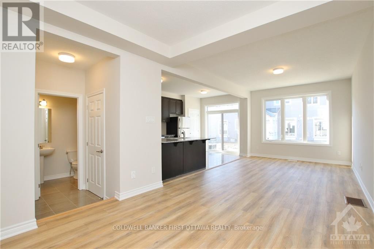
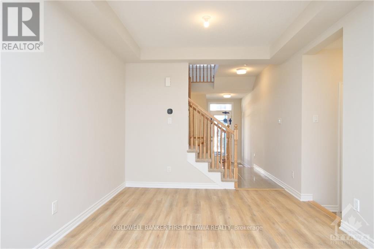
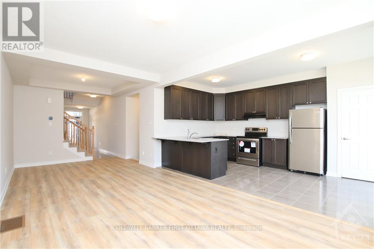
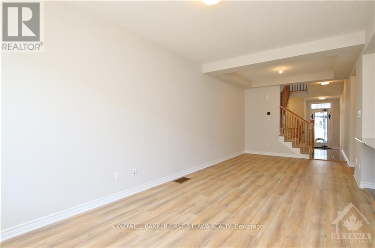
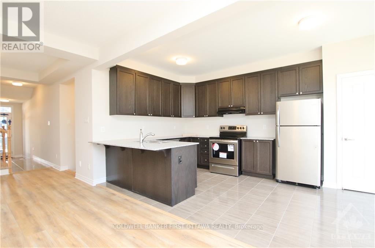
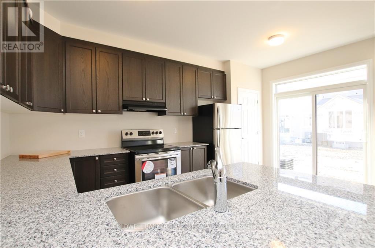
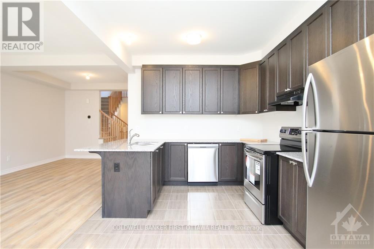
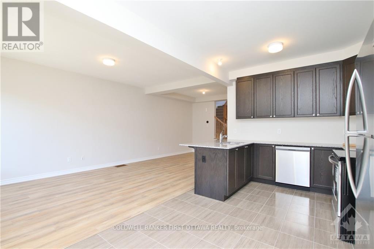
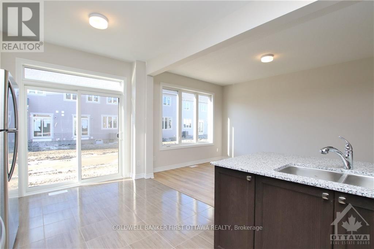
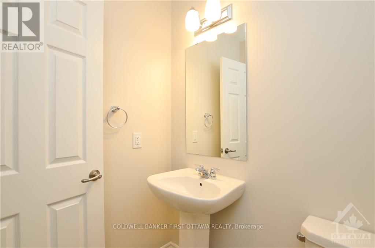
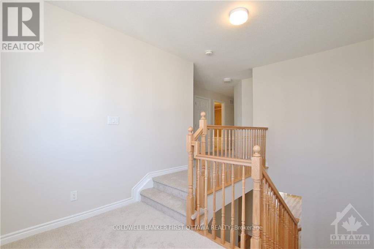
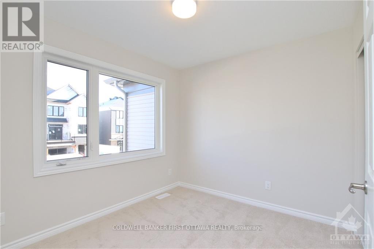
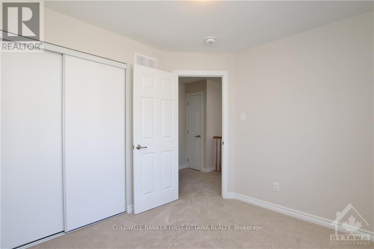
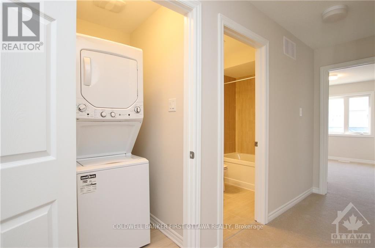
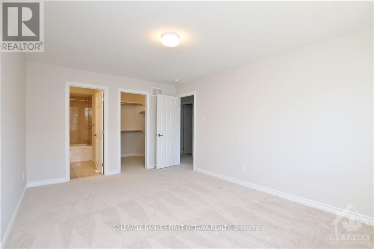
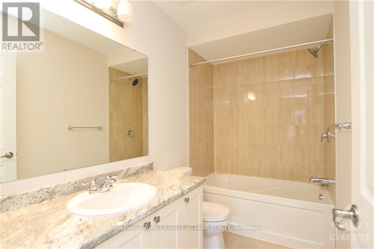
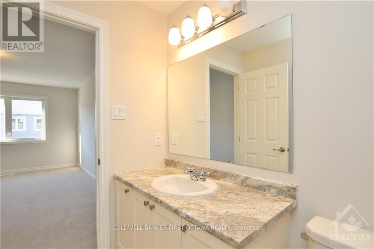
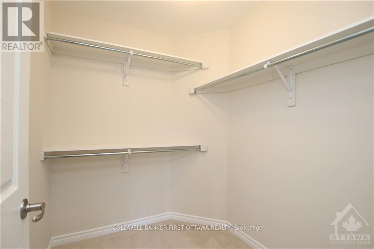
Tile, Deposit: 4100, BRAND NEW! 3 bedroom 3 bathroom open concept gem in new community of Half Moon Bay. Sensational, openconcept floorplan. Chef's kitchen with granite countertops, breakfast bar, loads of cabinetry spaces with stainless steel appliances. Beautifulfinishes throughout with designer touches everywhere. Short distance to Costco, shopping, restaurants and more! Completed rentalapplication, proof of employment/pay stub, and credit score requirement. No pets, no smoking, no roommates., Flooring: Laminate, Flooring:Carpet Wall To Wall (id:47153)
Property Details
|
MLS® Number
|
X13585290 |
|
Property Type
|
Single Family |
|
Community Name
|
7711 - Barrhaven - Half Moon Bay |
|
Amenities Near By
|
Public Transit, Park |
|
Equipment Type
|
Water Heater |
|
Parking Space Total
|
2 |
|
Rental Equipment Type
|
Water Heater |
Building
|
Bathroom Total
|
3 |
|
Bedrooms Above Ground
|
3 |
|
Bedrooms Total
|
3 |
|
Appliances
|
Dishwasher, Dryer, Hood Fan, Stove, Washer, Refrigerator |
|
Basement Development
|
Unfinished |
|
Basement Type
|
Full (unfinished) |
|
Construction Style Attachment
|
Attached |
|
Cooling Type
|
Central Air Conditioning |
|
Exterior Finish
|
Brick |
|
Fireplace Present
|
Yes |
|
Fireplace Total
|
1 |
|
Foundation Type
|
Poured Concrete |
|
Heating Fuel
|
Natural Gas |
|
Heating Type
|
Forced Air |
|
Stories Total
|
2 |
|
Size Interior
|
1,100 - 1,500 Sqft |
|
Type
|
Row / Townhouse |
|
Utility Water
|
Municipal Water |
Parking
Land
|
Acreage
|
No |
|
Land Amenities
|
Public Transit, Park |
|
Sewer
|
Sanitary Sewer |
Rooms
| Level |
Type |
Length |
Width |
Dimensions |
|
Second Level |
Bathroom |
|
|
Measurements not available |
|
Second Level |
Other |
|
|
Measurements not available |
|
Second Level |
Primary Bedroom |
3.35 m |
4.9 m |
3.35 m x 4.9 m |
|
Second Level |
Bedroom |
2.79 m |
3.04 m |
2.79 m x 3.04 m |
|
Second Level |
Bathroom |
|
|
Measurements not available |
|
Second Level |
Bedroom |
3.04 m |
3.12 m |
3.04 m x 3.12 m |
|
Lower Level |
Family Room |
3.14 m |
7.77 m |
3.14 m x 7.77 m |
|
Main Level |
Foyer |
|
|
Measurements not available |
|
Main Level |
Other |
|
|
Measurements not available |
|
Main Level |
Dining Room |
3.2 m |
3.04 m |
3.2 m x 3.04 m |
|
Main Level |
Great Room |
3.2 m |
4.87 m |
3.2 m x 4.87 m |
|
Main Level |
Kitchen |
2.74 m |
5.05 m |
2.74 m x 5.05 m |
|
Main Level |
Bathroom |
|
|
Measurements not available |
https://www.realtor.ca/real-estate/30056900/236-atima-circle-ottawa-7711-barrhaven-half-moon-bay