3 Bedroom
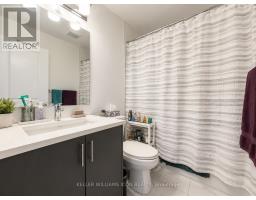
4 Bathroom
1,100 - 1,500 sqft
Fireplace
Central Air Conditioning
Forced Air
$2,650 Monthly
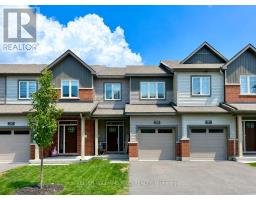
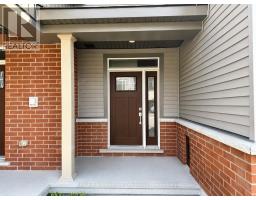
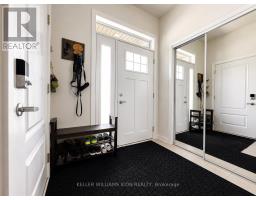
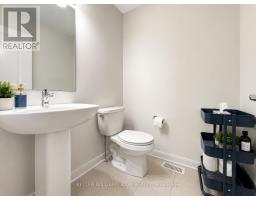
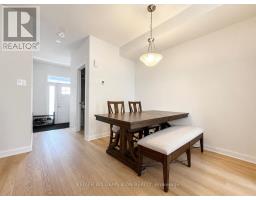
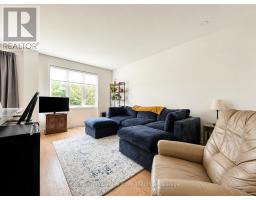
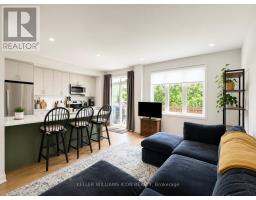
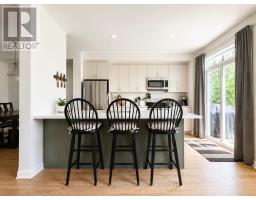
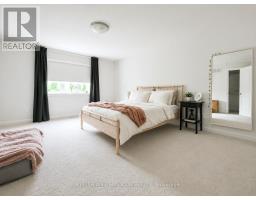
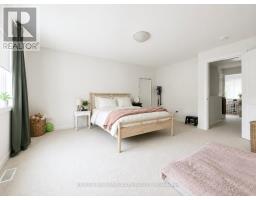
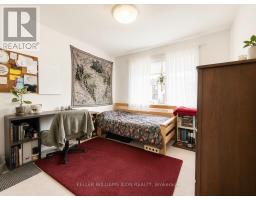
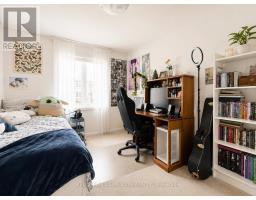
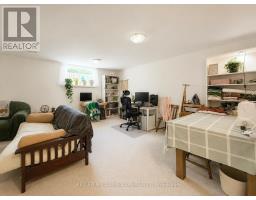
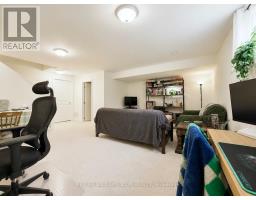
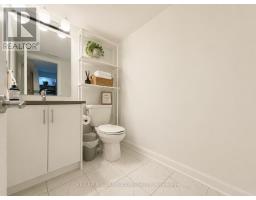
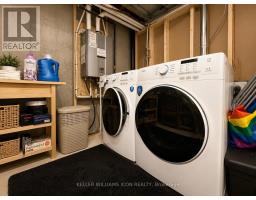
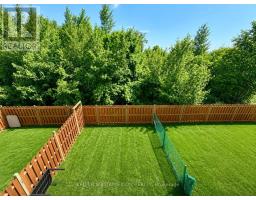
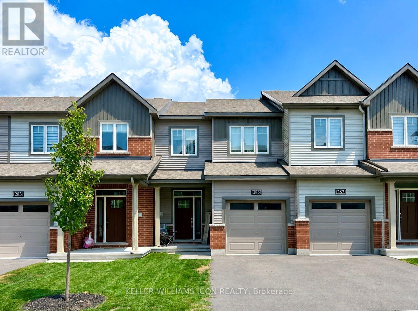
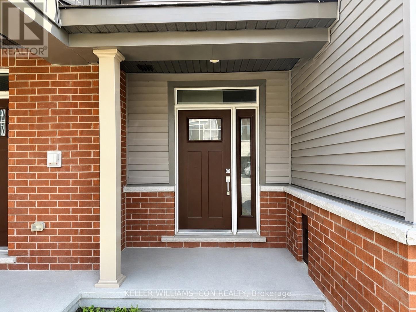
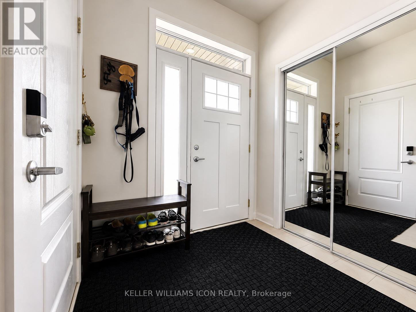
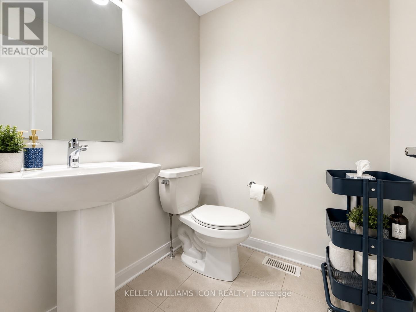
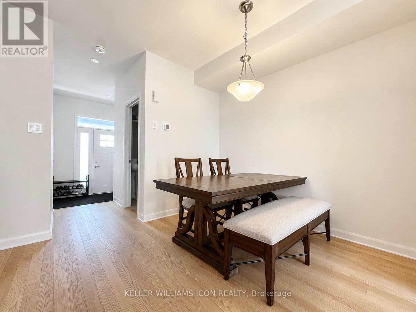
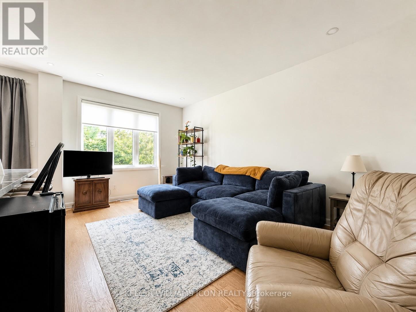
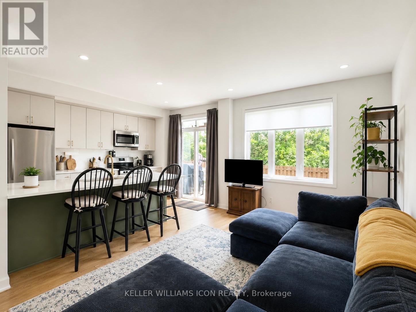
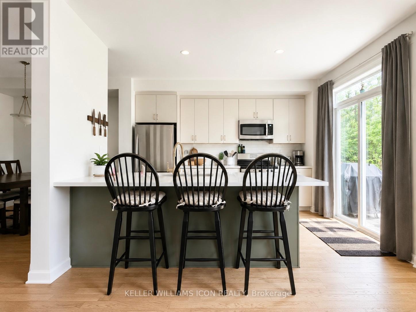
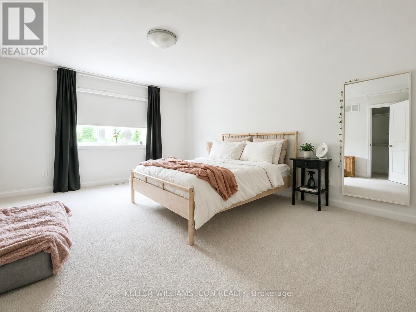
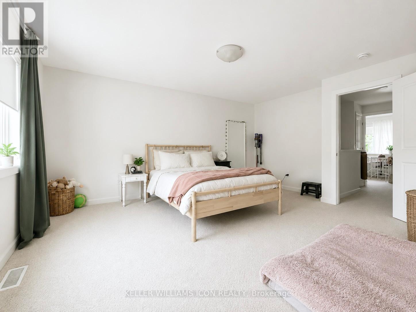
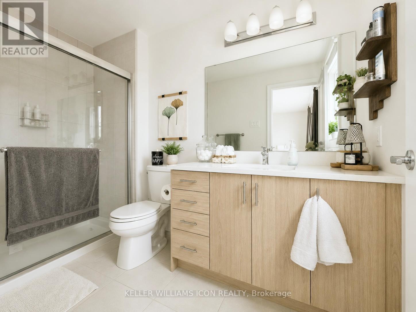
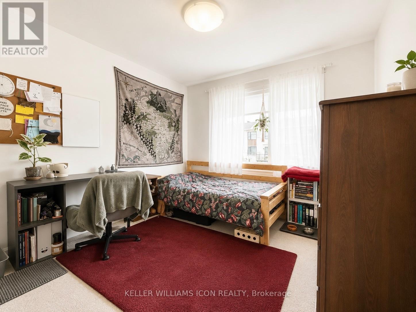
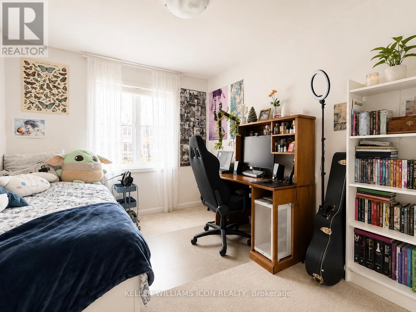
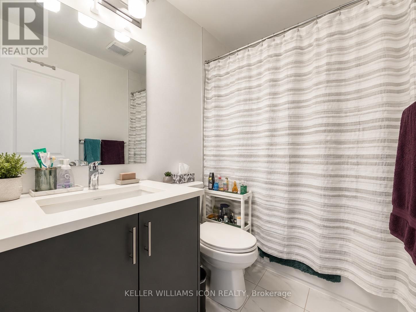
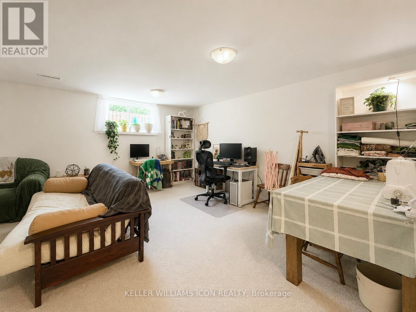
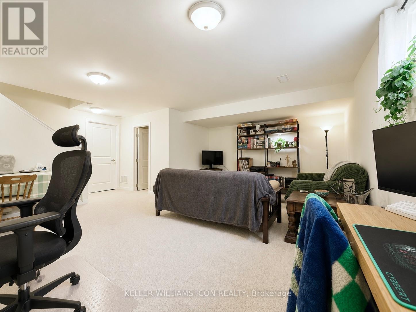
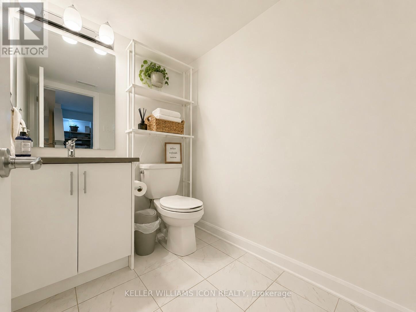
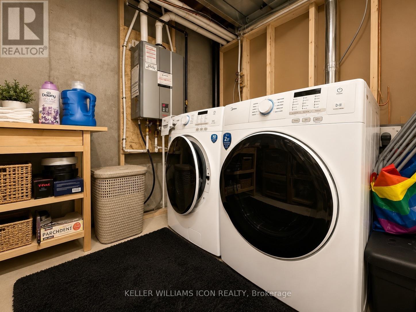
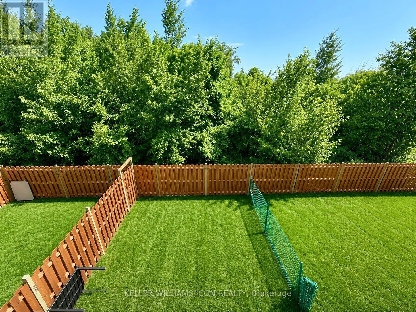
Available SEPTEMBER 1ST! Welcome to 285 Elsie Macgill Walk, a beautifully upgraded 3-BEDROOM FREEHOLD TOWNHOME backing onto MATURE TREES WITH NO REAR NEIGHBOURS, offering exceptional privacy in one of Kanata's newest and most desirable communities. This bright, open-concept home showcases NUMEROUS BUILDER UPGRADES, HARDWOOD FLOORING throughout the main level, elegant modern finishes, and a FULLY FINISHED BASEMENT perfect for a family room, home office, or gym.The upgraded kitchen features QUARTZ COUNTERTOPS, sleek cabinetry, STAINLESS STEEL APPLIANCES, and a large center island designed for both everyday living and entertaining. Upstairs offers 9-FOOT CEILINGS, three spacious bedrooms, and a luxurious primary ensuite complete with a GLASS SHOWER.The professionally finished lower level offers oversized windows, abundant natural light, a convenient powder room, and a laundry area with washer and dryer, providing additional functional living space.Step outside to your private backyard and enjoy the rare advantage of NO REAR NEIGHBOURS, backing onto mature trees for year-round privacy and a peaceful natural setting.Ideally located just minutes from KANATA CENTRUM, TANGER OUTLETS, COSTCO, the KANATA TECH PARK, Richcraft Recreation Complex, schools, parks, and scenic walking trails, with quick access to HIGHWAY 417 for an easy commute.MOVE-IN READY, this exceptional rental offers the perfect blend of PRIVACY, PREMIUM UPGRADES, MODERN DESIGN, and AN UNBEATABLE KANATA LOCATION-an ideal home for professionals and families alike. (id:47153)
Property Details
|
MLS® Number
|
X13572916 |
|
Property Type
|
Single Family |
|
Community Name
|
9008 - Kanata - Morgan's Grant/South March |
|
Equipment Type
|
Water Heater |
|
Parking Space Total
|
3 |
|
Rental Equipment Type
|
Water Heater |
Building
|
Bathroom Total
|
4 |
|
Bedrooms Above Ground
|
3 |
|
Bedrooms Total
|
3 |
|
Appliances
|
Garage Door Opener Remote(s), Dishwasher, Dryer, Hood Fan, Stove, Washer, Refrigerator |
|
Basement Development
|
Finished |
|
Basement Type
|
Full (finished) |
|
Construction Style Attachment
|
Attached |
|
Cooling Type
|
Central Air Conditioning |
|
Exterior Finish
|
Vinyl Siding, Brick |
|
Fireplace Present
|
Yes |
|
Foundation Type
|
Poured Concrete |
|
Half Bath Total
|
2 |
|
Heating Fuel
|
Natural Gas |
|
Heating Type
|
Forced Air |
|
Stories Total
|
2 |
|
Size Interior
|
1,100 - 1,500 Sqft |
|
Type
|
Row / Townhouse |
|
Utility Water
|
Municipal Water |
Parking
Land
|
Acreage
|
No |
|
Sewer
|
Sanitary Sewer |
|
Size Depth
|
85 Ft ,4 In |
|
Size Frontage
|
20 Ft ,3 In |
|
Size Irregular
|
20.3 X 85.4 Ft |
|
Size Total Text
|
20.3 X 85.4 Ft |
Rooms
| Level |
Type |
Length |
Width |
Dimensions |
|
Second Level |
Primary Bedroom |
4.14 m |
5.13 m |
4.14 m x 5.13 m |
|
Second Level |
Bedroom 2 |
3.05 m |
3.05 m |
3.05 m x 3.05 m |
|
Second Level |
Bedroom 3 |
2.74 m |
3.2 m |
2.74 m x 3.2 m |
|
Basement |
Recreational, Games Room |
5.92 m |
4.88 m |
5.92 m x 4.88 m |
|
Ground Level |
Living Room |
3.25 m |
5.13 m |
3.25 m x 5.13 m |
|
Ground Level |
Kitchen |
2.54 m |
3.91 m |
2.54 m x 3.91 m |
|
Ground Level |
Dining Room |
3.05 m |
3.05 m |
3.05 m x 3.05 m |
https://www.realtor.ca/real-estate/30043267/285-elsie-macgill-walk-ottawa-9008-kanata-morgans-grantsouth-march