

















Maintenance, Heat, Electricity, Water, Insurance, Common Area Maintenance
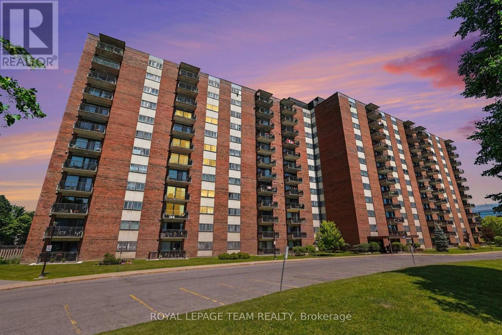
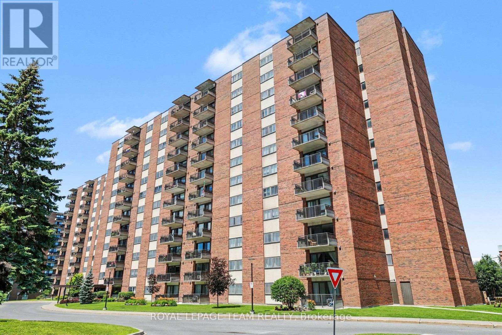
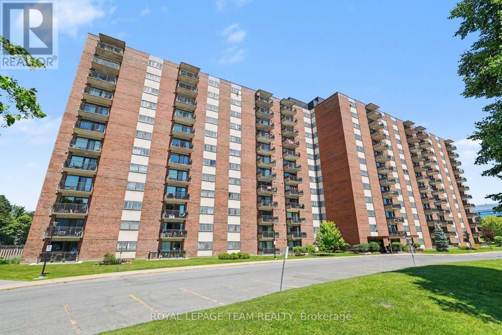
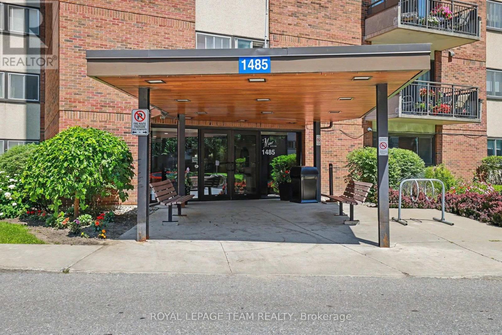
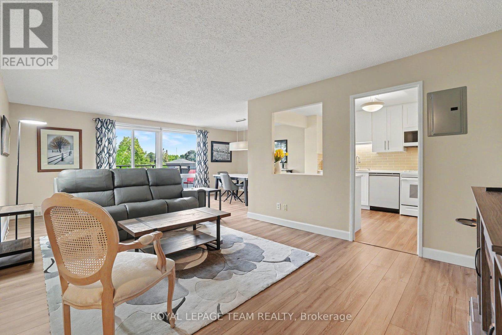
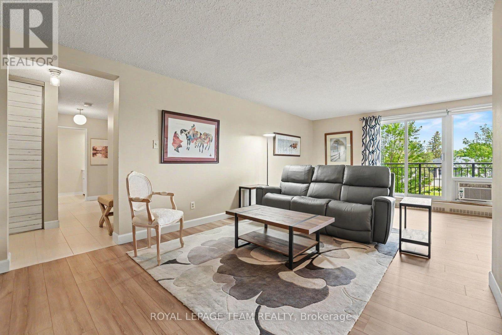
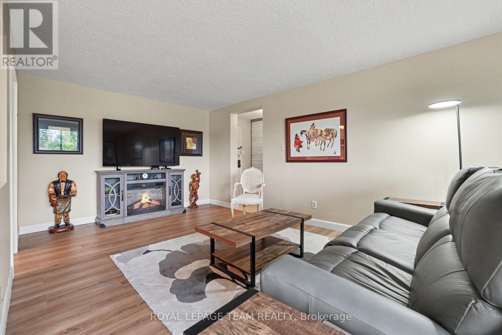
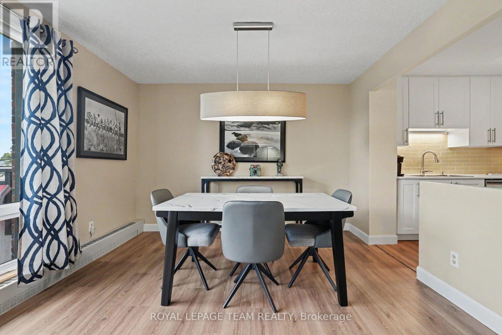
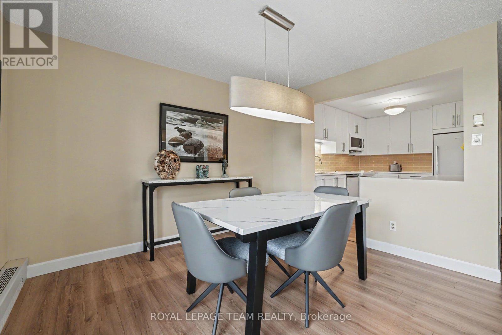
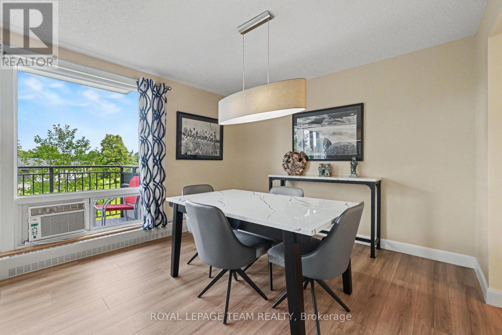
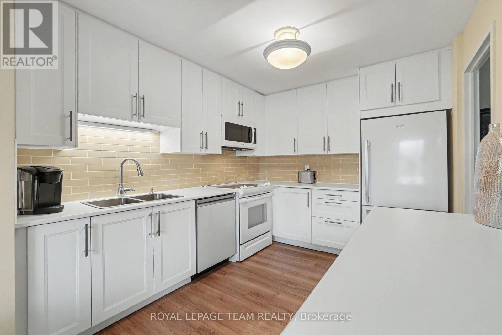
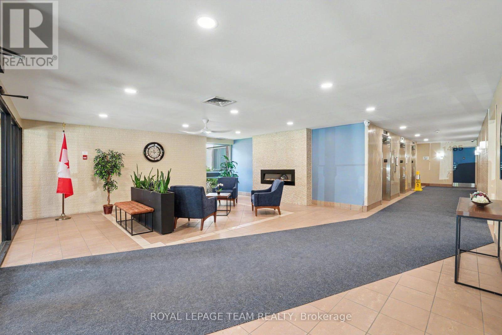
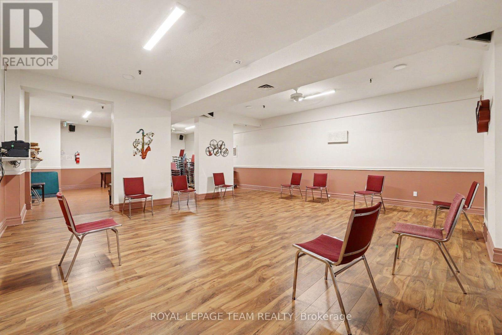
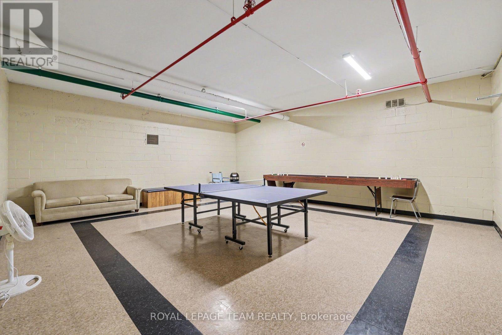
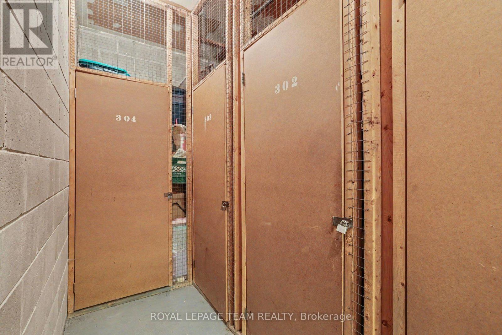
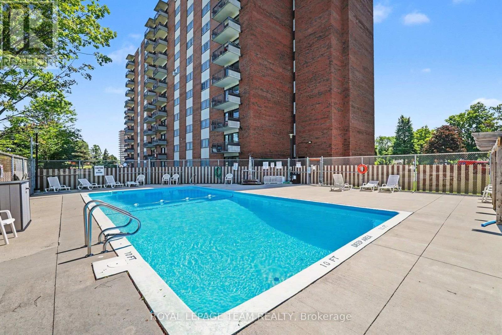
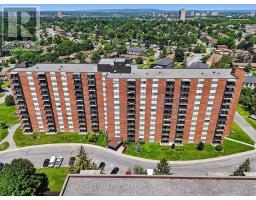
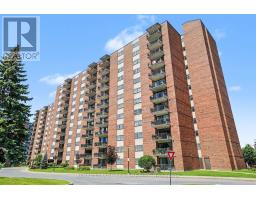
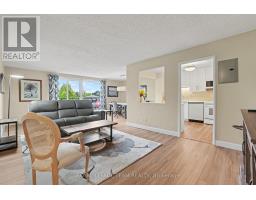
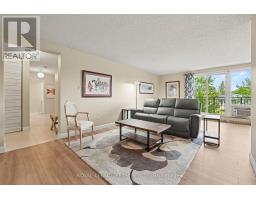
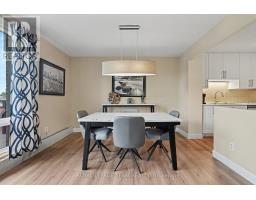
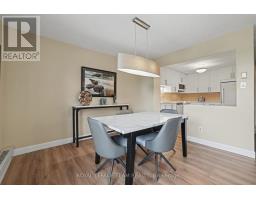
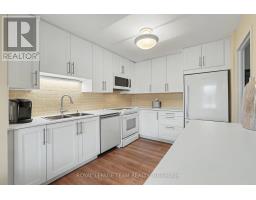
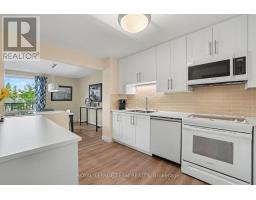
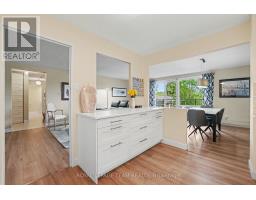
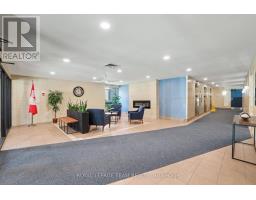
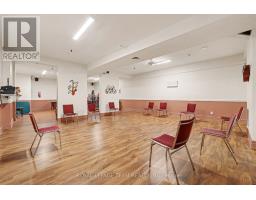
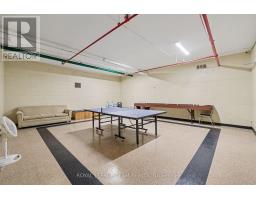
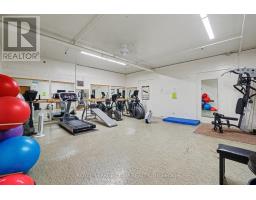
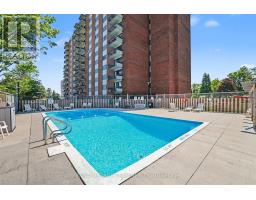
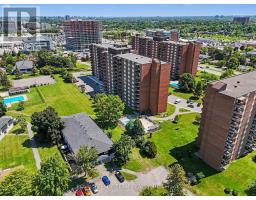
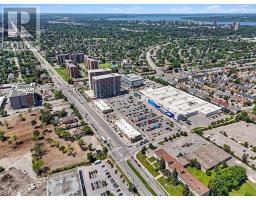
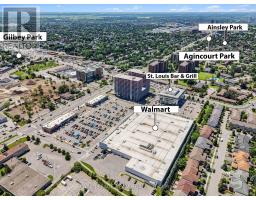
$766.54 MonthlyWelcome to Unit #302 at 1485 Baseline Road, a beautifully renovated and exceptionally bright 2-bedroom condominium in the highly sought-after Copeland Park neighborhood of Ottawa West. Offering over 900 square feet of meticulously updated living space, this unit features a fresh, modern aesthetic completed entirely within the last three years, including premium designer laminate flooring and an upgraded contemporary bathroom. The heart of the home is a newly redesigned, modern neutral kitchen complete with a stylish tile backsplash and generous workspace. The open-concept floor plan provides wide, practical areas for distinct living and dining setups, flooded with steady natural light from its strategic northern exposure. Step outside onto your private balcony or look through the expansive windows to enjoy a serene, unobstructed view overlooking manicured flowerbeds, a local park, and the community's sparkling outdoor pool. Living in Century Manor means unmatched budgetary peace of mind, as the comprehensive monthly condo fees are completely all-inclusive-fully covering heat, electricity (hydro), water, and building insurance alongside full facility access. The property is renowned for its active, engaging lifestyle and premium amenities, which include both an indoor and outdoor pool, an exercise room, a billiards lounge, saunas, a workshop, and a spacious party room. Strategically positioned for ultimate convenience, the building sits directly across the street from the Laurentian Place / College Square shopping districts, providing instant foot access to Walmart Supercentre, Loblaws, dining, and fitness centers. Ideal for professionals, investors, or downsizers, it is within easy walking distance to Algonquin College and major rapid transit routes. This move-in-ready property includes an underground parking space and a storage locker. (id:47153)
| MLS® Number | X13583028 |
| Property Type | Single Family |
| Community Name | 5406 - Copeland Park |
| Community Features | Pets Allowed With Restrictions |
| Features | Balcony, Laundry- Coin Operated |
| Parking Space Total | 1 |
| Pool Type | Indoor Pool, Outdoor Pool |
| Bathroom Total | 1 |
| Bedrooms Above Ground | 2 |
| Bedrooms Total | 2 |
| Amenities | Exercise Centre, Recreation Centre, Party Room, Visitor Parking, Storage - Locker |
| Appliances | Blinds, Dishwasher, Hood Fan, Microwave, Stove, Refrigerator |
| Basement Type | None |
| Cooling Type | Window Air Conditioner |
| Exterior Finish | Brick |
| Heating Fuel | Natural Gas |
| Heating Type | Radiant Heat |
| Size Interior | 900 - 999 Sqft |
| Type | Apartment |
| Underground | |
| Garage |
| Acreage | No |
| Level | Type | Length | Width | Dimensions |
|---|---|---|---|---|
| Main Level | Living Room | 7.52 m | 3.57 m | 7.52 m x 3.57 m |
| Main Level | Dining Room | 3.8 m | 3.07 m | 3.8 m x 3.07 m |
| Main Level | Kitchen | 3.63 m | 2.97 m | 3.63 m x 2.97 m |
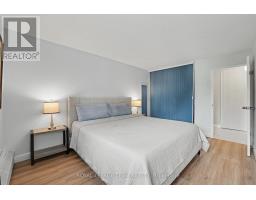
| Main Level | Primary Bedroom | 4.62 m | 3.39 m | 4.62 m x 3.39 m |
| Main Level | Bedroom 2 | 4.62 m | 2.76 m | 4.62 m x 2.76 m |
| Main Level | Bathroom | 2.81 m | 1.78 m | 2.81 m x 1.78 m |
https://www.realtor.ca/real-estate/30054510/302-1485-baseline-road-ottawa-5406-copeland-park
Contact us for more information

The trademarks REALTOR®, REALTORS®, and the REALTOR® logo are controlled by The Canadian Real Estate Association (CREA) and identify real estate professionals who are members of CREA. The trademarks MLS®, Multiple Listing Service® and the associated logos are owned by The Canadian Real Estate Association (CREA) and identify the quality of services provided by real estate professionals who are members of CREA. The trademark DDF® is owned by The Canadian Real Estate Association (CREA) and identifies CREA's Data Distribution Facility (DDF®)