1 Bedroom
1 Bathroom
0 - 699 sqft
Wall Unit
Heat Pump
$1,895 Monthly
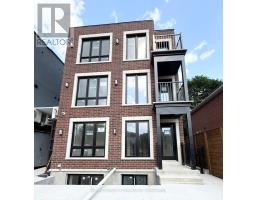
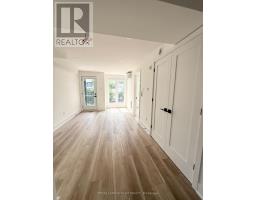
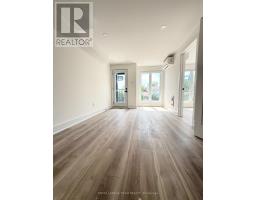
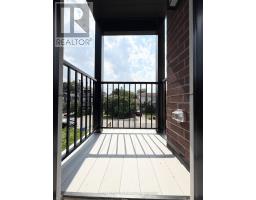
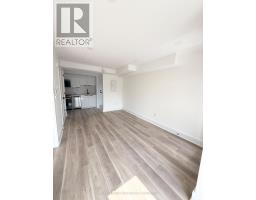
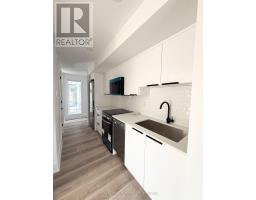
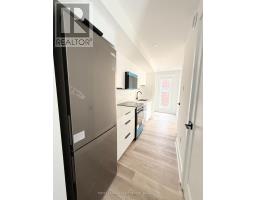
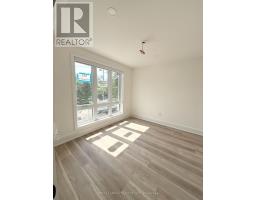
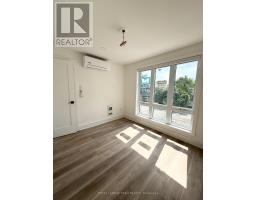
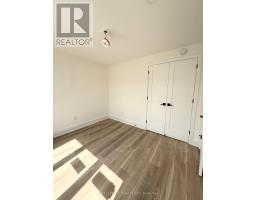
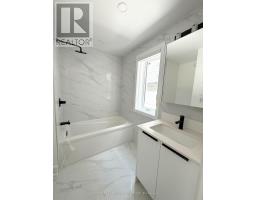
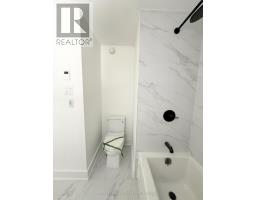
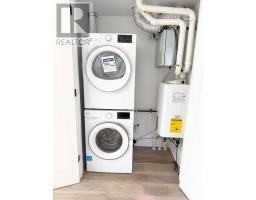
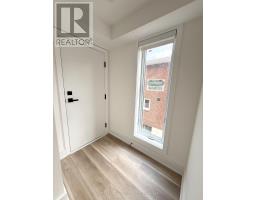
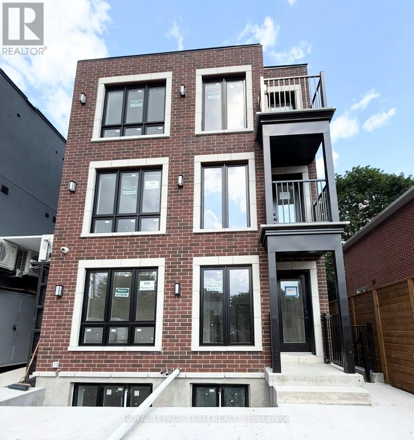
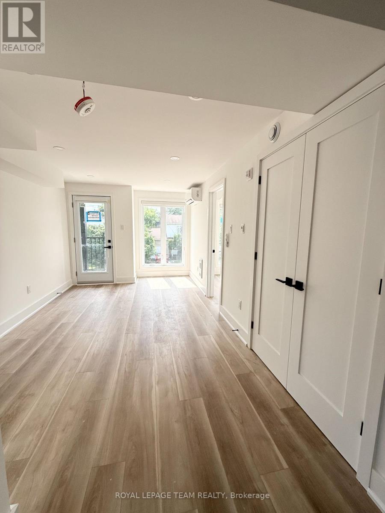
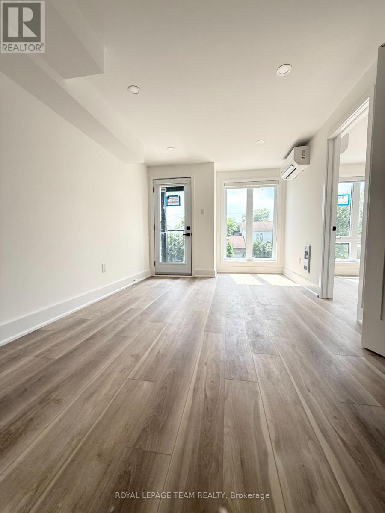
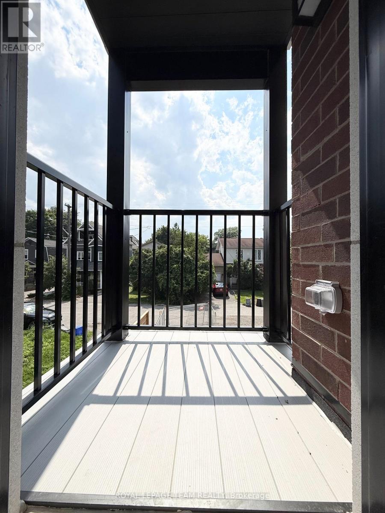
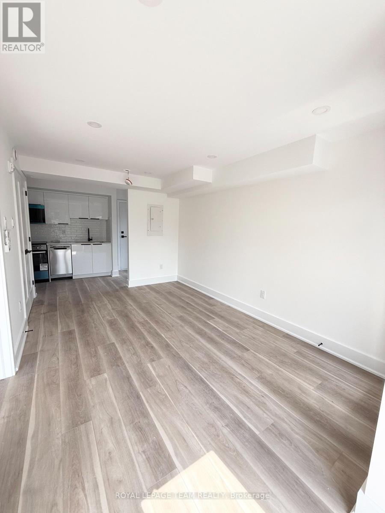
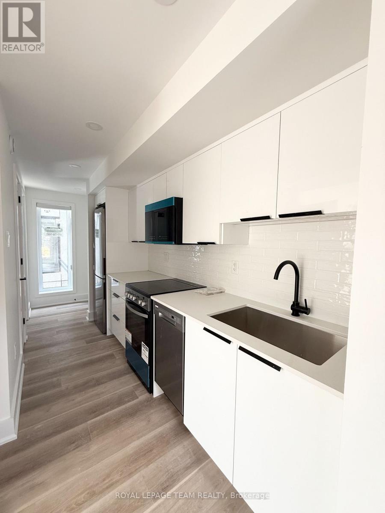
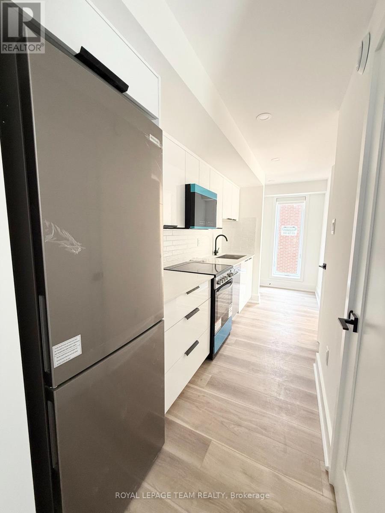
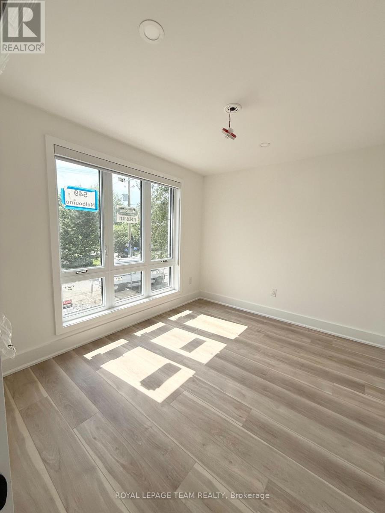
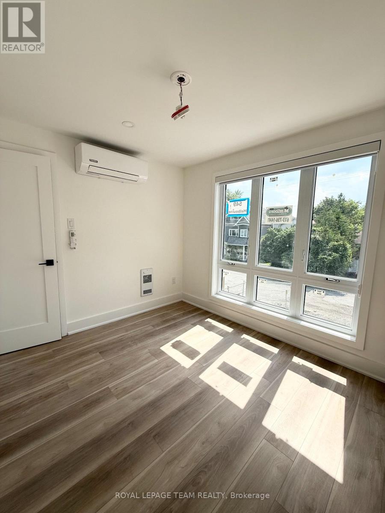
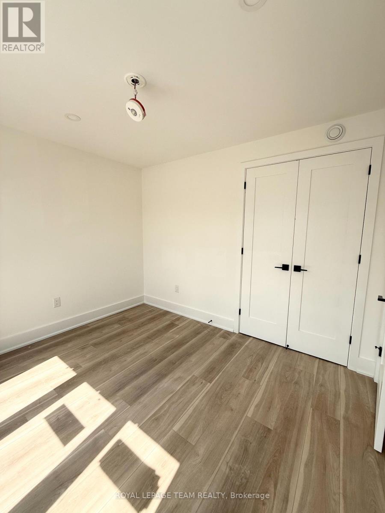
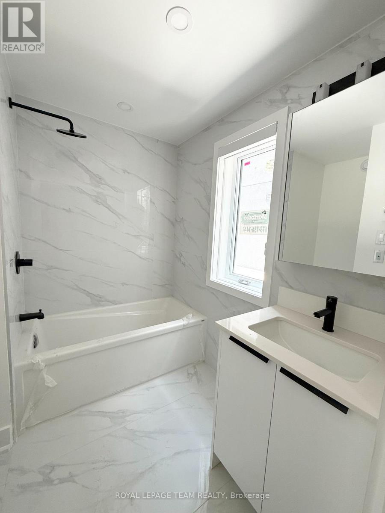
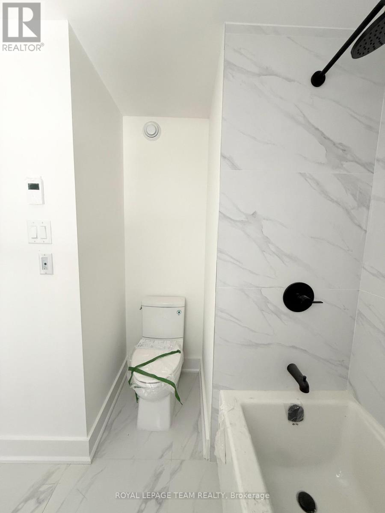
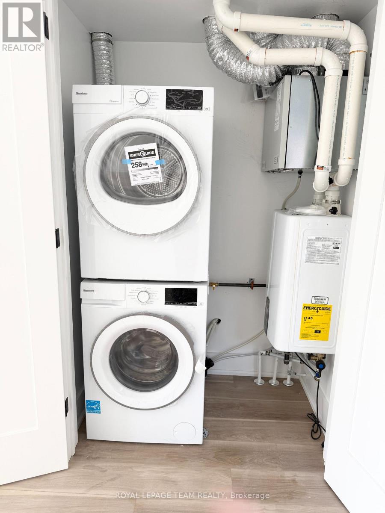
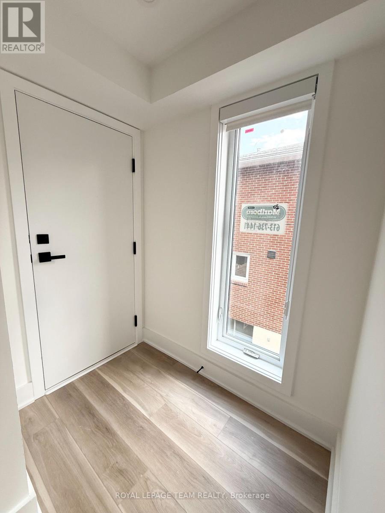
Welcome to your brand new apartment right in the heart of Westboro. This one bedroom, one bath apartment is designed to experience luxury living in one of Ottawa's best neighbourhoods. A heated walkway welcomes you into the boutique-style apartment building. Featuring an open concept living room/dining room, in-unit laundry, a custom-designed kitchen with quartz countertops, brand new stainless steel appliances, soft close drawers, and under lit cabinets. Good sized bedroom with large windows allowing tons of natural light in. A luxury marble tiled bathroom with heated floors. The high-end design finishes include; wide plank vinyl flooring, LED pot lights, 5-inch Canadian Pine baseboards, oversized windows and balcony. Located on a quite street a short distance to all the great shops, restaurants, grocery, future LRT station, Westboro Beach, Island Park, and Wellington Village. Gas, hydro, and internet are extra. NO ON-SITE PARKING. Street parking only. Rental application, photo ID, proof of employment, and credit report are required to apply. Available for August 1, 2026. (id:47153)
Property Details
|
MLS® Number
|
X13552252 |
|
Property Type
|
Single Family |
|
Community Name
|
5104 - McKellar/Highland |
|
Features
|
In Suite Laundry |
Building
|
Bathroom Total
|
1 |
|
Bedrooms Above Ground
|
1 |
|
Bedrooms Total
|
1 |
|
Age
|
New Building |
|
Appliances
|
Dishwasher, Dryer, Hood Fan, Microwave, Stove, Washer, Refrigerator |
|
Cooling Type
|
Wall Unit |
|
Exterior Finish
|
Brick |
|
Foundation Type
|
Poured Concrete |
|
Heating Type
|
Heat Pump |
|
Size Interior
|
0 - 699 Sqft |
|
Type
|
Other |
Parking
Land
Rooms
| Level |
Type |
Length |
Width |
Dimensions |
|
Main Level |
Living Room |
4.88 m |
2.76 m |
4.88 m x 2.76 m |
|
Main Level |
Bedroom |
3.06 m |
2.75 m |
3.06 m x 2.75 m |
|
Main Level |
Kitchen |
3.38 m |
1.53 m |
3.38 m x 1.53 m |
|
Main Level |
Bathroom |
2.15 m |
2.14 m |
2.15 m x 2.14 m |
|
Main Level |
Laundry Room |
1.22 m |
0.92 m |
1.22 m x 0.92 m |
|
Main Level |
Foyer |
1.55 m |
1.22 m |
1.55 m x 1.22 m |
Utilities
https://www.realtor.ca/real-estate/30021237/5-549-melbourne-avenue-ottawa-5104-mckellarhighland