Maintenance, Water, Insurance, Parking
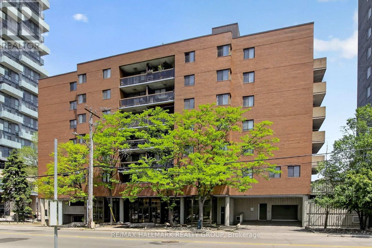
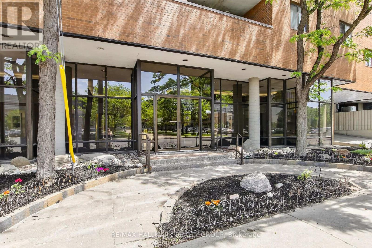
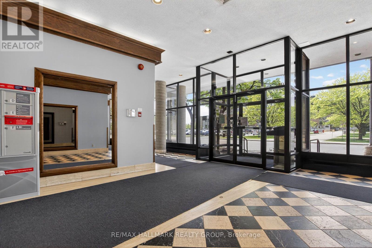
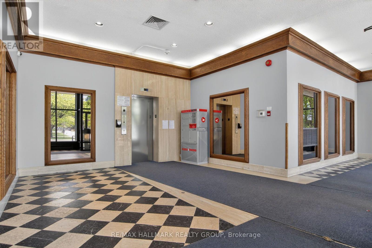
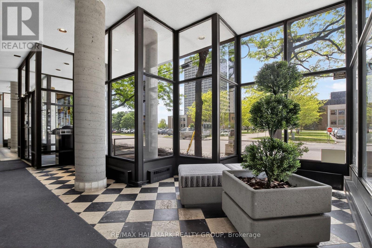
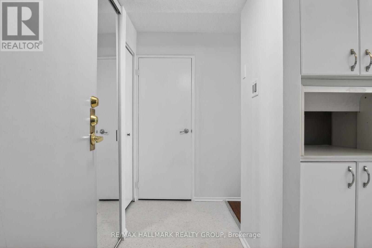
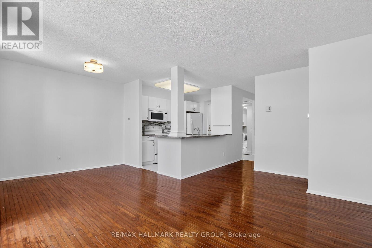
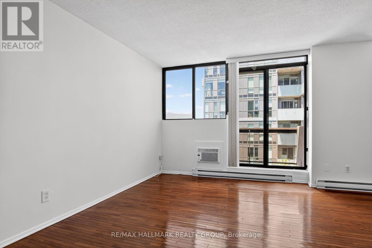
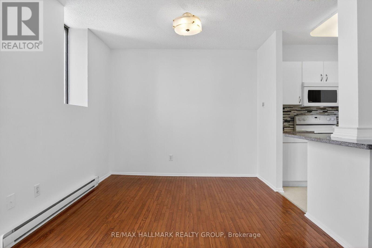
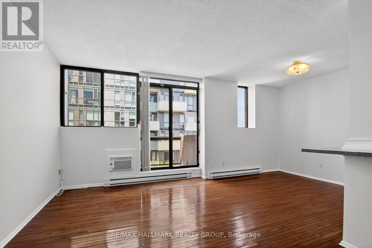
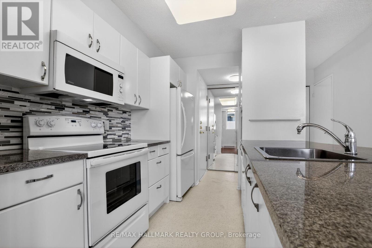
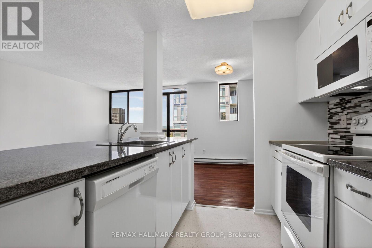
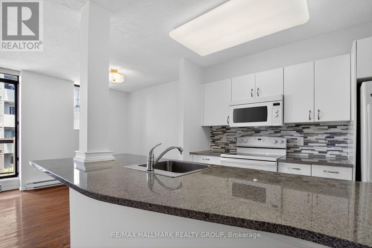
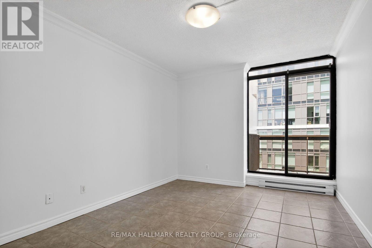
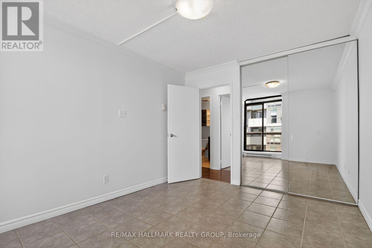
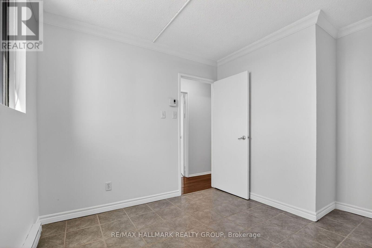
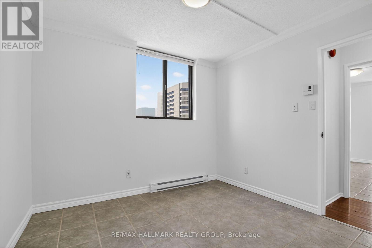
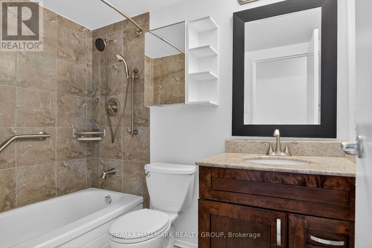
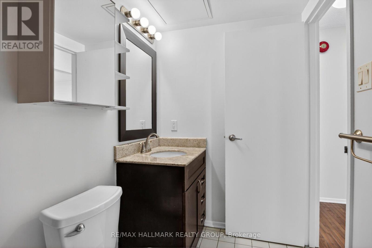
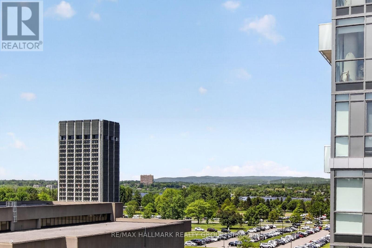
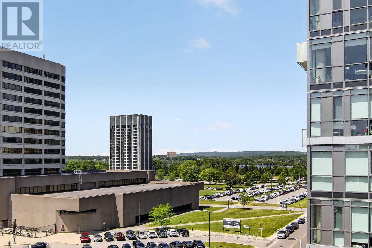
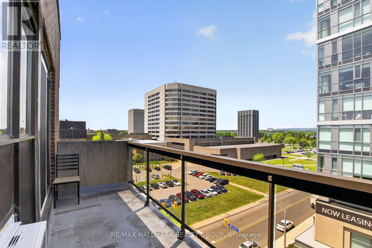
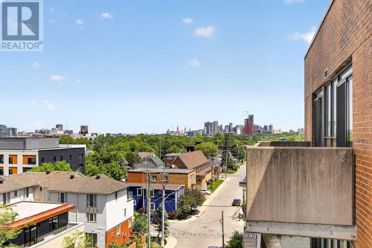
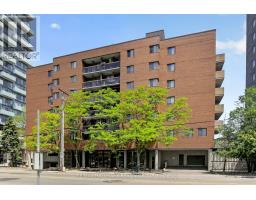
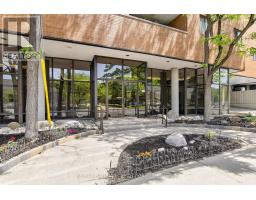
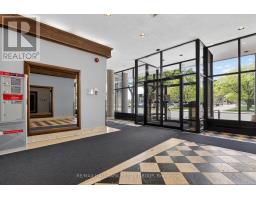
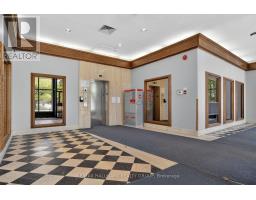
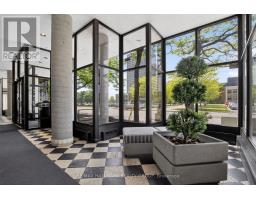
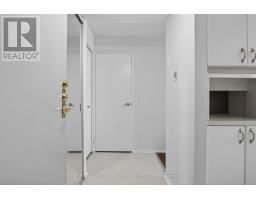
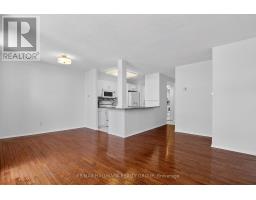
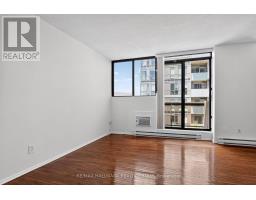
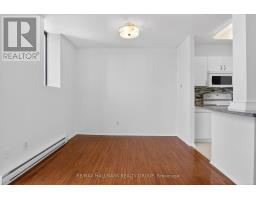
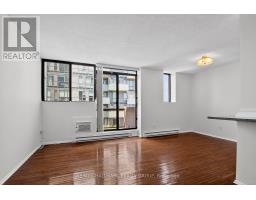
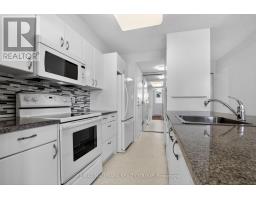
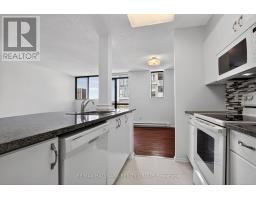
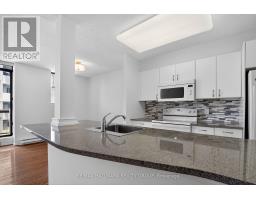
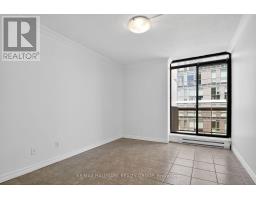
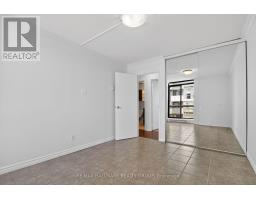
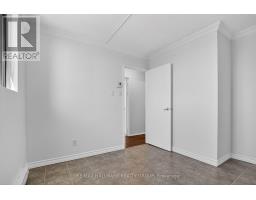
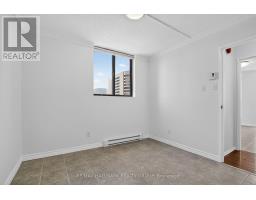
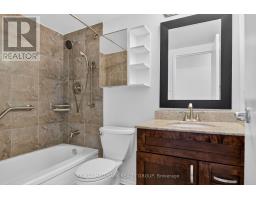
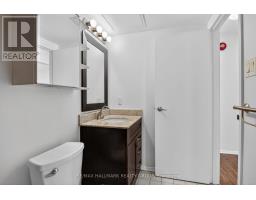
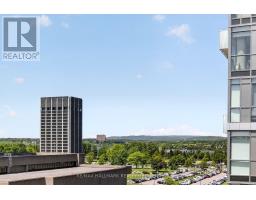
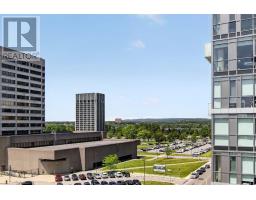
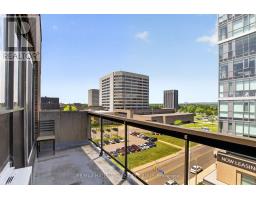
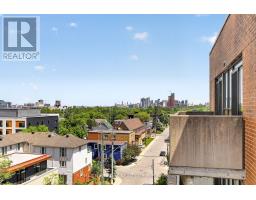
$785 MonthlyRefreshed and move-in ready. Bright and inviting top floor two bedroom apartment offers comfortable living in a central location close to everything you need. Open concept living and dining rooms with hardwood flooring, large picture windows and patio doors to a spacious and private balcony with partial river views. Updated gourmet kitchen with beautiful granite countertops and large breakfast island. Excellent size primary bedroom with secondary access to the balcony. Second bedroom with ceramic floors and picture windows. Updated 4pc bathroom with granite countertop and ceramic floors. Small storage room in unit. Perfectly situated near Tunney's Pasture and walking distance to great shopping areas, restaurants, and public transit. Great opportunity for first time buyers, downsizers or investors alike. Enjoy easy city living in a well-located apartment with excellent accessibility. (id:47153)
| MLS® Number | X13583768 |
| Property Type | Single Family |
| Community Name | 4201 - Mechanicsville |
| Amenities Near By | Public Transit, Hospital, Park |
| Community Features | Pets Allowed With Restrictions |
| Equipment Type | Water Heater - Electric, Water Heater |
| Features | Balcony, Carpet Free |
| Parking Space Total | 1 |
| Rental Equipment Type | Water Heater - Electric, Water Heater |
| Bathroom Total | 1 |
| Bedrooms Above Ground | 2 |
| Bedrooms Total | 2 |
| Appliances | Dishwasher, Microwave, Stove, Refrigerator |
| Basement Type | None |
| Cooling Type | Window Air Conditioner |
| Exterior Finish | Brick |
| Heating Fuel | Electric |
| Heating Type | Baseboard Heaters |
| Size Interior | 700 - 799 Sqft |
| Type | Apartment |
| Underground | |
| Garage |
| Acreage | No |
| Land Amenities | Public Transit, Hospital, Park |
| Level | Type | Length | Width | Dimensions |
|---|---|---|---|---|
| Main Level | Living Room | 3.84 m | 3.23 m | 3.84 m x 3.23 m |
| Main Level | Dining Room | 2.74 m | 2.74 m | 2.74 m x 2.74 m |
| Main Level | Kitchen | 3.2 m | 2.43 m | 3.2 m x 2.43 m |
| Main Level | Primary Bedroom | 3.65 m | 3.04 m | 3.65 m x 3.04 m |
| Main Level | Bedroom | 3.35 m | 3.04 m | 3.35 m x 3.04 m |
| Main Level | Bathroom | 1.54 m | 1.21 m | 1.54 m x 1.21 m |
https://www.realtor.ca/real-estate/30055190/602-191-parkdale-avenue-ottawa-4201-mechanicsville
Contact us for more information

The trademarks REALTOR®, REALTORS®, and the REALTOR® logo are controlled by The Canadian Real Estate Association (CREA) and identify real estate professionals who are members of CREA. The trademarks MLS®, Multiple Listing Service® and the associated logos are owned by The Canadian Real Estate Association (CREA) and identify the quality of services provided by real estate professionals who are members of CREA. The trademark DDF® is owned by The Canadian Real Estate Association (CREA) and identifies CREA's Data Distribution Facility (DDF®)