3 Bedroom
2 Bathroom
2,500 - 3,000 sqft
Fireplace
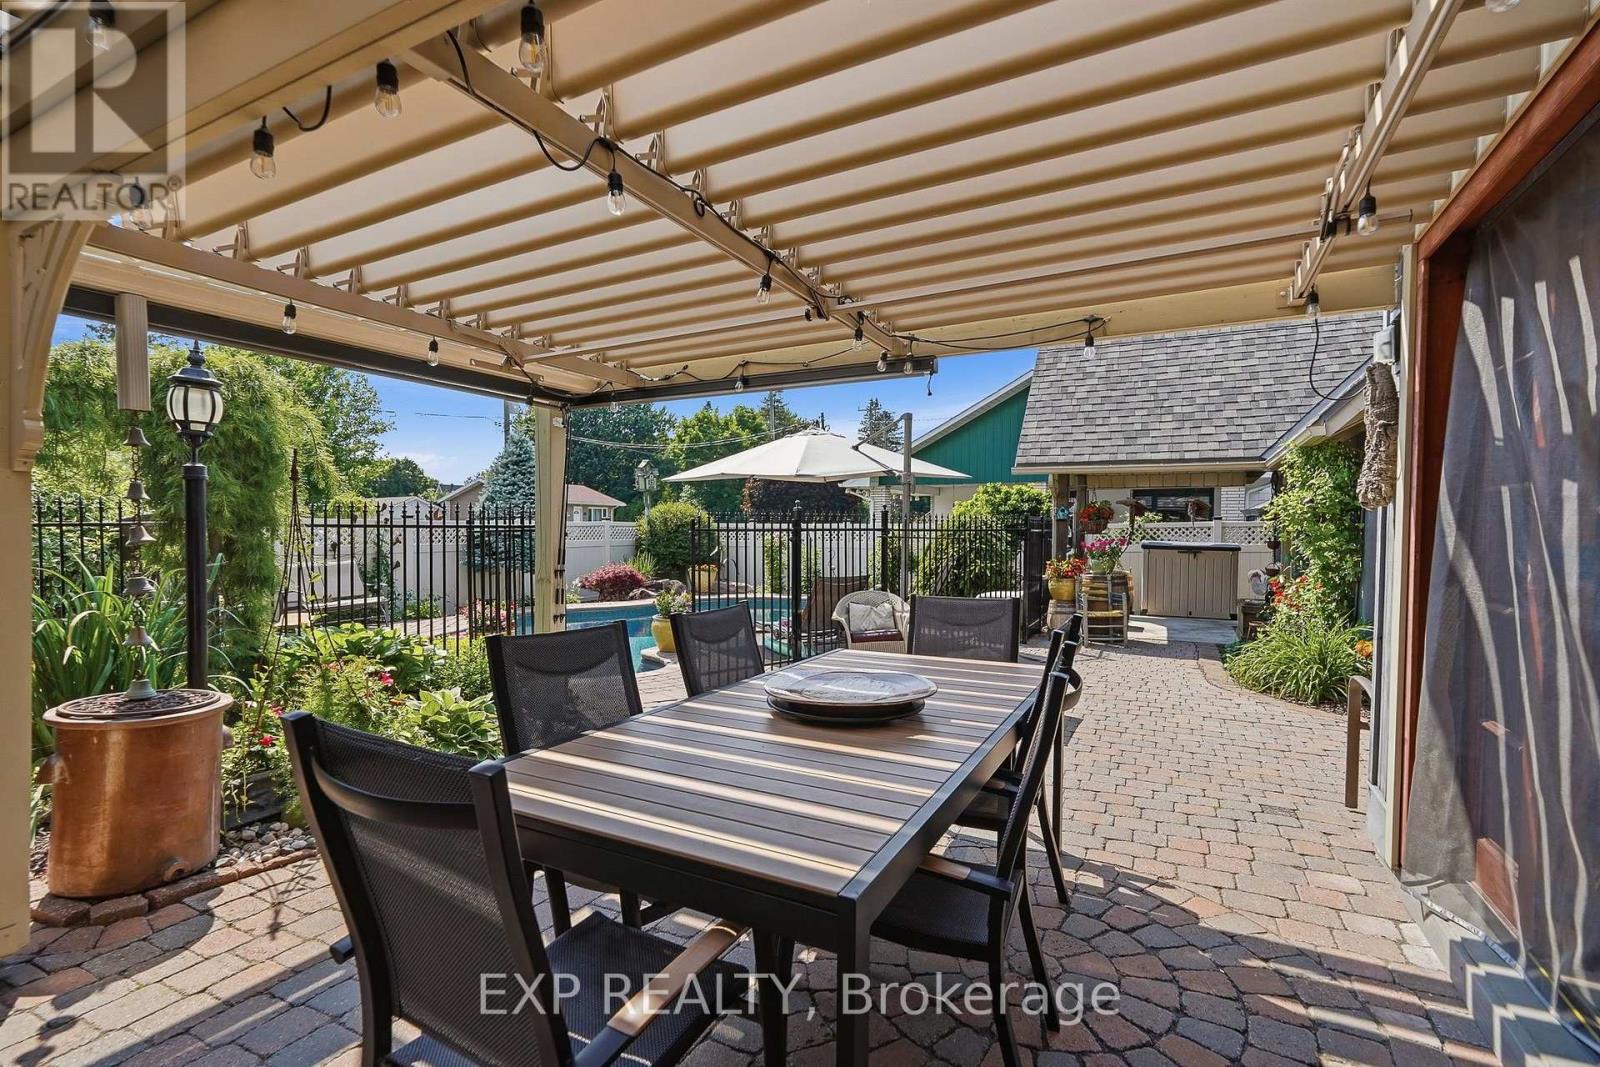
Inground Pool
Central Air Conditioning
Heat Pump
$1,149,000
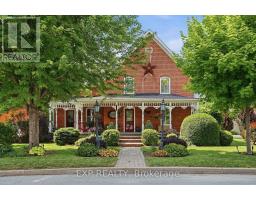
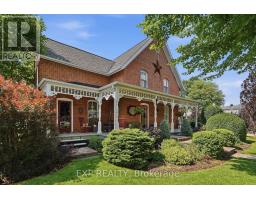
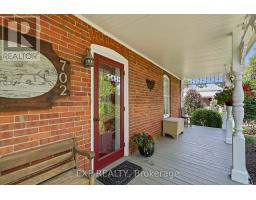
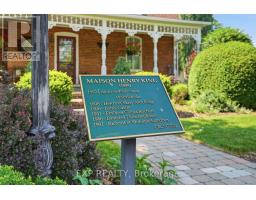
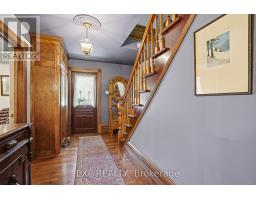
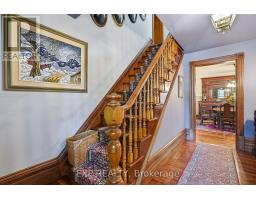
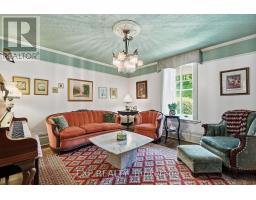
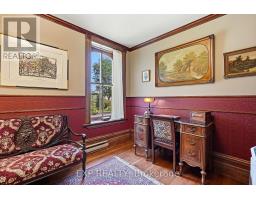
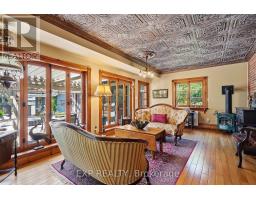
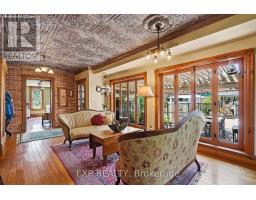
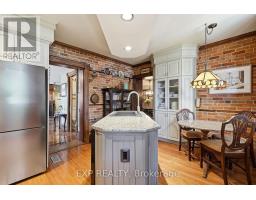
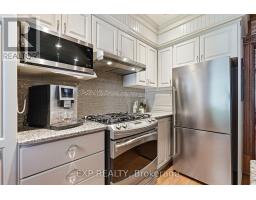
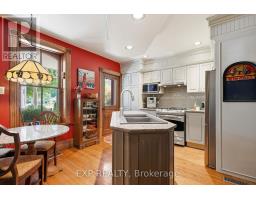
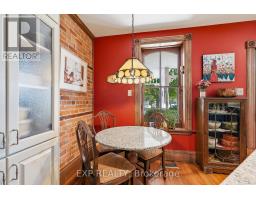
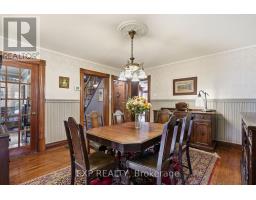
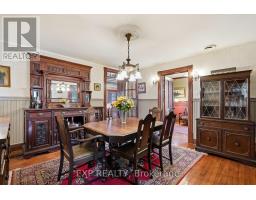
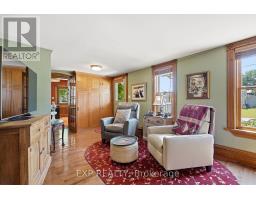
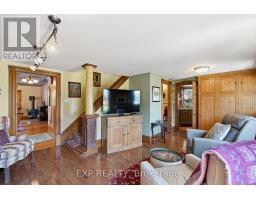
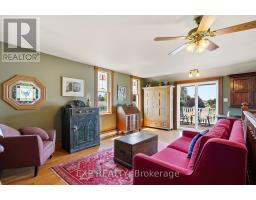
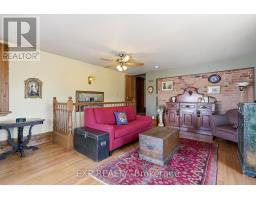
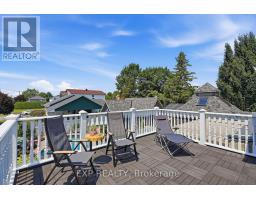
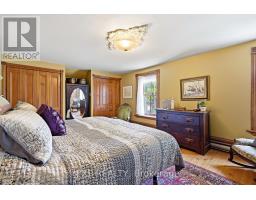
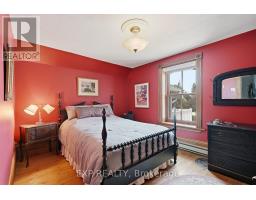
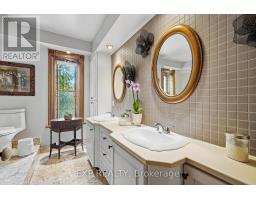
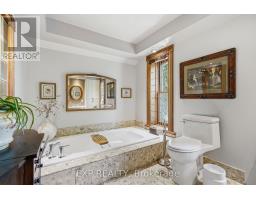
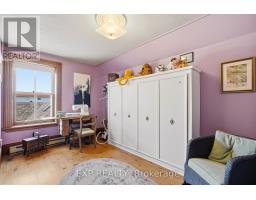
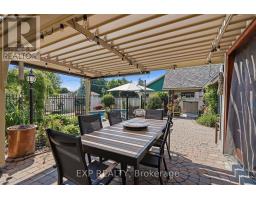
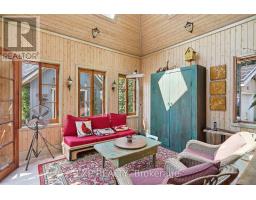
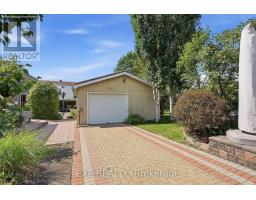
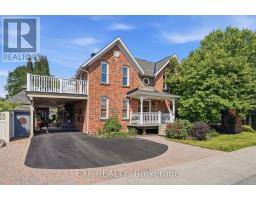
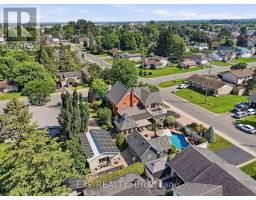
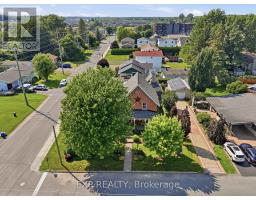
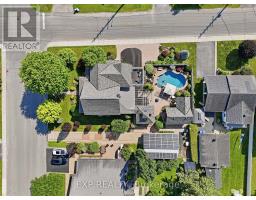
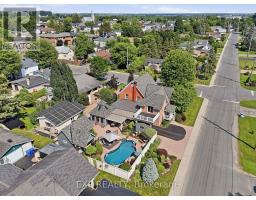
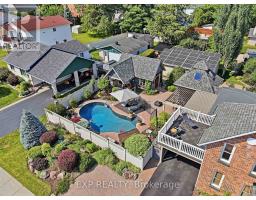
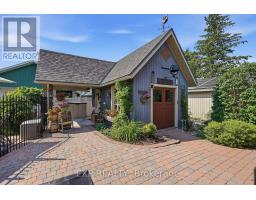
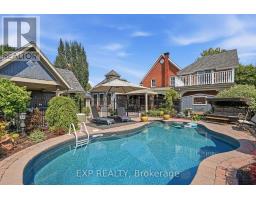
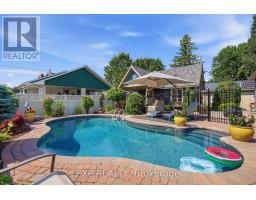
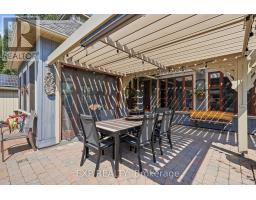
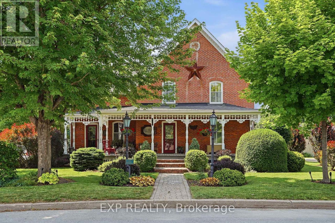
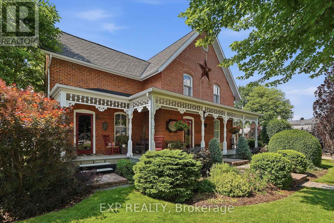
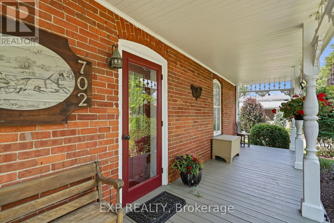
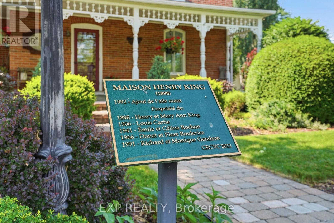
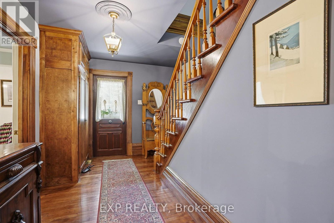
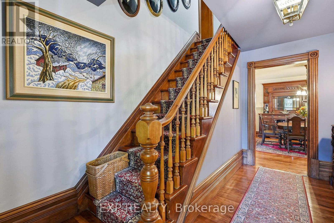
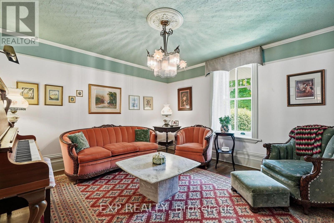
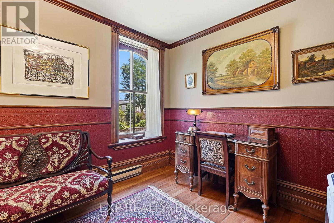
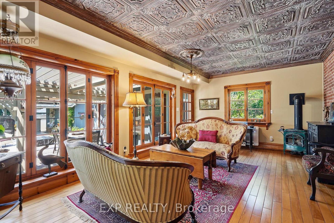
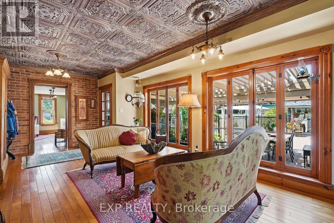
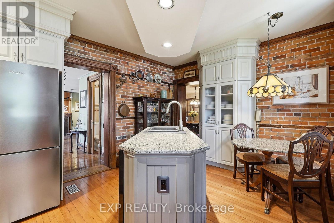
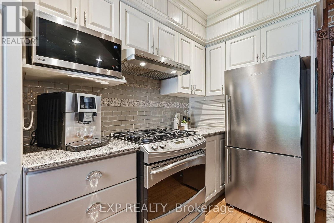
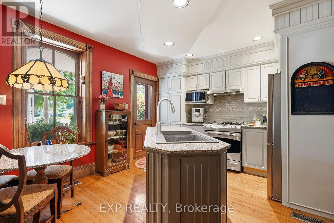
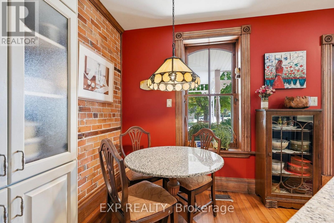
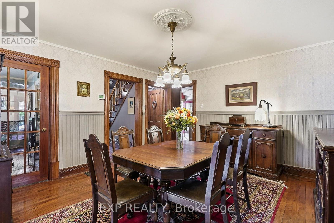
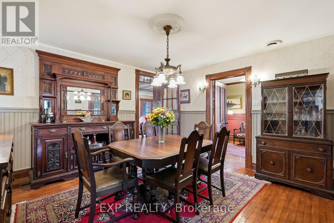
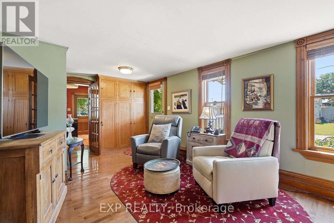
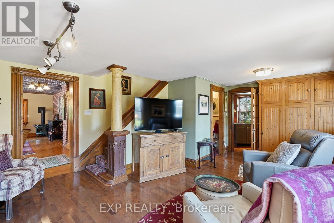
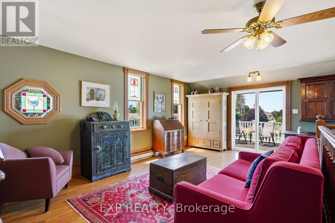
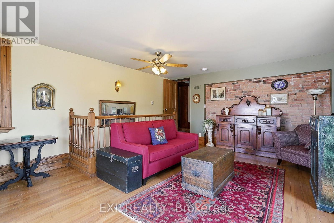
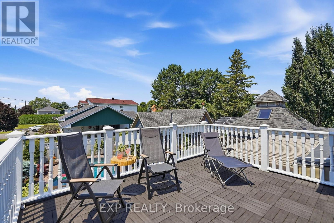
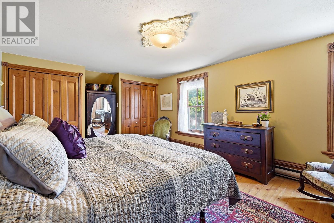
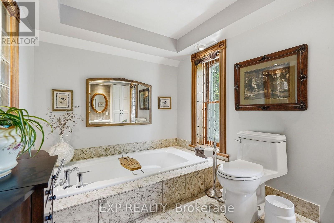
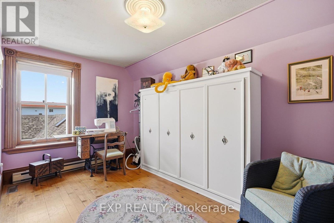
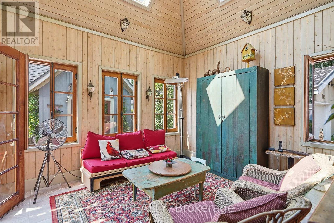
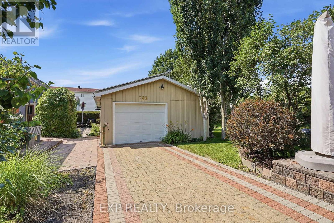
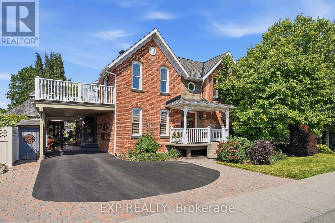
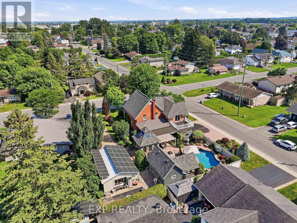
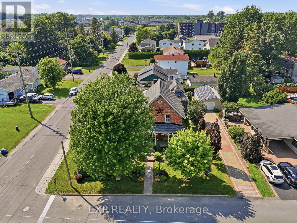
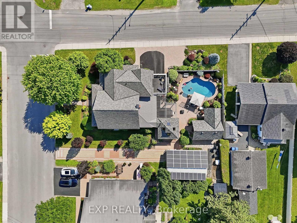
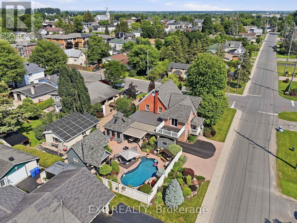
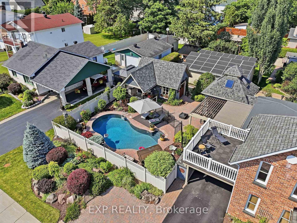
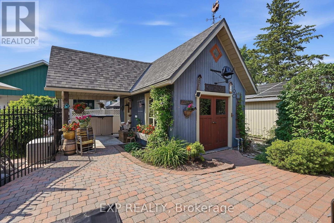
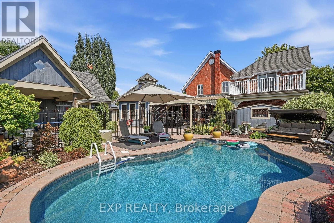
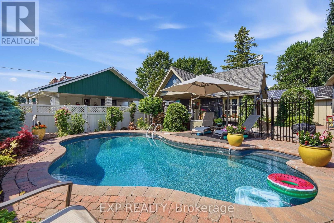
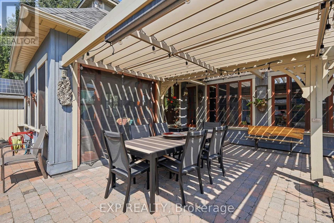
IMPRESSIVE, INDESCRIBABLE, INSPIRING - Cherished by the same family for over 60 years, this beautifully restored century home is more than a residence-it's a legacy. Thoughtfully updated with exceptional craftsmanship, it preserves its original character while offering the comfort and reliability of modern living. With multiple living spaces, a four-season room, loft with balcony, expansive covered front porch, detached garage/workshop, and a private backyard retreat with in-ground pool , this home offers a rare combination of space, character, and versatility. Every improvement reflects pride of ownership and quality workmanship-homes of this calibre rarely become available. Heat pump (2026) Generator, 3 section Pergola (2-3 years old) (id:47153)
Property Details
|
MLS® Number
|
X13586536 |
|
Property Type
|
Single Family |
|
Community Name
|
604 - Casselman |
|
Parking Space Total
|
7 |
|
Pool Type
|
Inground Pool |
Building
|
Bathroom Total
|
2 |
|
Bedrooms Above Ground
|
3 |
|
Bedrooms Total
|
3 |
|
Appliances
|
Dishwasher, Dryer, Freezer, Water Heater, Stove, Washer, Refrigerator |
|
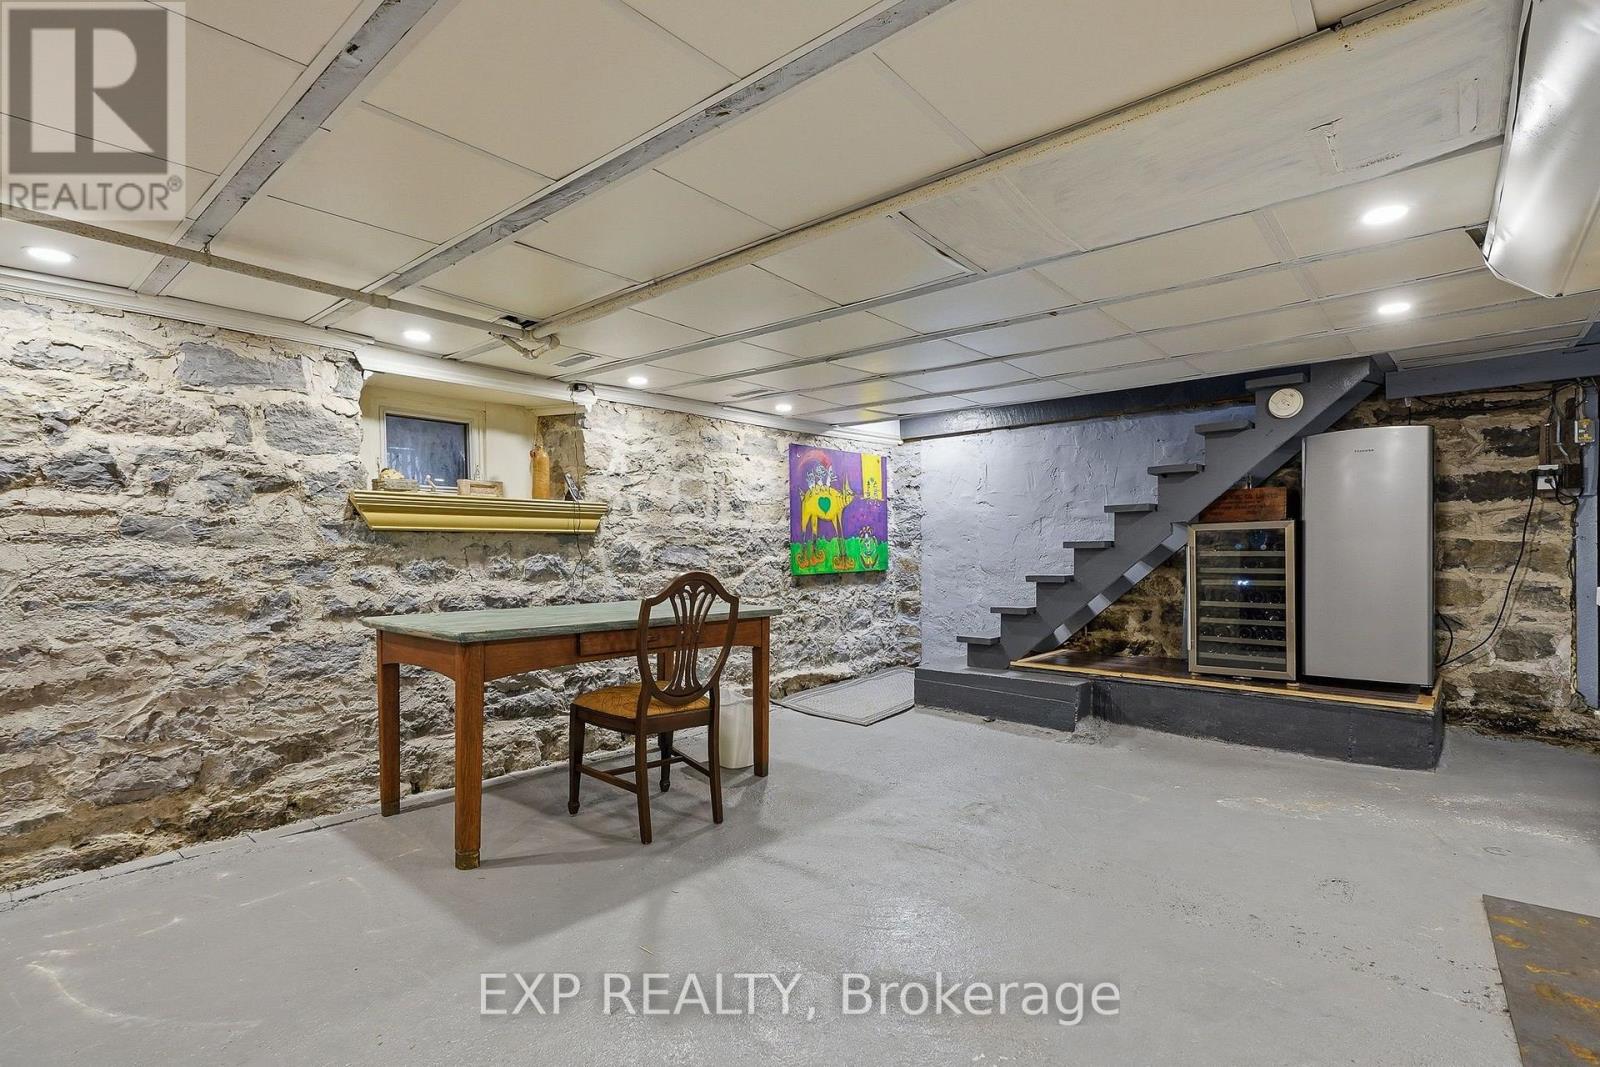
Basement Development
|
Unfinished |
|
Basement Type
|
N/a (unfinished) |
|
Construction Style Attachment
|
Detached |
|
Cooling Type
|
Central Air Conditioning |
|
Exterior Finish
|
Brick |
|
Fireplace Present
|
Yes |
|
Foundation Type
|
Stone |
|
Half Bath Total
|
1 |
|
Heating Fuel
|
Natural Gas |
|
Heating Type
|
Heat Pump |
|
Stories Total
|
2 |
|
Size Interior
|
2,500 - 3,000 Sqft |
|
Type
|
House |
|
Utility Power
|
Generator |
|
Utility Water
|
Municipal Water |
Parking
Land
|
Acreage
|
No |
|
Sewer
|
Sanitary Sewer |
|
Size Depth
|
151 Ft ,3 In |
|
Size Frontage
|
81 Ft ,1 In |
|
Size Irregular
|
81.1 X 151.3 Ft |
|
Size Total Text
|
81.1 X 151.3 Ft |
Rooms
| Level |
Type |
Length |
Width |
Dimensions |
|
Second Level |
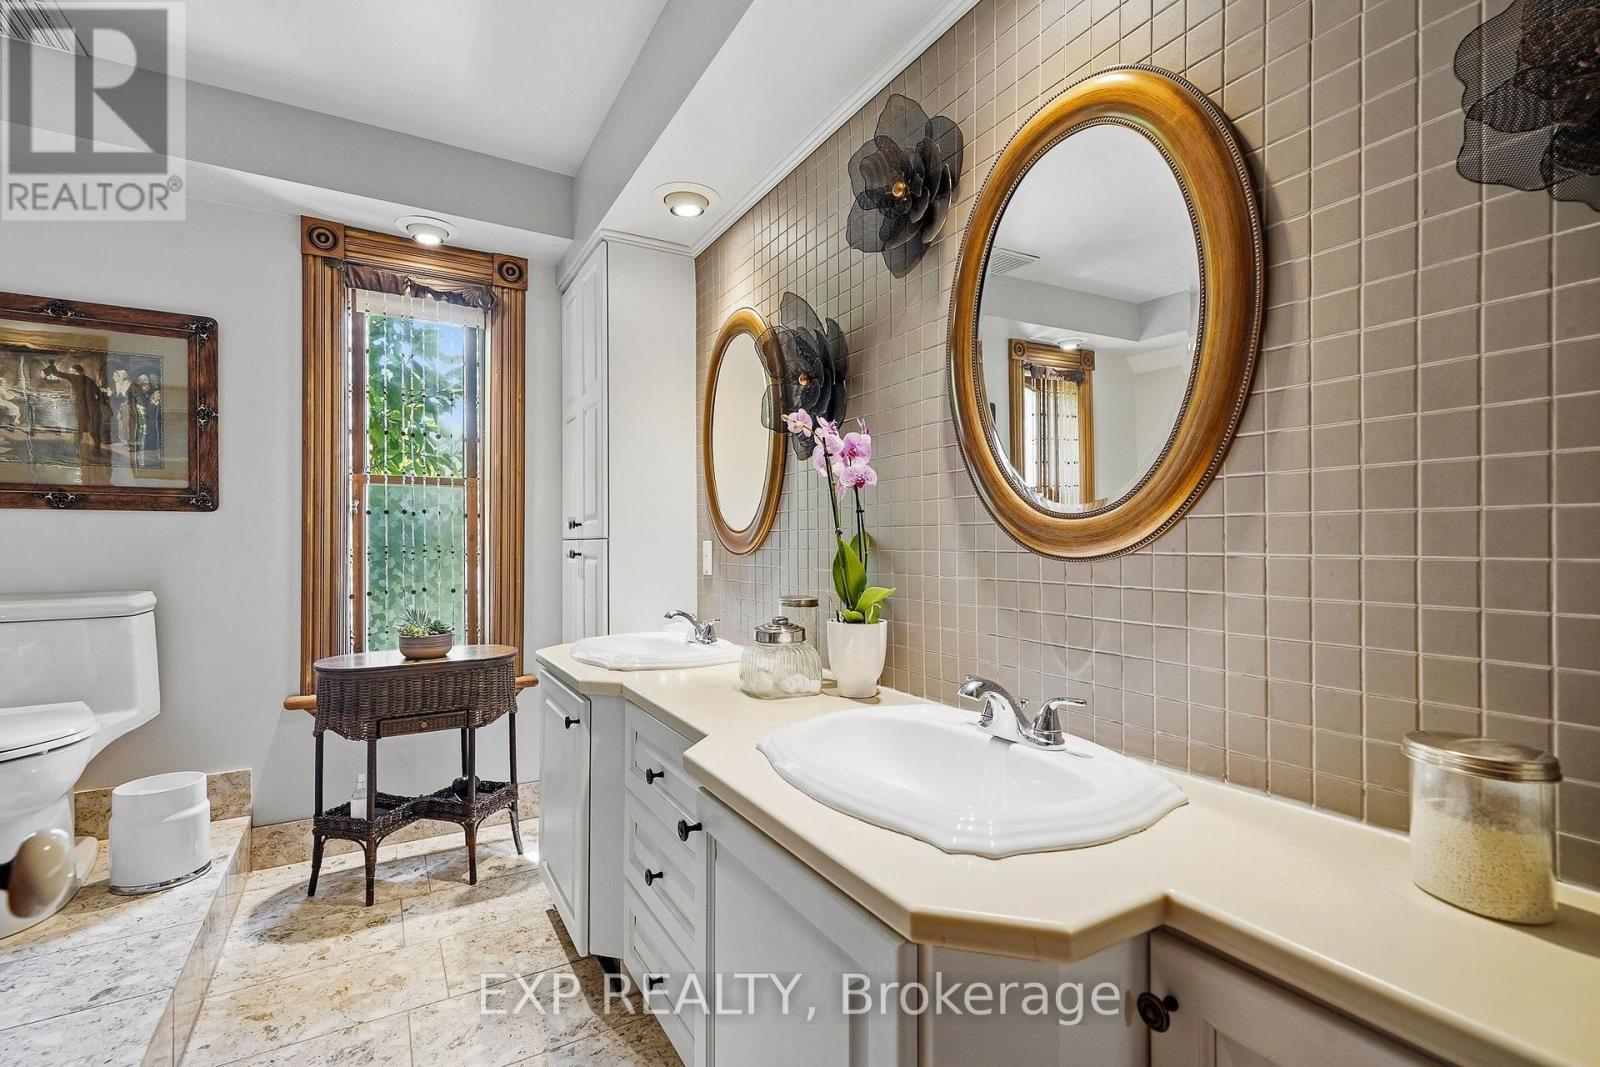
Bathroom |
2.62 m |
2.31 m |
2.62 m x 2.31 m |
|
Second Level |
Loft |
5.17 m |
6.23 m |
5.17 m x 6.23 m |
|
Second Level |
Primary Bedroom |
5.78 m |
3.93 m |
5.78 m x 3.93 m |
|
Second Level |
Bedroom |
2.48 m |
4.23 m |
2.48 m x 4.23 m |
|
Second Level |
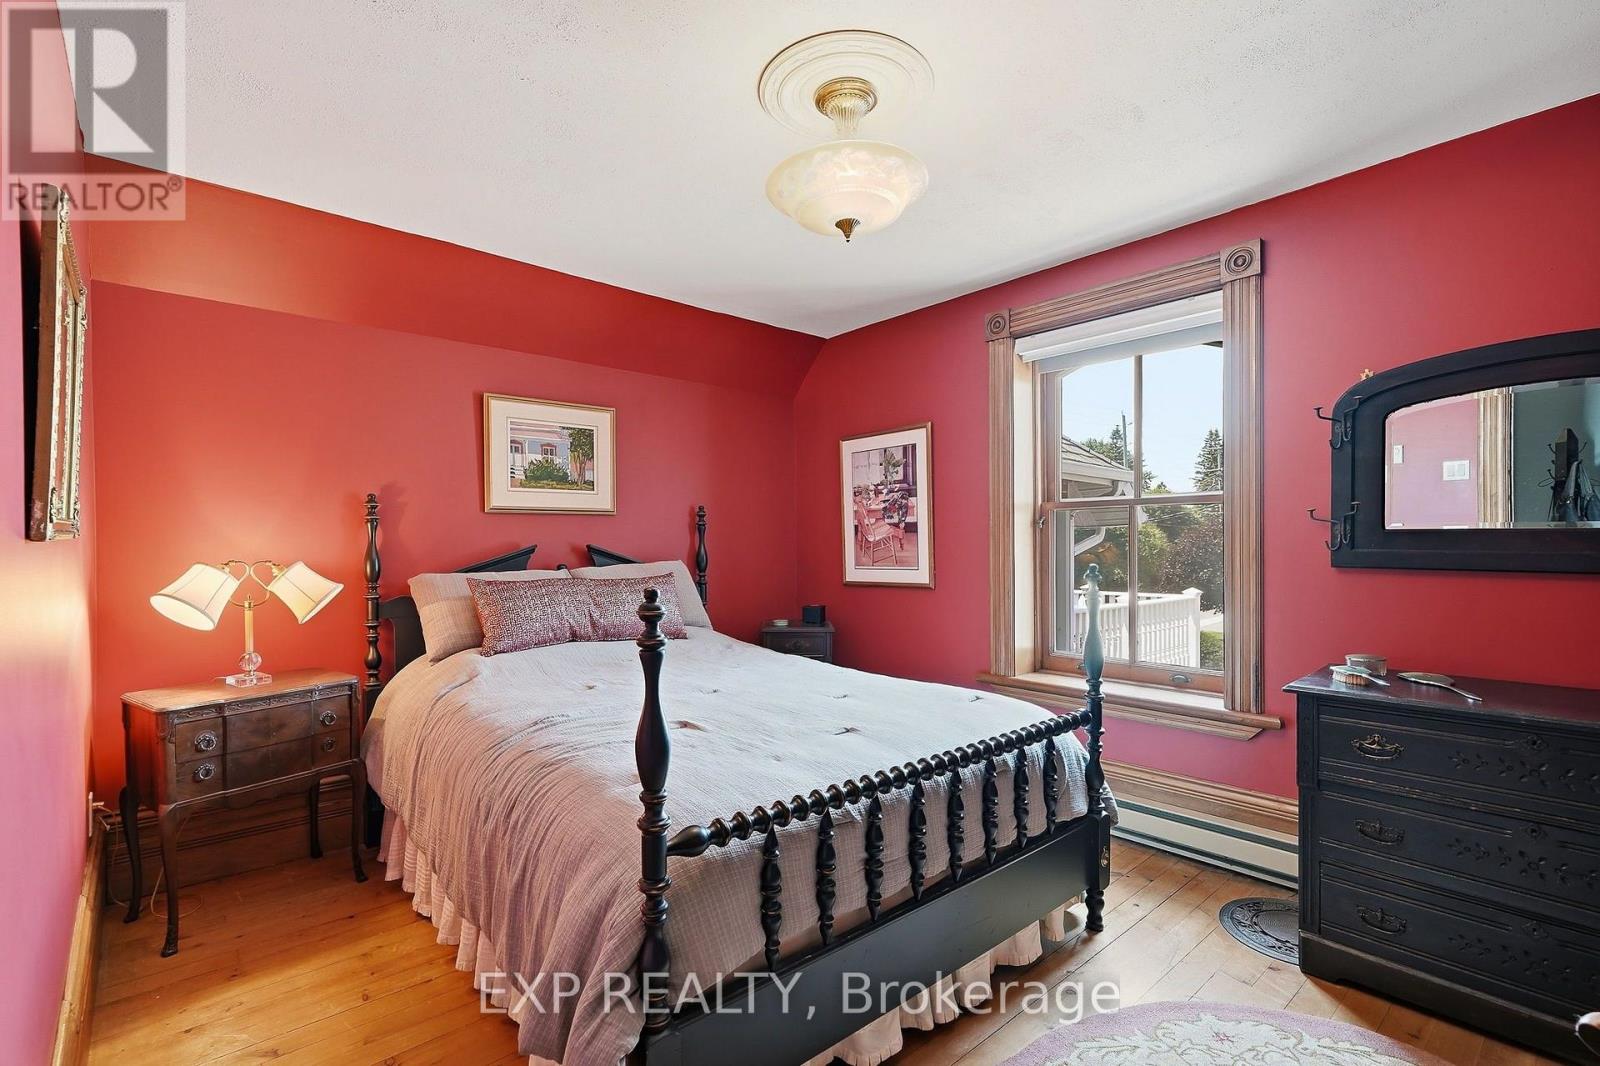
Bedroom 2 |
3.72 m |
3.09 m |
3.72 m x 3.09 m |
|
Main Level |
Foyer |
2.33 m |
4.05 m |
2.33 m x 4.05 m |
|
Main Level |
Living Room |
3.9 m |
4.05 m |
3.9 m x 4.05 m |
|
Main Level |
Bathroom |
2.08 m |
1.8 m |
2.08 m x 1.8 m |
|
Main Level |
Dining Room |
4.44 m |
4.34 m |
4.44 m x 4.34 m |
|
Main Level |
Office |
2.35 m |
4.34 m |
2.35 m x 4.34 m |
|
Main Level |
Family Room |
6.89 m |
3.84 m |
6.89 m x 3.84 m |
|
Main Level |
Kitchen |
5.17 m |
3.61 m |
5.17 m x 3.61 m |
|
Main Level |
Sitting Room |
5.17 m |
6.23 m |
5.17 m x 6.23 m |
https://www.realtor.ca/real-estate/30058568/702-dollard-street-casselman-604-casselman