2 Bedroom
3 Bathroom
1,500 - 2,000 sqft
Central Air Conditioning, Air Exchanger
Forced Air, Heat Pump
Landscaped
$2,600 Monthly
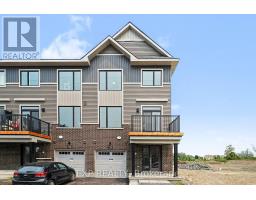
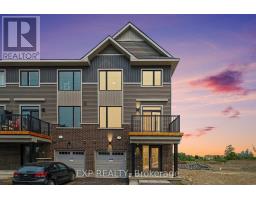
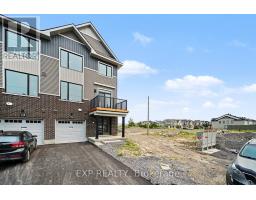
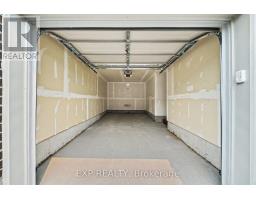
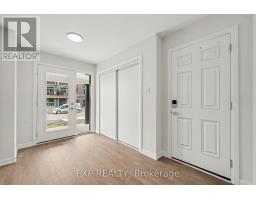
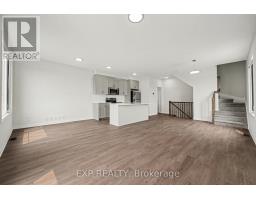
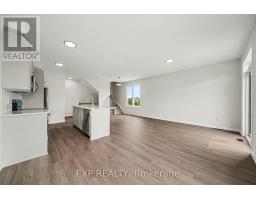
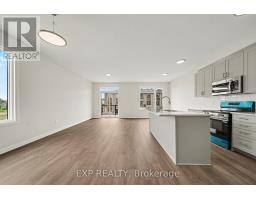
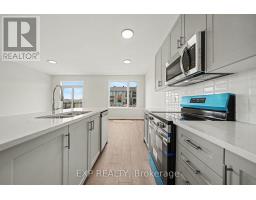
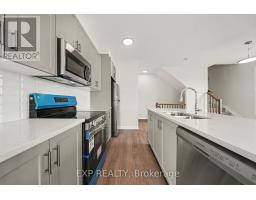
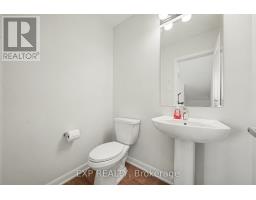
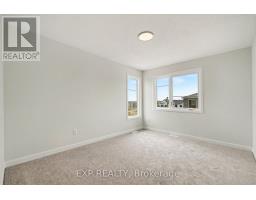
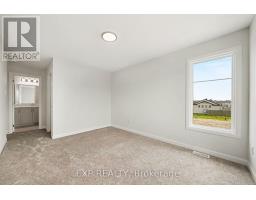
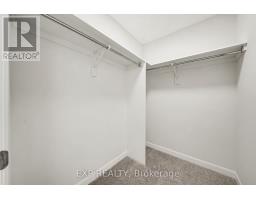
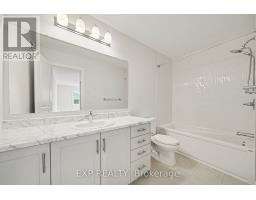
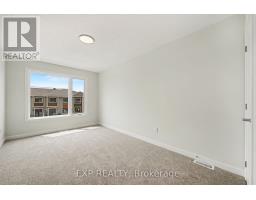
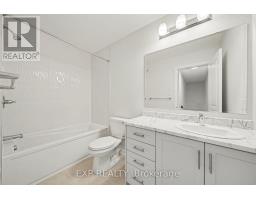
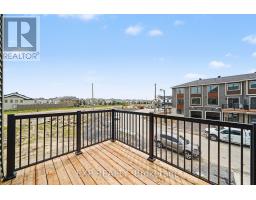
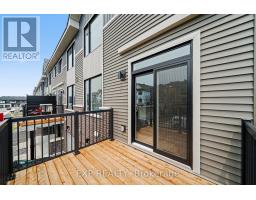
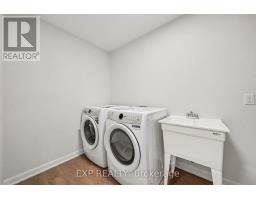
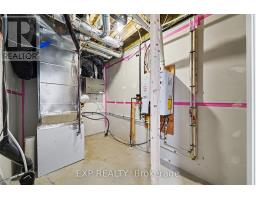
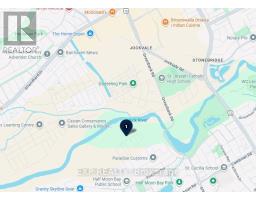
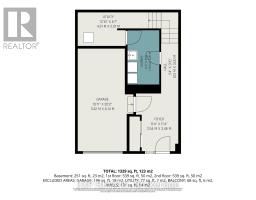
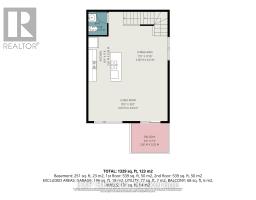
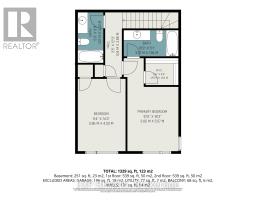
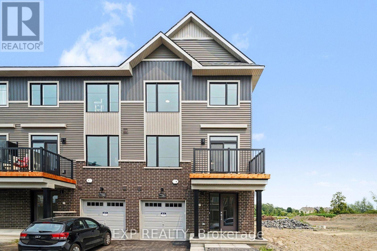
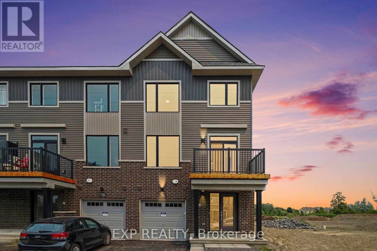
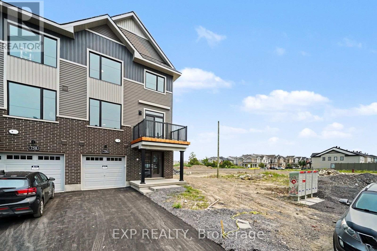
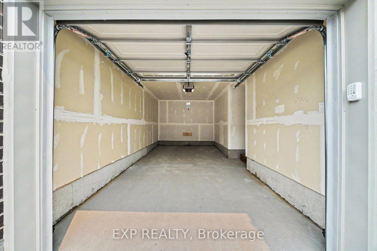
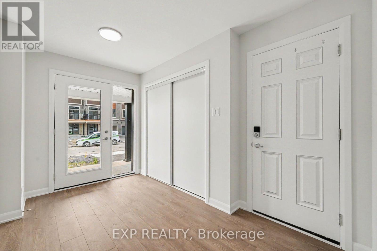
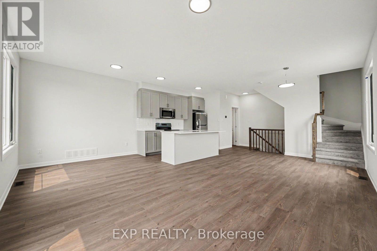
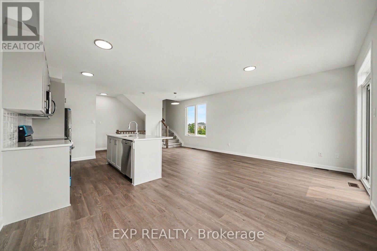
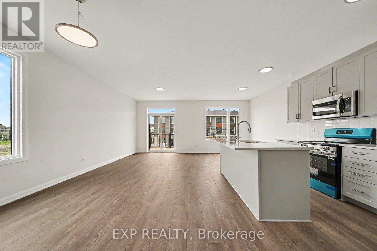
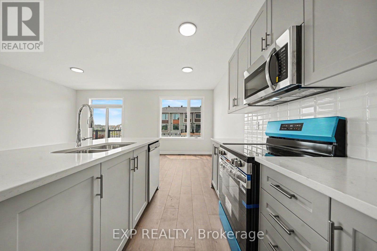
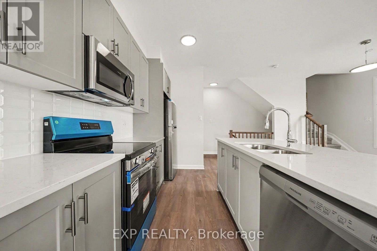
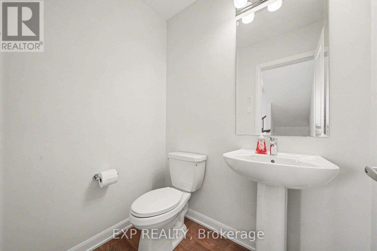
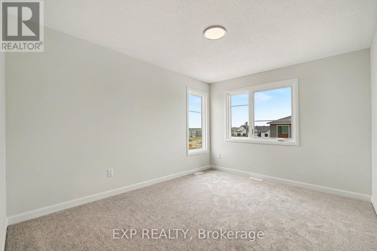
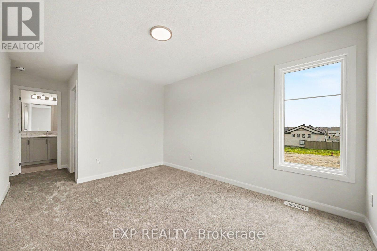
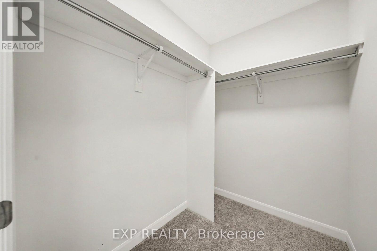
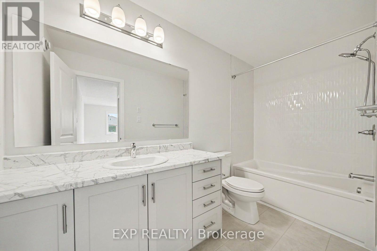
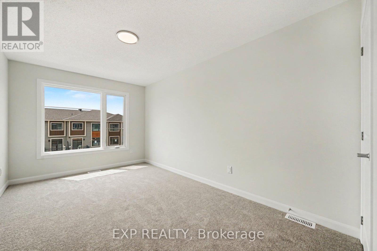
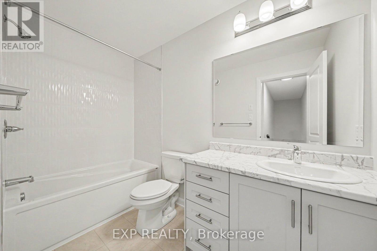
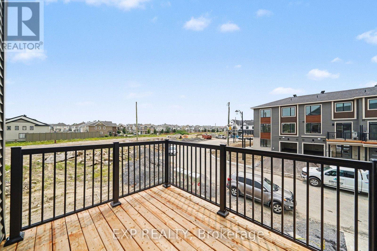
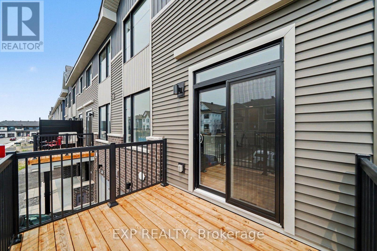
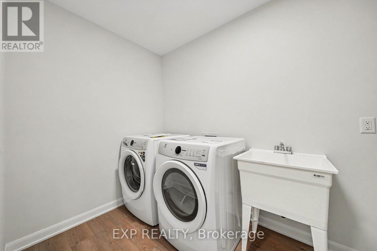
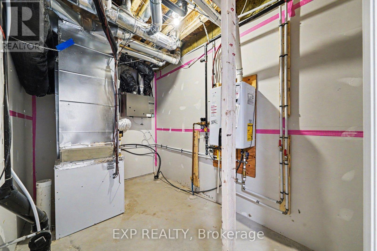
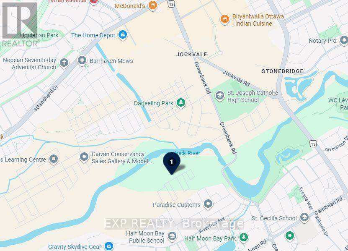
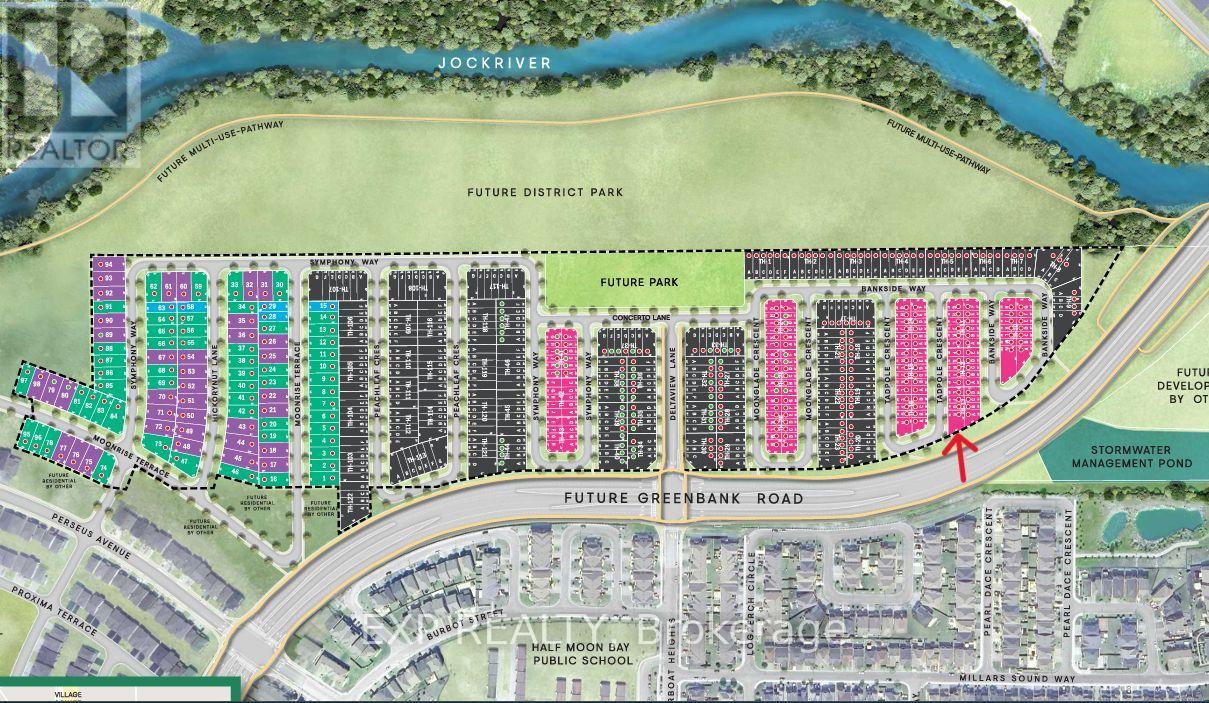
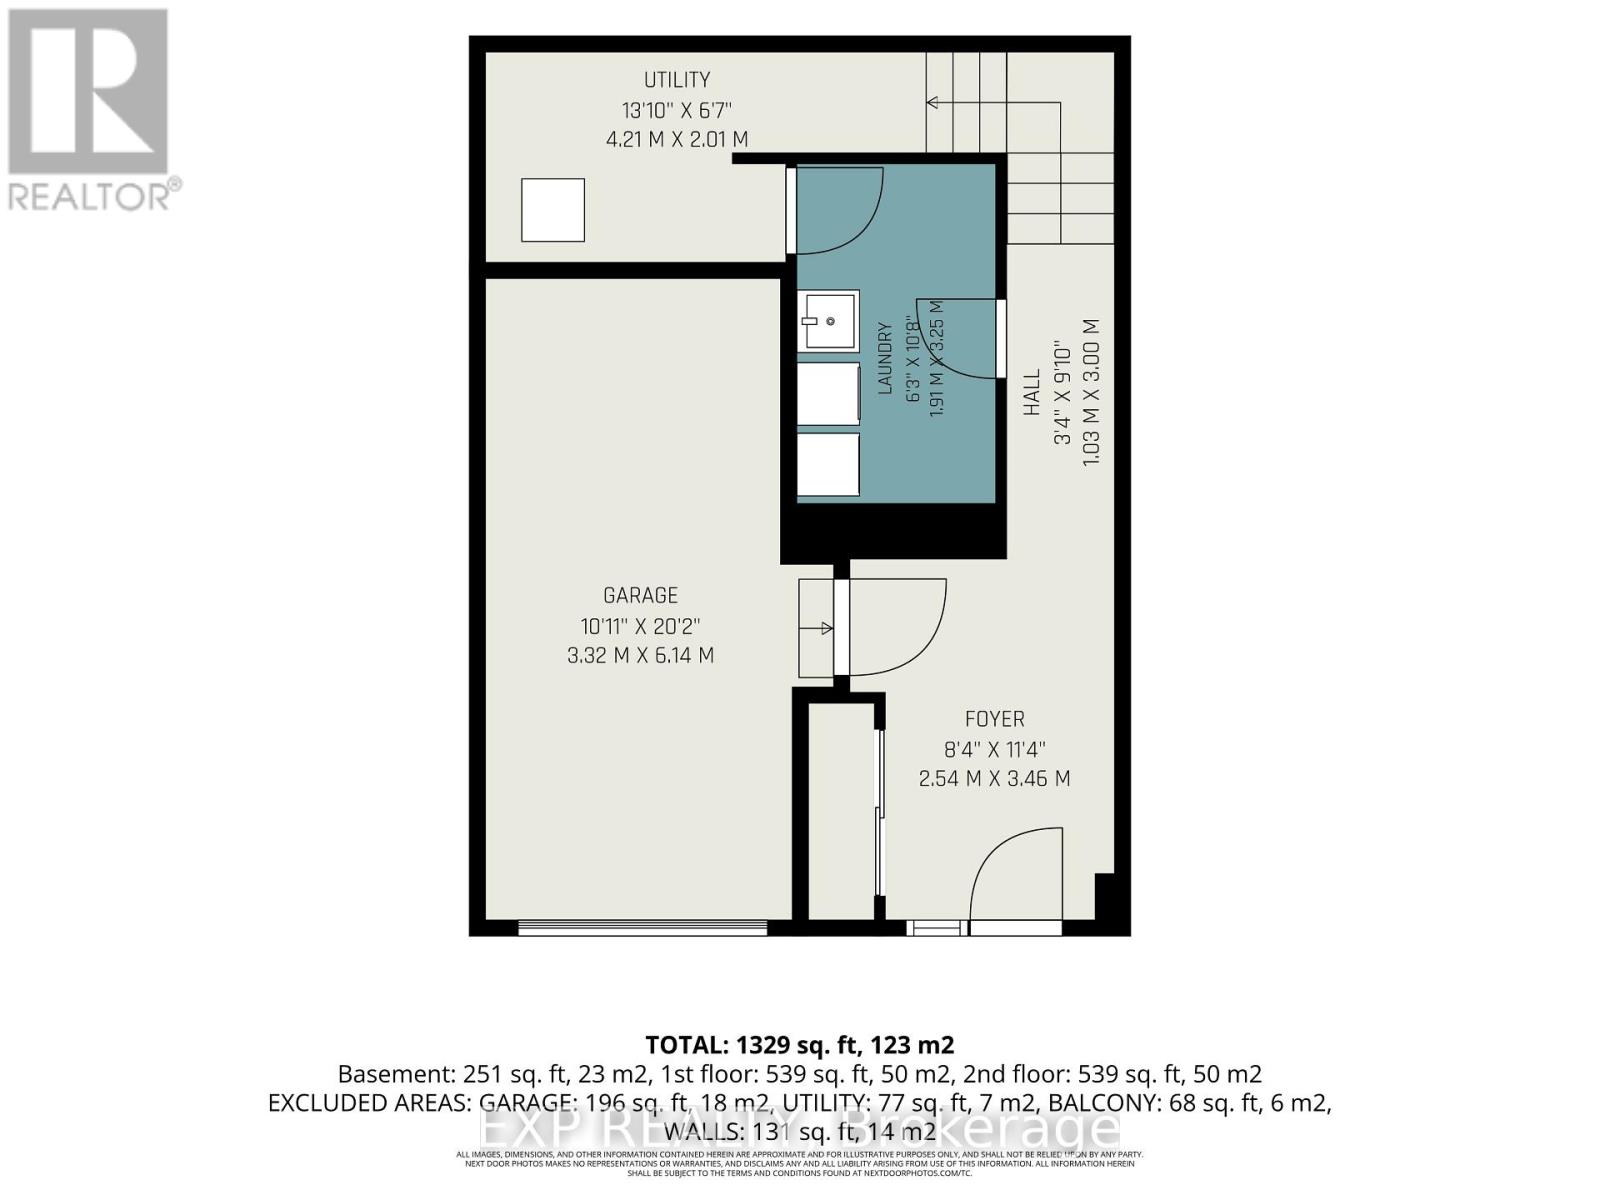
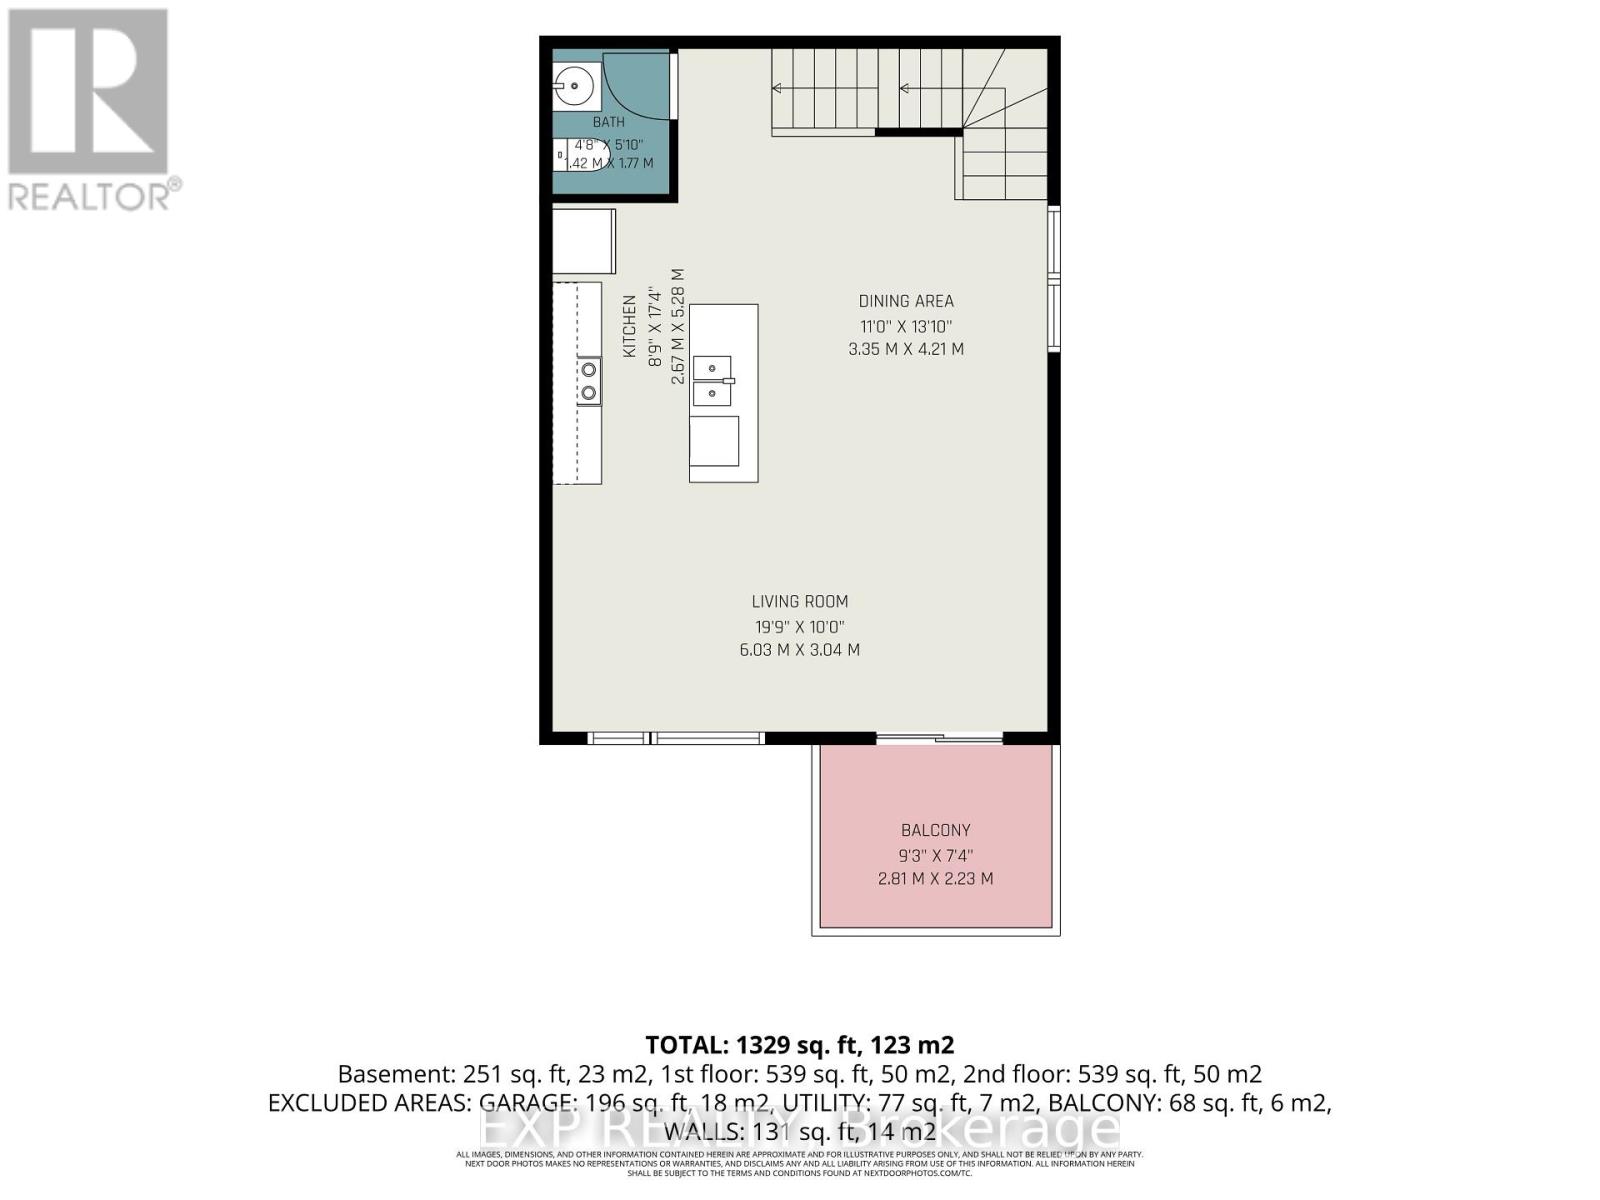
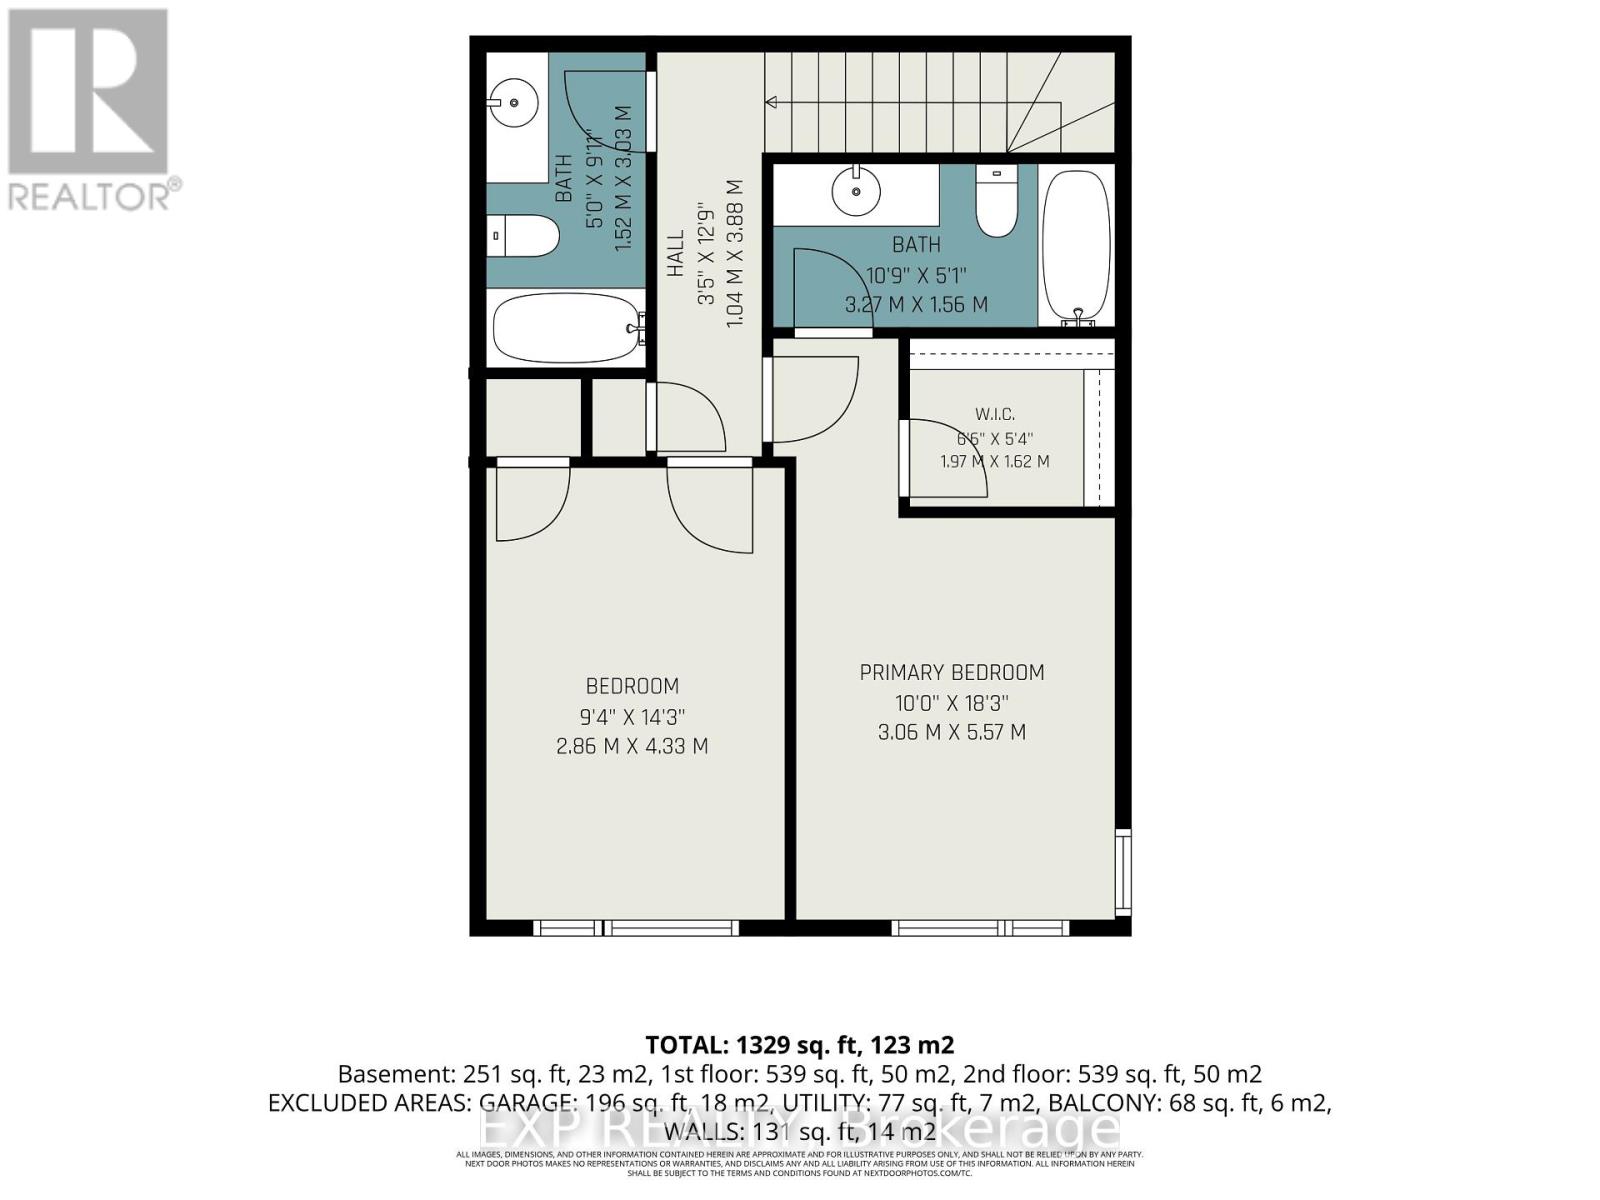
BRAND NEW 3-STOREY TOWNHOME WITH GARAGE FOR RENT IN BARRHAVEN Be the first to live in this days old 3-storey end-unit townhouse in Barrhaven's newer Riversbend community, a masterfully planned community in the Half Moon Bay neighborhood. This end unit boasts an open concept layout from top to bottom. The main floor has a HUGE foyer, access to the garage, laundry room and utility room with storage. The sun-soaked second floor features a bright living room/dining room with access to a private balcony, a gorgeous kitchen with stainless steel appliances, plenty of cabinets, bold quartz counters, a breakfast bar and a powder room. Third floor offers 2 good sized bedrooms with a 4-piece main bathroom and a Primary with a walk-in-closet, corner window and 4-piece ensuite. This home is a Minto Cambridge End model with 1535 sq. ft. of living space and is walking distance to schools, parks and trails and only a short drive to all of Barrhaven's finest restaurants, pharmacies and box stores. TO APPLY - Tenants must complete a Rental Application and provide current credit reports and 2 recent pay stubs or Employment Letter. (id:47153)
Property Details
|
MLS® Number
|
X13584050 |
|
Property Type
|
Single Family |
|
Community Name
|
7711 - Barrhaven - Half Moon Bay |
|
Amenities Near By
|
Schools, Public Transit |
|
Community Features
|
School Bus |
|
Equipment Type
|
Water Heater |
|
Parking Space Total
|
3 |
|
Rental Equipment Type
|
Water Heater |
|
Structure
|
Deck |
Building
|
Bathroom Total
|
3 |
|
Bedrooms Above Ground
|
2 |
|
Bedrooms Total
|
2 |
|
Age
|
New Building |
|
Appliances
|
Garage Door Opener Remote(s), Water Heater - Tankless, Dishwasher, Dryer, Hood Fan, Stove, Washer, Refrigerator |
|
Basement Features
|
Walk-up |
|
Basement Type
|
Full |
|
Construction Style Attachment
|
Attached |
|
Cooling Type
|
Central Air Conditioning, Air Exchanger |
|
Exterior Finish
|
Vinyl Siding, Brick |
|
Flooring Type
|
Laminate, Tile, Concrete |
|
Foundation Type
|
Poured Concrete |
|
Half Bath Total
|
1 |
|
Heating Fuel
|
Natural Gas |
|
Heating Type
|
Forced Air, Heat Pump |
|
Stories Total
|
3 |
|
Size Interior
|
1,500 - 2,000 Sqft |
|
Type
|
Row / Townhouse |
|
Utility Water
|
Municipal Water |
Parking
|
Attached Garage
|
|
|
Garage
|
|
|
Inside Entry
|
|
Land
|
Acreage
|
No |
|
Land Amenities
|
Schools, Public Transit |
|
Landscape Features
|
Landscaped |
|
Sewer
|
Sanitary Sewer |
Rooms
| Level |
Type |
Length |
Width |
Dimensions |
|
Second Level |
Living Room |
6.03 m |
3.04 m |
6.03 m x 3.04 m |
|
Second Level |
Kitchen |
2.67 m |
5.28 m |
2.67 m x 5.28 m |
|
Second Level |
Bathroom |
1.42 m |
1.77 m |
1.42 m x 1.77 m |
|
Second Level |
Dining Room |
3.25 m |
4.21 m |
3.25 m x 4.21 m |
|
Third Level |
Bathroom |
1.52 m |
3.03 m |
1.52 m x 3.03 m |
|
Third Level |
Primary Bedroom |
3.06 m |
5.57 m |
3.06 m x 5.57 m |
|
Third Level |
Bedroom 2 |
2.86 m |
4.33 m |
2.86 m x 4.33 m |
|
Third Level |
Bathroom |
3.27 m |
1.56 m |
3.27 m x 1.56 m |
|
Main Level |
Foyer |
2.54 m |
3.46 m |
2.54 m x 3.46 m |
|
Main Level |
Laundry Room |
1.91 m |
3.25 m |
1.91 m x 3.25 m |
|
Main Level |
Utility Room |
4.21 m |
2.01 m |
4.21 m x 2.01 m |
https://www.realtor.ca/real-estate/30055449/756-tadpole-crescent-ottawa-7711-barrhaven-half-moon-bay