4 Bedroom
4 Bathroom
1,500 - 2,000 sqft
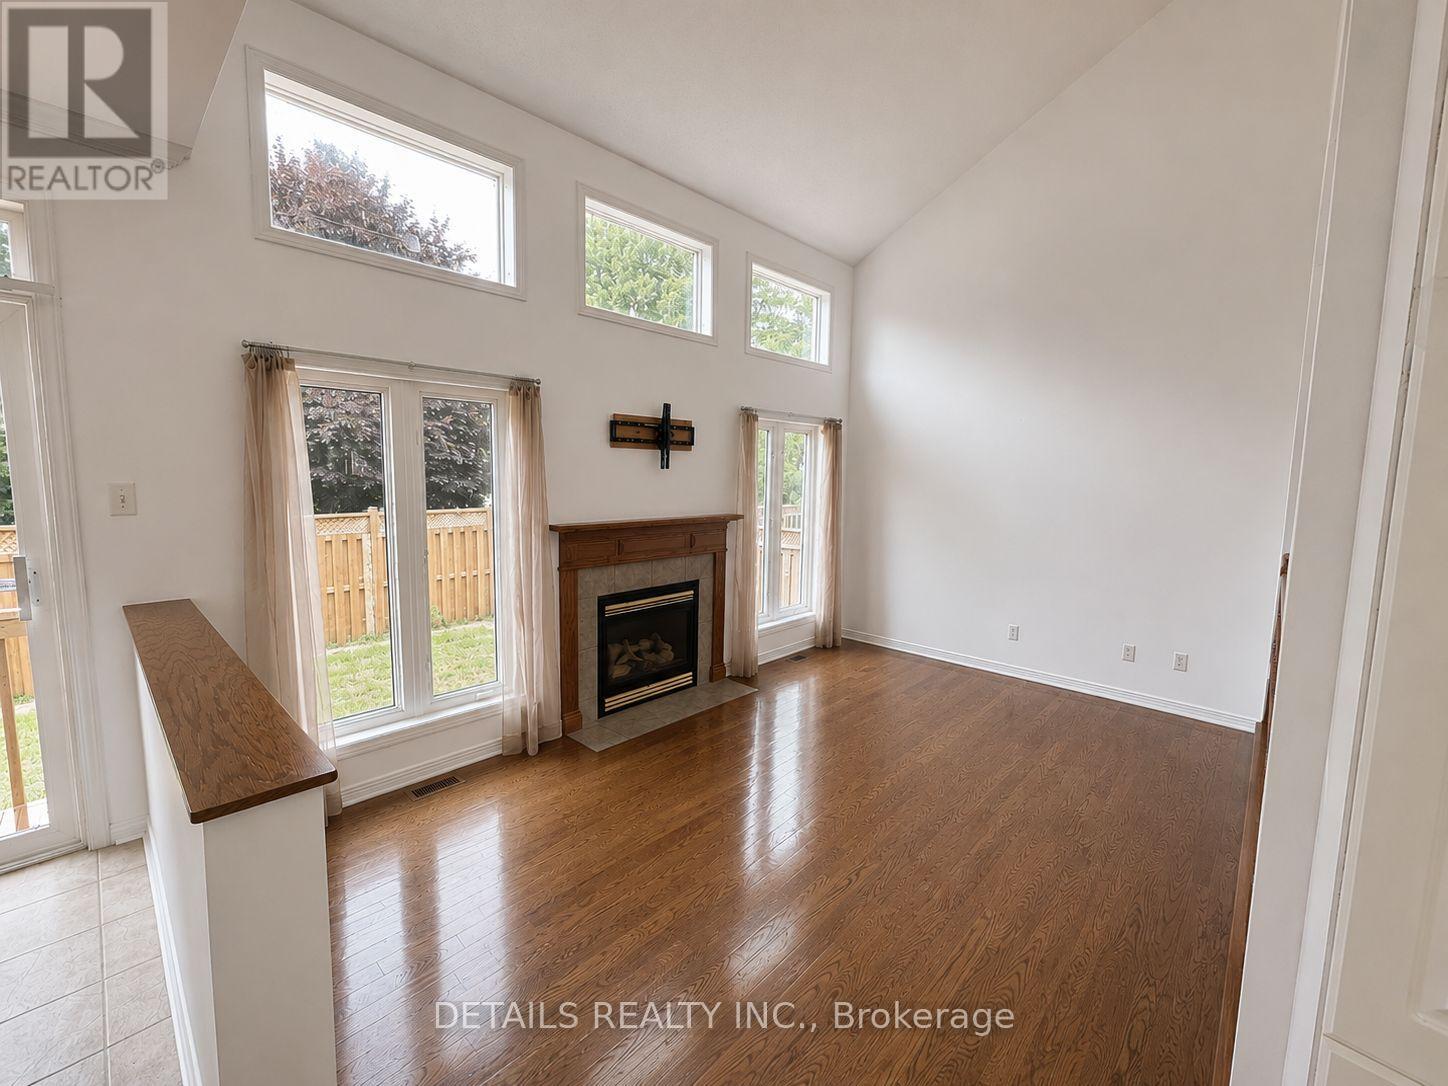
Fireplace
Central Air Conditioning
Forced Air
$3,000 Monthly
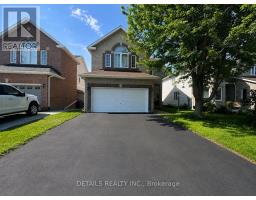
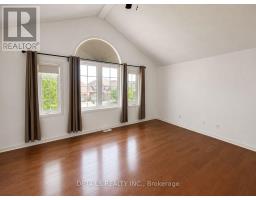
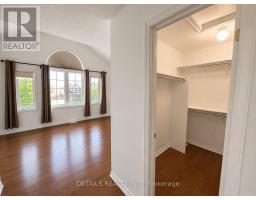
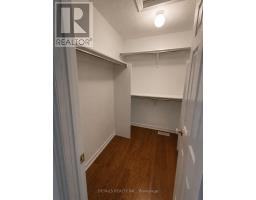
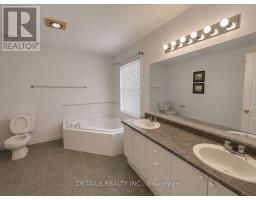
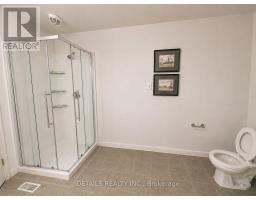
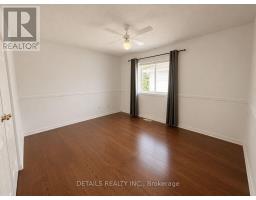
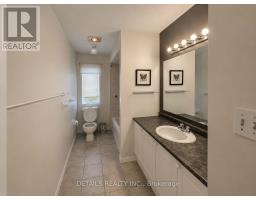
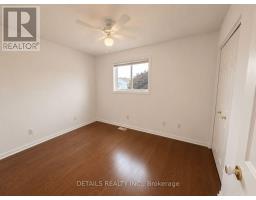
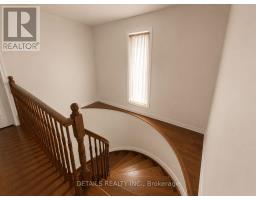
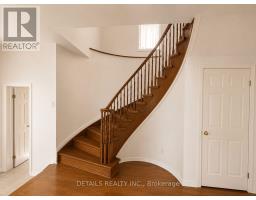
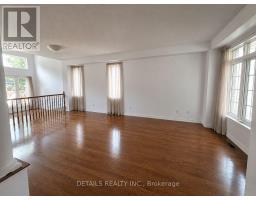
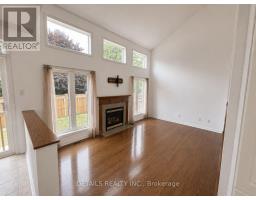
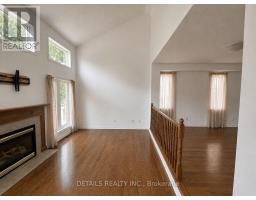
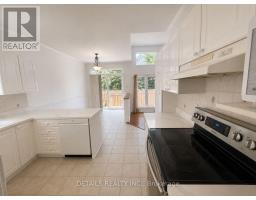
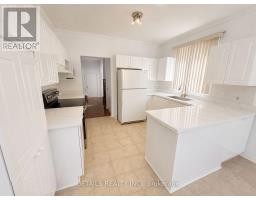
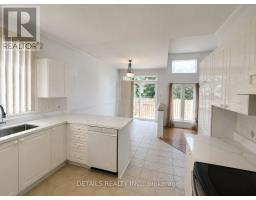
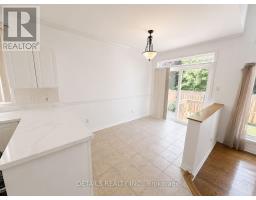
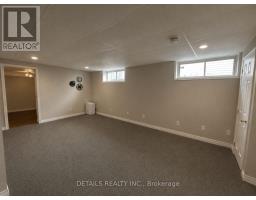
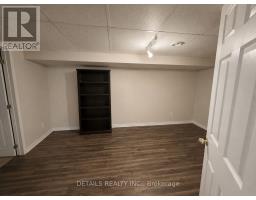
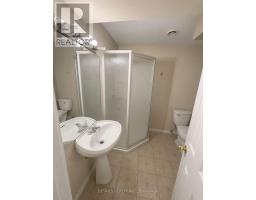
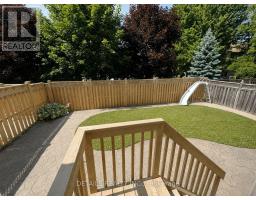
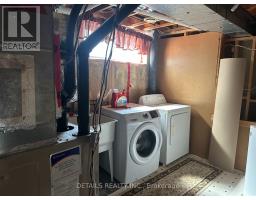
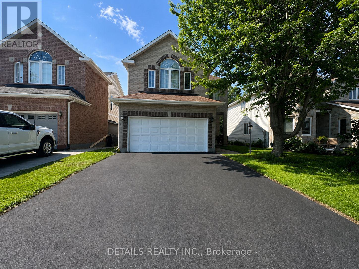
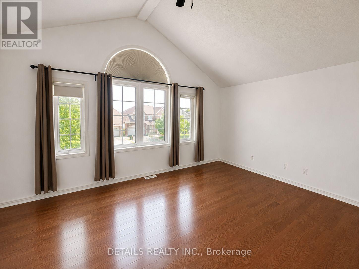
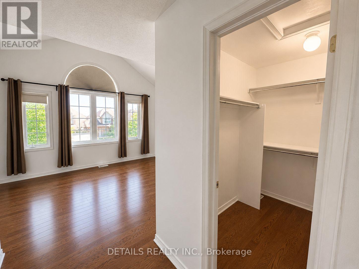
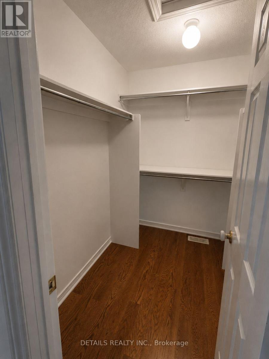
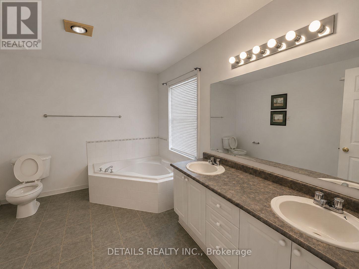
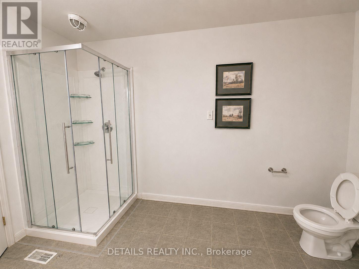
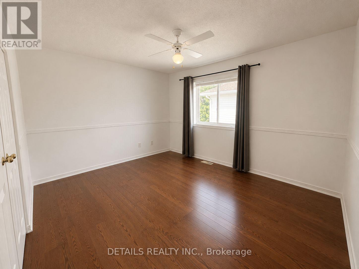
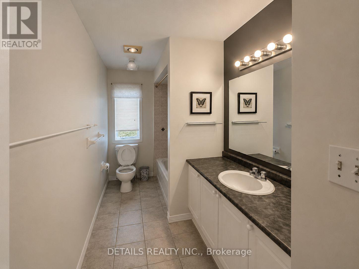
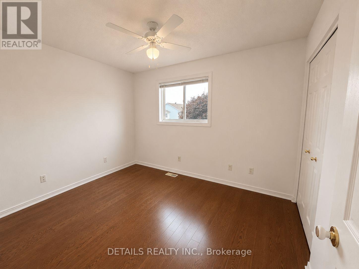
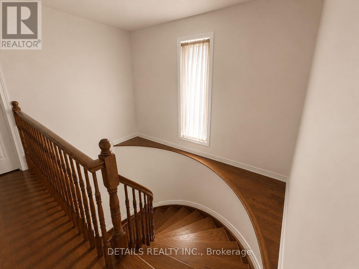
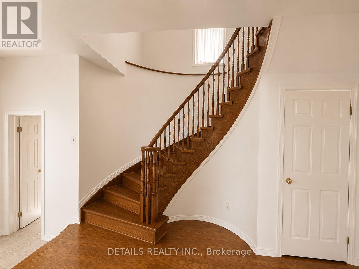
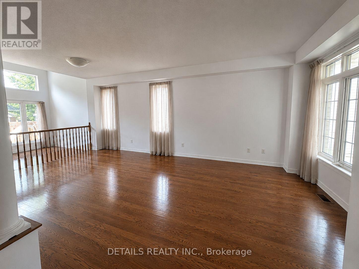
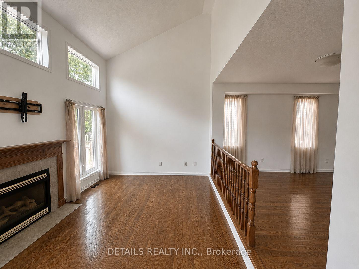
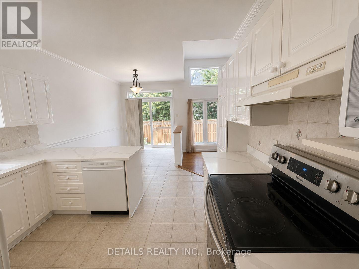
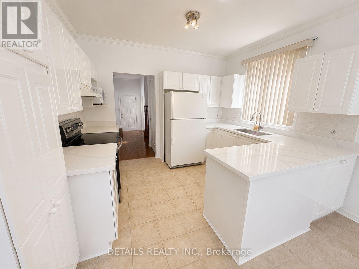
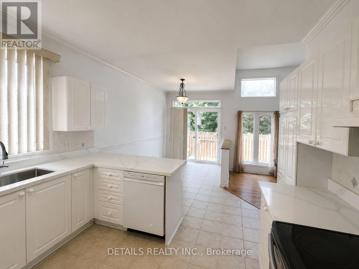
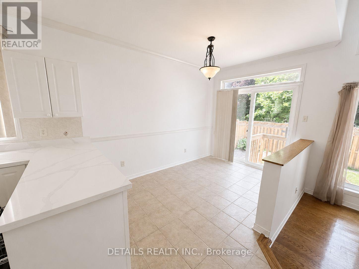
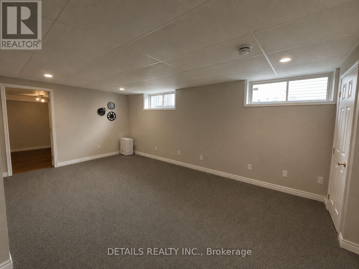
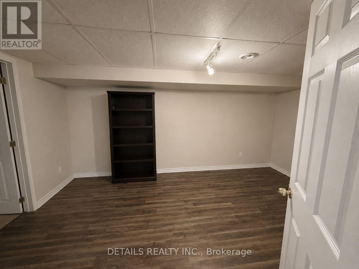
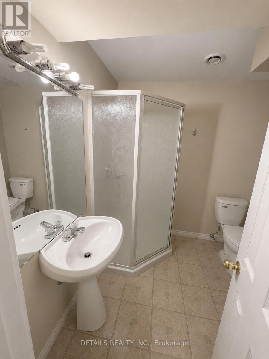
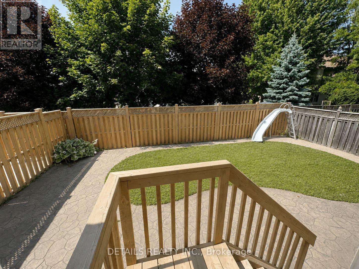
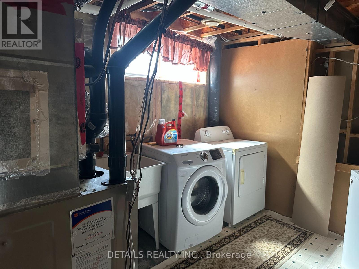
Beautiful and well-maintained 3-bedroom, 4-bathroom detached home in the highly desirable Barrhaven community. Bright and spacious with an open-concept layout, separate living and family rooms, a modern kitchen with ample cabinetry and counter space, and a finished basement offering additional living space. The second floor features a generous primary bedroom with a walk-in closet and ensuite bathroom, plus two well-sized bedrooms. Double attached garage and private driveway with parking for up to 6 vehicles. Conveniently located near top-rated schools, parks, shopping, restaurants, public transit, and all amenities. Rental application must include a completed application form, credit report, proof of income, references, and government-issued photo ID. (id:47153)
Property Details
|
MLS® Number
|
X13591224 |
|
Property Type
|
Single Family |
|
Community Name
|
7706 - Barrhaven - Longfields |
|
Features
|
Flat Site |
|
Parking Space Total
|
6 |
Building
|
Bathroom Total
|
4 |
|
Bedrooms Above Ground
|
3 |
|
Bedrooms Below Ground
|
1 |
|
Bedrooms Total
|
4 |
|
Age
|
16 To 30 Years |
|
Amenities
|
Fireplace(s) |
|
Appliances
|
Garage Door Opener Remote(s), Water Heater |
|
Basement Development
|
Finished |
|
Basement Type
|
Full (finished) |
|
Construction Style Attachment
|
Detached |
|
Cooling Type
|
Central Air Conditioning |
|
Exterior Finish
|
Brick |
|
Fireplace Present
|
Yes |
|
Foundation Type
|
Concrete |
|
Half Bath Total
|
1 |
|
Heating Fuel
|
Natural Gas |
|
Heating Type
|
Forced Air |
|
Stories Total
|
2 |
|
Size Interior
|
1,500 - 2,000 Sqft |
|
Type
|
House |
|
Utility Water
|
Municipal Water |
Parking
|
Attached Garage
|
|
|
Garage
|
|
|
Inside Entry
|
|
Land
|
Acreage
|
No |
|
Sewer
|
Sanitary Sewer |
|
Size Depth
|
98 Ft ,4 In |
|
Size Frontage
|
42 Ft ,10 In |
|
Size Irregular
|
42.9 X 98.4 Ft |
|
Size Total Text
|
42.9 X 98.4 Ft |
Rooms
| Level |
Type |
Length |
Width |
Dimensions |
|
Second Level |
Primary Bedroom |
5.61 m |
5.38 m |
5.61 m x 5.38 m |
|
Second Level |
Bedroom 2 |
4.26 m |
3.35 m |
4.26 m x 3.35 m |
|
Second Level |
Bedroom 3 |
3.35 m |
2.81 m |
3.35 m x 2.81 m |
|
Lower Level |
Recreational, Games Room |
5.18 m |
6.6 m |
5.18 m x 6.6 m |
|
Lower Level |
Other |
4.87 m |
3.12 m |
4.87 m x 3.12 m |
|
Main Level |
Dining Room |
3.78 m |
3.35 m |
3.78 m x 3.35 m |
|
Main Level |
Family Room |
3.27 m |
5 m |
3.27 m x 5 m |
|
Main Level |
Kitchen |
2.92 m |
3.47 m |
2.92 m x 3.47 m |
|
Main Level |
Living Room |
3.96 m |
3.78 m |
3.96 m x 3.78 m |
|
Main Level |
Dining Room |
2.71 m |
3.5 m |
2.71 m x 3.5 m |
Utilities
|
Cable
|
Available |
|
Electricity
|
Installed |
|
Sewer
|
Installed |
https://www.realtor.ca/real-estate/30063713/78-deerfox-drive-ottawa-7706-barrhaven-longfields