2 Bedroom
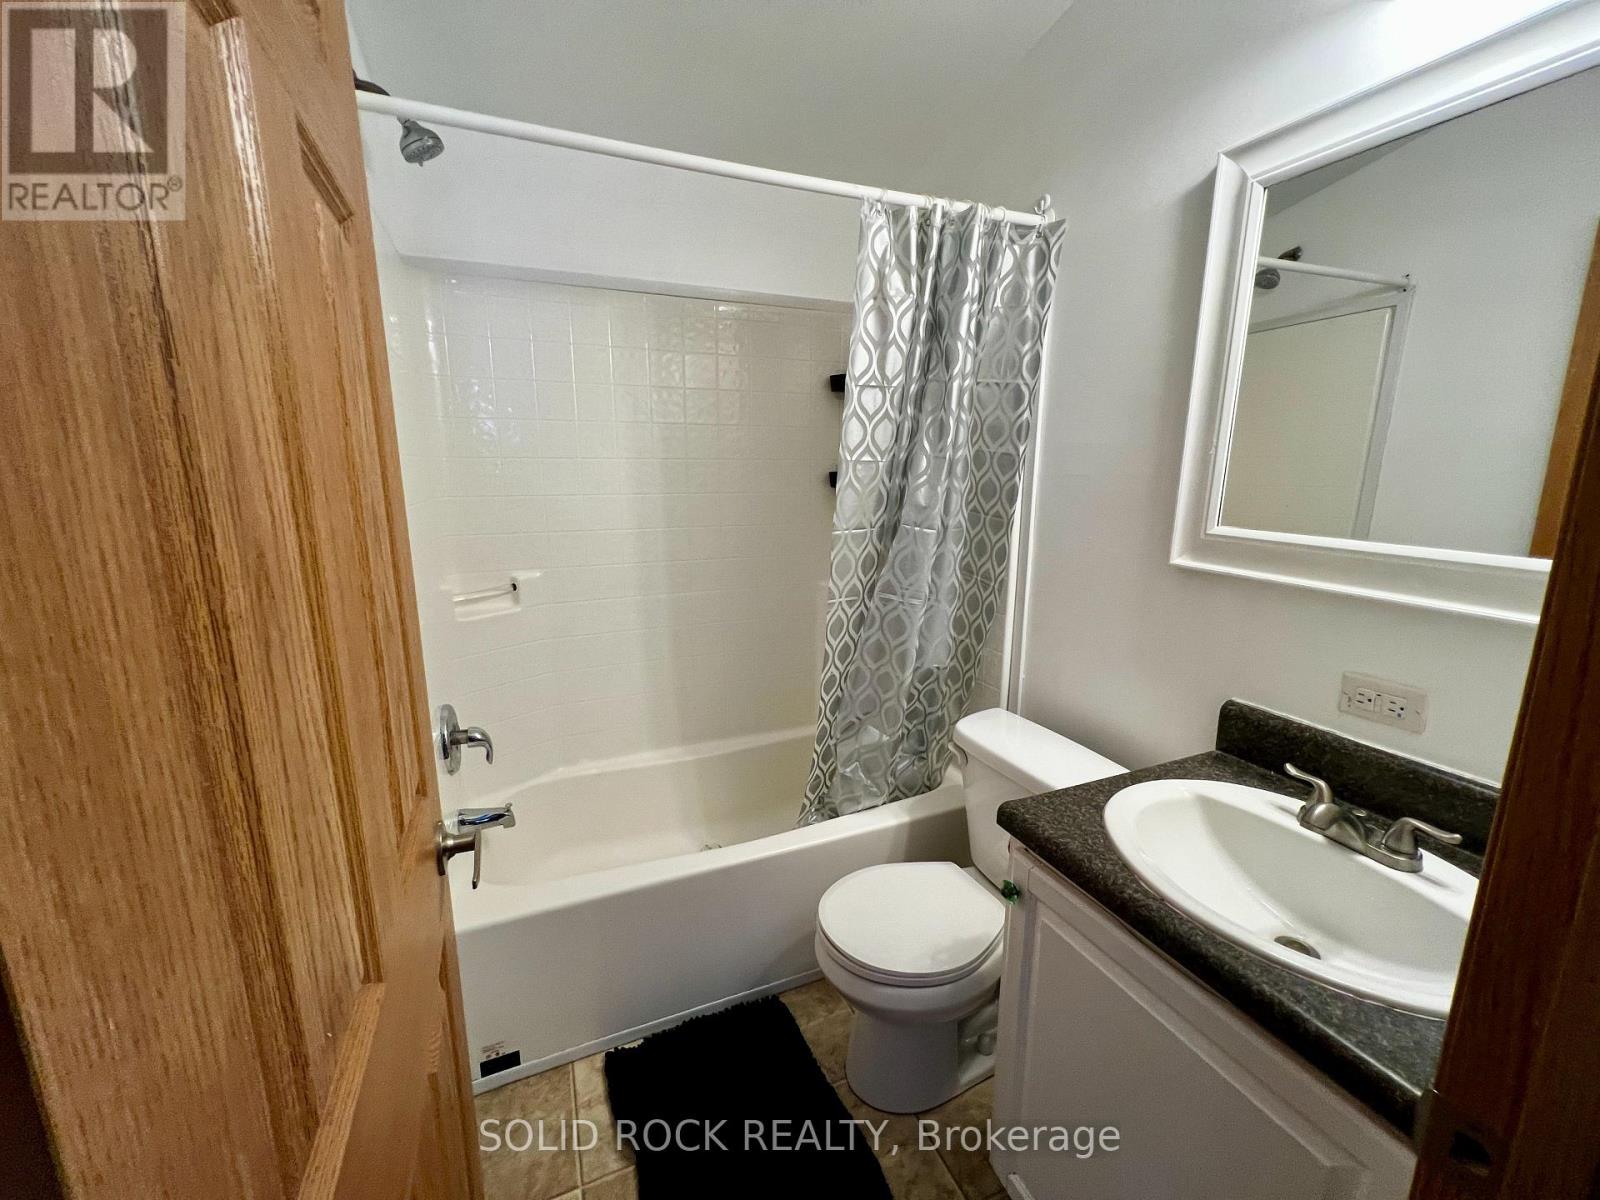
1 Bathroom
700 - 1,100 sqft
Raised Bungalow
Window Air Conditioner
Forced Air
$279,900
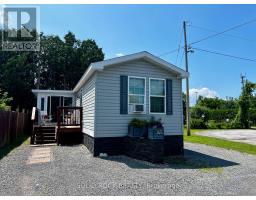
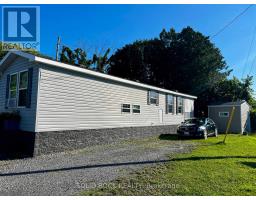
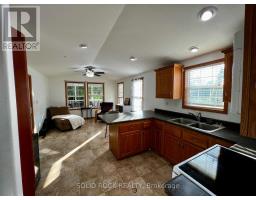
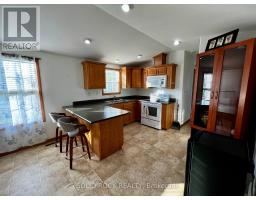
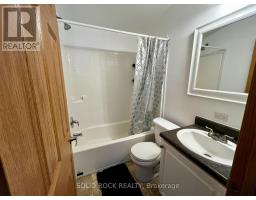
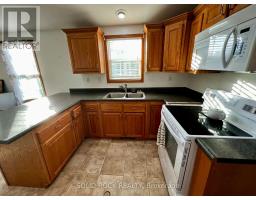
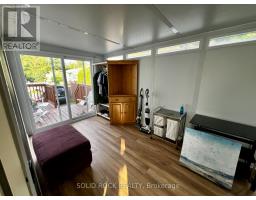
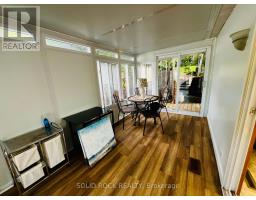
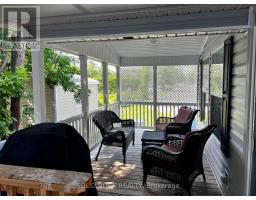
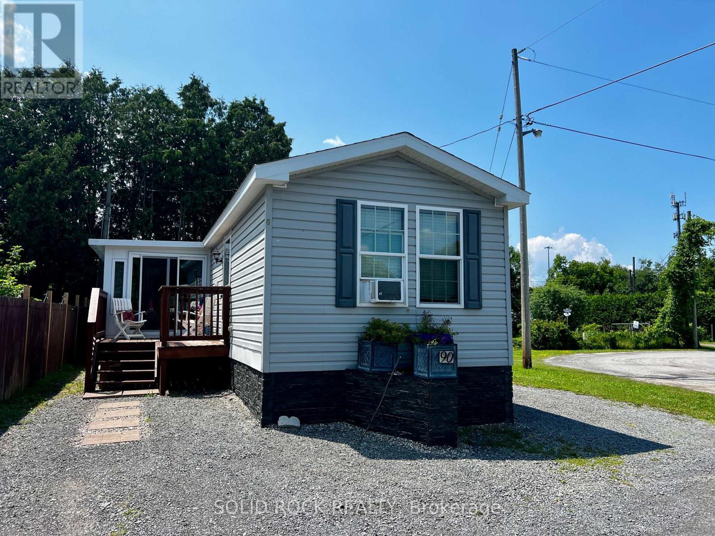
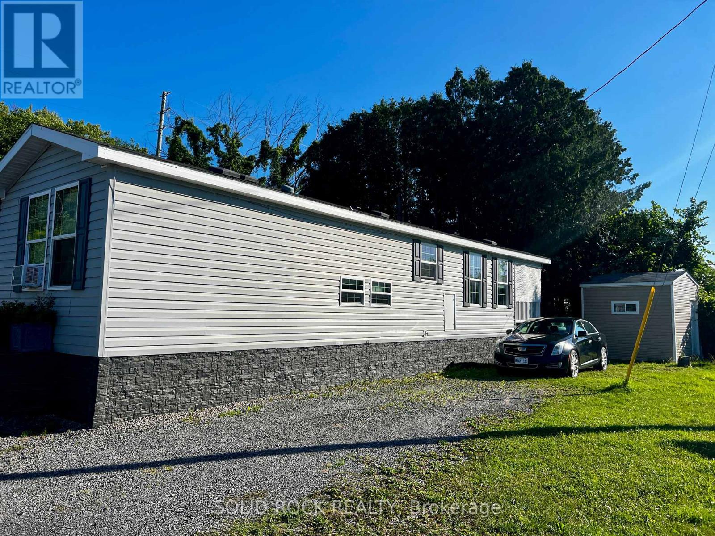
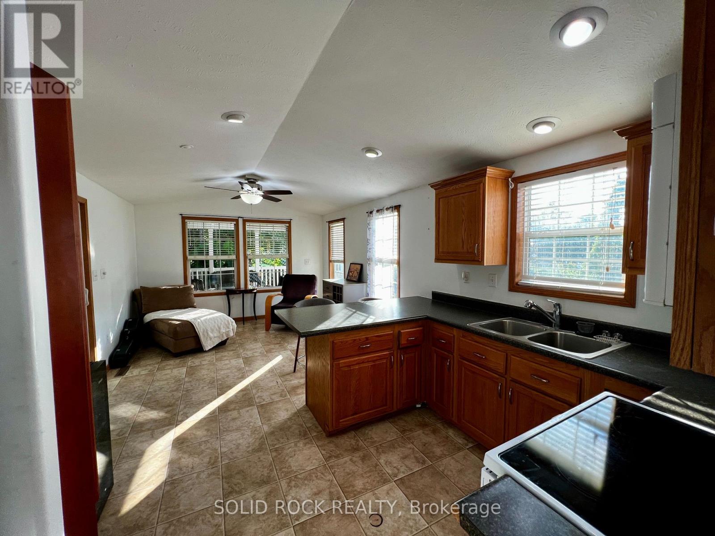
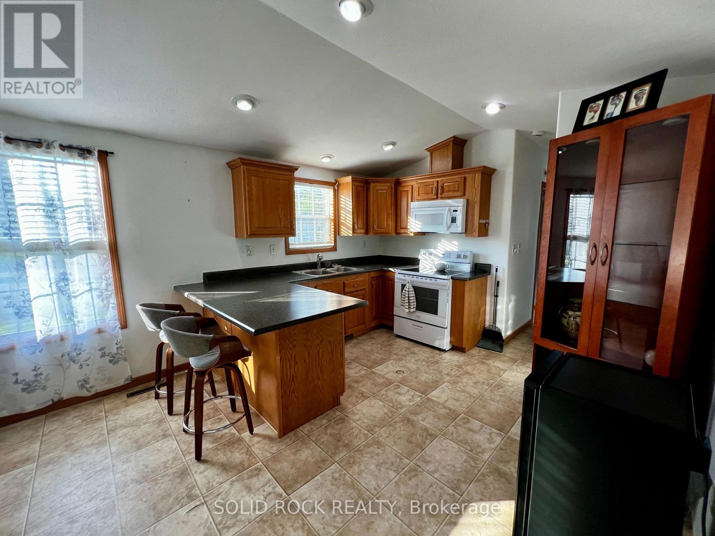
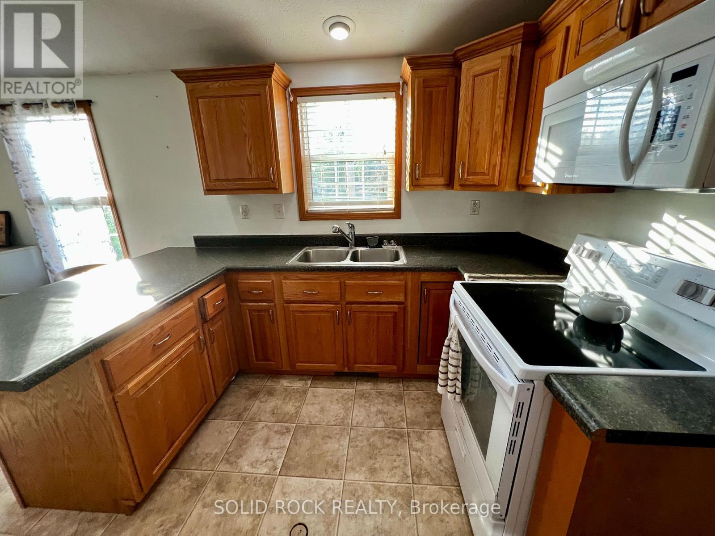
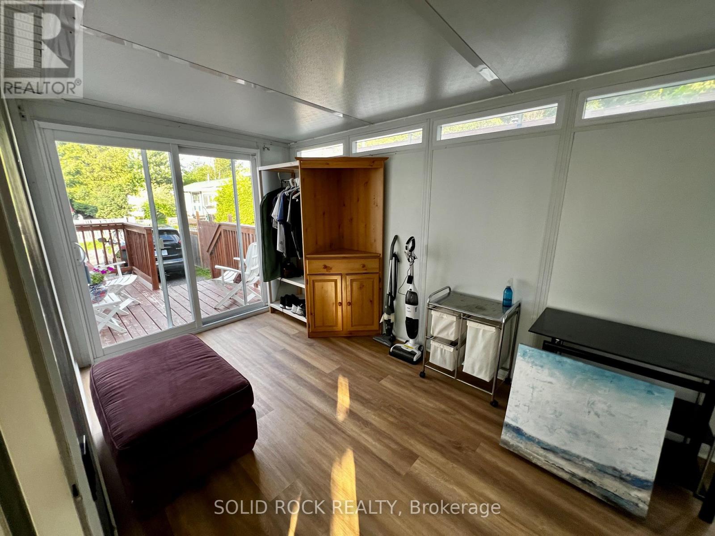
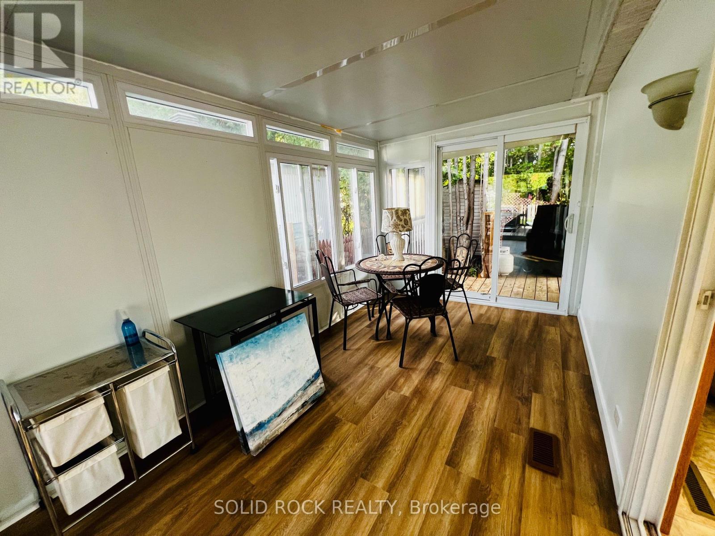
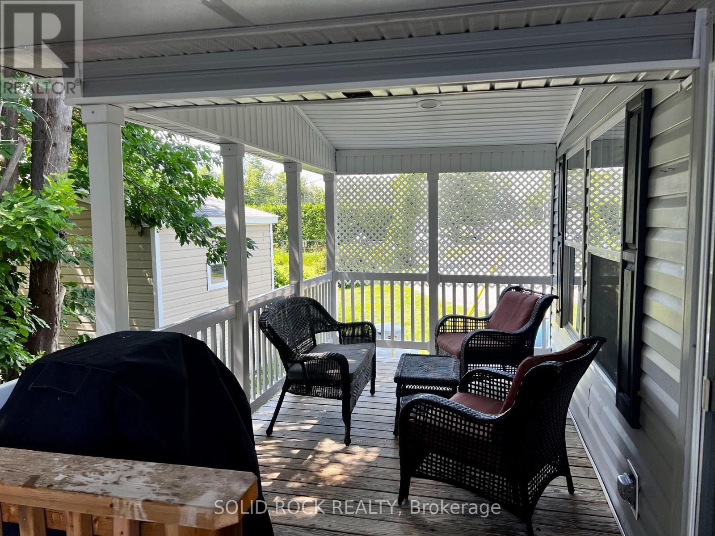
Corner Private Lot a rare find in this community, No Backyard neighbours, Private quite porch, 3 season room for added space, Built in 2012, Vaulted ceilings in master bedroom, living room, and kitchen. Monthly costs for Owners Share Holders are $401.35/mth Extremely low and this includes your water & portion of property Taxes also park road maintaince. Owner willing to finance remaining balance with $160,000 down. Property comes with 12,500 B shares and 1 voting class A share with in community park (id:47153)
Property Details
|
MLS® Number
|
X13585176 |
|
Property Type
|
Single Family |
|
Community Name
|
1103 - Fallingbrook/Ridgemount |
|
Features
|
Cul-de-sac, Irregular Lot Size, Flat Site, Dry, Level, Carpet Free |
|
Parking Space Total
|
3 |
|
Structure
|
Deck, Porch, Shed |
Building
|
Bathroom Total
|
1 |
|
Bedrooms Above Ground
|
2 |
|
Bedrooms Total
|
2 |
|
Age
|
6 To 15 Years |
|
Appliances
|
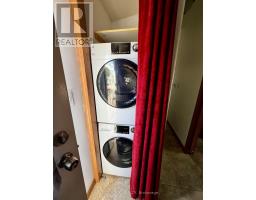
Water Heater, Dryer, Stove, Washer, Refrigerator |
|
Architectural Style
|
Raised Bungalow |
|
Basement Type
|
None |
|
Construction Style Attachment
|
Detached |
|
Cooling Type
|
Window Air Conditioner |
|
Exterior Finish
|
Vinyl Siding |
|
Fire Protection
|
Smoke Detectors |
|
Flooring Type
|
Vinyl, Laminate, Wood |
|
Heating Fuel
|
Propane |
|
Heating Type
|
Forced Air |
|
Stories Total
|
1 |
|
Size Interior
|
700 - 1,100 Sqft |
|
Type
|
House |
|
Utility Water
|
Municipal Water |
Parking
Land
|
Acreage
|
No |
|
Sewer
|
Sanitary Sewer |
Rooms
| Level |
Type |
Length |
Width |
Dimensions |
|
Main Level |
Living Room |
3.56 m |
3.56 m |
3.56 m x 3.56 m |
|
Main Level |
Kitchen |
3.53 m |
3.1 m |
3.53 m x 3.1 m |
|
Main Level |
Solarium |
5.84 m |
2.39 m |
5.84 m x 2.39 m |
|
Main Level |
Primary Bedroom |
3.61 m |
2.74 m |
3.61 m x 2.74 m |
|
Main Level |
Den |
1.98 m |
1.98 m |
1.98 m x 1.98 m |
|
Main Level |
Bedroom 2 |
1.98 m |
1.98 m |
1.98 m x 1.98 m |
|
Main Level |
Bathroom |
1.96 m |
1.52 m |
1.96 m x 1.52 m |
|
Main Level |
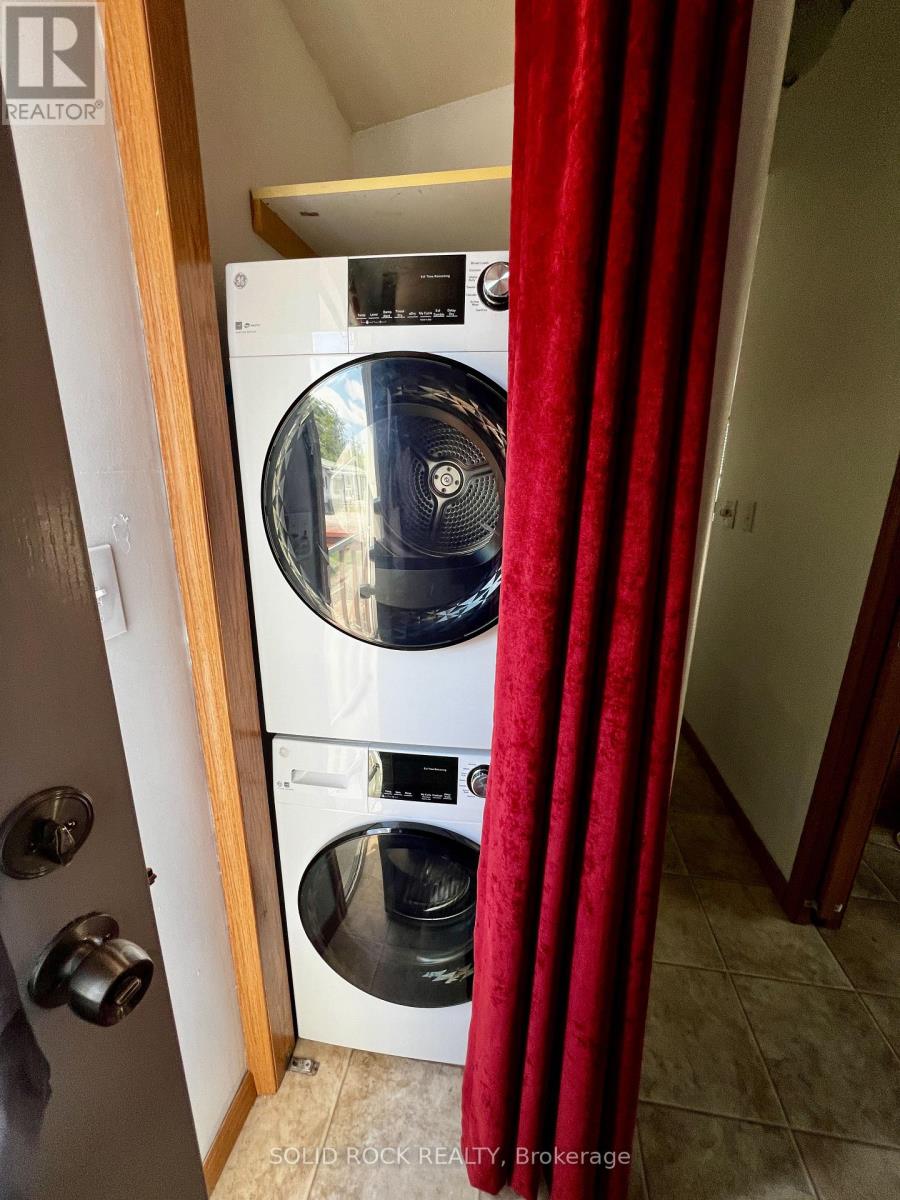
Laundry Room |
1.22 m |
1.22 m |
1.22 m x 1.22 m |
|
Main Level |
Foyer |
1.22 m |
1.22 m |
1.22 m x 1.22 m |
Utilities
|
Cable
|
Installed |
|
Electricity
|
Installed |
|
Sewer
|
Installed |
https://www.realtor.ca/real-estate/30056896/90-3535-st-joseph-boulevard-ottawa-1103-fallingbrookridgemount