5 Bedroom
5 Bathroom
3,500 - 5,000 sqft
Fireplace
Central Air Conditioning, Air Exchanger
Forced Air
$4,300 Monthly
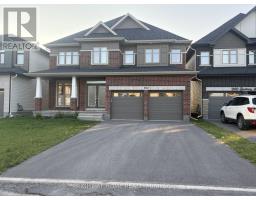
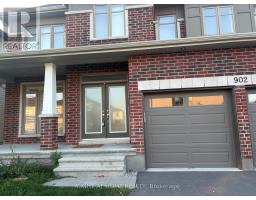
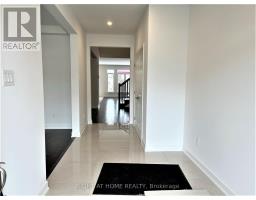
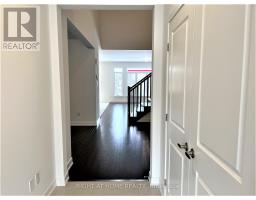
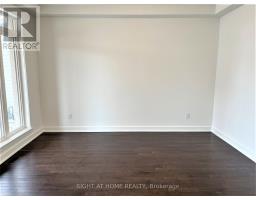
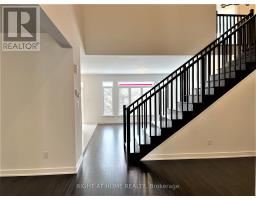
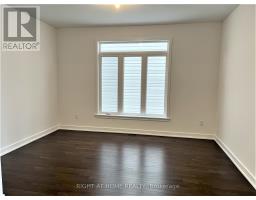
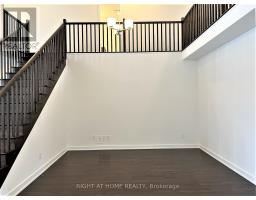
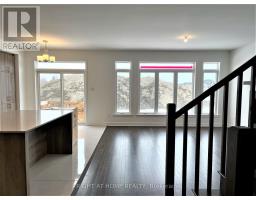
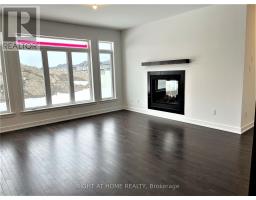
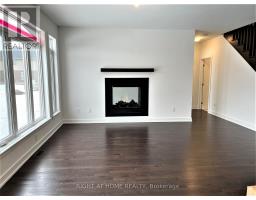
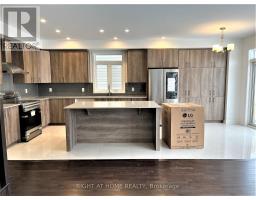
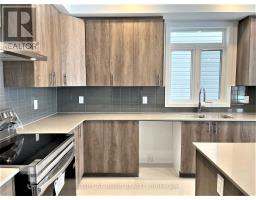
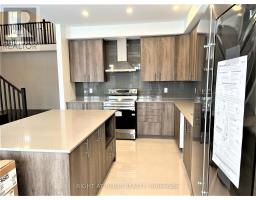
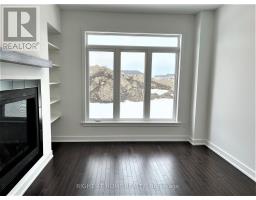
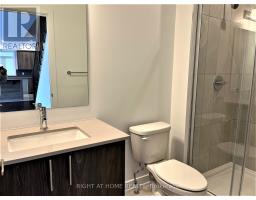
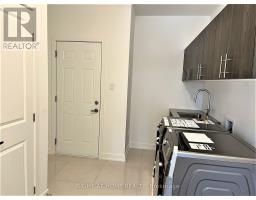
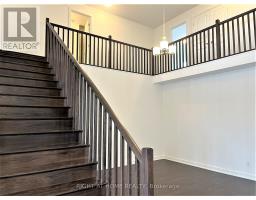
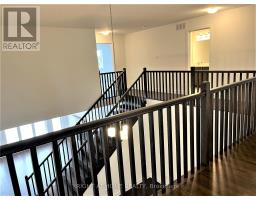
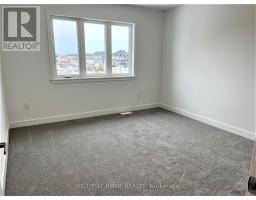
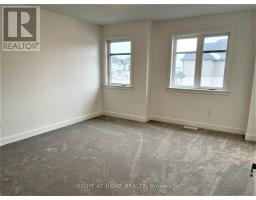
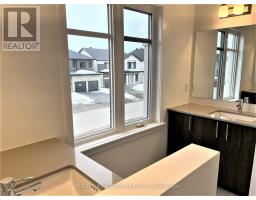
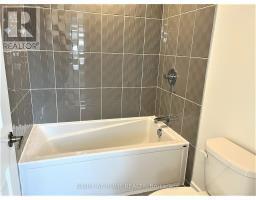
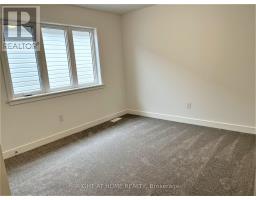
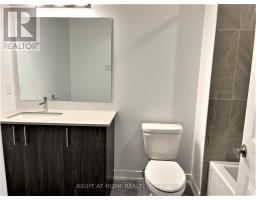
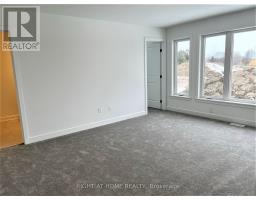
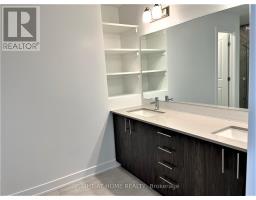
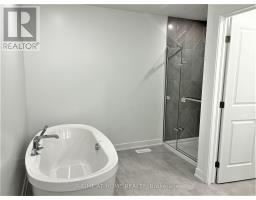
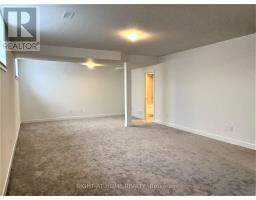
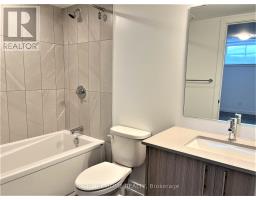
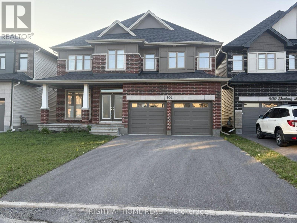
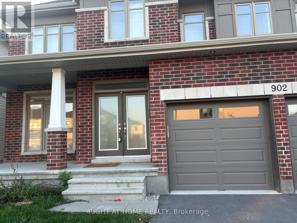
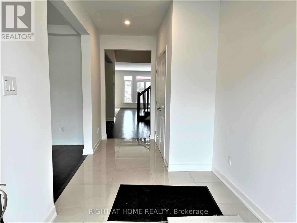
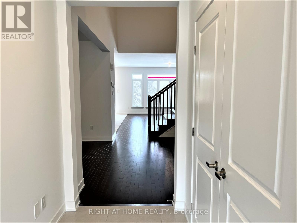
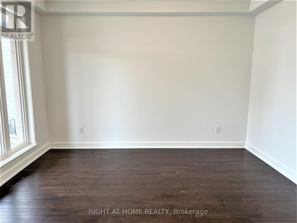
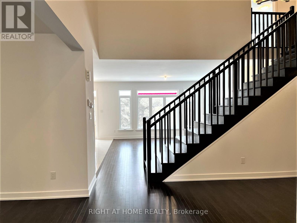
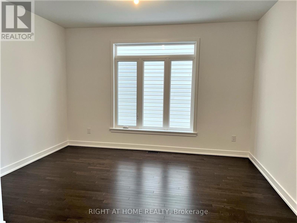
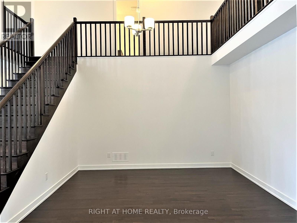
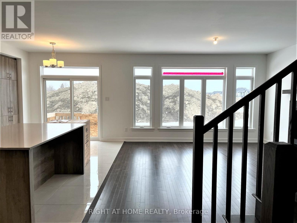
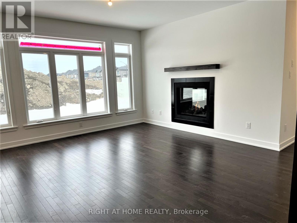
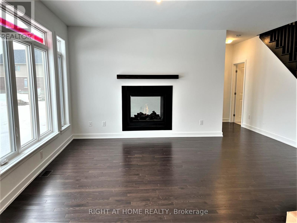
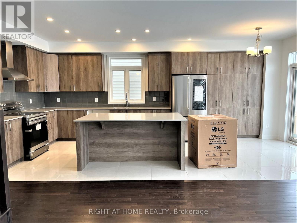
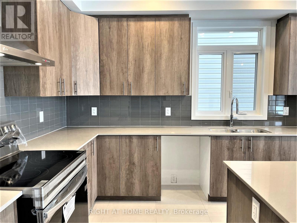
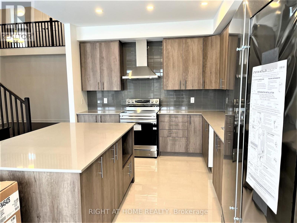
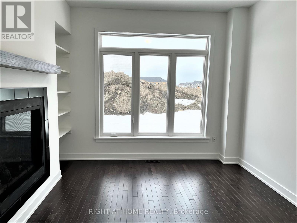
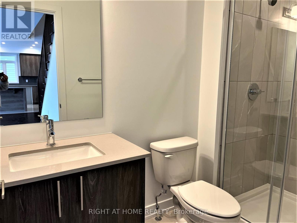
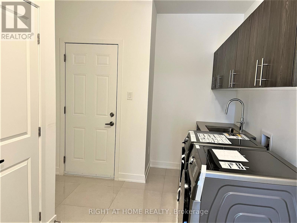
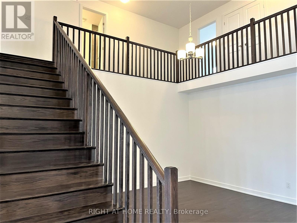
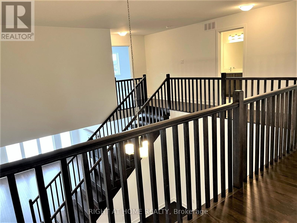
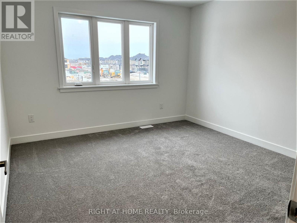
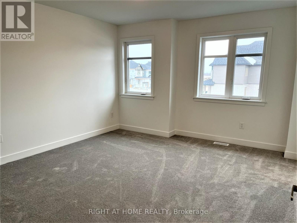
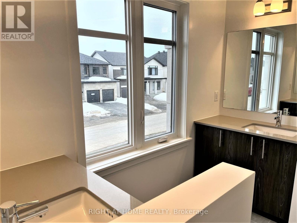
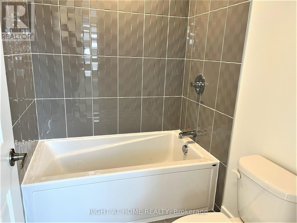
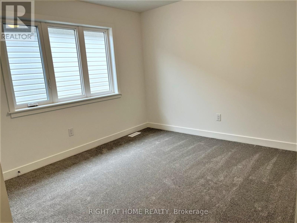
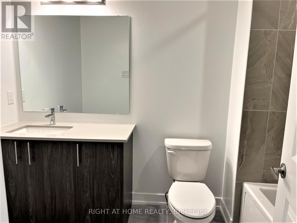
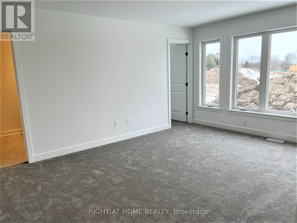
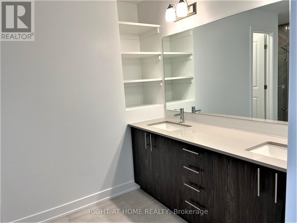
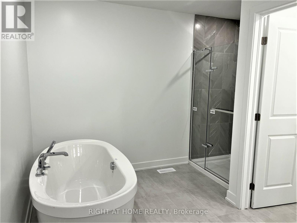
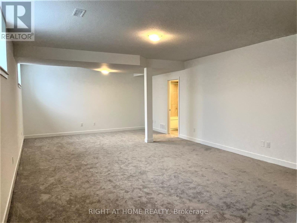
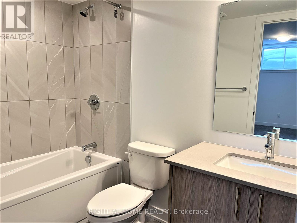
This beautiful open concept home is located in the sought-after community of Riverside South. This spacious luxury 5bed/5bath Claridge Lockport 2(4200+ Sqft of living space as per builder) is filled with high end finishes throughout the house. Ceramic tiles on the kitchen and bathrooms and gleaming hardwood throughout the first floor and second floor hallway. Large kitchen with high-end stainless-steel appliances and huge granite countertop with breakfast bar, spacious dining room, large living room, family room with gas fireplace, study room, library, full 3-piece bathroom and laundry on the first floor. Second floor offer large primary bedroom with 5-piece en-suite and walk in closet, 4 other good size bedrooms, 2 full 3-piece bathroom. Finished basement with huge rec room, full 3-piece bathroom, and lot of storage available in the unfinished area. Easy access to parks, schools, public transit, restaurants and shopping. (id:47153)
Property Details
|
MLS® Number
|
X13535776 |
|
Property Type
|
Single Family |
|
Community Name
|
2602 - Riverside South/Gloucester Glen |
|
Equipment Type
|
Water Heater |
|
Features
|
In Suite Laundry |
|
Parking Space Total
|
6 |
|
Rental Equipment Type
|
Water Heater |
Building
|
Bathroom Total
|
5 |
|
Bedrooms Above Ground
|
5 |
|
Bedrooms Total
|
5 |
|
Appliances
|
Garage Door Opener Remote(s), Dishwasher, Dryer, Hood Fan, Stove, Washer, Refrigerator |
|
Basement Development
|
Finished |
|
Basement Type
|
N/a (finished) |
|
Construction Style Attachment
|
Detached |
|
Cooling Type
|
Central Air Conditioning, Air Exchanger |
|
Exterior Finish
|
Brick, Vinyl Siding |
|
Fireplace Present
|
Yes |
|
Foundation Type
|
Poured Concrete |
|
Heating Fuel
|
Natural Gas |
|
Heating Type
|
Forced Air |
|
Stories Total
|
2 |
|
Size Interior
|
3,500 - 5,000 Sqft |
|
Type
|
House |
|
Utility Water
|
Municipal Water |
Parking
Land
|
Acreage
|
No |
|
Sewer
|
Sanitary Sewer |
|
Size Depth
|
31.72 M |
|
Size Frontage
|
13.5 M |
|
Size Irregular
|
13.5 X 31.7 M |
|
Size Total Text
|
13.5 X 31.7 M |
Rooms
| Level |
Type |
Length |
Width |
Dimensions |
|
Second Level |
Bedroom |
3.55 m |
3.81 m |
3.55 m x 3.81 m |
|
Second Level |
Bedroom |
3.22 m |
4.16 m |
3.22 m x 4.16 m |
|
Second Level |
Primary Bedroom |
4.41 m |
4.9 m |
4.41 m x 4.9 m |
|
Second Level |
Bedroom |
3.98 m |
3.98 m |
3.98 m x 3.98 m |
|
Second Level |
Bedroom |
3.98 m |
3.81 m |
3.98 m x 3.81 m |
|
Basement |
Recreational, Games Room |
10.92 m |
6.29 m |
10.92 m x 6.29 m |
|
Ground Level |
Office |
3.17 m |
3.68 m |
3.17 m x 3.68 m |
|
Ground Level |
Living Room |
3.17 m |
4.11 m |
3.17 m x 4.11 m |
|
Ground Level |
Dining Room |
5.02 m |
4.11 m |
5.02 m x 4.11 m |
|
Ground Level |
Great Room |
4.36 m |
5.1 m |
4.36 m x 5.1 m |
|
Ground Level |
Kitchen |
3.32 m |
2.92 m |
3.32 m x 2.92 m |
|
Ground Level |
Library |
3.27 m |
3.58 m |
3.27 m x 3.58 m |
|
Ground Level |
Laundry Room |
1 m |
1 m |
1 m x 1 m |
https://www.realtor.ca/real-estate/30003282/902-duxbury-lane-ottawa-2602-riverside-southgloucester-glen